
Sold!
$720,000
3
Beds
2
Baths
1,738
Living Area
-
Property Description
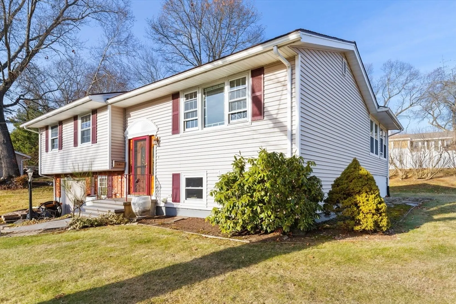
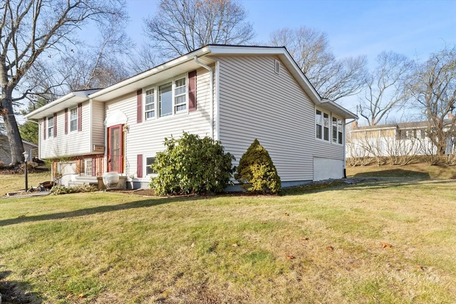
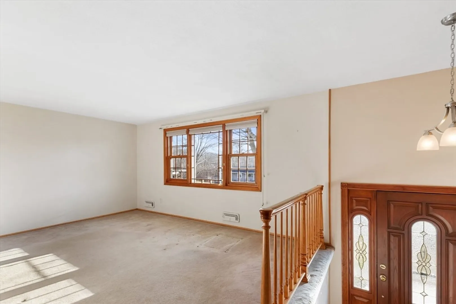
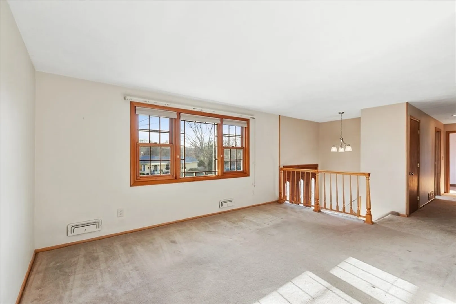
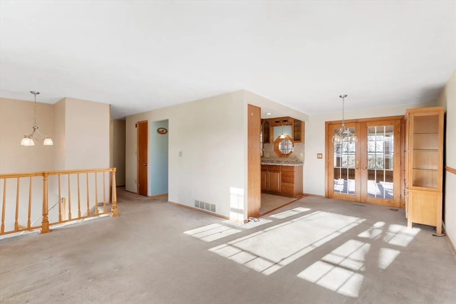
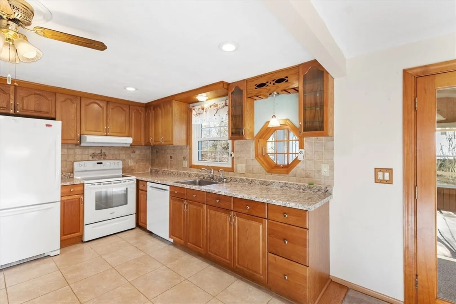
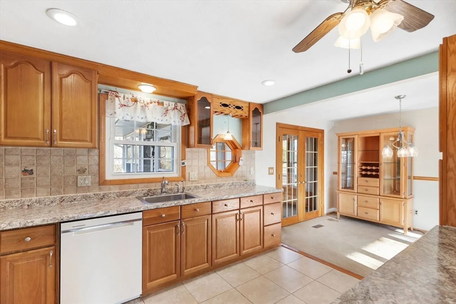
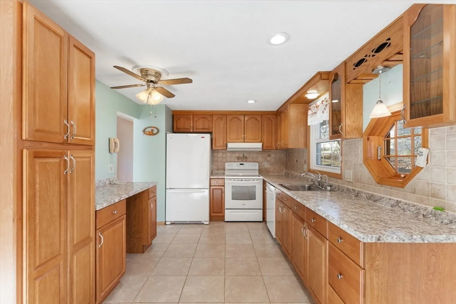
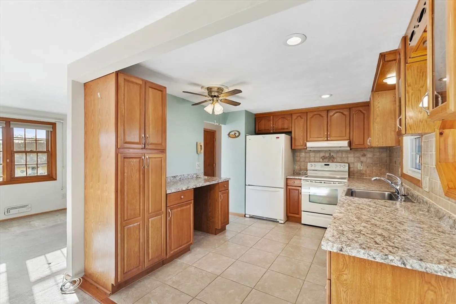
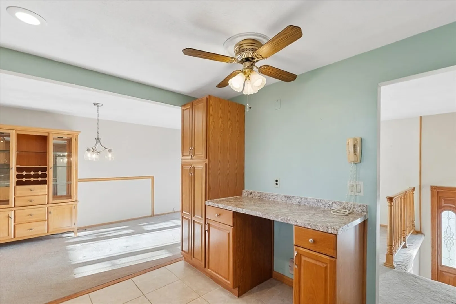
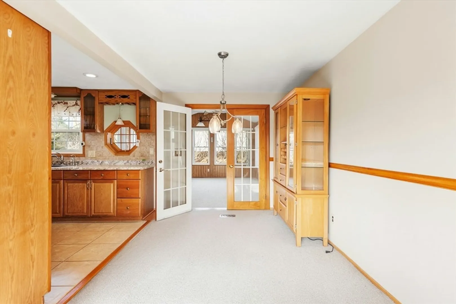
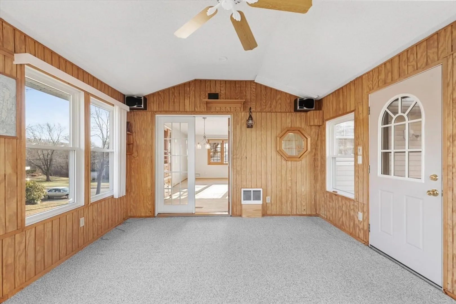
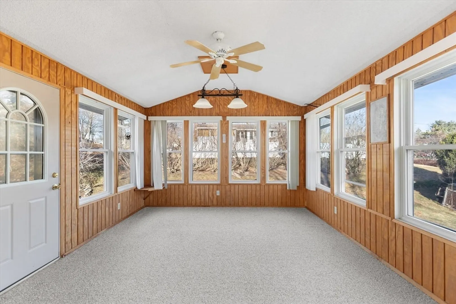
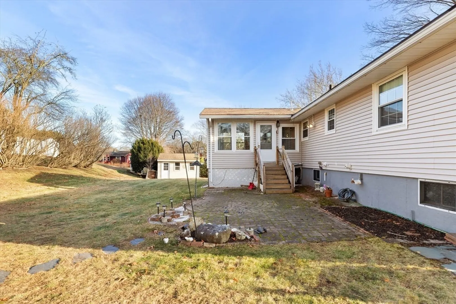
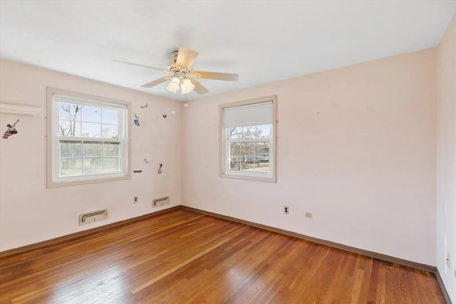
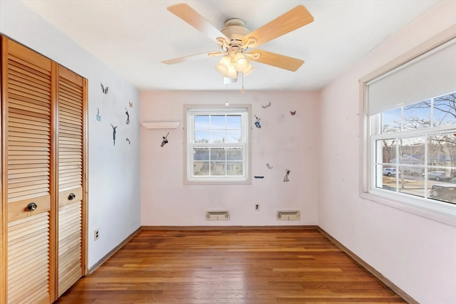
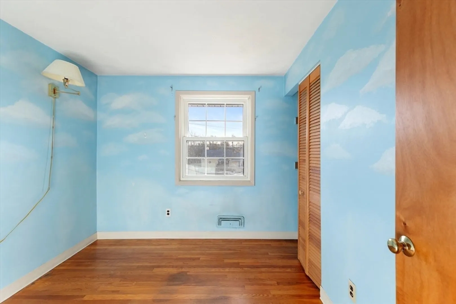
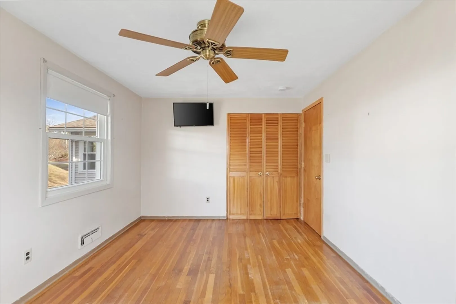
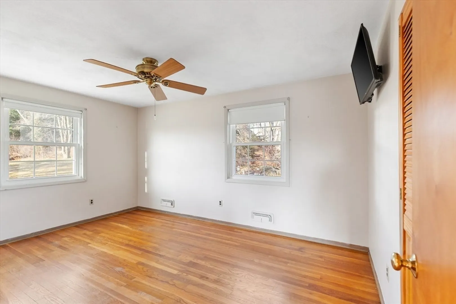
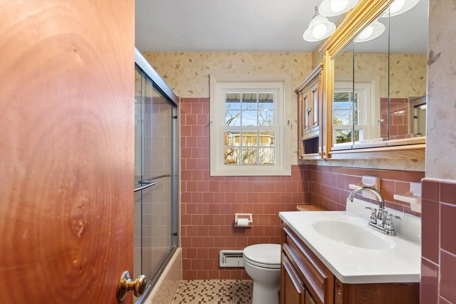
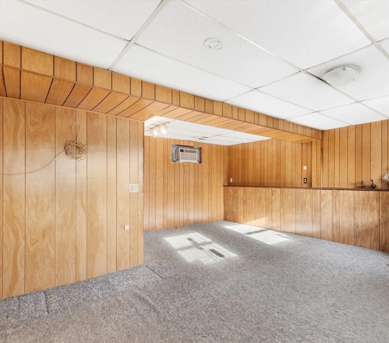
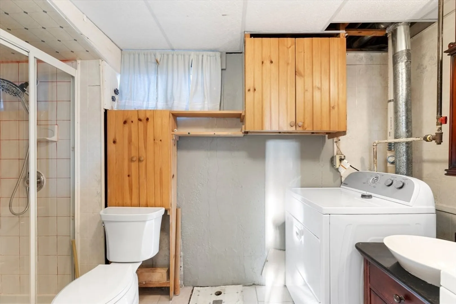
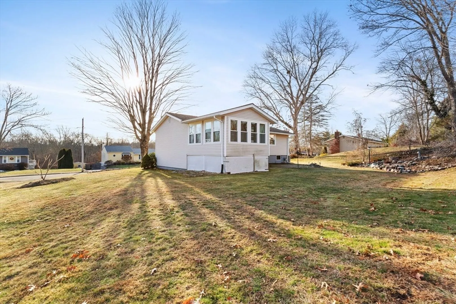
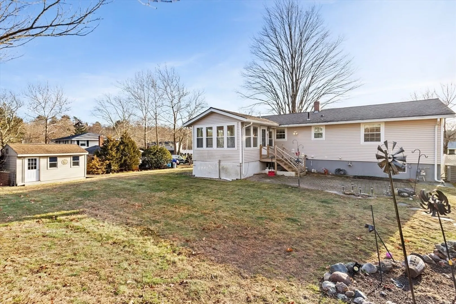
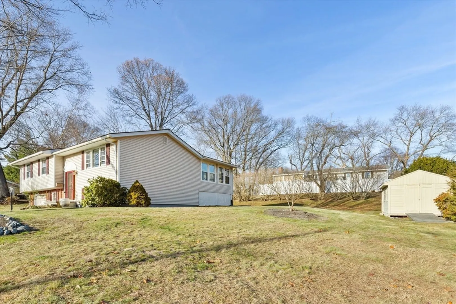
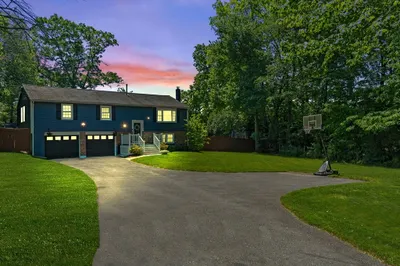
Welcome to 10 Paulette Drive in Danvers! This charming split-entry offers 3 bedrooms, 2 full baths, and 1,738 sq. ft. of comfortable living. The living and family rooms feature bay windows and cozy carpeting, while the kitchen boasts upgraded veneer counters and stone tile flooring. Hardwood floors and ceiling fans flow through the bedrooms for year-round comfort. Outside, enjoy a rolling, beautifully maintained yard, a patio, and a storage shed. The one-car garage with automatic door and extra storage is in excellent shape. Updates include a newer roof with ridge vent and gutters. Conveniently located near shopping, parks, trails, and highway access, this home blends comfort and lifestyle in a sought-after Danvers neighborhood—make it yours today!
-
Highlights
- Cooling: Central Air
- Parking Spots: 3
- Property Type: Single Family Residence
- Total Rooms: 6
- Status: Closed
- Heating: Natural Gas, Electric
- Property Class: Residential
- Style: Split Entry
- Year Built: 1965
-
Additional Details
- Appliances: Gas Water Heater, Range, Dishwasher, Disposal, Refrigerator, Washer, Dryer
- Construction: Frame
- Flooring: Tile, Carpet, Hardwood, Flooring - Wall to Wall Carpet
- Interior Features: Closet
- Road Frontage Type: Public
- SqFt Source: Public Record
- Year Built Source: Public Records
- Basement: Garage Access, Sump Pump
- Exterior Features: Patio, Storage
- Foundation: Concrete Perimeter
- Lot Features: Gentle Sloping
- Roof: Shingle
- Year Built Details: Actual
- Zoning: R3
-
Amenities
- Community Features: Public Transportation, Shopping, Park, Walk/Jog Trails, Medical Facility, Laundromat, Bike Path, Highway Access, House of Worship, Marina, Private School, Public School
- Parking Features: Attached, Paved Drive, Paved
- Covered Parking Spaces: 1
-
Utilities
- Electric: 200+ Amp Service
- Water Source: Public
- Sewer: Public Sewer
-
Fees / Taxes
- Assessed Value: $669,500
- Taxes: $7,358
- Tax Year: 2025
Similar Listings
Sold
40 Photos
Sold
41 Photos
Sold
35 Photos
Sold
38 Photos
Content © 2026 MLS Property Information Network, Inc. The information in this listing was gathered from third party resources including the seller and public records.
Listing information provided courtesy of Charlesgate Realty Group LLC.
MLS Property Information Network, Inc. and its subscribers disclaim any and all representations or warranties as to the accuracy of this information.
