
17 Panettieri Dr
$899,000
4
Beds
3/1
Baths
3,071
Sqft
- Request Info
- Call
- Save
-
More
- Mortgage Calculator

Property Tools
$899,000
4
Beds
3/1
Baths
3,071
Living Area
-
Property Description
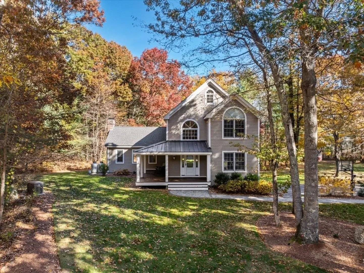
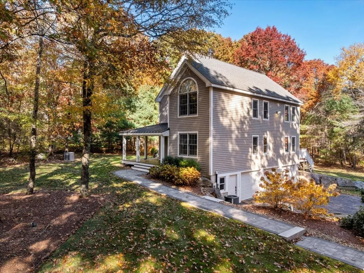
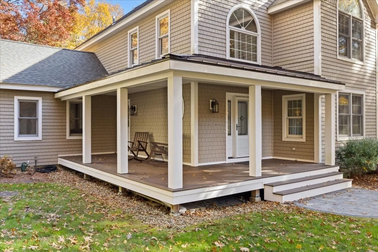
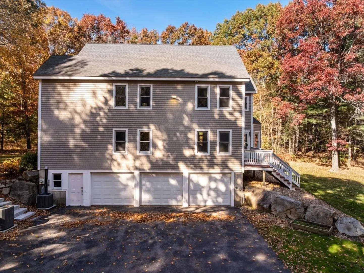
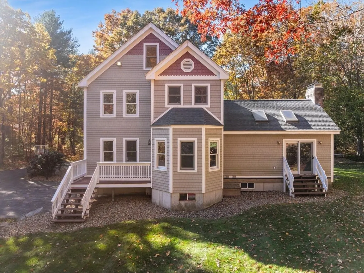
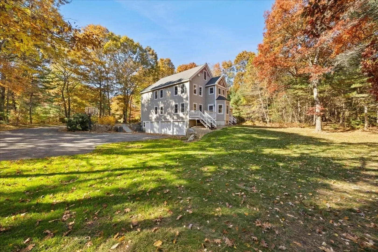
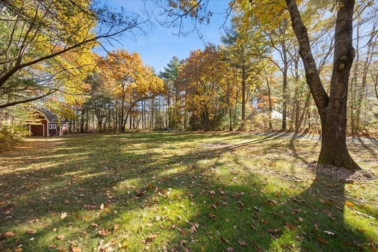
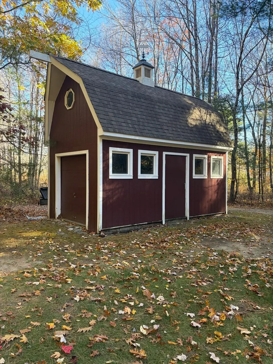
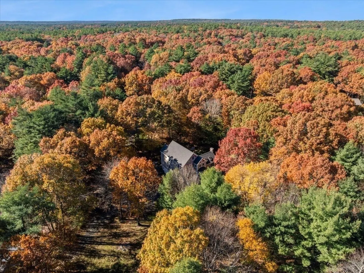
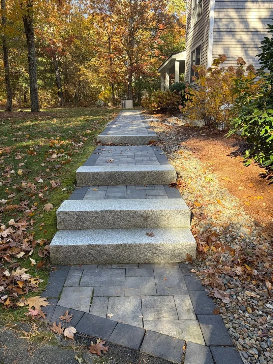
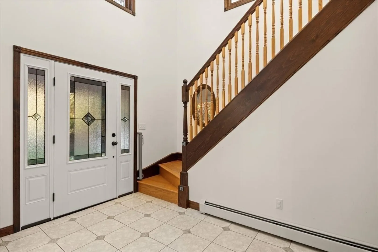
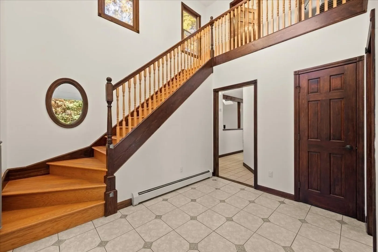
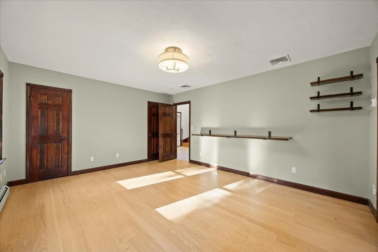
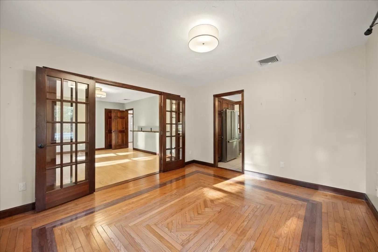
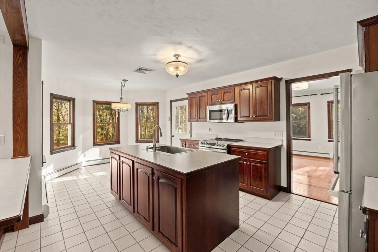
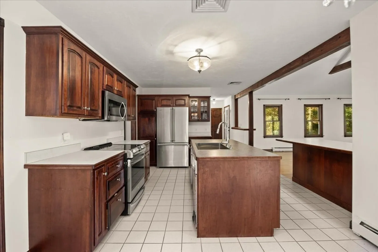
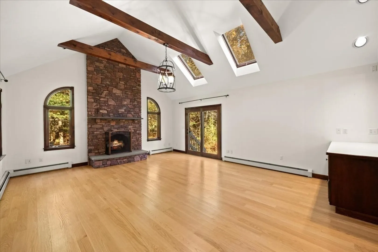
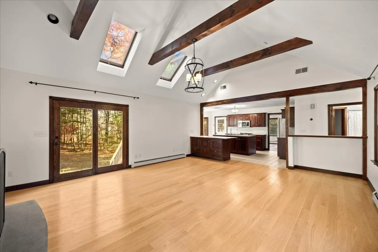
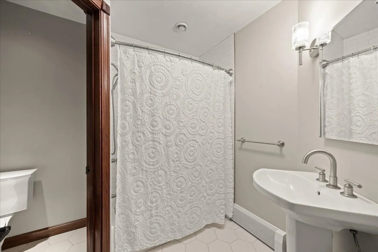
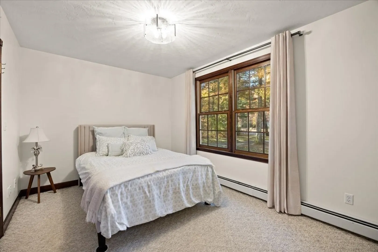
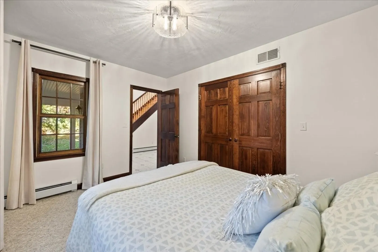
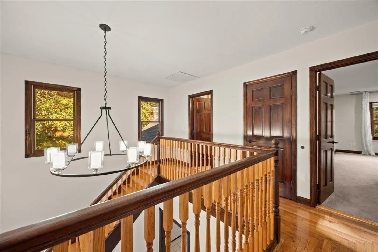
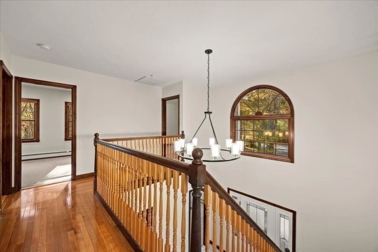
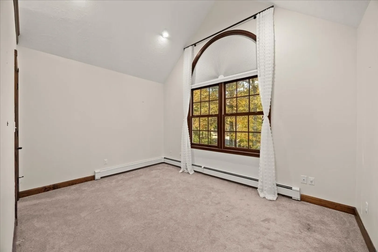
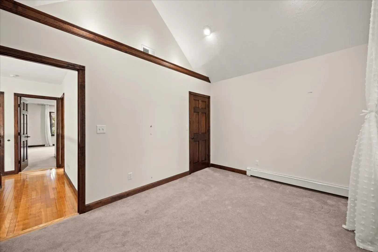
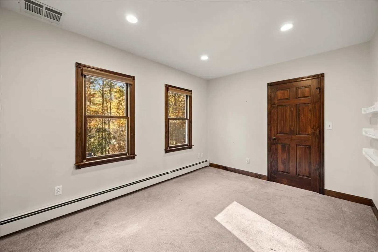
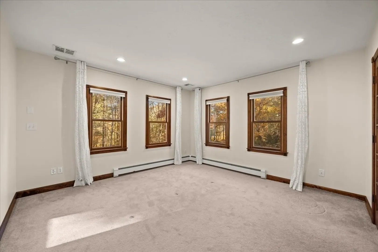
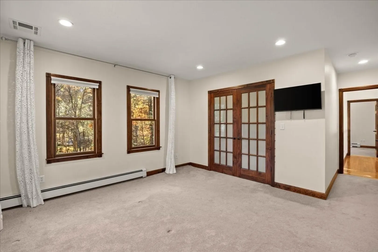
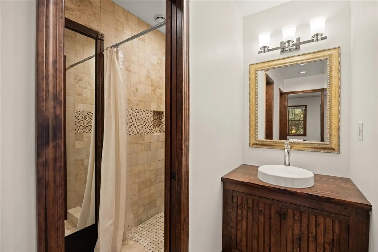
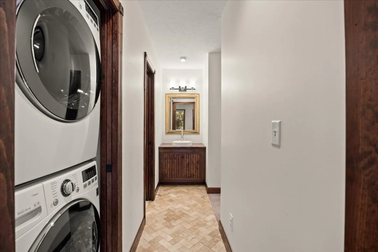
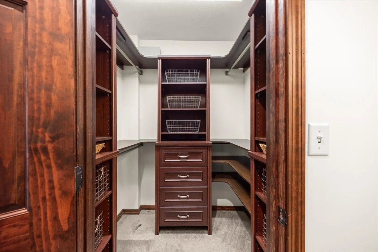
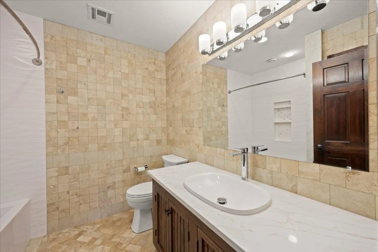
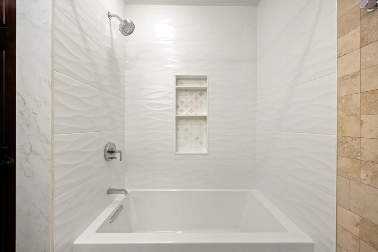
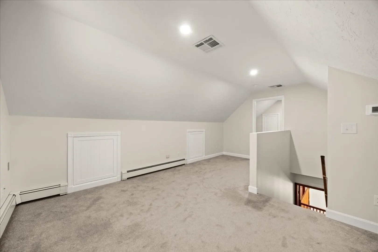
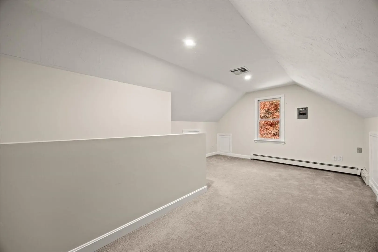
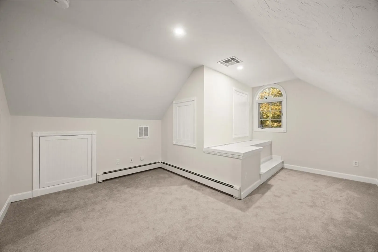
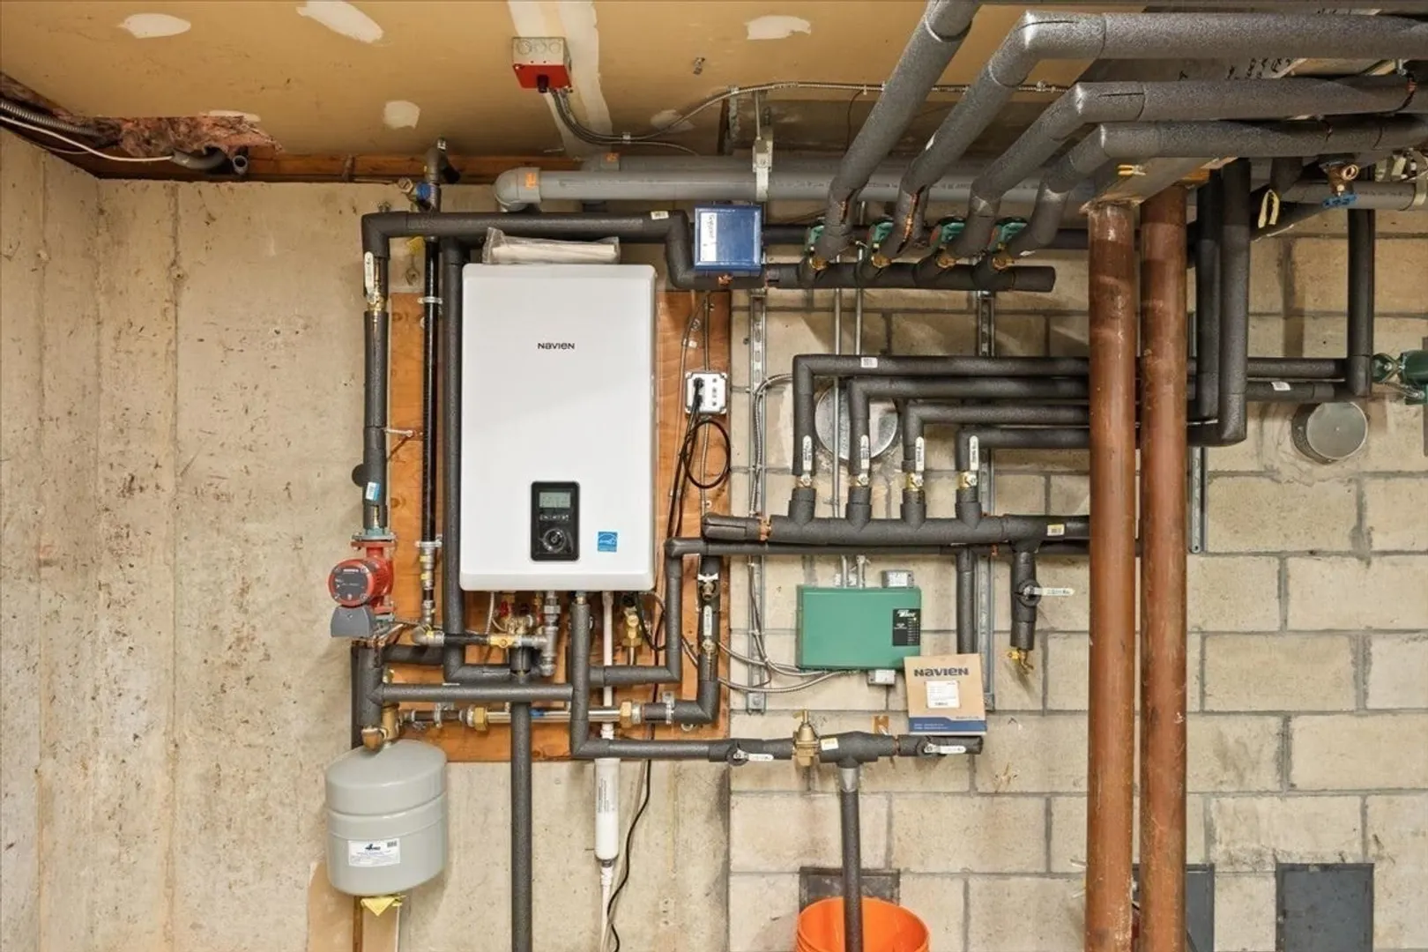
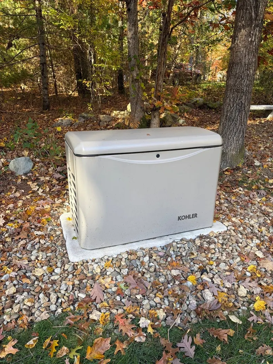
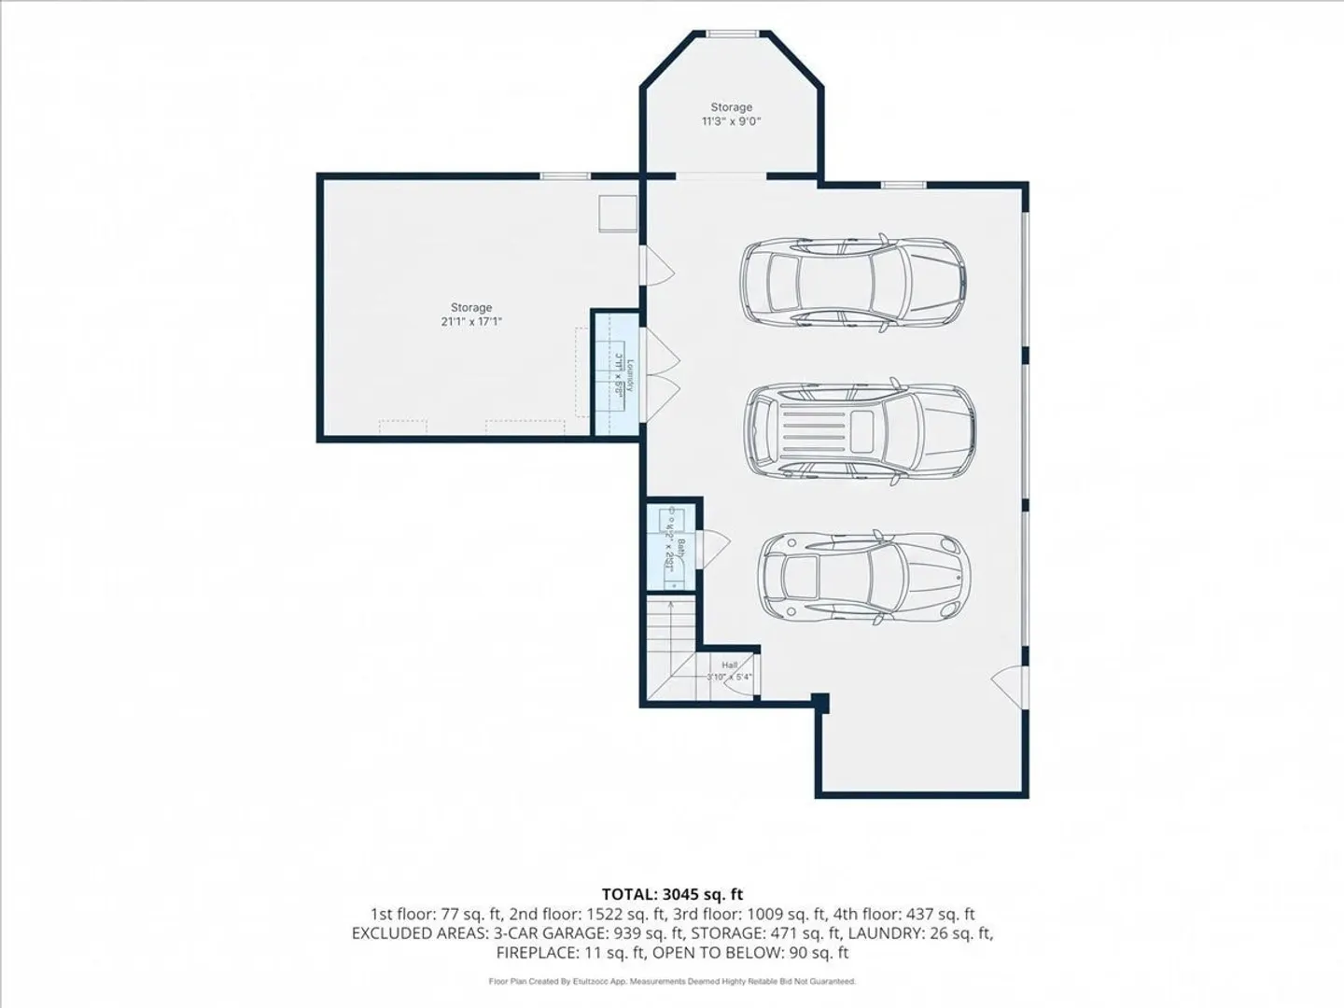
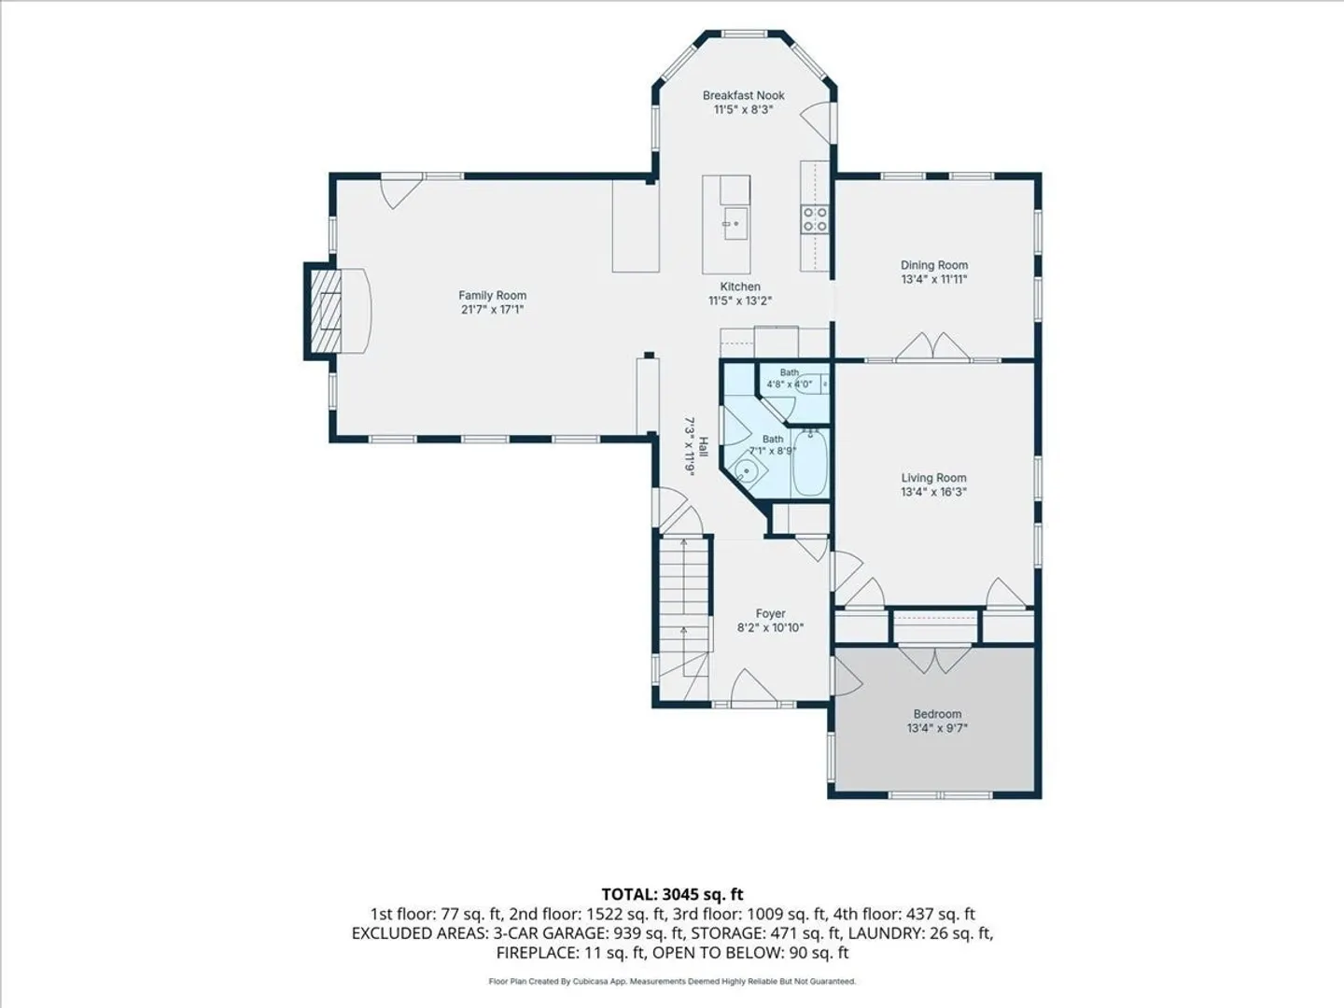
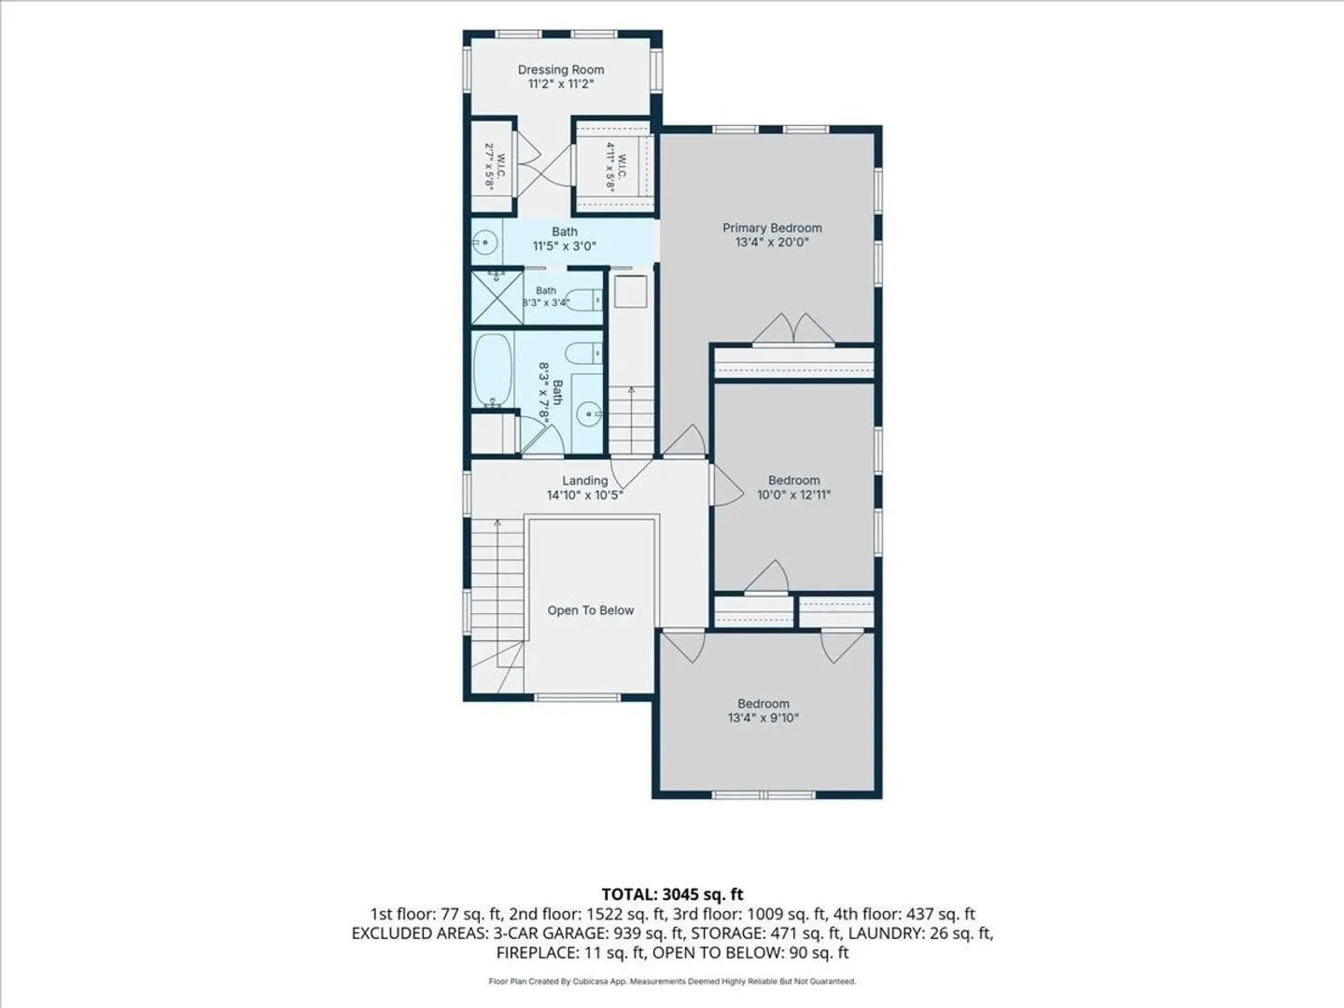
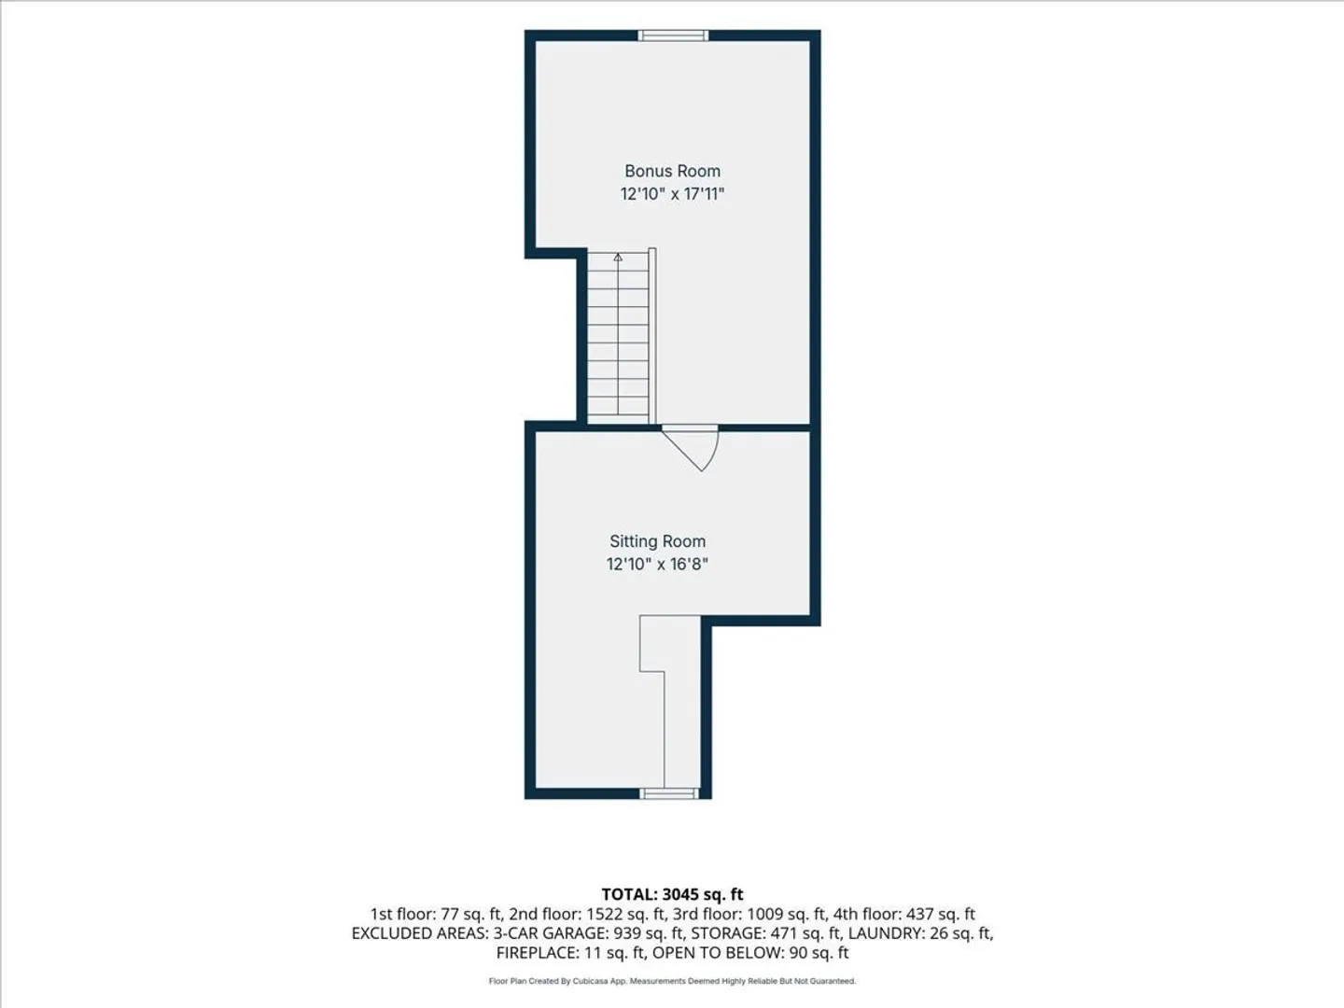
Welcome to 17 Panettieri Drive. This custom 4 bedroom Colonial home is situated on 2.42 private acres of land abutting conservation land offering the ultimate blend of privacy and natural beauty. There are many new upgrades that will allow seamless living for many years to come. The upgrades include a new 4 bedroom septic system being installed immediately, Trane AC System installed 2026, Whole home water filtration and softener system 2025, Kohler standby Generator w/ an automatic transfer switch 2025, Navien on-demand combination heat/hot water system 2024, Architectural shingle roof & standing seam metal roof - 2023 and Maintenance free Certainteed Siding - 2021. When arriving to the home you’ll be presented with a quality granite step walk way to the charming wrap-around farmer's porch crafted with maintenance-free composite decking. Upon entering the home you’ll be welcomed by an open-concept foyer leading to the spacious kitchen and family room with a prominent floor to ceiling stone fireplace and vaulted ceilings ideal for entertaining. The main level also features a formal dining room, a formal living room plus a main-floor bedroom and newly updated full bath. Traveling to the second floor you’ll be presented with a master bedroom that includes two walk-in closets, dressing room, full tiled shower bathroom and a laundry area. Two additional bedrooms and a renovated full bath complete the second floor. The third floor offers an expansive bonus room ideal for a home office, media room or additional guest suite. The basement offers a spacious 3 bay garage, an additional laundry section and half bath. Lastly this home offers a large barn style shed situated perfectly in the corner of the spacious back yard. Come tour this home to truly appreciate its beauty.
-
Highlights
- Acres: 2
- Heating: Baseboard, Propane
- Property Class: Residential
- Style: Colonial
- Year Built: 1994
- Cooling: Central Air, ENERGY STAR Qualified Equipment
- Parking Spots: 12
- Property Type: Single Family Residence
- Total Rooms: 9
- Status: Active
-
Additional Details
- Appliances: Water Heater, Dishwasher, Microwave, Refrigerator, Washer, Dryer, Vacuum System
- Construction: Frame, Stone
- Exterior Features: Deck - Composite, Rain Gutters, Storage, Sprinkler System
- Flooring: Tile, Carpet, Hardwood, Flooring - Wall to Wall Carpet
- Interior Features: Recessed Lighting, Storage, Bathroom - Half, Home Office, Bonus Room, Bathroom, Central Vacuum
- Road Frontage Type: Public
- SqFt Source: Measured
- Year Built Source: Public Records
- Basement: Full, Walk-Out Access, Interior Entry, Garage Access, Concrete, Unfinished
- Exclusions: Washer And Dryer In Basement Will Be Included.
- Fireplaces: 1
- Foundation: Concrete Perimeter
- Lot Features: Wooded
- Roof: Shingle
- Year Built Details: Actual
- Zoning: Res
-
Amenities
- Community Features: Walk/Jog Trails
- Parking Features: Attached, Garage Door Opener, Storage, Workshop in Garage, Garage Faces Side, Paved Drive
- Covered Parking Spaces: 3
-
Utilities
- Electric: Generator, 200+ Amp Service, Generator Connection
- Water Source: Private
- Sewer: Private Sewer
-
Fees / Taxes
- Assessed Value: $762,600
- Taxes: $7,428
- Tax Year: 2026
Similar Listings
Sold
31 Photos
Sold
42 Photos
Sold
41 Photos
Sold
40 Photos
Content © 2026 MLS Property Information Network, Inc. The information in this listing was gathered from third party resources including the seller and public records.
Listing information provided courtesy of J. M. Hunt Realty.
MLS Property Information Network, Inc. and its subscribers disclaim any and all representations or warranties as to the accuracy of this information.