
Sold!
$285,000
3
Beds
2
Baths
1,398
Living Area
-
Property Description
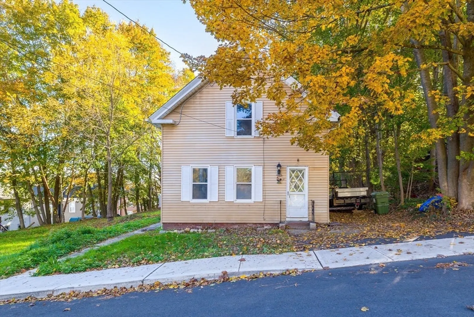
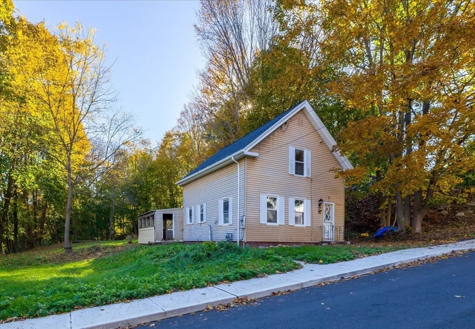
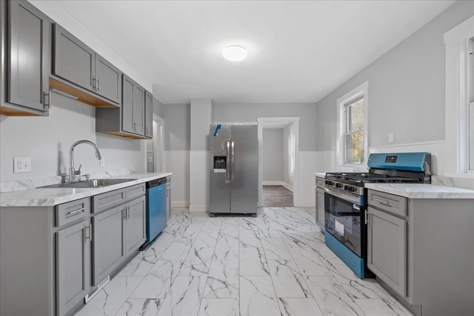
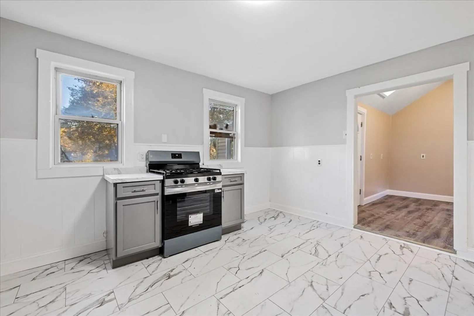
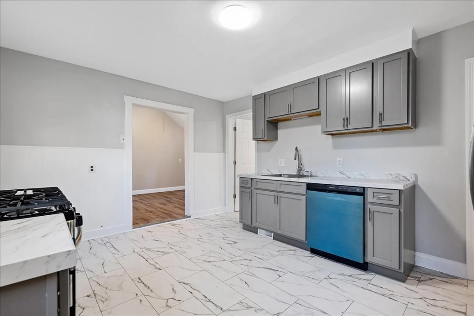
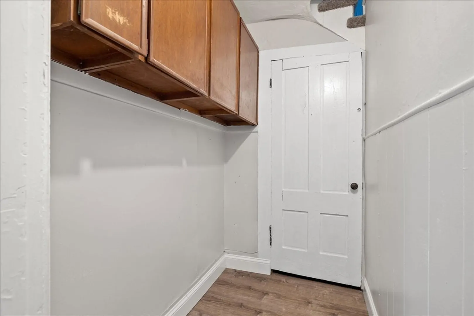
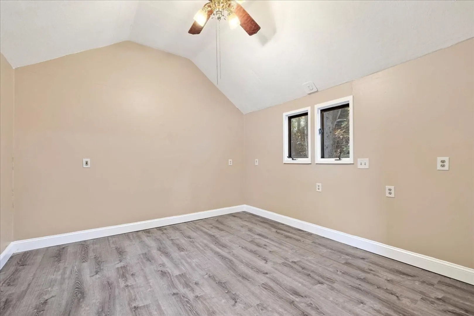
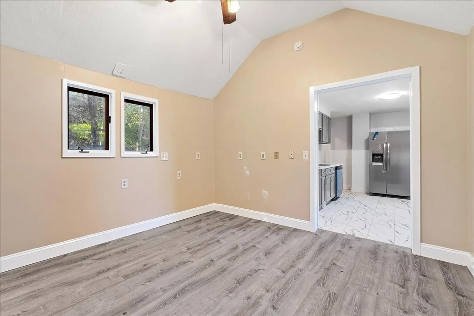
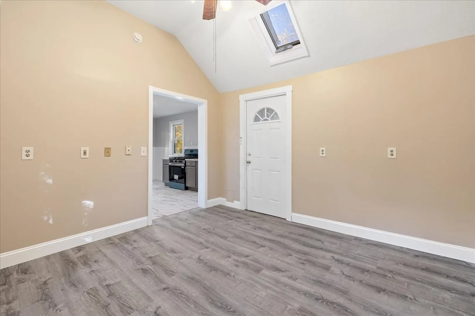
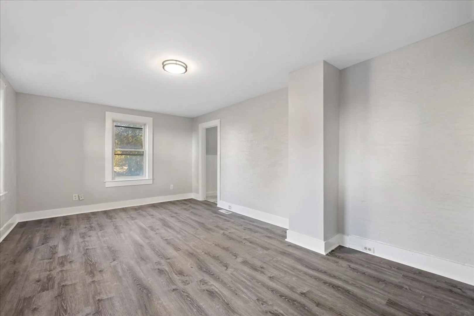
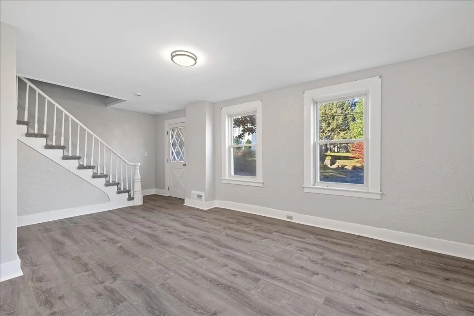
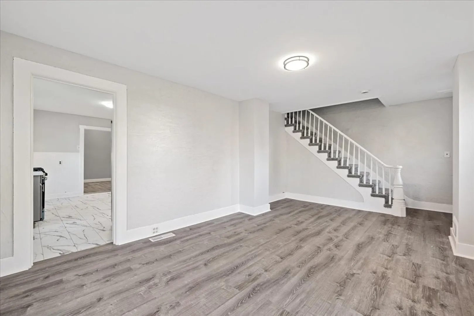
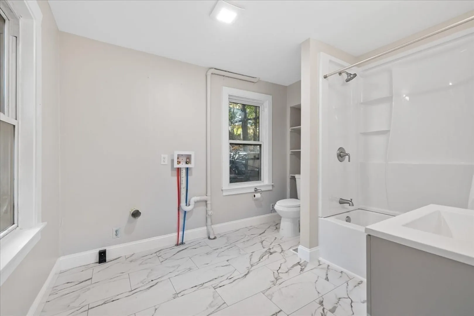
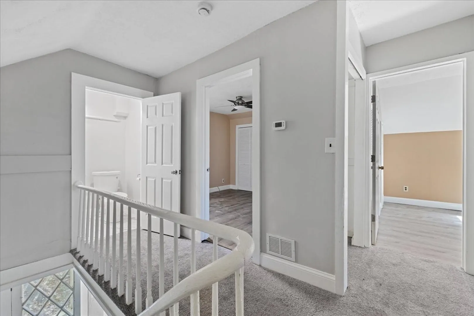
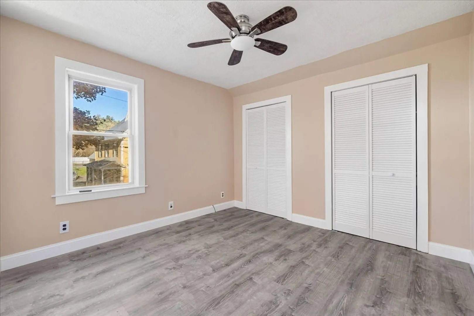
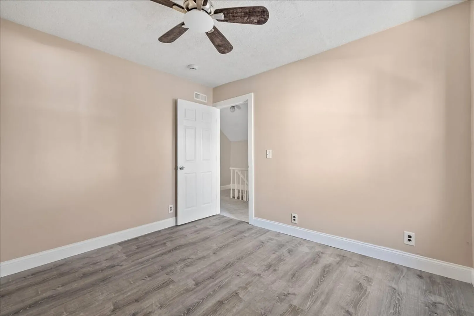
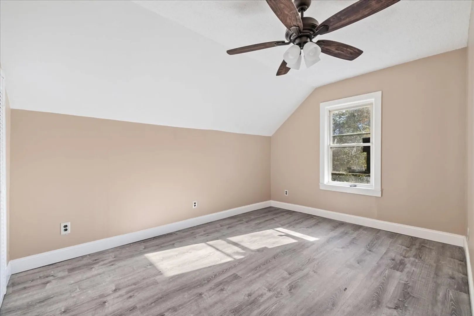
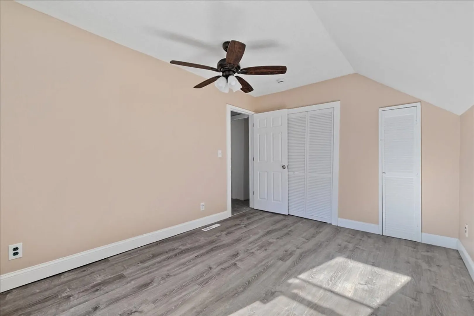
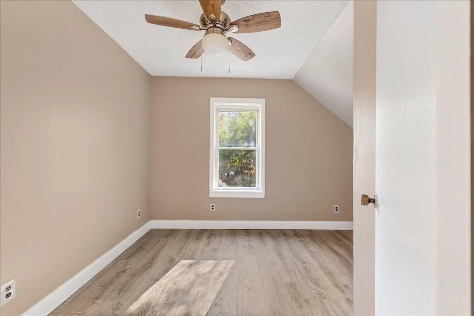
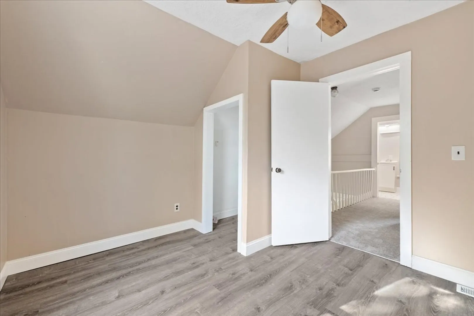
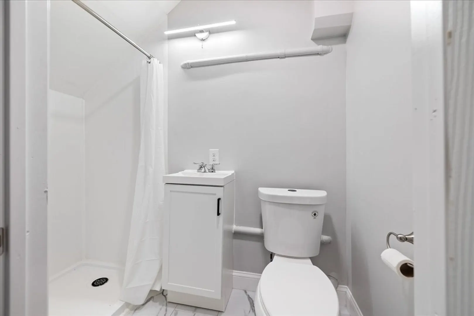
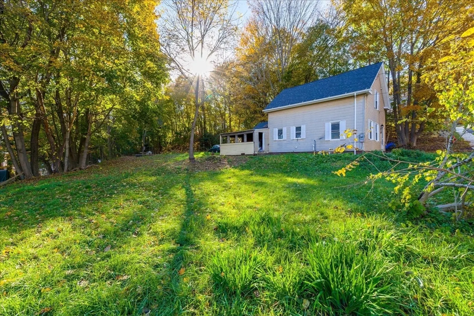
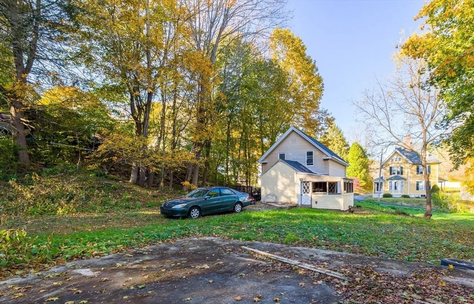
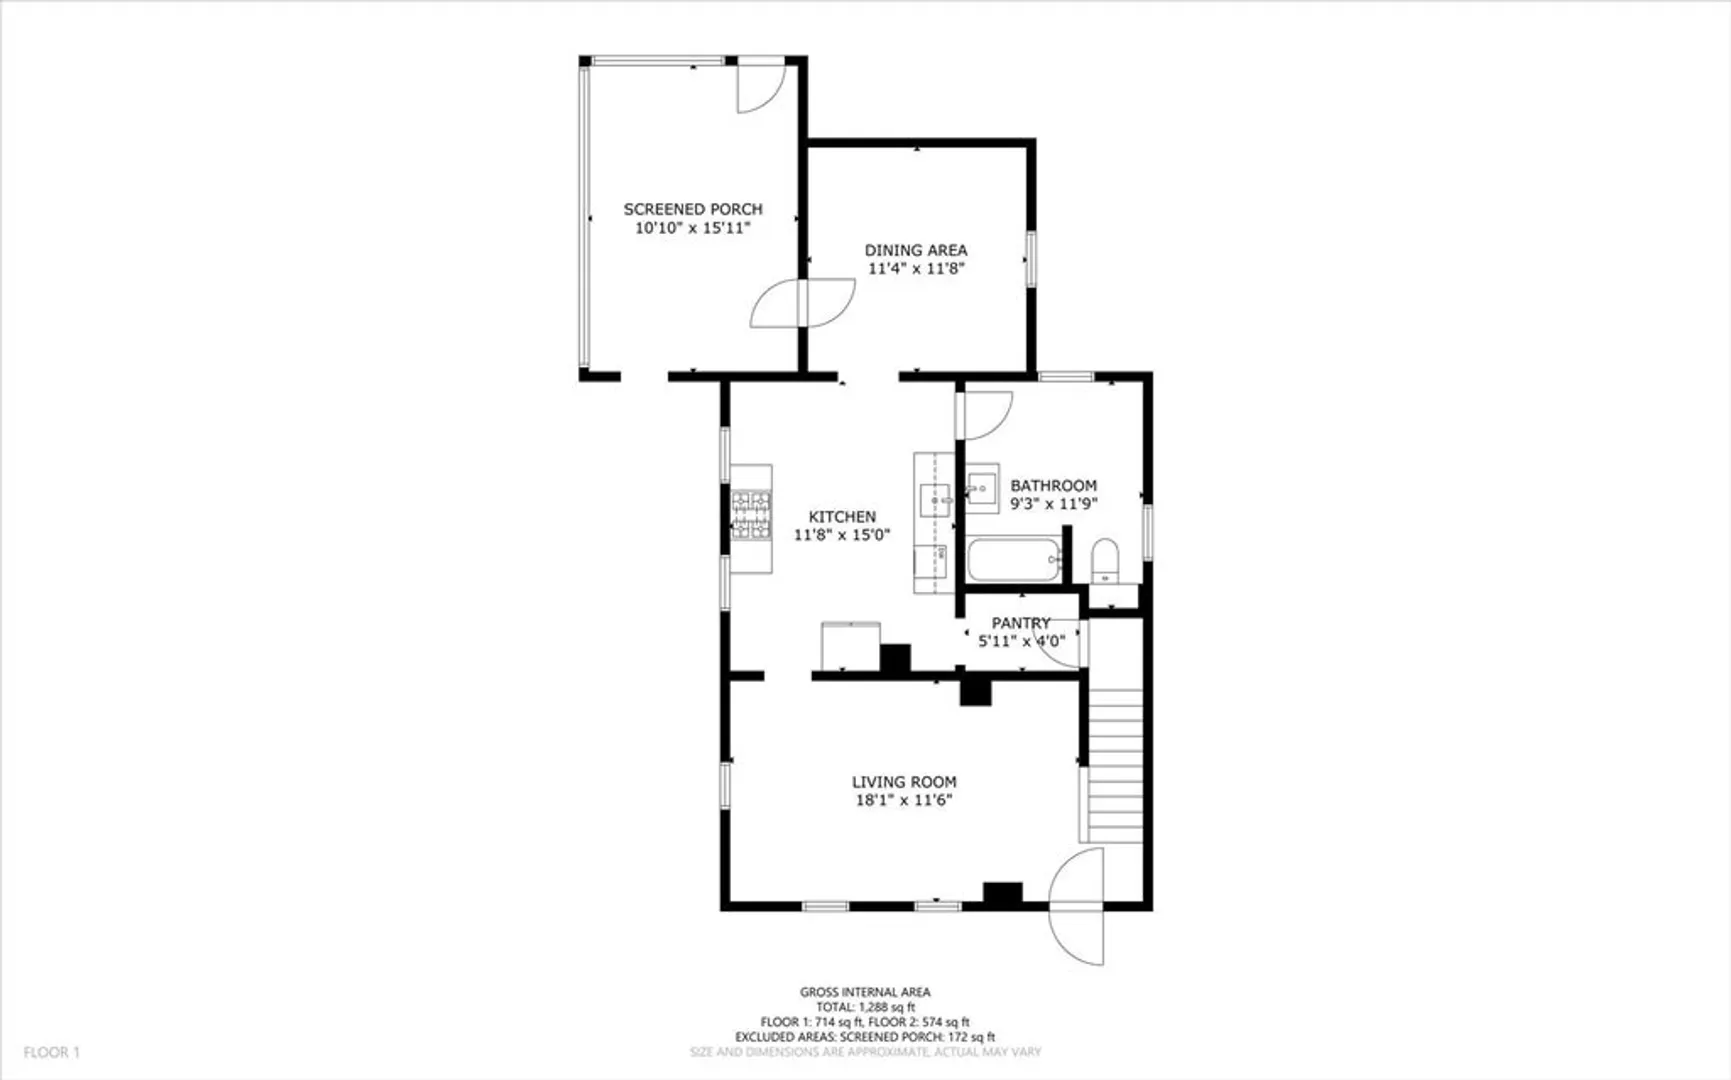
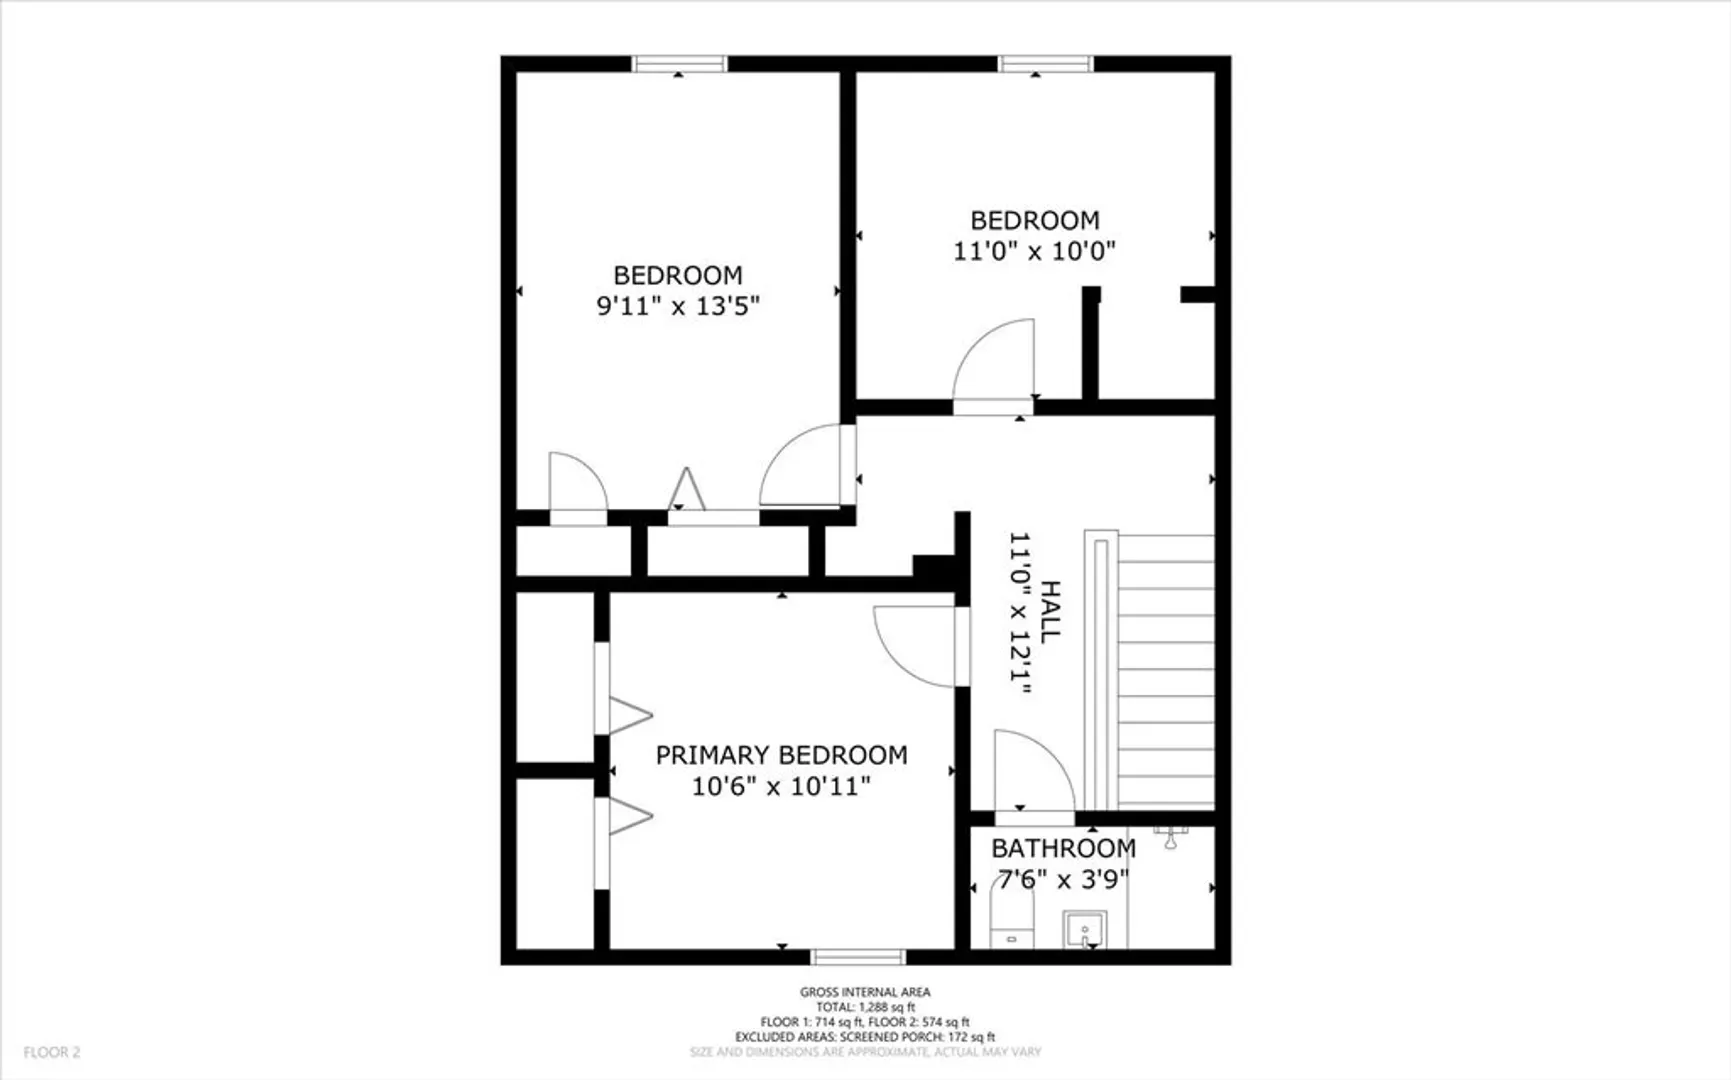
Step into this beautifully remodeled home offering nearly 1,400 sq. ft. of modern living space. The inviting living room welcomes you with fresh updates and seamless flow into the fully renovated kitchen, featuring new flooring, cabinets, and stainless steel appliances. Just off the kitchen, you’ll find a convenient full bathroom with laundry and access to the spacious dining room highlighted by stunning vaulted ceilings—perfect for entertaining or family gatherings. Upstairs boasts three comfortable bedrooms and an additional full bathroom. Major updates include recent roof replacement along w/ new plumbing, electrical, gas lines, and water heater—ensuring peace of mind for years to come. Enjoy off-street parking with a concrete pad for two cars, plus a location that can’t be beat—just minutes from Lucy Stone Park, local shops, dining, and everyday amenities. This move-in-ready home combines classic charm with modern comfort—everything you’ve been looking for!
-
Highlights
- Heating: Forced Air, Natural Gas
- Property Class: Residential
- Style: Cape, Farmhouse
- Year Built: 1880
- Parking Spots: 6
- Property Type: Single Family Residence
- Total Rooms: 6
- Status: Closed
-
Additional Details
- Appliances: Electric Water Heater, Water Heater, Range, Dishwasher, Refrigerator
- Construction: Frame
- Flooring: Vinyl, Carpet
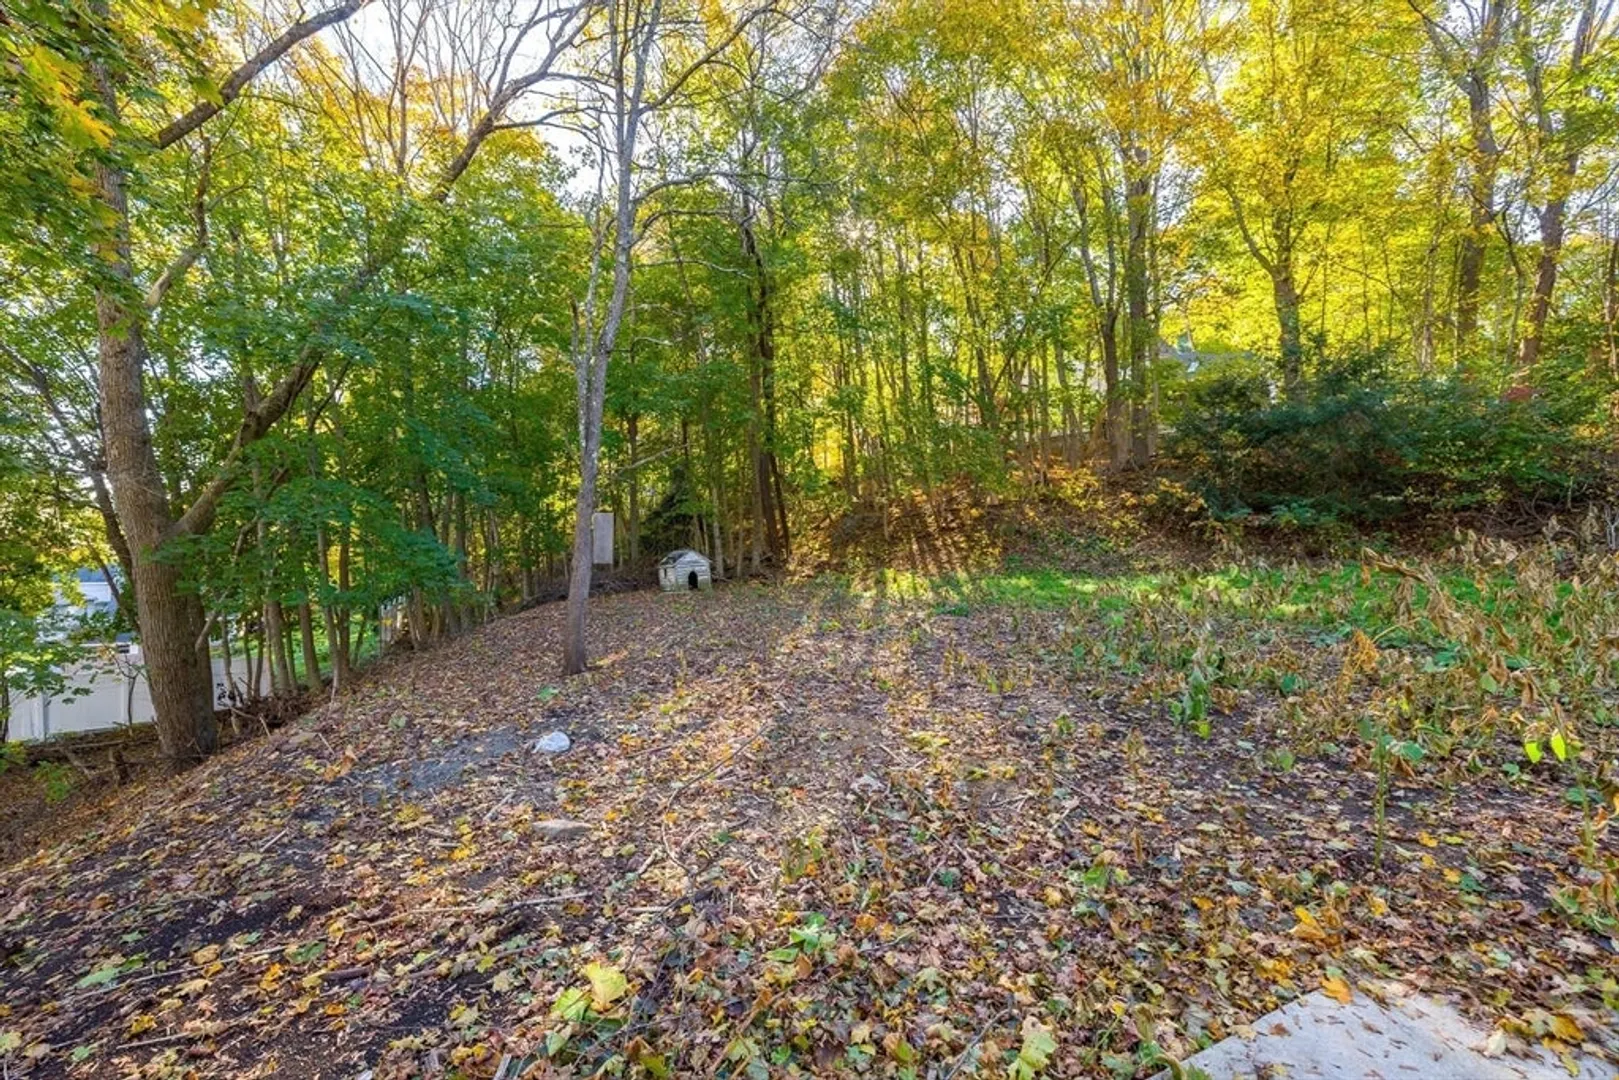
- Lot Features: Wooded, Cleared, Gentle Sloping, Level
- Roof: Shingle
- Year Built Details: Actual
- Zoning: Vil
- Basement: Partial, Interior Entry, Unfinished
- Exterior Features: Porch - Enclosed
- Foundation: Stone, Brick/Mortar
- Road Frontage Type: Public
- SqFt Source: Measured
- Year Built Source: Public Records
-
Amenities
- Community Features: Public Transportation, Shopping, Park, Walk/Jog Trails, House of Worship
- Parking Features: Off Street, Tandem, Unpaved
-
Utilities
- Electric: Circuit Breakers, 100 Amp Service
- Water Source: Public
- Sewer: Public Sewer
-
Fees / Taxes
- Assessed Value: $118,500
- Taxes: $1,755
- Tax Year: 2025
Similar Listings
Sold
32 Photos
Sold
42 Photos
Sold
25 Photos
Sold
41 Photos
Content © 2026 MLS Property Information Network, Inc. The information in this listing was gathered from third party resources including the seller and public records.
Listing information provided courtesy of Redfin Corp..
MLS Property Information Network, Inc. and its subscribers disclaim any and all representations or warranties as to the accuracy of this information.
