
Rented!
$4,400/mo
2
Beds
2
Baths
1,125
Living Area
-
Property Description
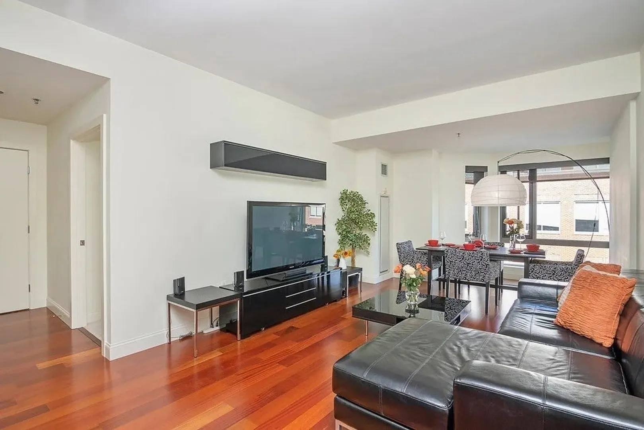
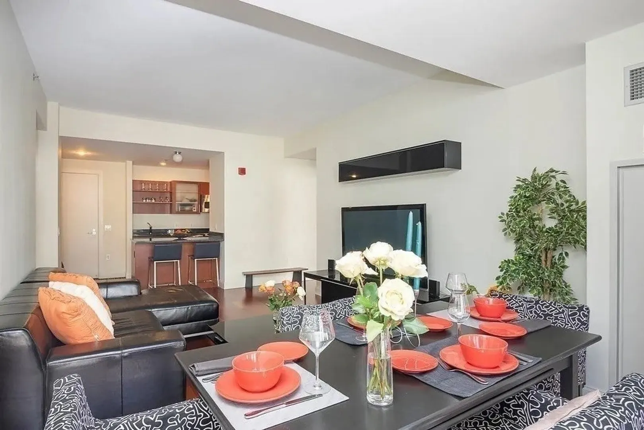
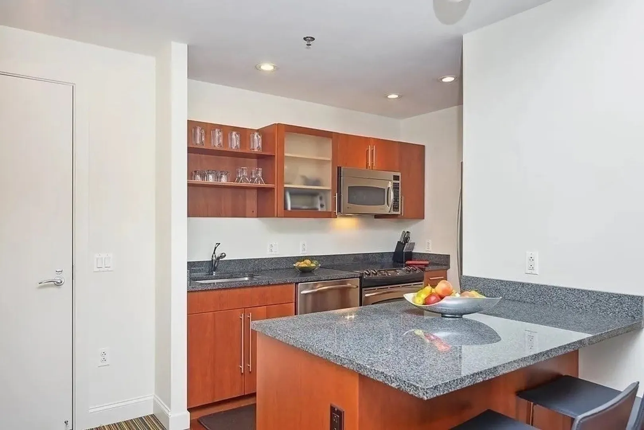
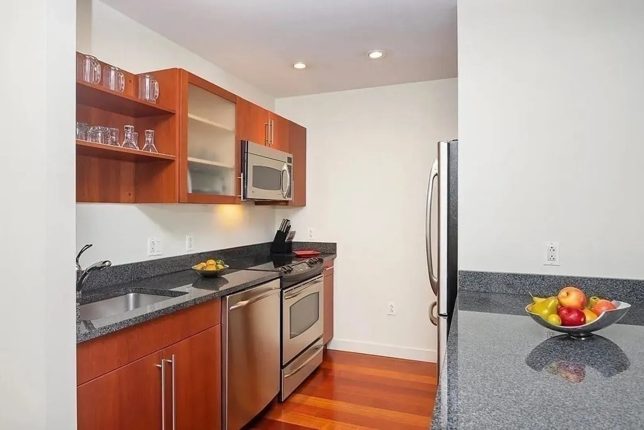
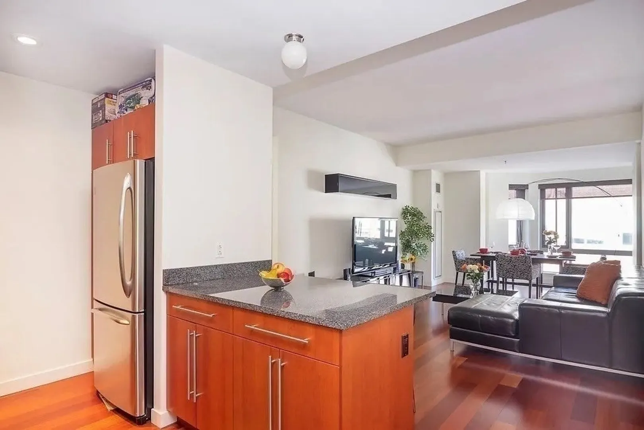
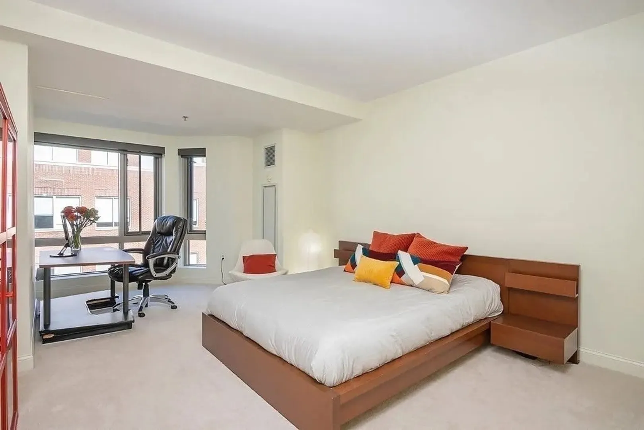
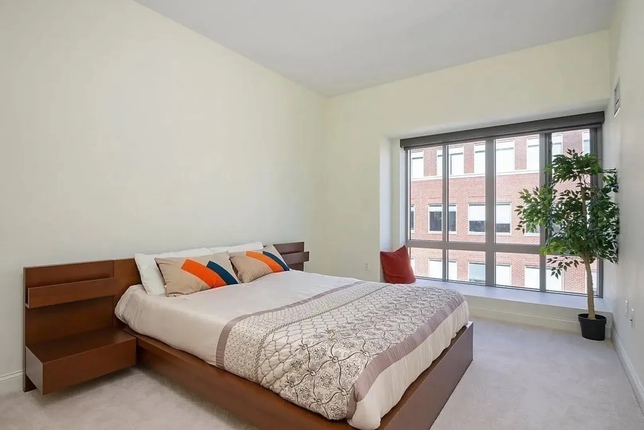
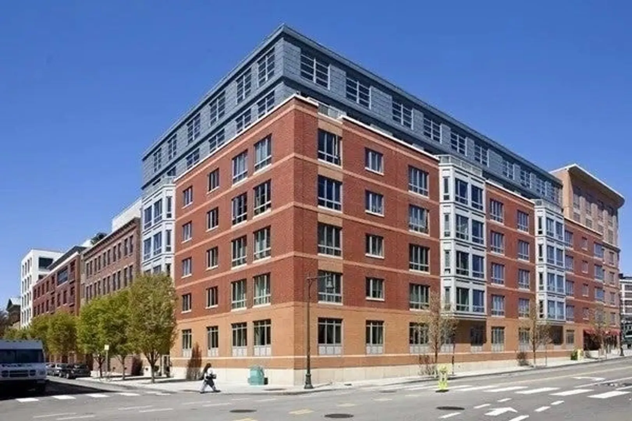
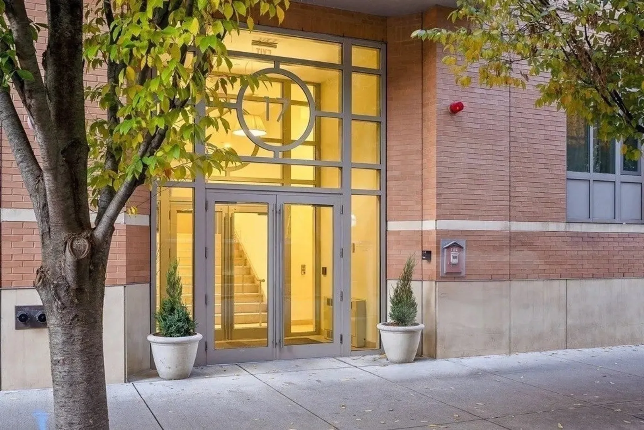
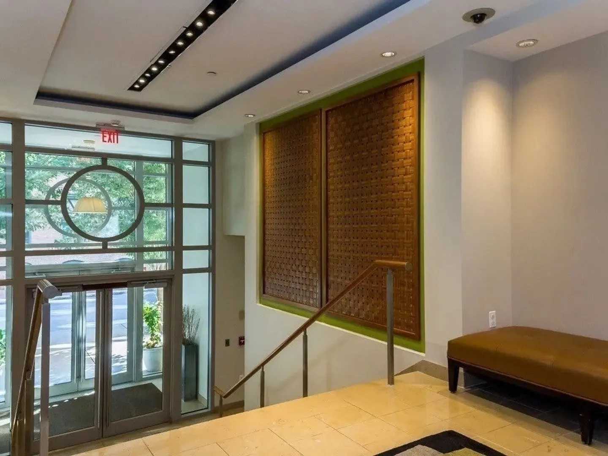
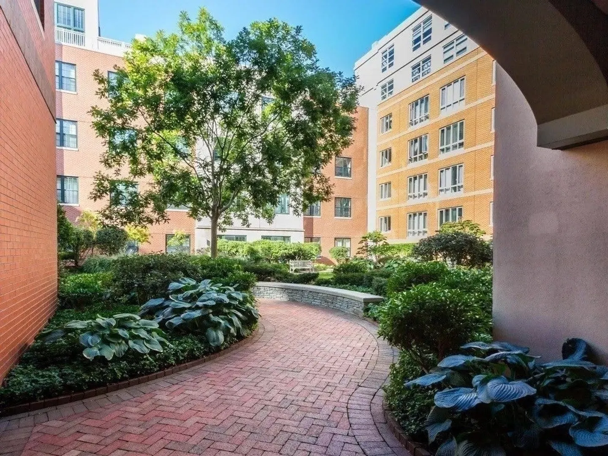
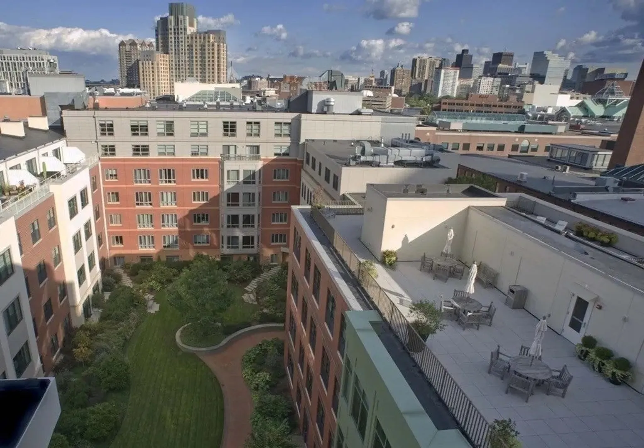
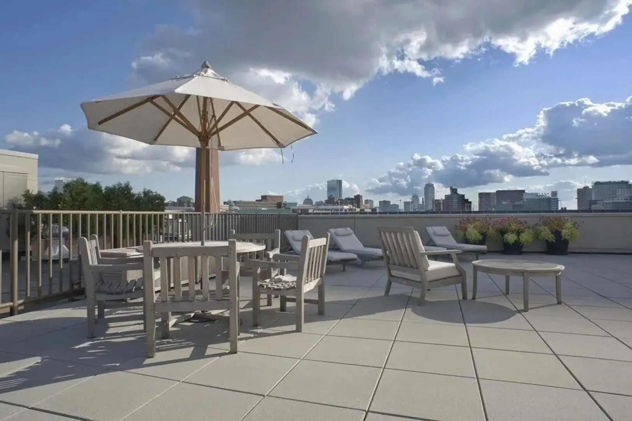
Experience comfort and convenience in this 2 bedroom, 2 bathroom home in the professionally managed ONE FIRST building. This bright and inviting unit features in-unit laundry, one garage parking spot, central AC, an open floor plan connecting the kitchen, living room and dining area. The spacious primary bedroom has room for a desk or sitting area and an en-suite bathroom. Conveniently located across from Lechmere T station and CambridgeSide Mall and minutes from Kendall Square, MIT, and numerous nearby restaurants. Enjoy the building’s amenities, including a dedicated concierge team, a fully equipped fitness center, welcoming common spaces, a roof top deck with views of Boston, and a beautifully landscaped courtyard. The unit is available now, tenant is responsible for gas, electricity and internet. Video walkthrough available upon request. Available fully furnished OR partially furnished (inquire for more details).
-
Highlights
- Has View: Yes
- Parking Spots: 2
- Property Type: Condominium
- Unit Number: 503
- Status: Closed
- Heating: Natural Gas, Forced Air
- Property Class: Residential Lease
- Total Rooms: 4
- Year Built: 2006
-
Additional Details
- Appliances: Range, Dishwasher, Microwave, Refrigerator, Washer, Dryer
- Interior Features: Elevator
- View: City
- Exterior Features: Deck - Roof, City View(s)
- SqFt Source: Owner
- Year Built Source: Public Records
-
Amenities
- Community Features: Public Transportation, Shopping, Park, Walk/Jog Trails, T-Station, University
- Covered Parking Spaces: 1
-
Fees / Taxes
- Rental Fee Includes: Water, Sewer, Trash Collection, Snow Removal, Gardener, Clubroom
Similar Listings
Sold

38 Photos
Sold

16 Photos
Sold
36 Photos
Sold
20 Photos
Content © 2026 MLS Property Information Network, Inc. The information in this listing was gathered from third party resources including the seller and public records.
Listing information provided courtesy of Compass.
MLS Property Information Network, Inc. and its subscribers disclaim any and all representations or warranties as to the accuracy of this information.
