
Sold!
$622,000
2
Beds
2/1
Baths
2,590
Living Area
-
Property Description
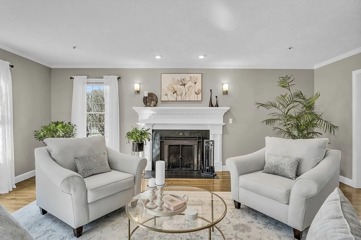
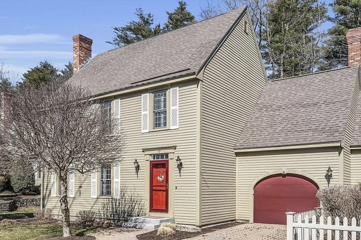
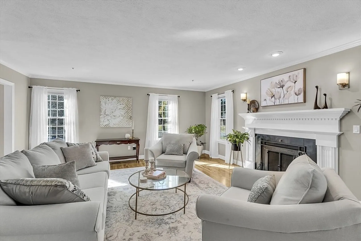
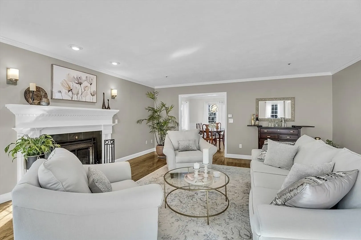
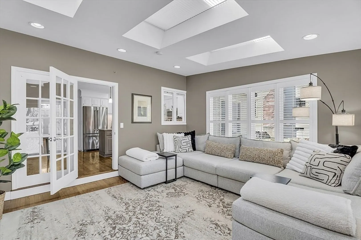
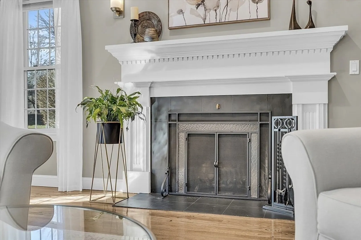
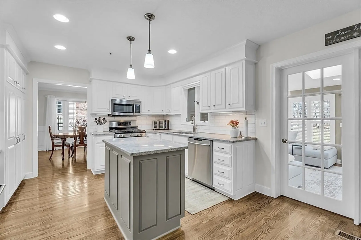
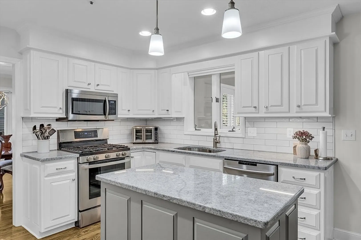
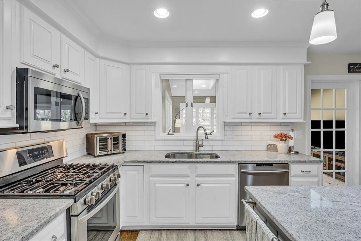
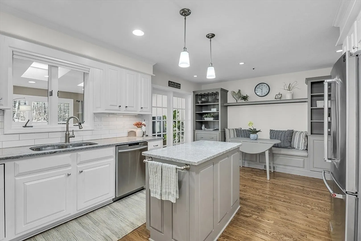
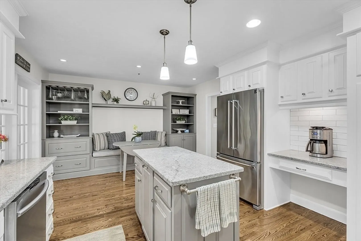
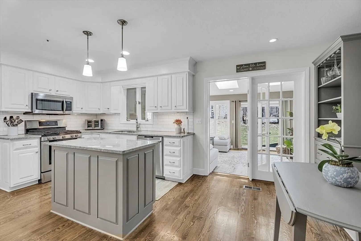
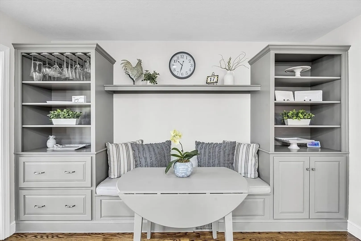
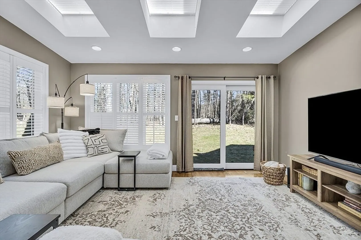
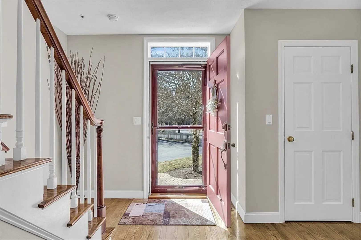
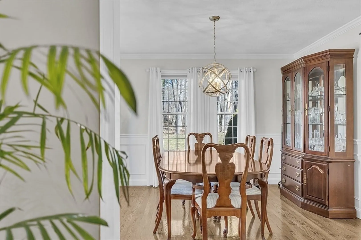
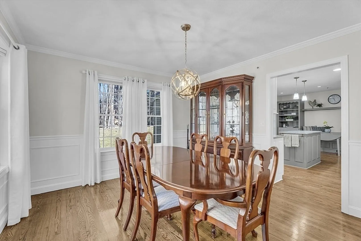
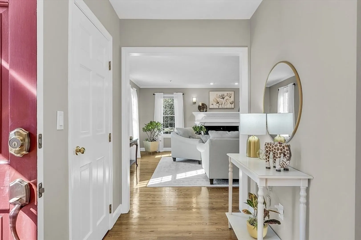
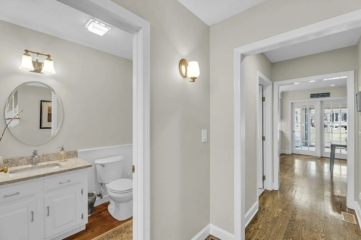
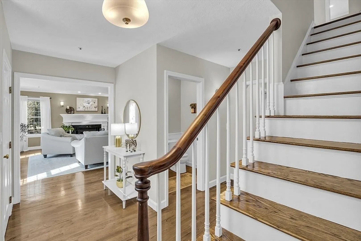
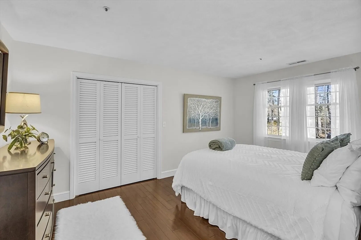
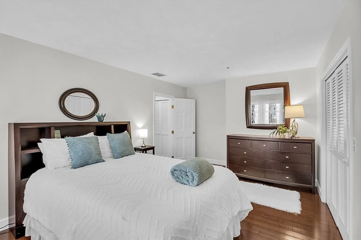
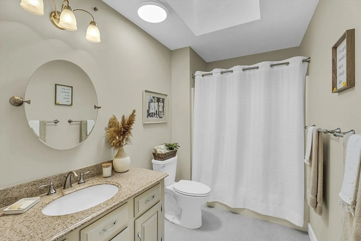
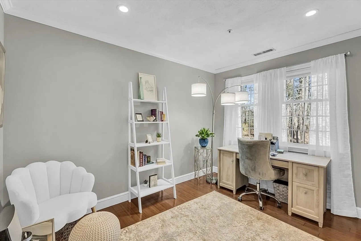
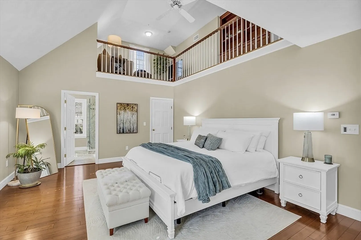
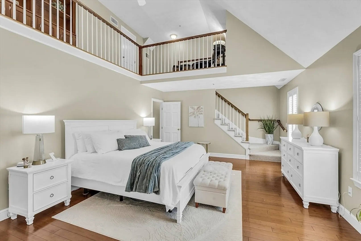
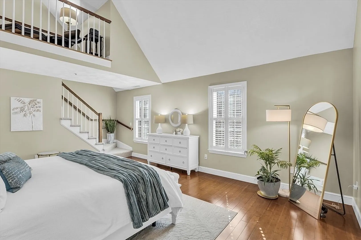
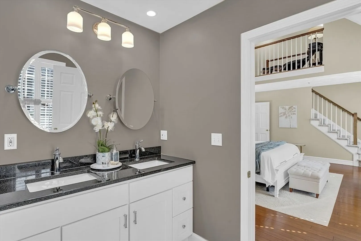
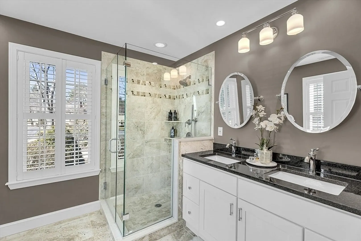
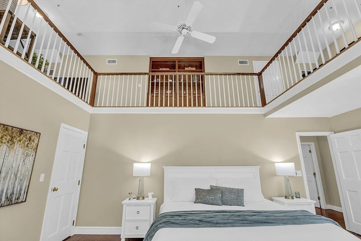
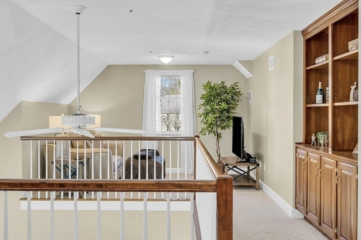
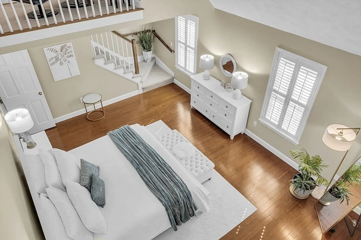
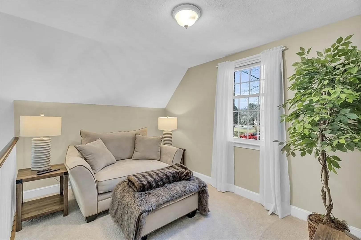
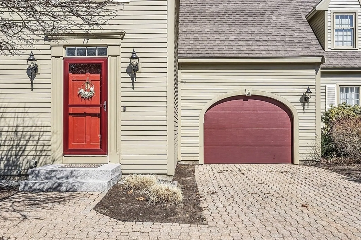
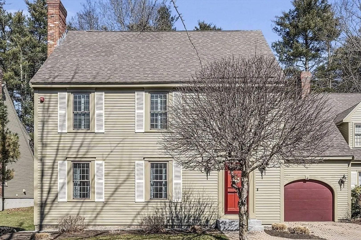
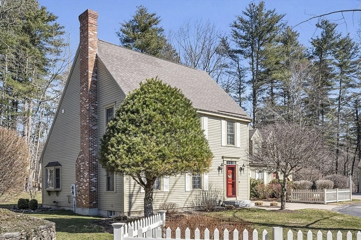
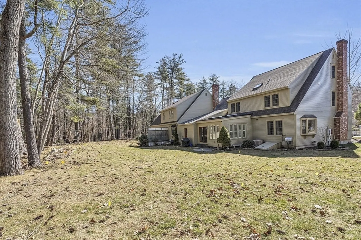
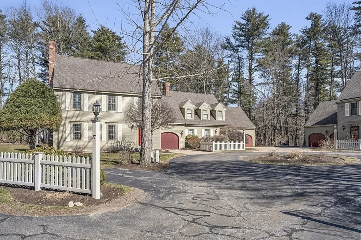
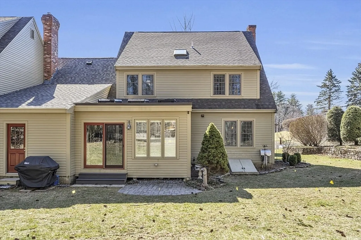
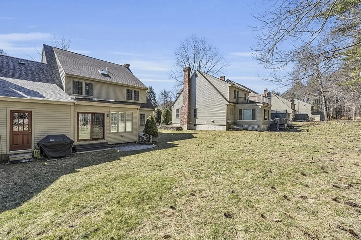
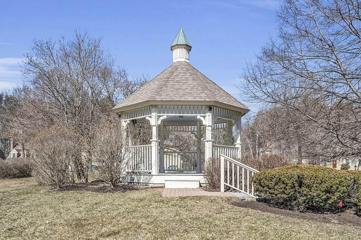
Welcome to the Commons of Atkinson! This spectacular light and bright townhome lives like a single family home with too many upgrades to list. Enjoy your morning coffee in the sunroom with skylights and plantation shutters overlooking private wooded backyard with custom stone patio. Prepare meals in the sun filled chefs kitchen with stainless steel appliances, custom built in cabinets and granite countertops. Oversized fireplaced living room offers great space for entertaining and flows into formal dining room with wainscoting and bay window. Upstairs features an amazing master suite with cathedral ceilings and loft where you can relax and escape from the everyday. Good sized guest bedroom and home office/additional guest bedroom completes the second floor. Plenty of room for storage and potential for even more space in the unfinished lower level with high ceilings and access to the backyard. All of this plus all new windows, furnace, paint, sunroom roof and much more. This won't last!
-
Highlights
- Building Name: The Commons Of Atkinson
- Heating: Central, Forced Air, Individual, Unit Control, Propane
- Parking Spots: 6
- Property Type: Condominium
- Total Rooms: 7
- Year Built: 1988
- Cooling: Central Air, Individual, Unit Control
- HOA Fee: $584
- Property Class: Residential
- Stories: 2
- Unit Number: 17
- Status: Closed
-
Additional Details
- Appliances: Microwave, ENERGY STAR Qualified Refrigerator, ENERGY STAR Qualified Dryer, ENERGY STAR Qualified Dishwasher, ENERGY STAR Qualified Washer, Vacuum System, Range Hood, Range, Oven
- Construction: Frame
- Fireplaces: 1
- Interior Features: Attic Access, Recessed Lighting, Crown Molding, Home Office, Sun Room, Loft, Central Vacuum
- Roof: Shingle
- Total Number of Units: 38
- Year Built Source: Public Records
- Basement: Y
- Exterior Features: Patio, Decorative Lighting, Garden, Screens, Professional Landscaping, Sprinkler System, Stone Wall
- Flooring: Tile, Hardwood, Flooring - Hardwood
- Pets Allowed: Yes
- SqFt Source: Public Record
- Year Built Details: Actual
- Zoning: Res
-
Amenities
- Community Features: Shopping, Pool, Tennis Court(s), Park, Walk/Jog Trails, Stable(s), Golf, Medical Facility, Laundromat, Bike Path, Conservation Area, Highway Access, House of Worship, Private School
- Parking Features: Attached, Garage Door Opener, Storage, Workshop in Garage, Off Street, Tandem, Paved
- Covered Parking Spaces: 2
-
Utilities
- Electric: 200+ Amp Service
- Water Source: Shared Well
- Sewer: Private Sewer, Other
-
Fees / Taxes
- Assessed Value: $442,700
- HOA Fee Includes: Water, Insurance, Maintenance Structure, Road Maintenance, Maintenance Grounds, Snow Removal
- Taxes: $6,420
- HOA Fee Frequency: Monthly
- Tax Year: 2023
Similar Listings
Sold
37 Photos
Sold
39 Photos
Sold
41 Photos
Sold
35 Photos
Content © 2026 MLS Property Information Network, Inc. The information in this listing was gathered from third party resources including the seller and public records.
Listing information provided courtesy of Leading Edge Real Estate.
MLS Property Information Network, Inc. and its subscribers disclaim any and all representations or warranties as to the accuracy of this information.
