
Sold!
$548,000
3
Beds
1/1
Bath
1,597
Living Area
-
Property Description
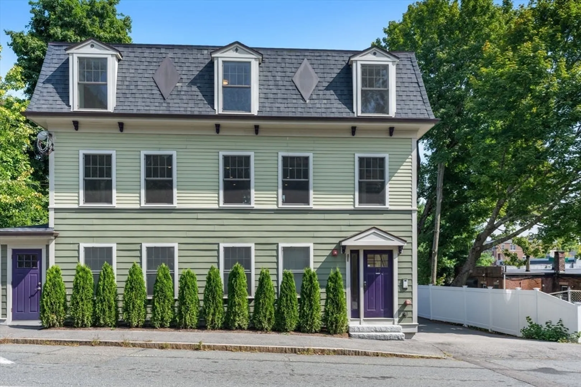
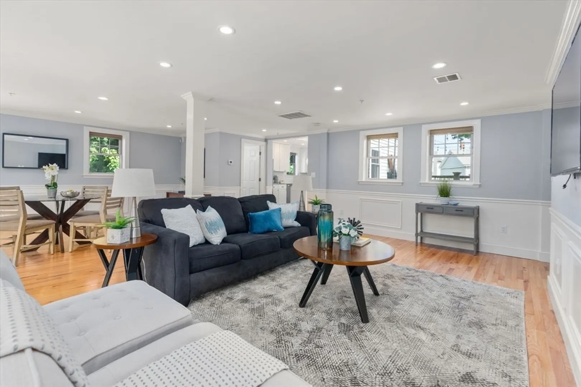
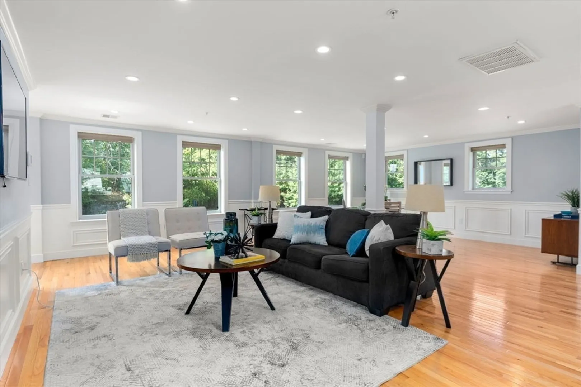
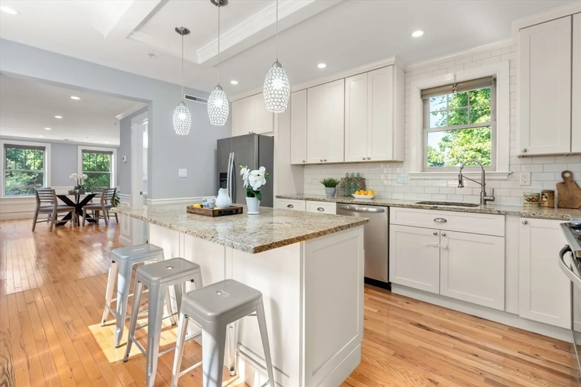
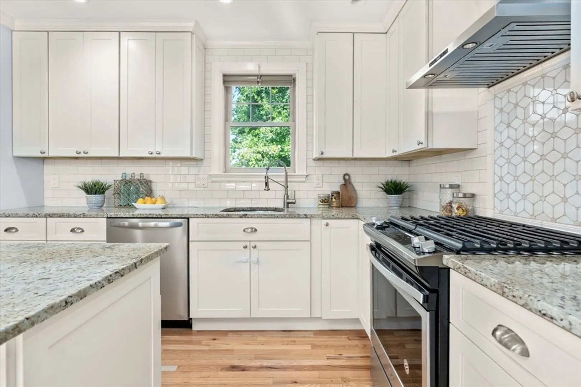
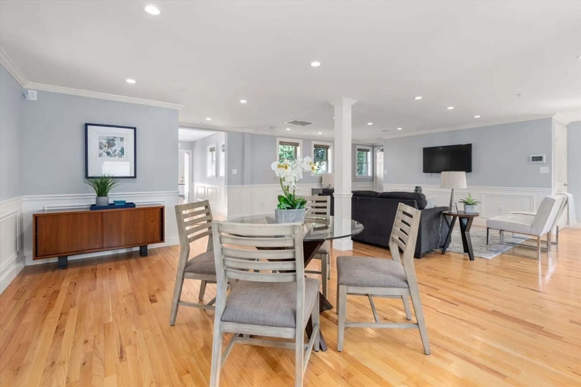
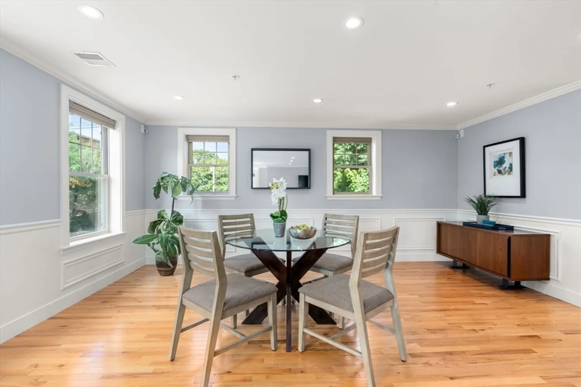
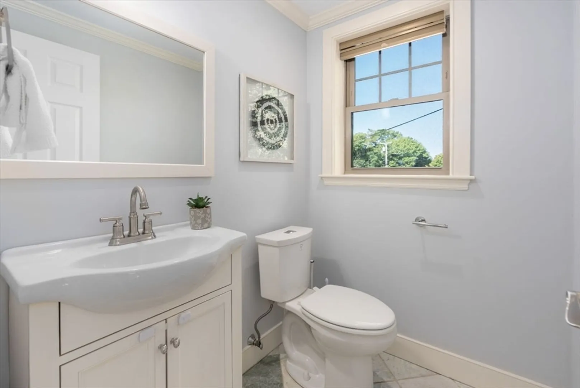
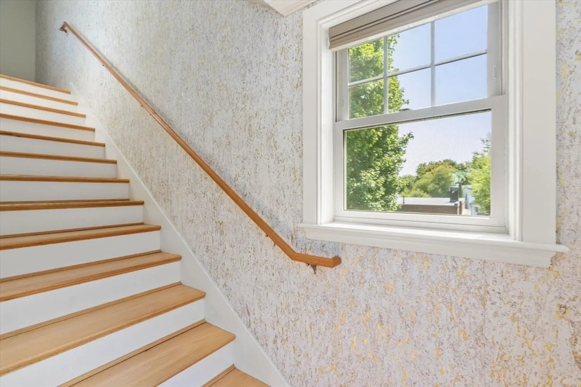
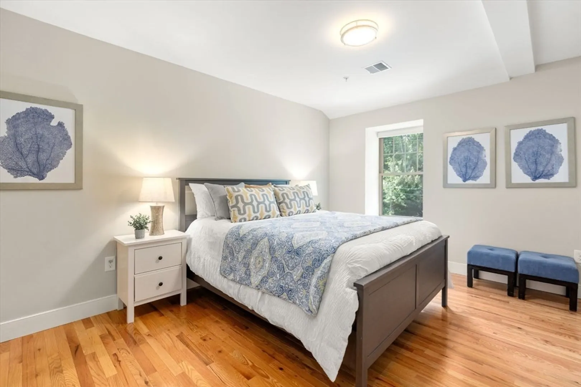
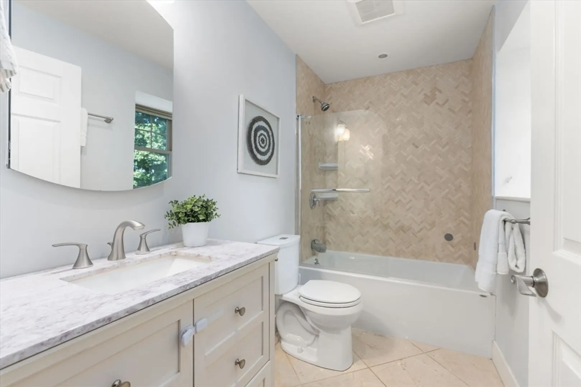
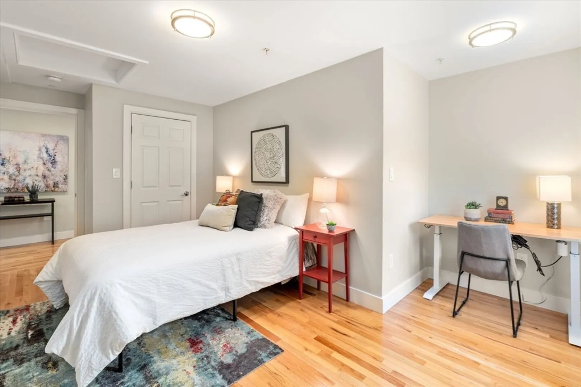
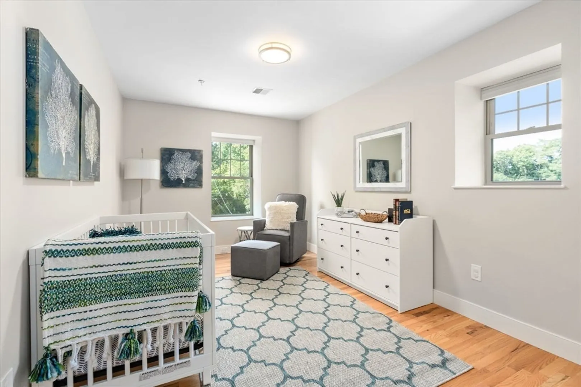
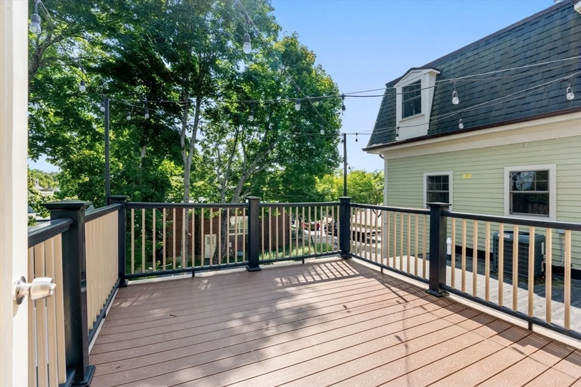
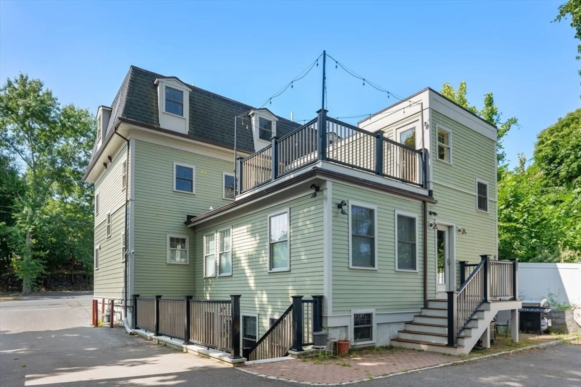
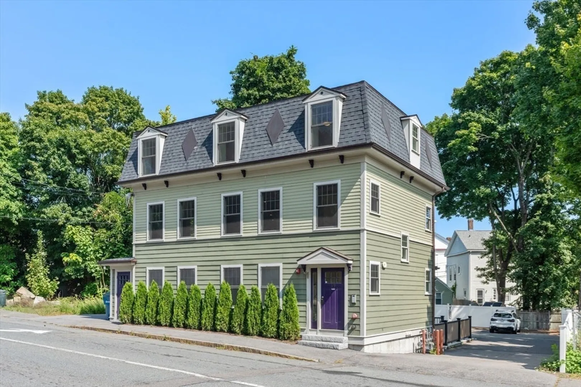
Price Improvement!! Welcome to this stunning 3 bedroom, 1.5 bathroom penthouse condo in Canton. The flow of this home feels like a single family home. Featuring an open concept layout, with incredible windows creating a bright living room and dining area that flows effortlessly into the gorgeous kitchen with granite countertops, stainless steel appliances, and abundant natural sunlight. The kitchen has direct access to a private outdoor deck, perfect for relaxing and entertaining. Inside, enjoy gleaming hardwood floors throughout, recessed lighting, wainscoting, crown molding, and in-unit washer and dryer. Upstairs, has 3 generously sized bedrooms, including one with a cozy nook, ideal for a home office. This sun-filled penthouse offers high ceilings, ample storage in the basement, and two deeded parking spaces. Situated close to downtown Canton great restaurants and shops, this home provides the perfect blend of style and convenience.
-
Highlights
- Cooling: Central Air
- HOA Fee: $502
- Property Class: Residential
- Total Rooms: 6
- Year Built: 2017
- Heating: Forced Air, Natural Gas
- Parking Spots: 2
- Property Type: Condominium
- Unit Number: C
- Status: Closed
-
Additional Details
- Appliances: Range, Dishwasher, Disposal, Refrigerator, Freezer, Washer, Dryer, Plumbed For Ice Maker
- Exterior Features: Deck
- Total Number of Units: 3
- Year Built Source: Public Records
- Basement: Y
- Flooring: Wood, Tile
- Year Built Details: Approximate
- Zoning: B
-
Amenities
- Community Features: Shopping, Park, Highway Access
- Parking Features: Off Street, Assigned
-
Utilities
- Electric: Circuit Breakers
- Water Source: Public
- Sewer: Public Sewer
-
Fees / Taxes
- Assessed Value: $598,300
- HOA Fee Includes: Water, Insurance, Maintenance Grounds, Snow Removal
- Taxes: $5,965
- HOA Fee Frequency: Monthly
- Tax Year: 2024
Similar Listings
Sold
38 Photos
Sold
31 Photos
Sold
34 Photos
Sold
36 Photos
Content © 2026 MLS Property Information Network, Inc. The information in this listing was gathered from third party resources including the seller and public records.
Listing information provided courtesy of MA Properties.
MLS Property Information Network, Inc. and its subscribers disclaim any and all representations or warranties as to the accuracy of this information.
