
Sold!
$499,900
2
Beds
1/1
Bath
1,270
Living Area
-
Property Description
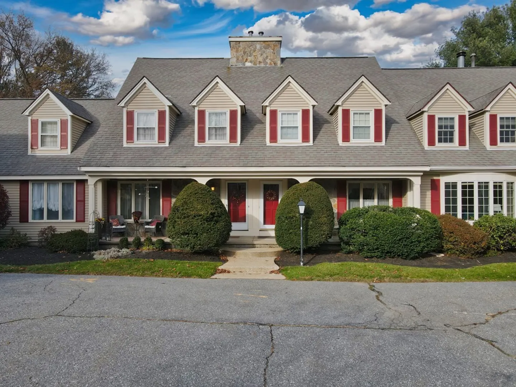
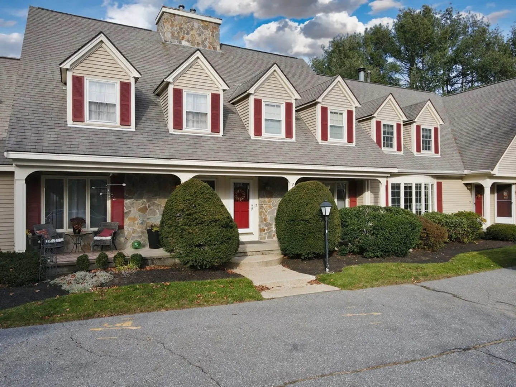
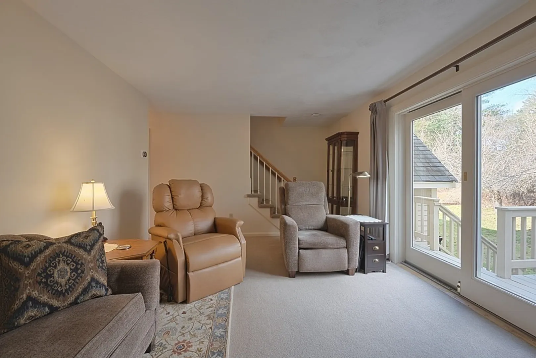
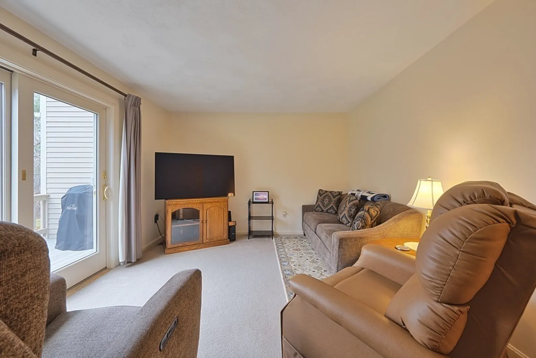
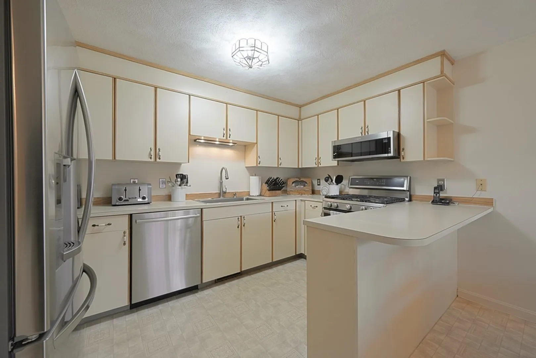
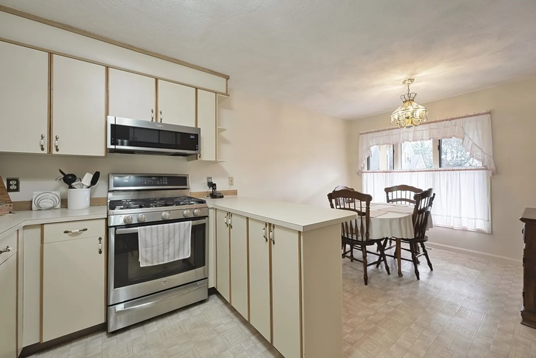
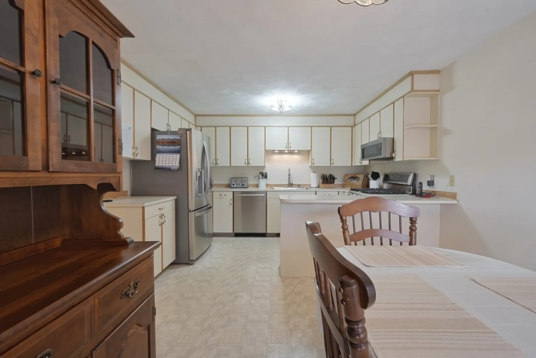
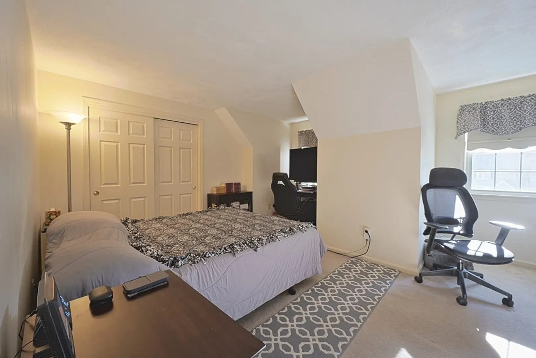
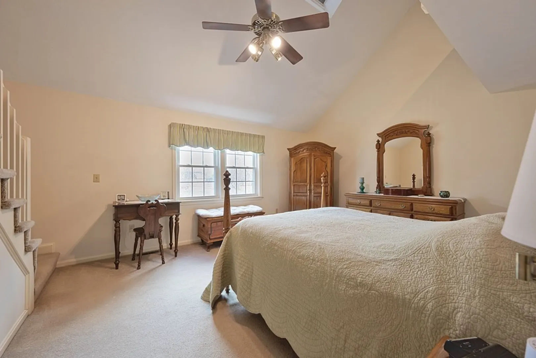
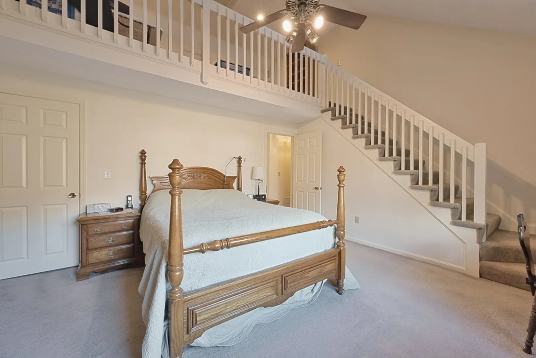
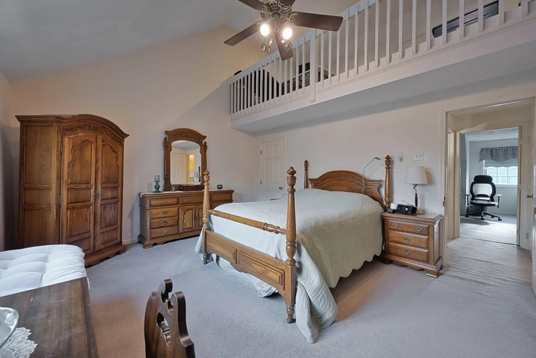
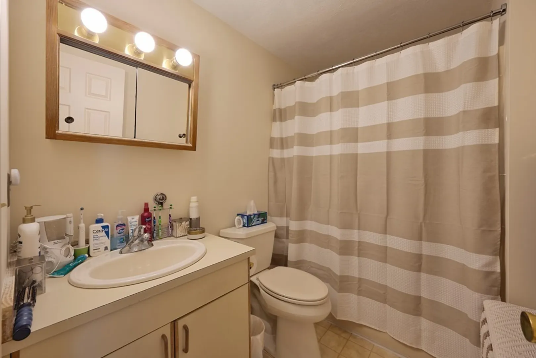
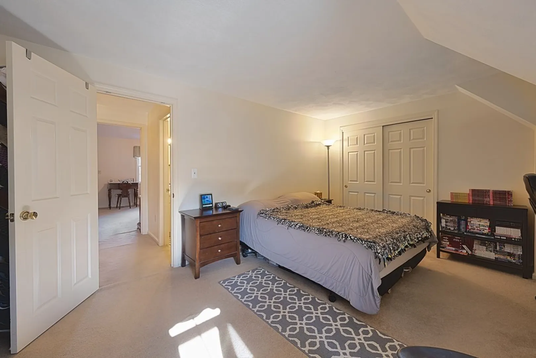
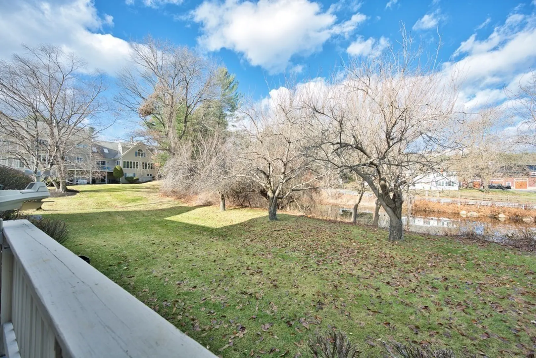
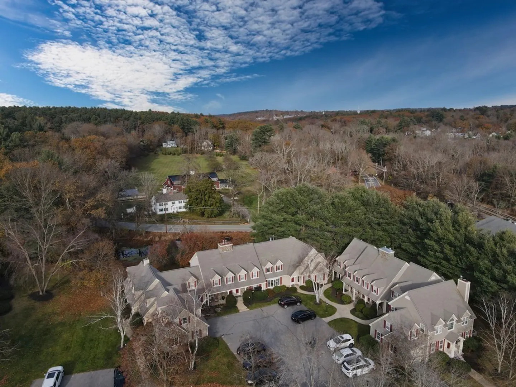
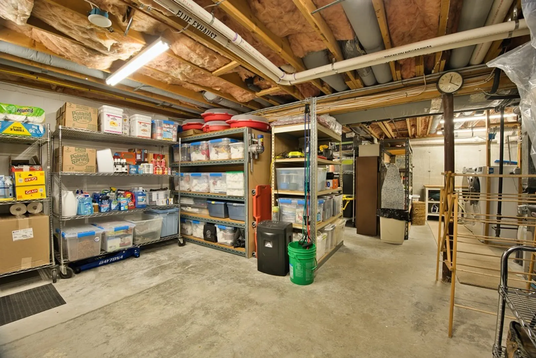
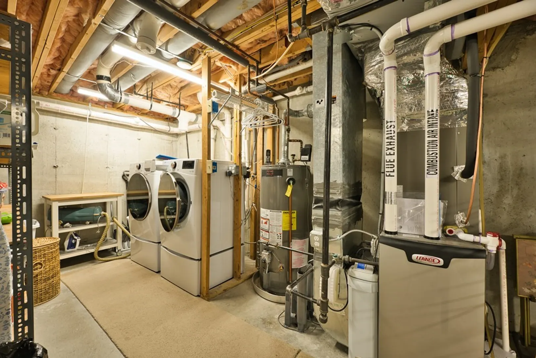
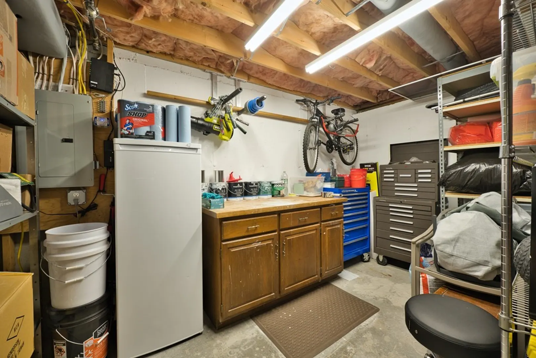
Fantastic unit at Abbott's Pond. This unit is very clean and in great condition. Many recent updates have been done including Heat and AC in 2021, New washer and dryers in 2021, hot water heater in 2022, Bosch dishwasher in 2021. Kitchen has stainless steel appliances and dining area. Primary bedroom has a vaulted ceiling and a walk in closet, plus loft area which makes a great gym or office area. Room for expansion in basement if needed. Enjoy the community room and walking trails nearby. Great location close to the highway and the center of town.
-
Highlights
- Building Name: Abbott Pond
- Heating: Forced Air, Natural Gas
- Parking Spots: 2
- Property Type: Condominium
- Unit Number: 17
- Status: Closed
- Cooling: Central Air
- HOA Fee: $368
- Property Class: Residential
- Total Rooms: 4
- Year Built: 1988
-
Additional Details
- Appliances: Range, Dishwasher, Microwave, Refrigerator
- Construction: Frame
- Flooring: Vinyl, Carpet, Flooring - Wall to Wall Carpet
- Pets Allowed: Yes
- Total Number of Units: 9
- Year Built Source: Public Records
- Basement: Y
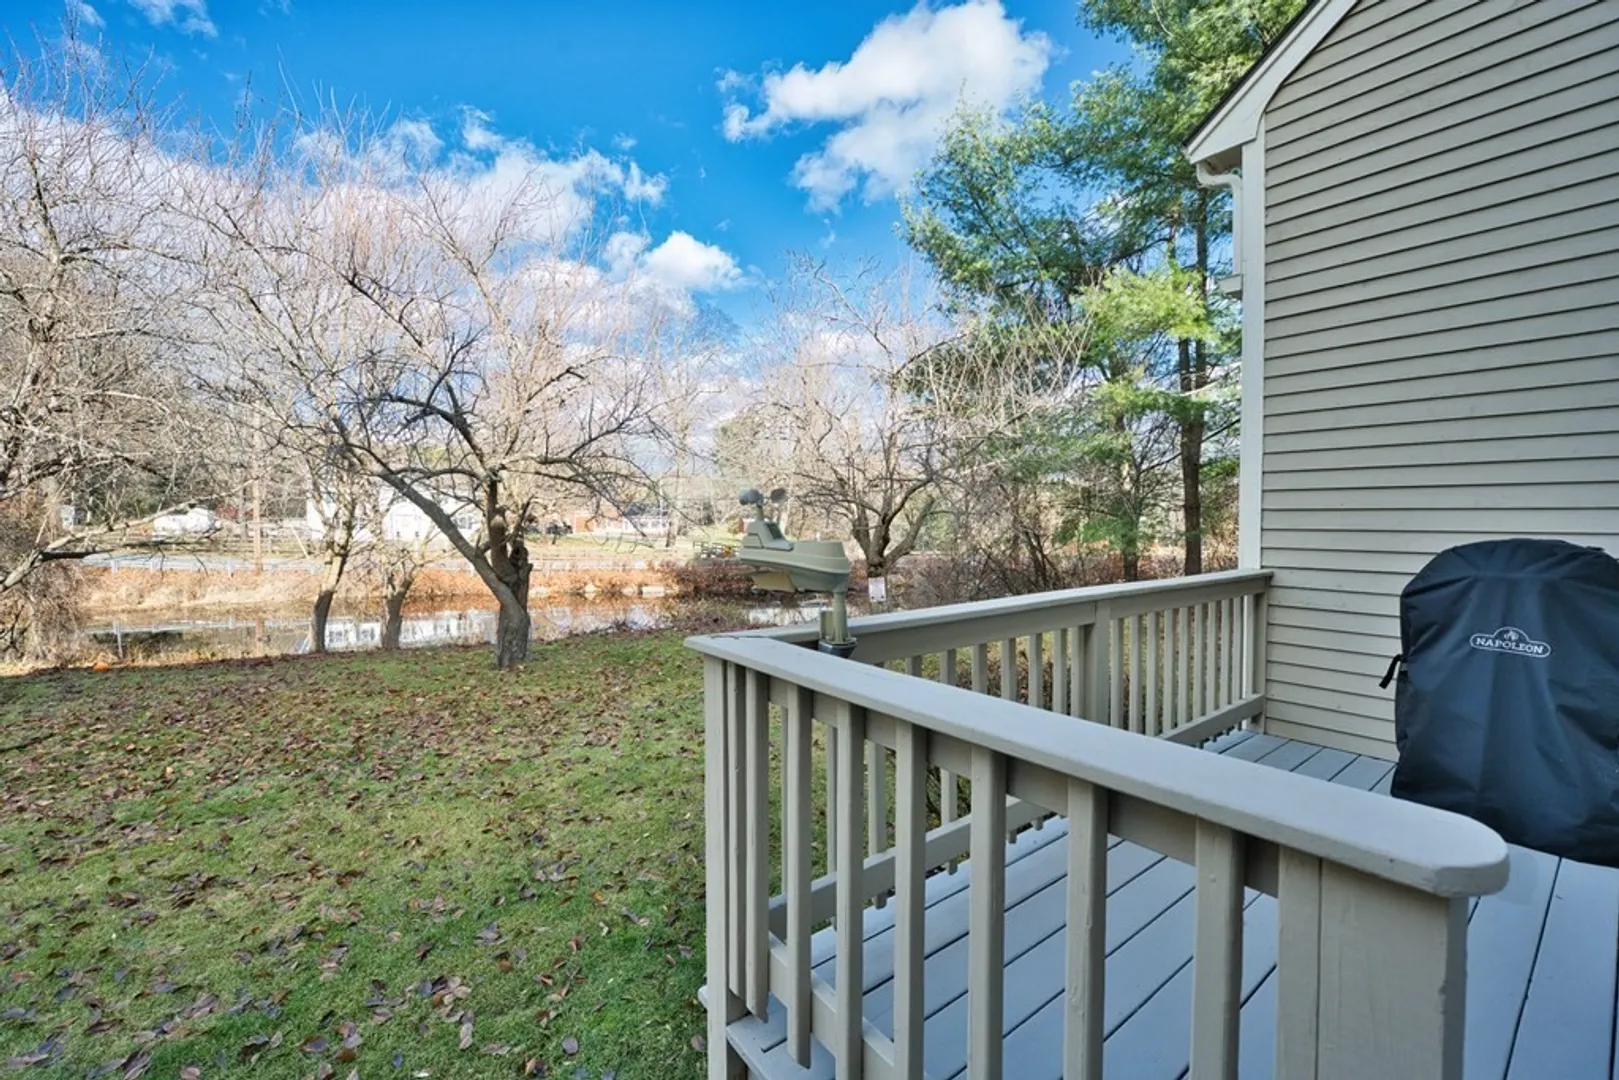
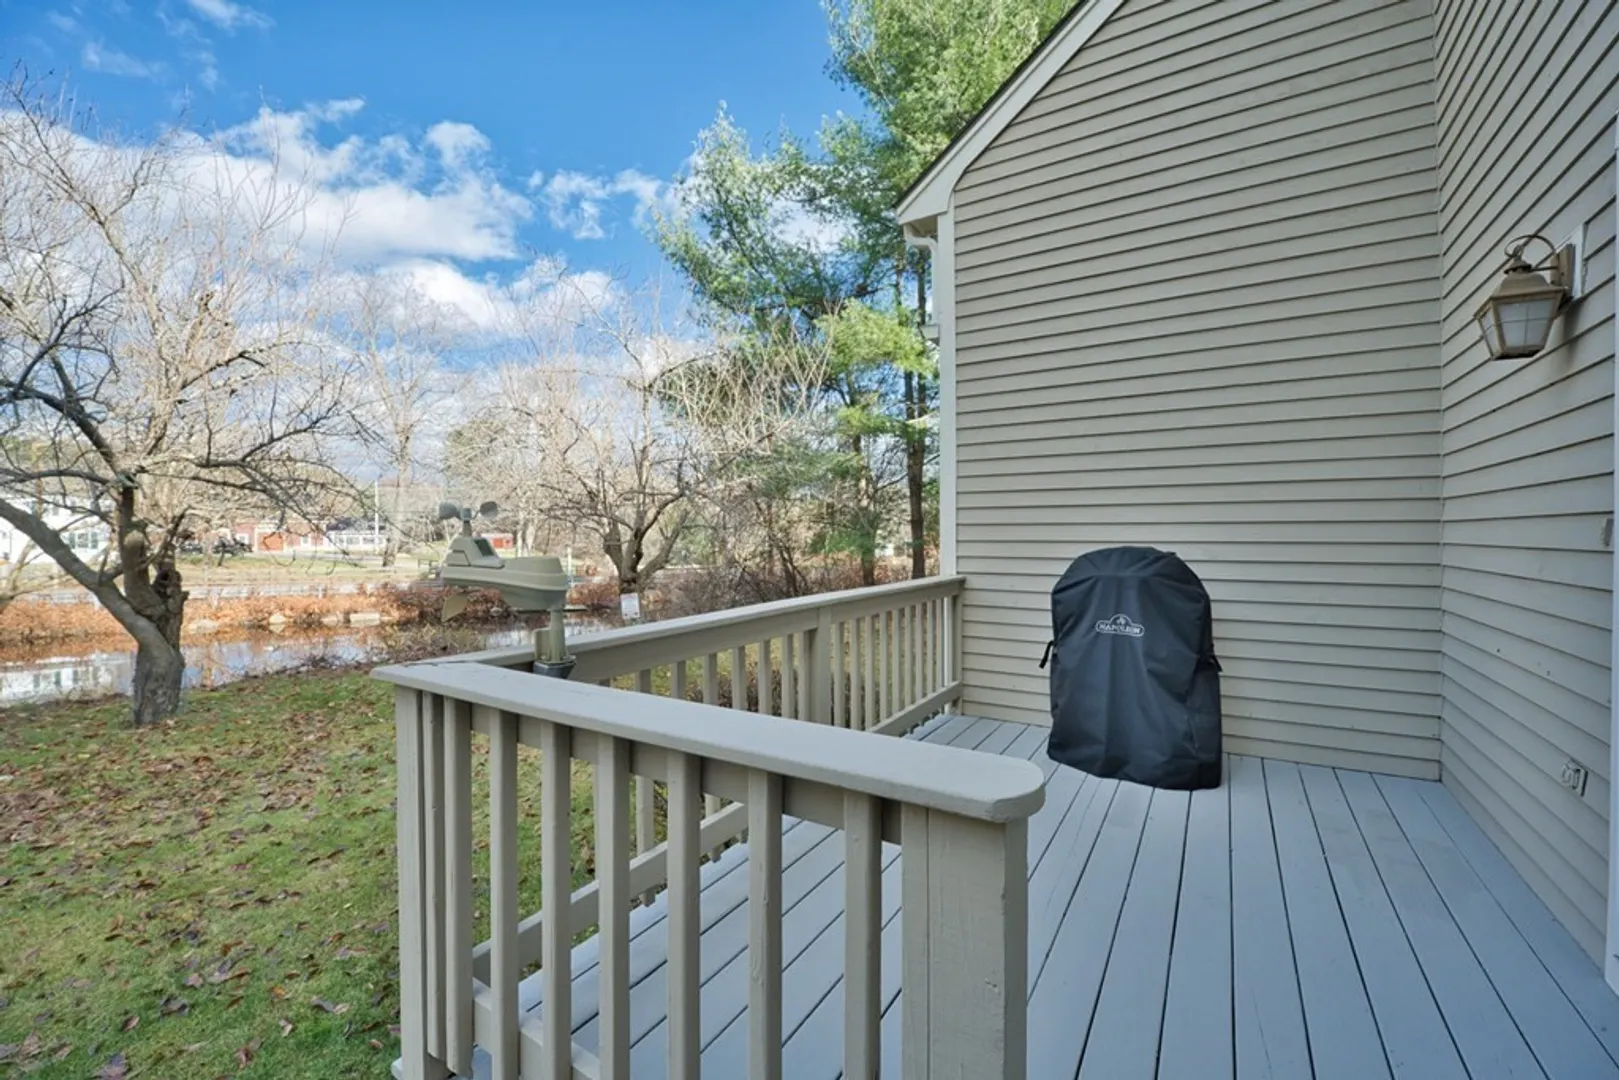
- Exterior Features: Deck - Wood
- Interior Features: Closet, Loft
- Roof: Shingle
- Year Built Details: Actual
- Zoning: Srb
-
Amenities
- Community Features: Public Transportation, Park, Walk/Jog Trails, Highway Access, Public School, University
- Parking Features: Off Street, Assigned, Paved
-
Utilities
- Electric: Circuit Breakers, 100 Amp Service
- Water Source: Public
- Sewer: Public Sewer
-
Fees / Taxes
- Assessed Value: $372,900
- Compensation Based On: Net Sale Price
- HOA: Yes
- HOA Fee Includes: Insurance, Maintenance Structure, Maintenance Grounds, Snow Removal, Trash
- Taxes: $5,094
- Buyer Agent Compensation: 2%
- Facilitator Compensation: 2%
- HOA Fee Frequency: Monthly
- Tax Year: 2023
Similar Listings
Sold
41 Photos
Sold
29 Photos
Sold
40 Photos
Sold
41 Photos
Content © 2026 MLS Property Information Network, Inc. The information in this listing was gathered from third party resources including the seller and public records.
Listing information provided courtesy of Keller Williams Realty Evolution.
MLS Property Information Network, Inc. and its subscribers disclaim any and all representations or warranties as to the accuracy of this information.
