Artboard 1? alert-icon? Artboard 1? ? ? delete-icon? edit-icon? email-icon hide-hover-icon? Artboard 1? login-icon-white Artboard 1? next-icon-left next-icon-right-left next-icon-left-ochre next-icon next-icon-right-grey next-icon-right-ochre plus-with-circle-iconP search-fw-icon? search-icon-ochre search-icon-white

17 Lot 21 Kendall Lane

Falmouth, MA 02540
Sold!
1 of 1 Photo Map
$875,000
3 Beds
2/1 Baths
1,743 Living Area
  • Property Description
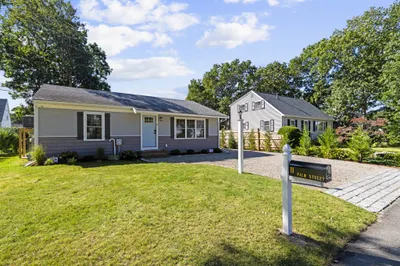
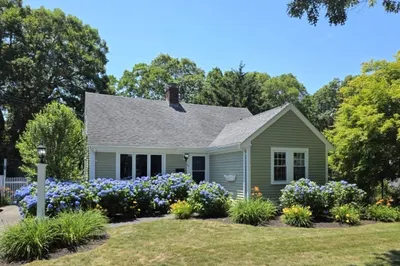
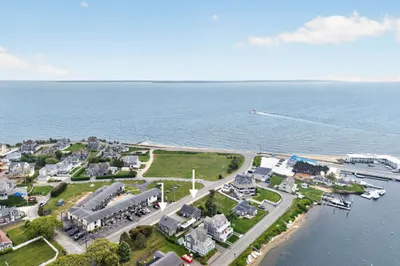
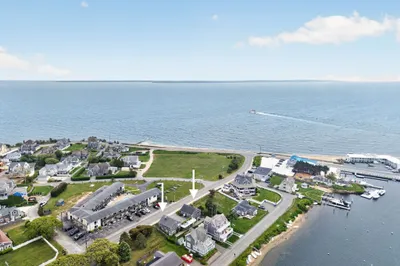
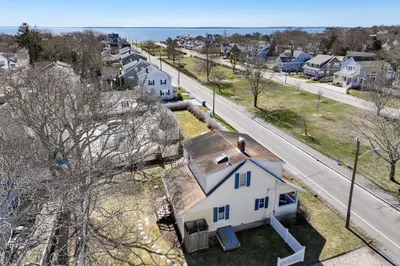
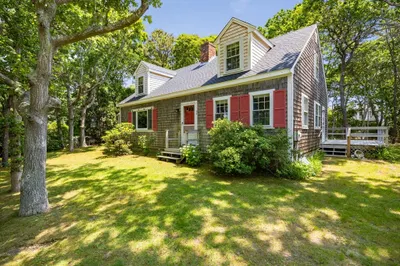
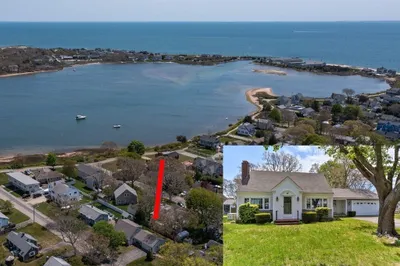
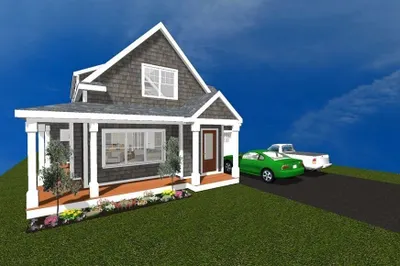
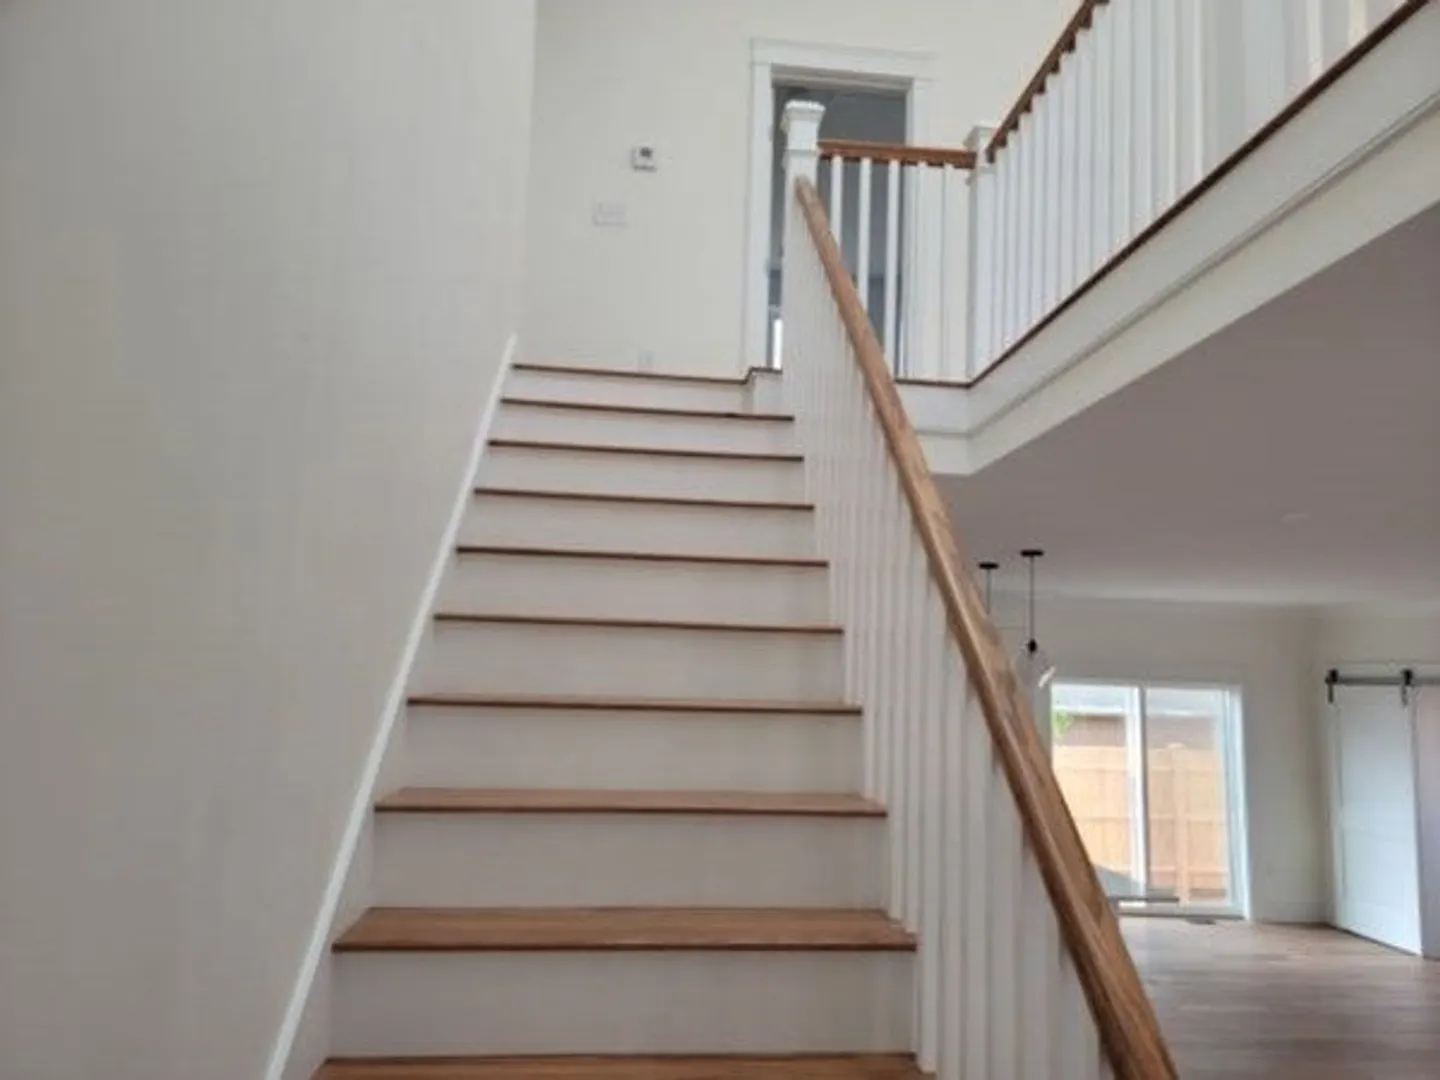
    Just a 2/3 mile walk from the beach at Falmouth Heights and a 0.6 mile stroll from the Island Queen Ferry, this Cape style home will offer 1743 sq ft of luxurious living on a 3700 sq ft lot. With 3 bedrooms, 2.5 bathrooms and an open floor plan that includes a primary bedroom en suite with high ceilings of up to 13' tall on the second floor - you won't be disappointed! As part of a new 28-home development this home comes complete with a private fenced backyard and garden shed. This home is to be built. All photos are of similar property.
  • Highlights
    • Cooling: Central Air
    • HOA Fee: $65
    • Property Class: Residential
    • Style: Cape
    • Year Built: 2023
    • Heating: Central
    • Parking Spots: 2
    • Property Type: Single Family Residence
    • Total Rooms: 7
    • Status: Closed
  • Additional Details
    • Appliances: Gas Water Heater, Range, Oven, Dishwasher, Disposal, Microwave, Refrigerator
    • Construction: Frame
    • Flooring: Carpet, Hardwood
    • Foundation Area: 994
    • Roof: Shingle
    • Year Built Source: Builder
    • Basement: Full
    • Exterior Features: Porch
    • Foundation: Concrete Perimeter
    • Lot Features: Cleared
    • Year Built Details: Under Construction
    • Zoning: Rc
  • Amenities
    • Waterfront Features: Beach Front, Ocean, Sound, 1/2 to 1 Mile To Beach, Beach Ownership(Public)
  • Utilities
    • Electric: 220 Volts
    • Water Source: Public
    • Sewer: Public Sewer
  • Fees / Taxes
    • Buyer Agent Compensation: 2.375%%
    • HOA: Yes
    • Tax Year: 2022
    • Compensation Based On: Net Sale Price
    • HOA Fee Frequency: Monthly

Location

17 Lot 21 Kendall Lane, Falmouth, MA 02540

Loading Map...

Similar Listings

11 Palm St 1
42 Photos
11 Palm St Falmouth, MA 02536
$1,050,000
3 Beds 1 Bath 936 Sqft
View Details
69 Jericho Path 1
38 Photos
69 Jericho Path Falmouth, MA 02540
$999,000
3 Beds 1/1 Bath 1,404 Sqft
View Details
426 Grand Ave 1
28 Photos
426 Grand Ave Falmouth, MA 02540
$998,300
3 Beds 2 Baths 1,560 Sqft
View Details
424 Grand Ave 1
25 Photos
424 Grand Ave Falmouth, MA 02540
$998,300
3 Beds 2 Baths 1,560 Sqft
View Details
Sold
21 Worcester Ct 1
42 Photos
21 Worcester Ct Falmouth, MA 02540
$1,050,000
3 Beds 1/1 Bath 1,382 Sqft
View Details
Sold
48 Beach St 1
39 Photos
48 Beach St Falmouth, MA 02536
$1,050,000
4 Beds 2 Baths 1,540 Sqft
View Details
Sold
25 Lawrence St 1
35 Photos
25 Lawrence St Falmouth, MA 02536
$1,050,000
3 Beds 2 Baths 1,792 Sqft
View Details
Sold
NEW CONSTRUCTION
3 Kendall Lane 1
14 Photos
3 Kendall Lane Falmouth, MA 02540
$1,009,000
3 Beds 2/1 Baths 1,948 Sqft
View Details
Content © 2026 MLS Property Information Network, Inc. The information in this listing was gathered from third party resources including the seller and public records. Listing information provided courtesy of Main Street Real Estate. MLS Property Information Network, Inc. and its subscribers disclaim any and all representations or warranties as to the accuracy of this information.
  • Request More Information:

    617.262.2500
    When you are ready, please contact us and we will put our unrivaled knowledge of the Boston real estate market to work for you. Whether you are buying a luxury condo or renting a luxury apartment, we pledge to make your experience as stress free and enjoyable as possible.

    Please call, email, or send us a message through the web form below. An LRG Real Estate agent will contact you promptly.

    For More Info Please Call:

    617.262.2500

    or

    Email Us
  • Hidden
  • This field is for validation purposes and should be left unchanged.

By joining you agree to our Terms of Use and Privacy Policy