
424 Grand Ave
$998,300
3
Beds
2
Baths
1,560
Sqft
- Request Info
- Call
- Save
-
More
- Mortgage Calculator

Property Tools
$998,300
3
Beds
2
Baths
1,560
Living Area
-
Property Description
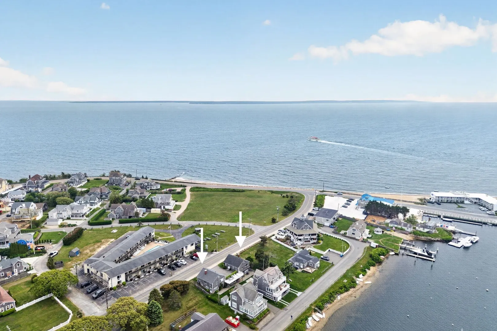
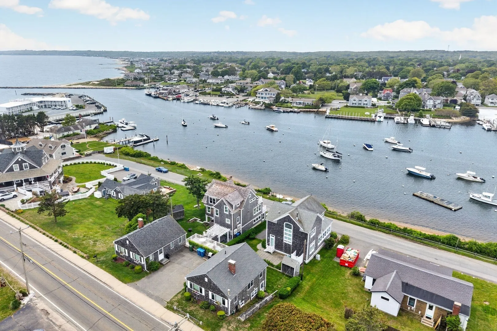
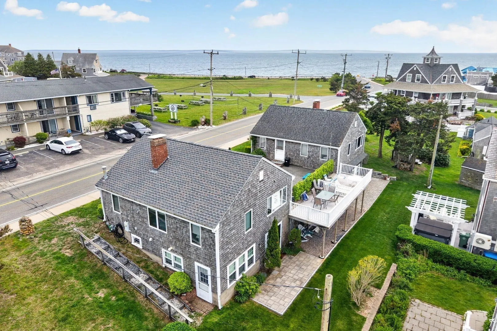
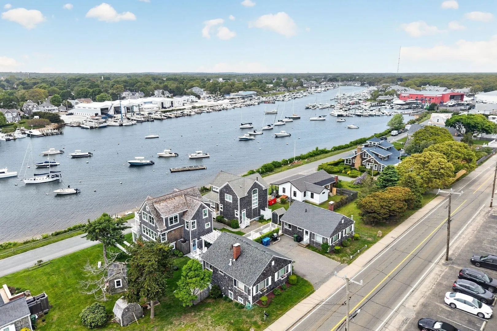
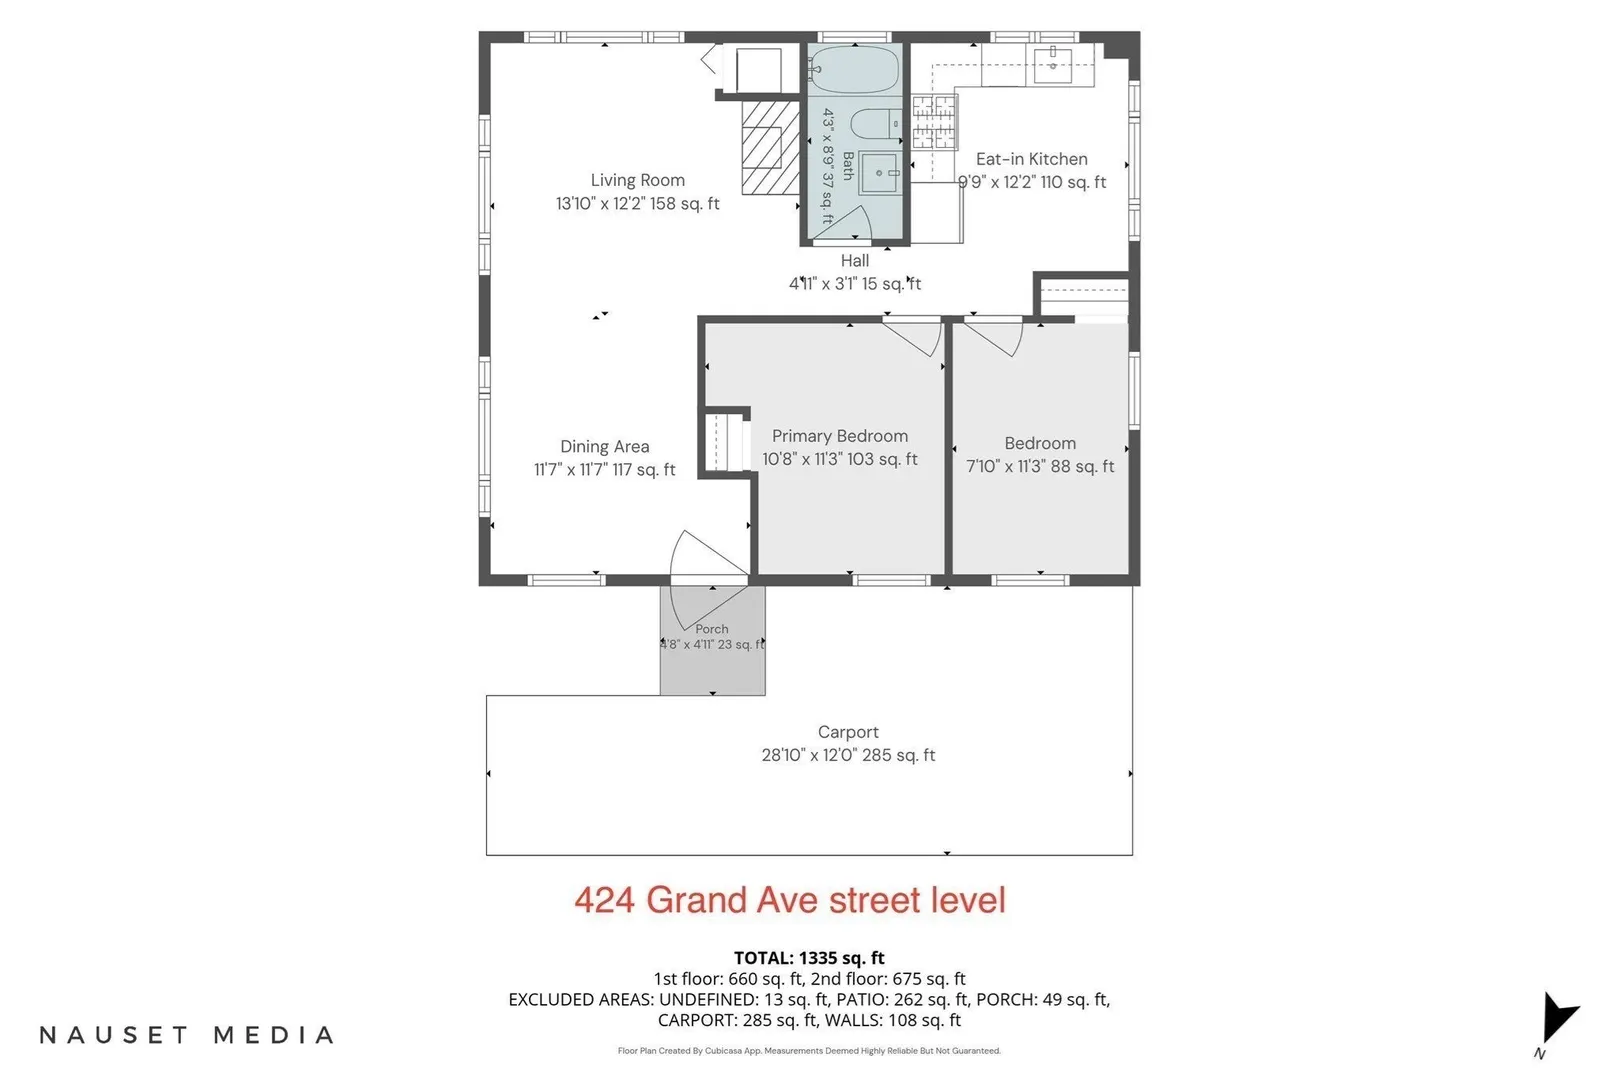
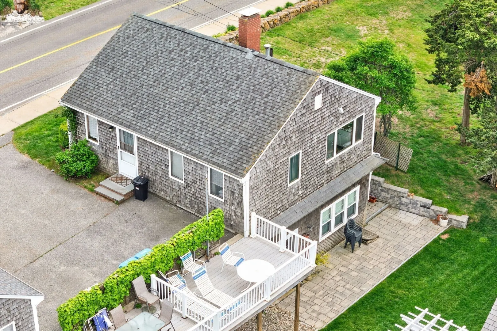
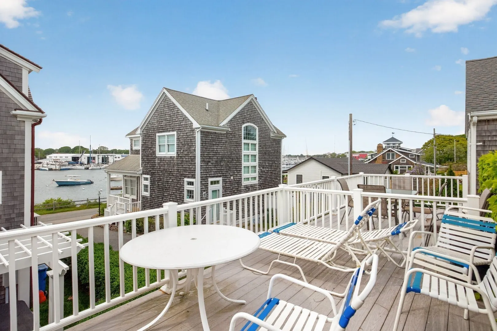
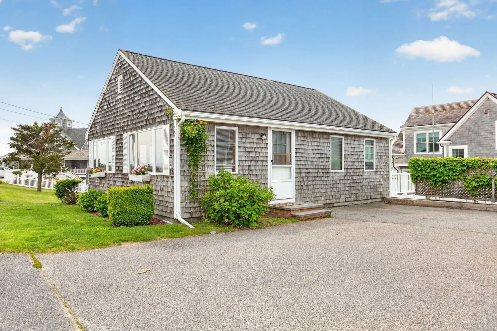
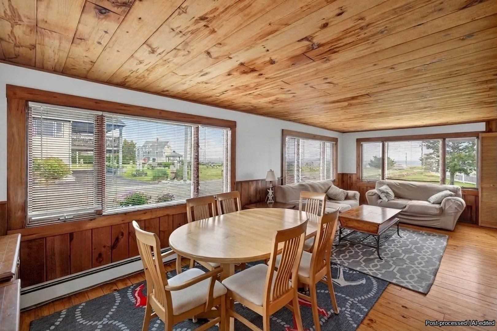
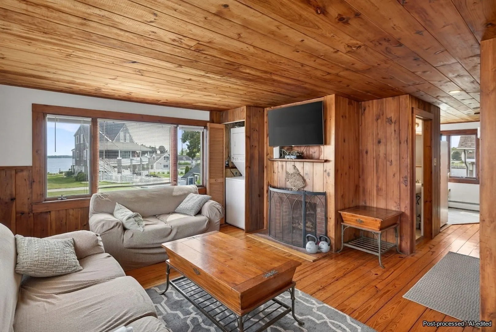
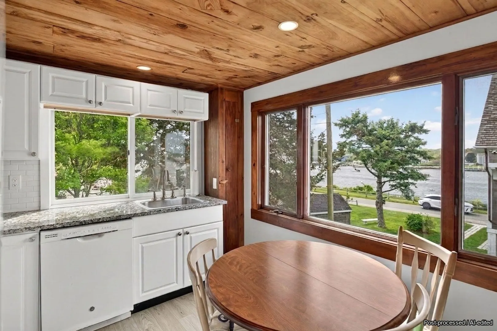
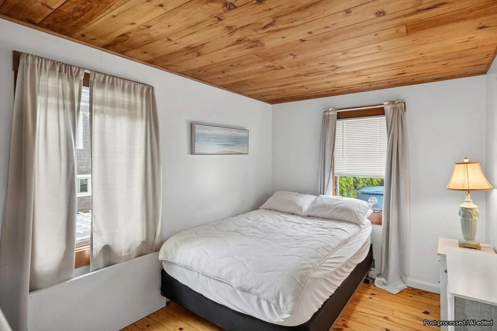
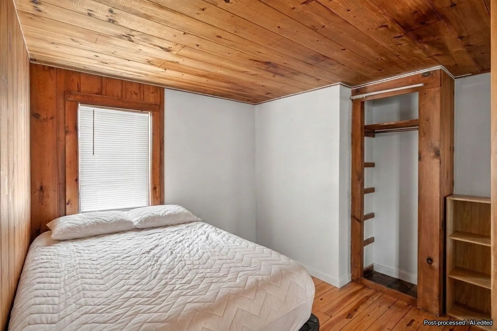
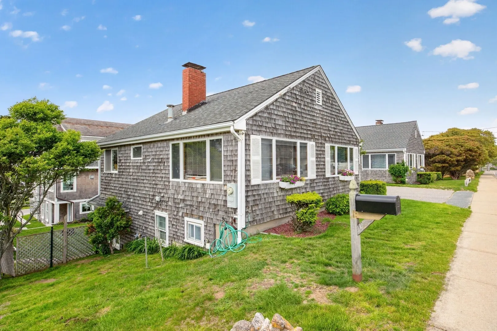
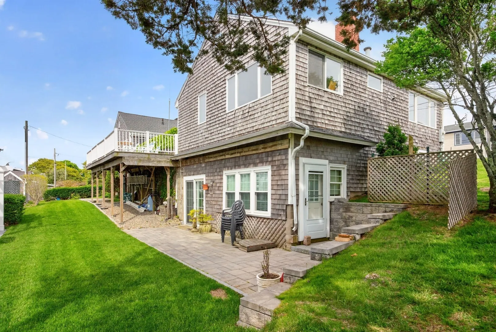
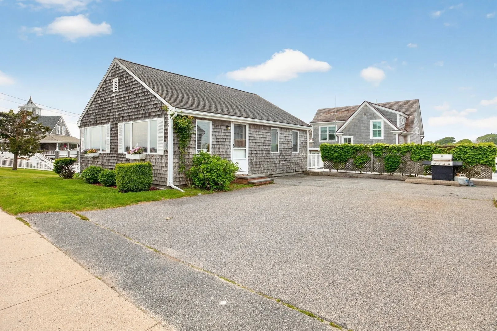
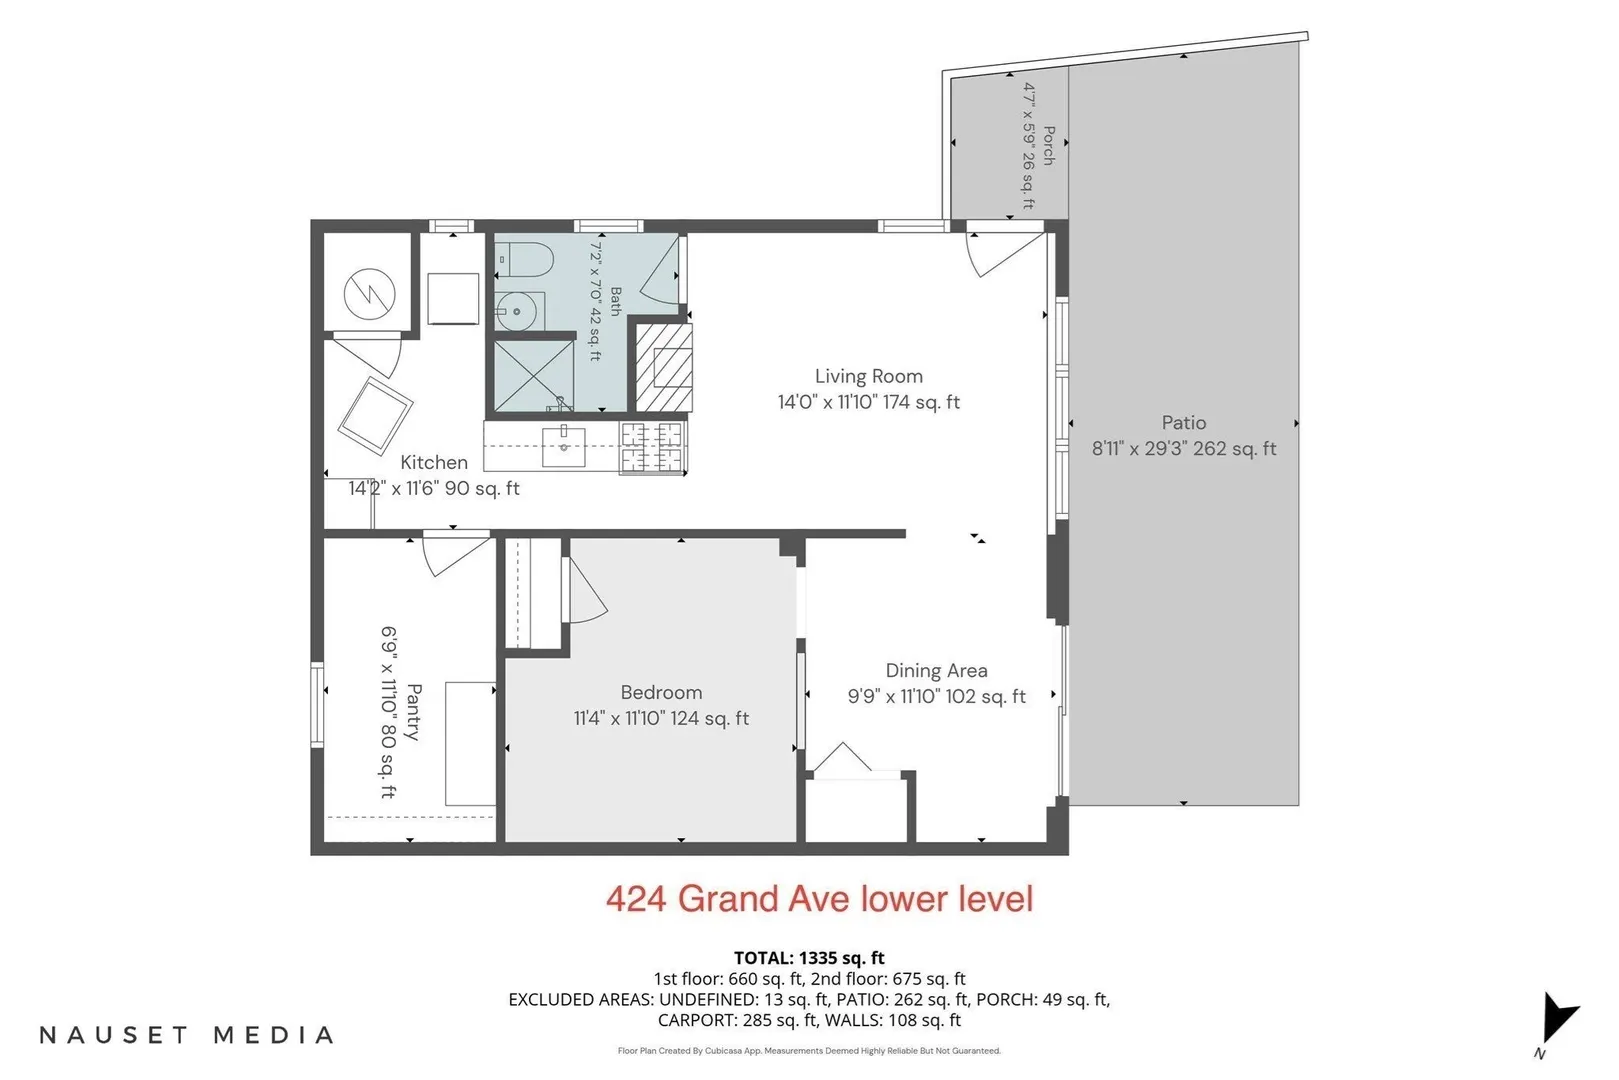
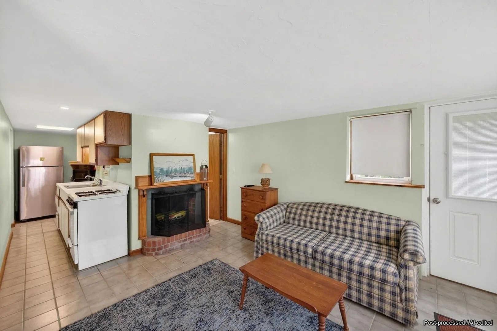
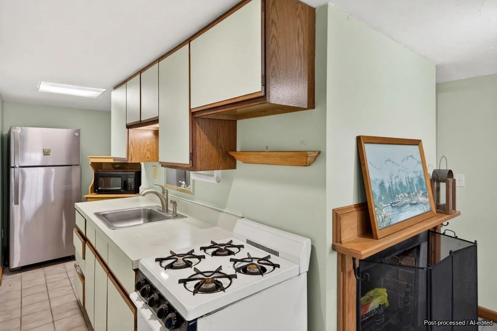
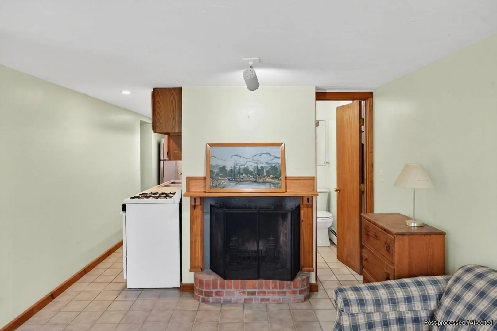
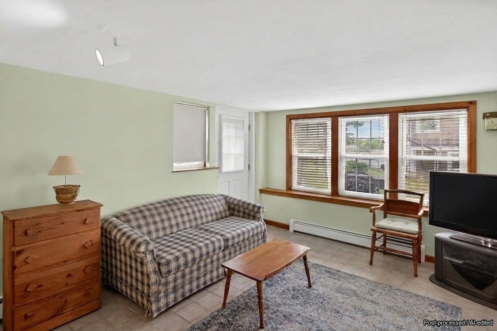
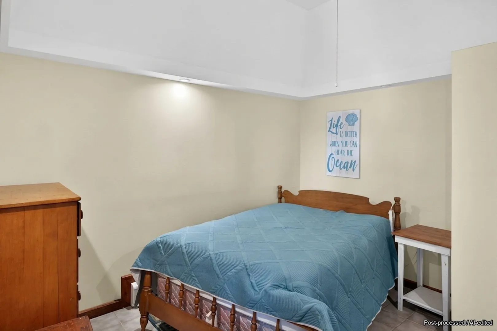
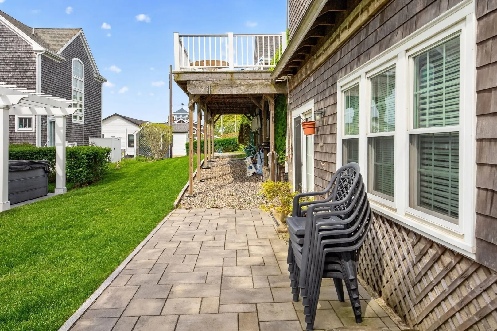
Breathe in the salt air at 424 Grand Ave and relax into this iconic setting. This inviting 1560 square foot single-family residence, constructed in 1950 has been lovingly maintained, seamlessly blending classic charm with the comfort of old Cape Cod. The living room has sweeping views of Vineyard Sound and features a fireplace that anchors the space, complemented by a warm wood ceiling and classic wood flooring. This combination creates a nostalgic atmosphere conducive to both relaxation and entertaining. The bedrooms, designed for tranquility and repose, feature captivating wood ceilings and durable hardwood flooring, offering a consistent aesthetic appeal with views of Falmouth Harbor.. Further enhancing the property's appeal is a finished, walk-out lower level with appointed patio, providing privacy for guests and an ideal setting for outdoor enjoyment and al fresco gatherings. We invite you to discover the unique allure of this Falmouth residence surrounded by the best Falmouth has to offer. Also available is it's twin, 426 Grand Ave.
-
Highlights
- Area: Falmouth Heights
- Parking Spots: 2
- Property Type: Single Family Residence
- Total Rooms: 6
- Status: Active
- Heating: Natural Gas
- Property Class: Residential
- Style: Ranch
- Year Built: 1950
-
Additional Details
- Basement: Full, Finished, Walk-Out Access
- Fireplaces: 2
- Foundation: Block
- Lot Features: Sloped
- Roof: Shingle
- Year Built Details: Actual
- Zoning: Rc
- Exterior Features: Deck - Composite, Patio
- Flooring: Wood
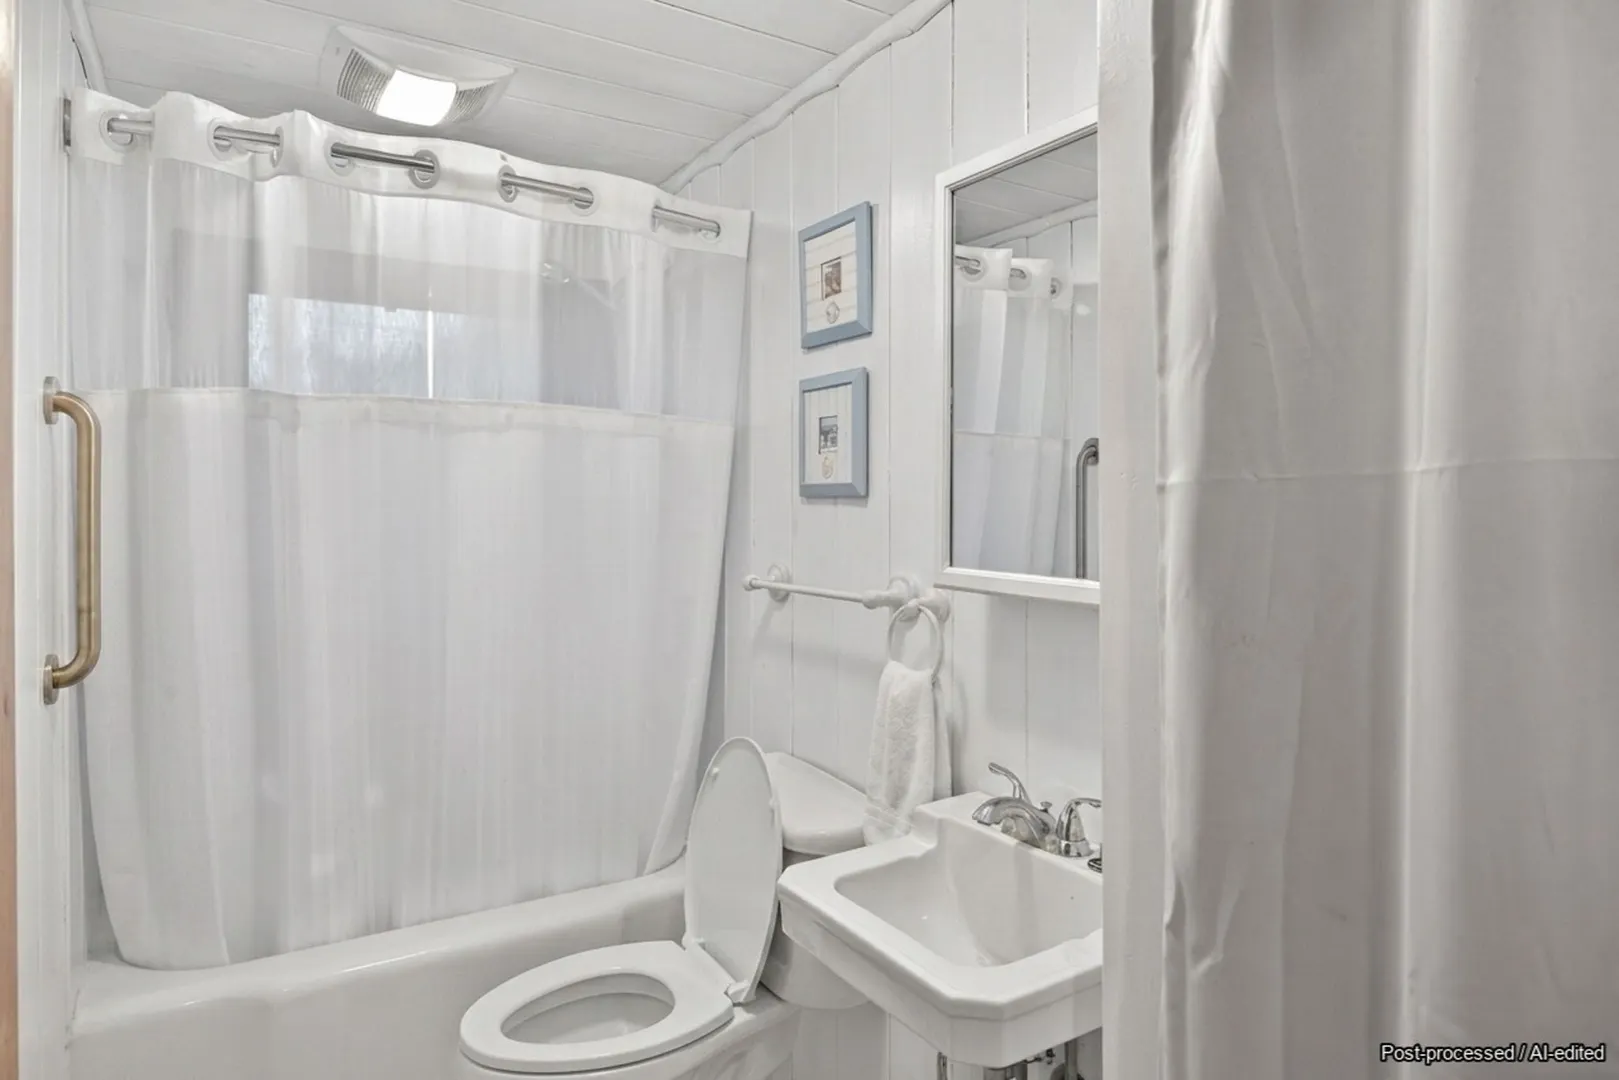
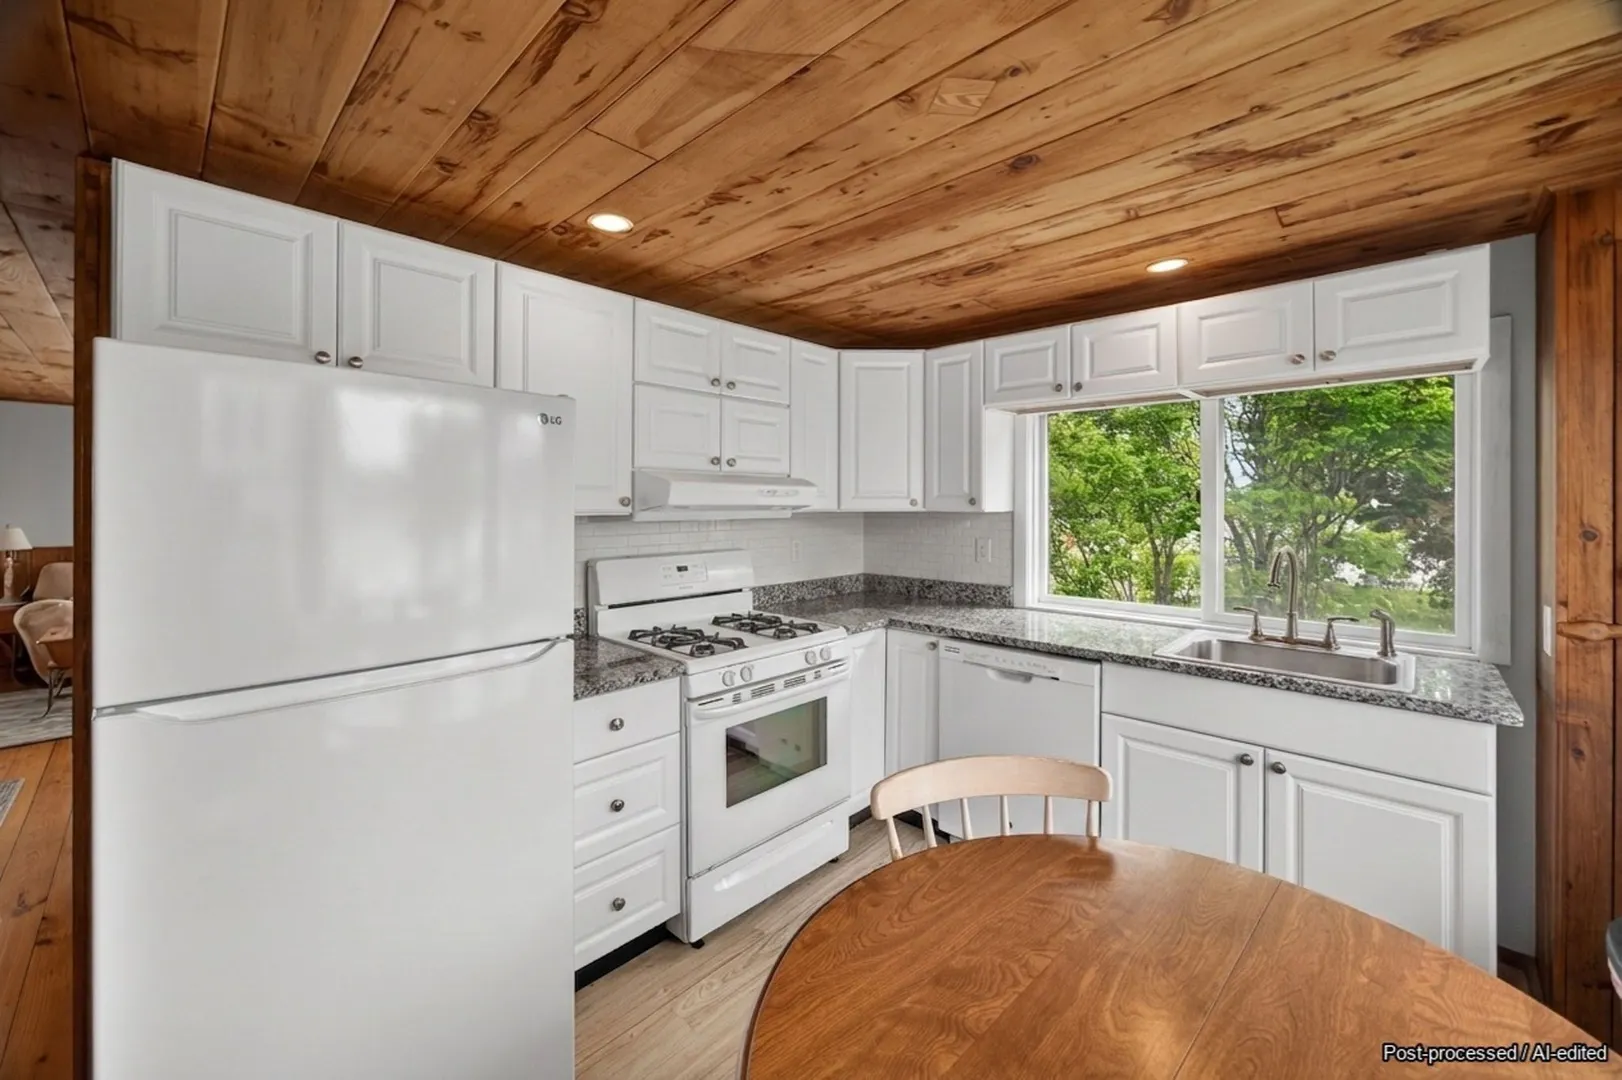
- Interior Features: Kitchen, Bathroom, Living/Dining Rm Combo
- Road Frontage Type: Public
- SqFt Source: Public Record
- Year Built Source: Public Records
-
Amenities
- Parking Features: Paved
- Waterfront Features: Ocean, 0 to 1/10 Mile To Beach, Beach Ownership(Public)
-
Utilities
- Sewer: Private Sewer
- Water Source: Public
-
Fees / Taxes
- Assessed Value: $883,300
- Taxes: $5,061
- Tax Year: 2026
Similar Listings
Sold
42 Photos
Sold
42 Photos
Sold
20 Photos
Sold
42 Photos
Content © 2026 MLS Property Information Network, Inc. The information in this listing was gathered from third party resources including the seller and public records.
Listing information provided courtesy of Keller Williams Realty.
MLS Property Information Network, Inc. and its subscribers disclaim any and all representations or warranties as to the accuracy of this information.