
Sold!
$1,300,000
4
Beds
2/1
Baths
4,014
Living Area
-
Property Description
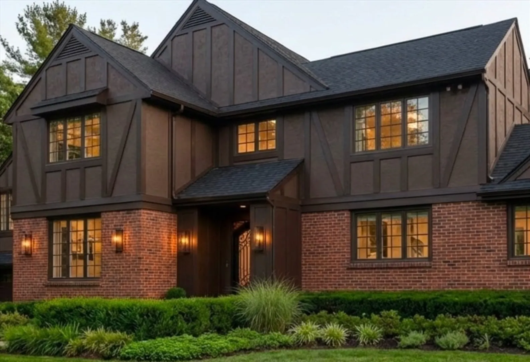
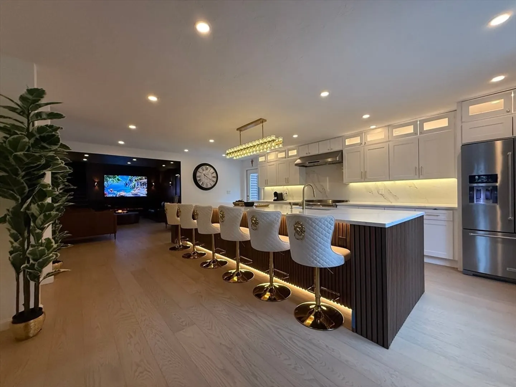
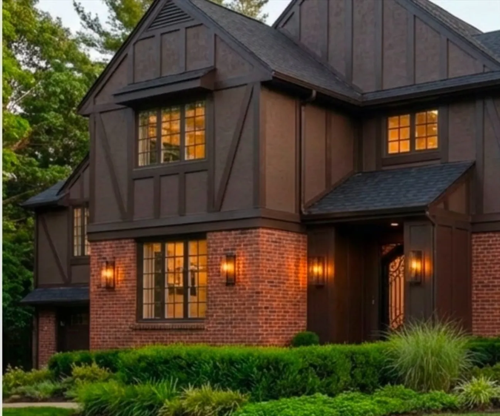
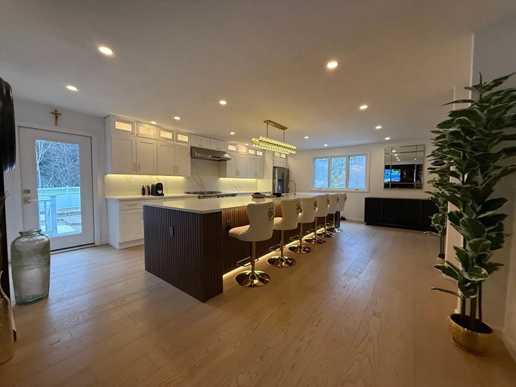
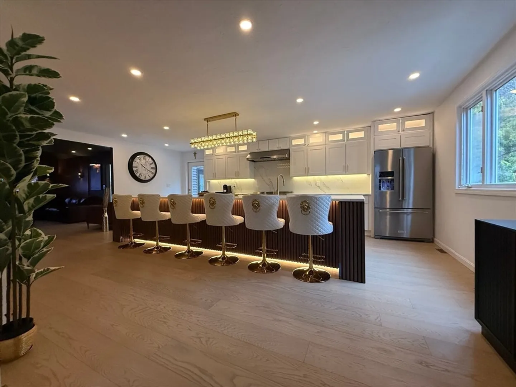
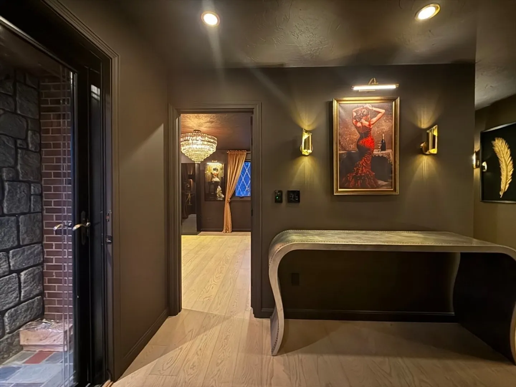
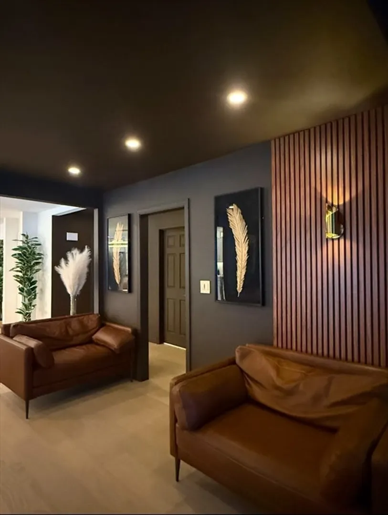
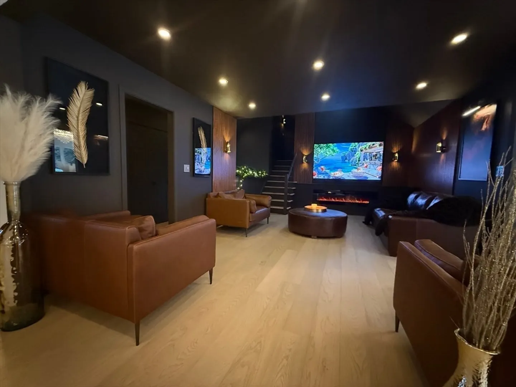
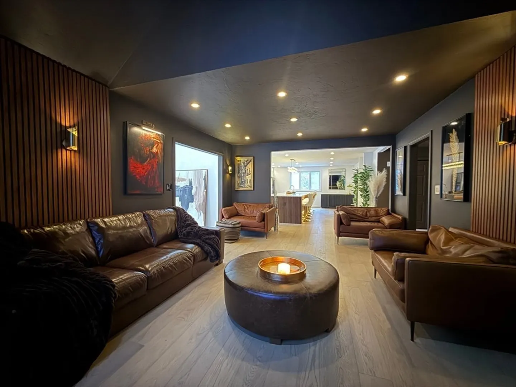
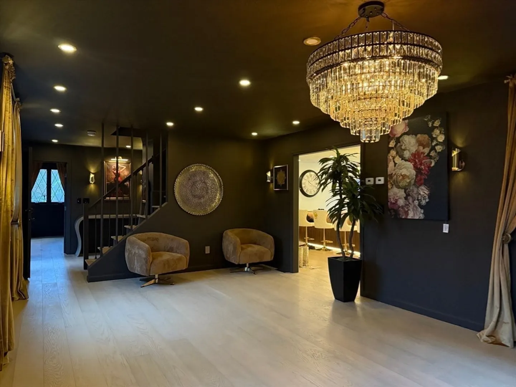
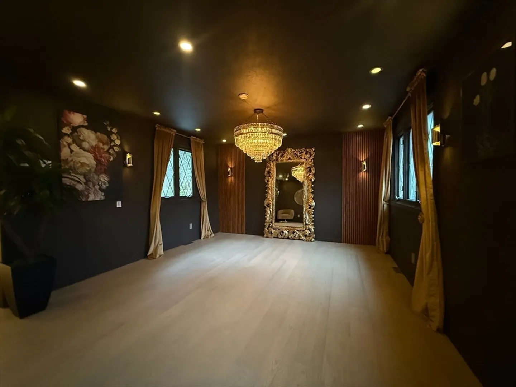
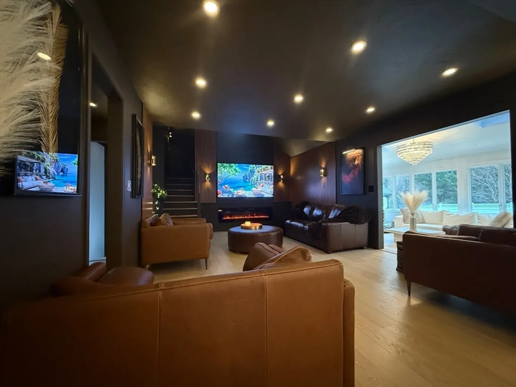
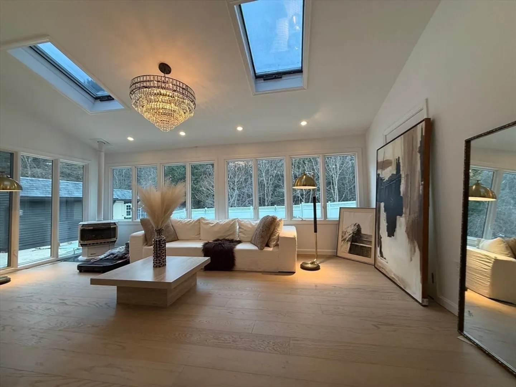
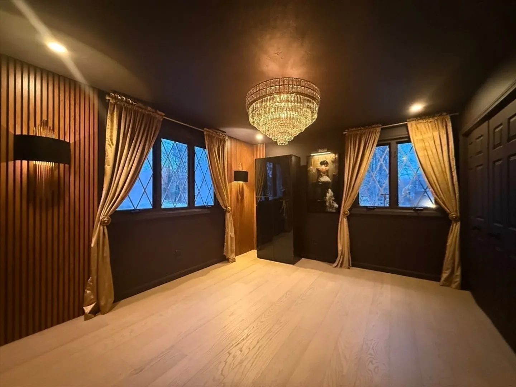
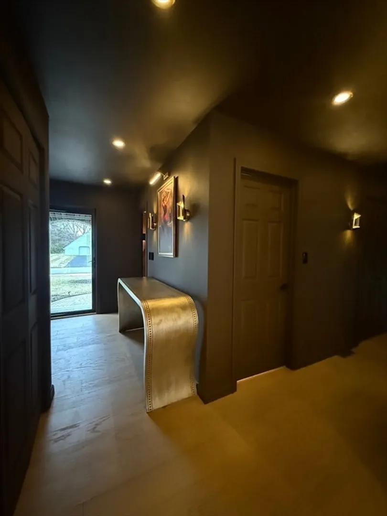
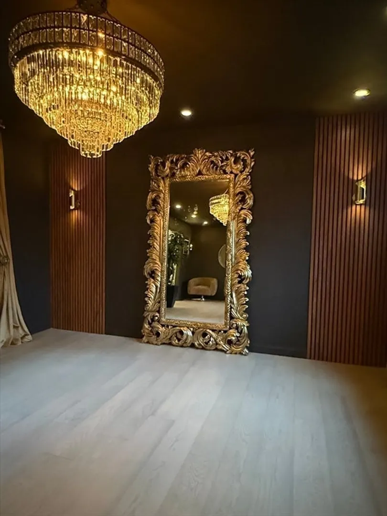
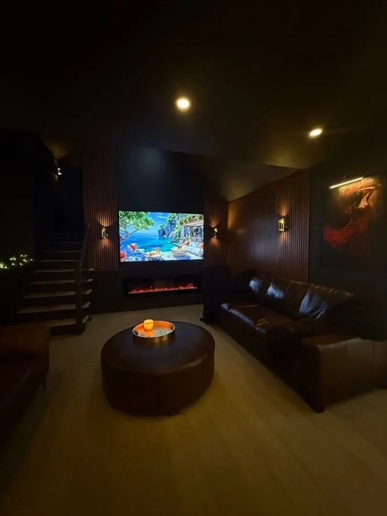
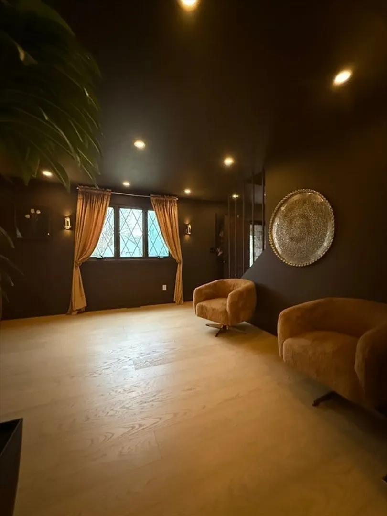
This stunning brick and stucco English Tudor, finished in deep, rich brown tones, blends timeless character with modern luxury. Featuring 4–5 spacious bedrooms and 3 beautifully appointed bathrooms, this home offers both comfort and versatility for growing families.At the heart of the home is a gorgeous white kitchen, highlighted by an impressive 16-foot island—perfect for gathering, cooking, and entertaining. The open layout flows effortlessly, creating a warm and inviting atmosphere ideal for hosting family and friends.Step outside to your private backyard retreat, complete with an inground pool and a cozy outdoor fireplace—an entertainer’s dream and the perfect setting for relaxing evenings year-round.This is more than a home—it’s a perfect blend of elegance, functionality, and lifestyle.
-
Highlights
- Acres: 1
- Heating: Central
- Property Class: Residential
- Style: Tudor
- Year Built: 1987
- Cooling: Central Air
- Parking Spots: 17
- Property Type: Single Family Residence
- Total Rooms: 12
- Status: Closed
-
Additional Details
- Appliances: Water Heater
- Construction: Frame, Brick, Stone
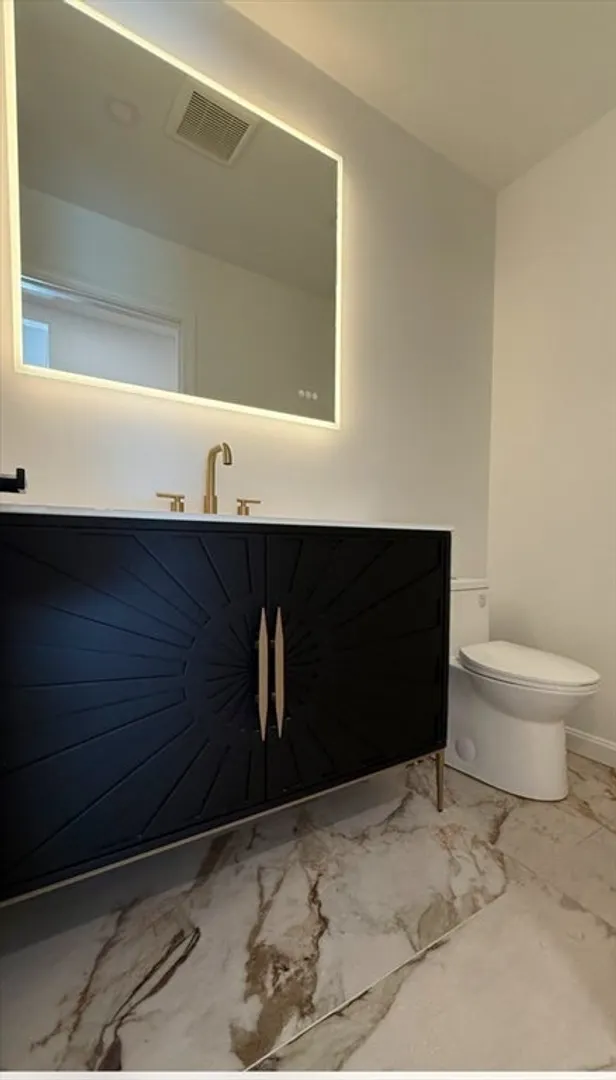
- Flooring: Wood, Marble
- Foundation Area: 2720
- Roof: Shingle
- Year Built Details: Approximate
- Zoning: R1
- Basement: Full, Partially Finished, Bulkhead
- Fireplaces: 1
- Foundation: Concrete Perimeter
- Road Frontage Type: Public
- SqFt Source: Measured
- Year Built Source: Public Records
-
Amenities
- Community Features: Public Transportation, Shopping, Pool, Tennis Court(s), Park, Walk/Jog Trails, Stable(s), Golf, Medical Facility, Laundromat, Bike Path, Conservation Area, Highway Access, House of Worship, Marina, Private School, Public School, T-Station, University
- Parking Features: Attached, Off Street
- Covered Parking Spaces: 2
-
Utilities
- Electric: 220 Volts
- Water Source: Public
- Sewer: Private Sewer
-
Fees / Taxes
- Assessed Value: $900,000
- Taxes: $99,999
- Tax Year: 2025
Similar Listings
Sold
42 Photos
Sold
42 Photos
Sold
42 Photos
Sold
NEW CONSTRUCTION
1 Photo
Content © 2026 MLS Property Information Network, Inc. The information in this listing was gathered from third party resources including the seller and public records.
Listing information provided courtesy of REMAX Andrew Realty Services.
MLS Property Information Network, Inc. and its subscribers disclaim any and all representations or warranties as to the accuracy of this information.
