
Sold!
$345,000
2
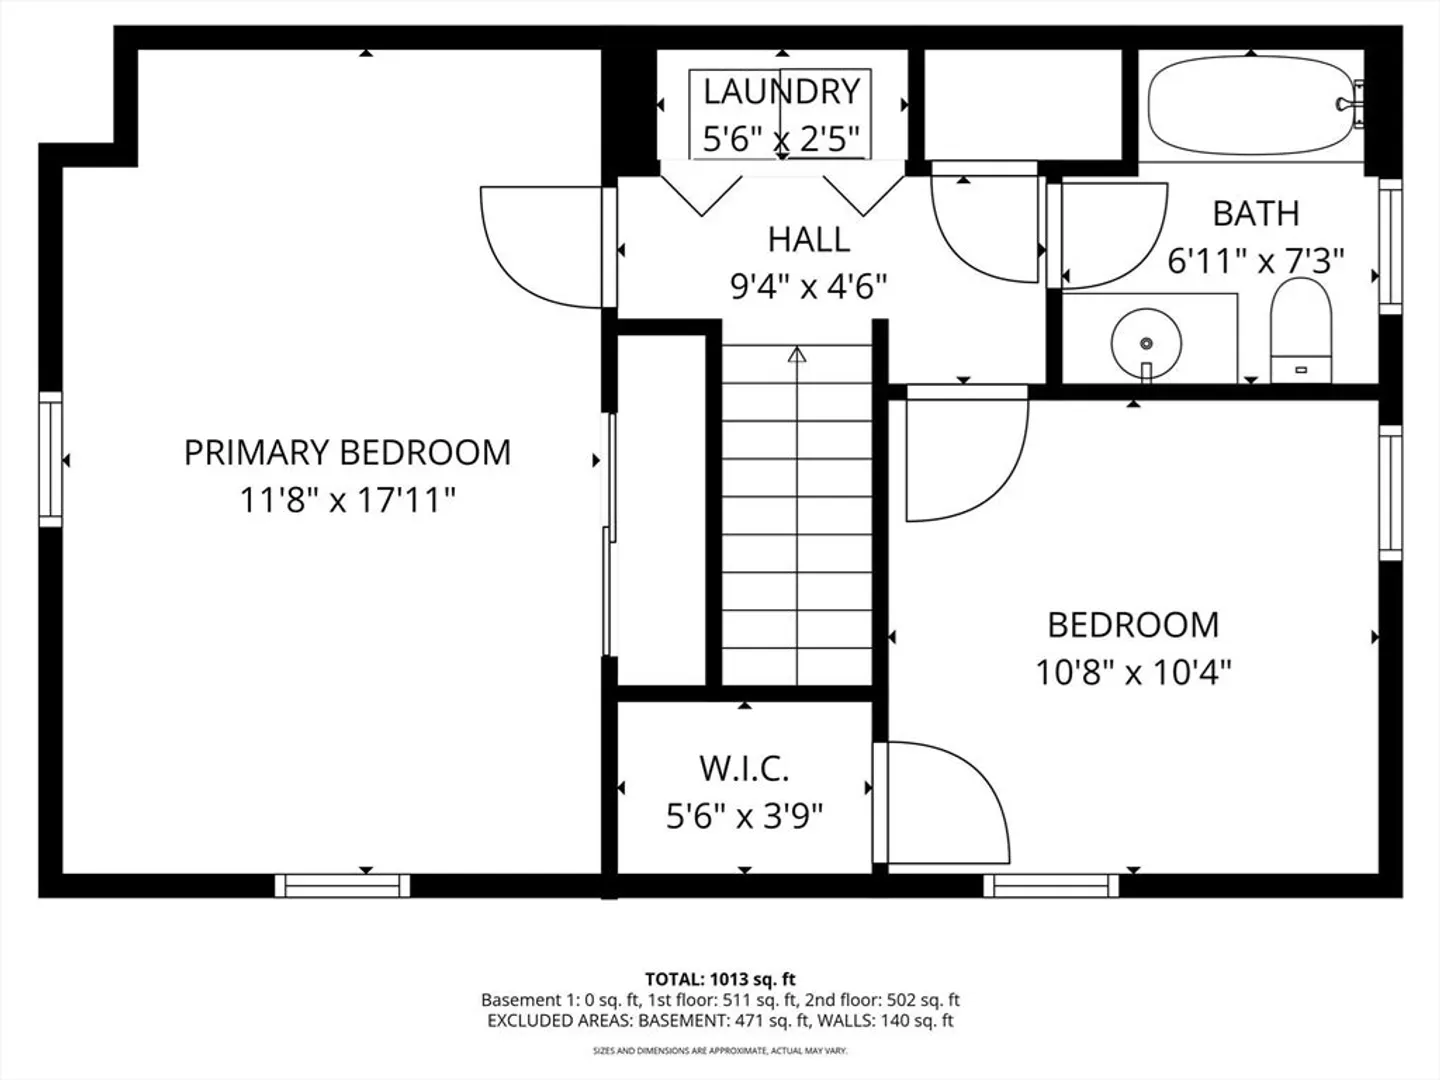
Beds
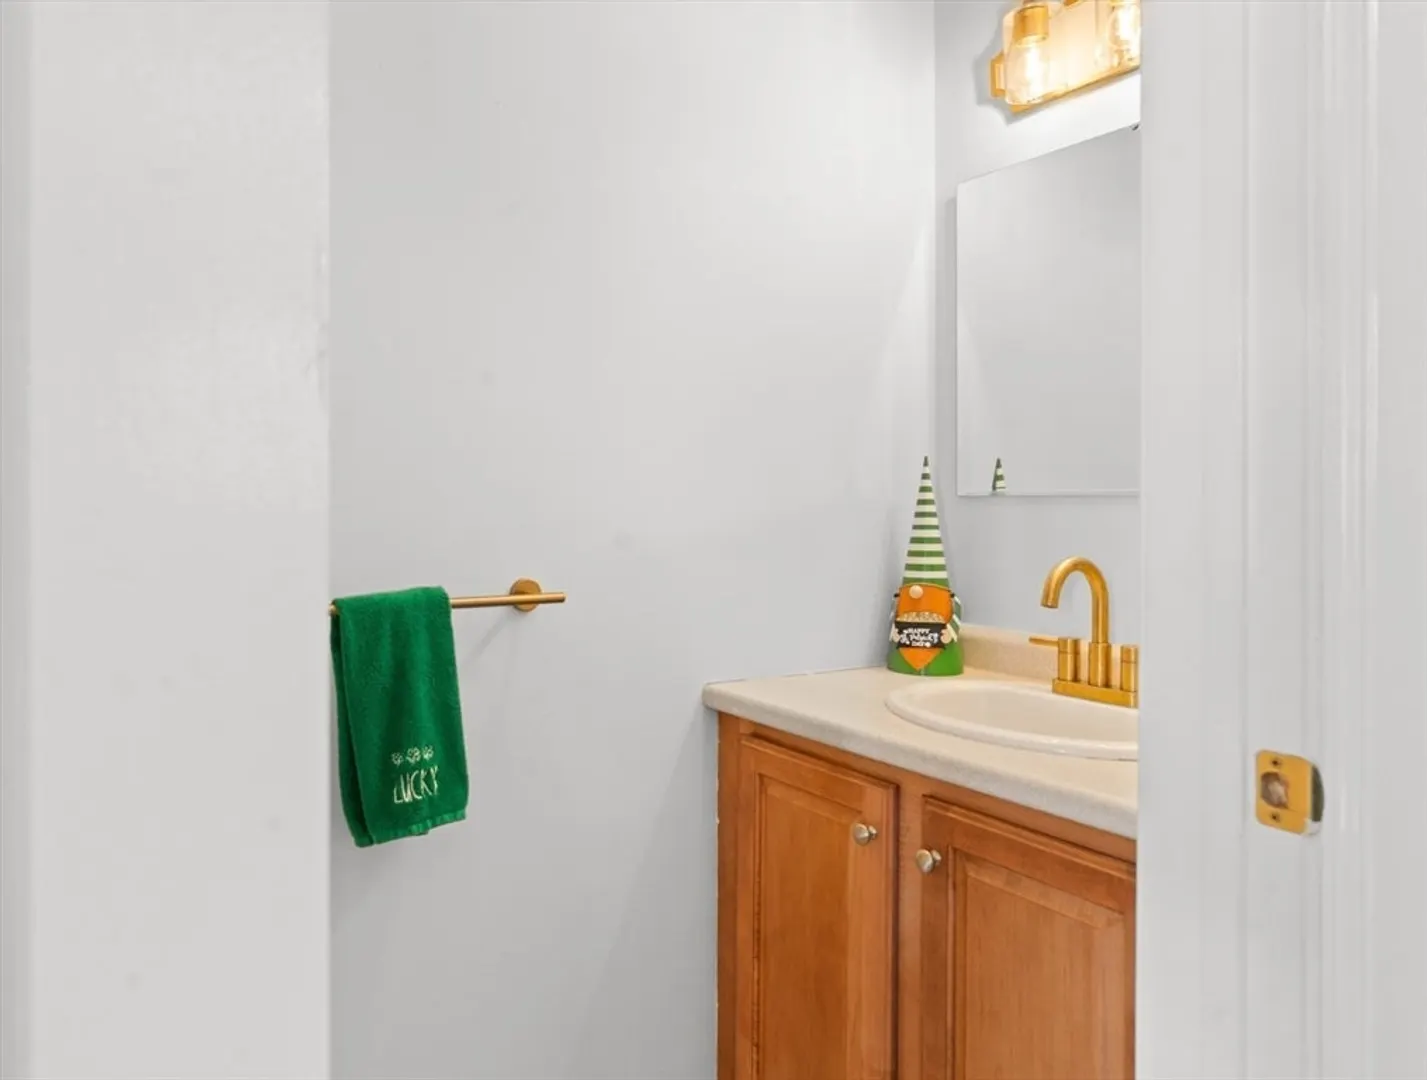
1/1
Bath
1,200
Living Area
-
Property Description
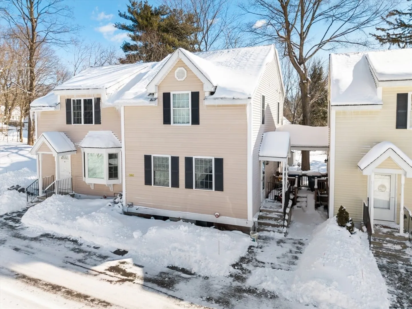
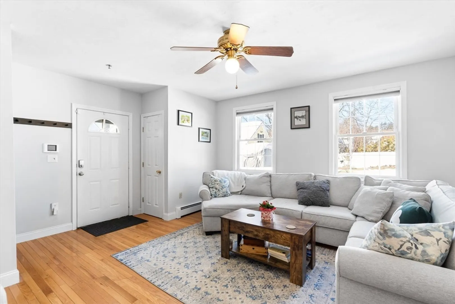
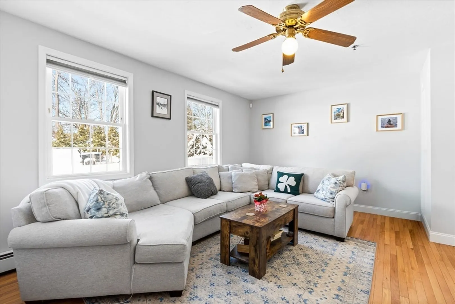
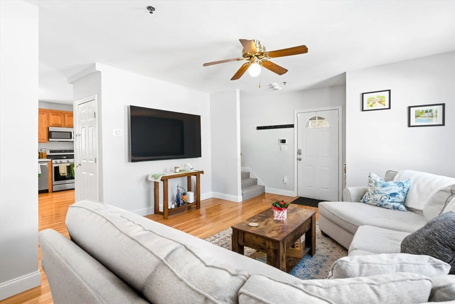
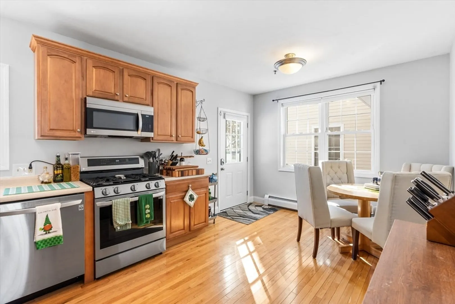
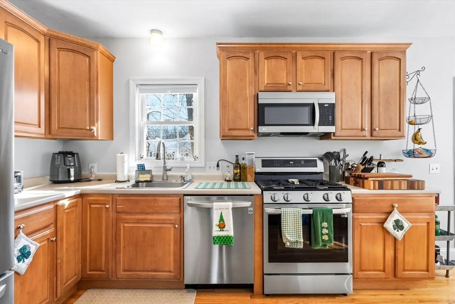
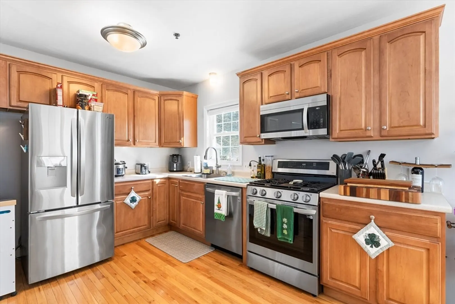
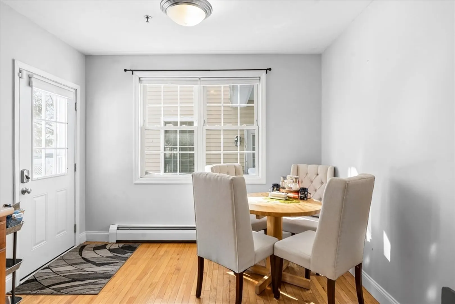
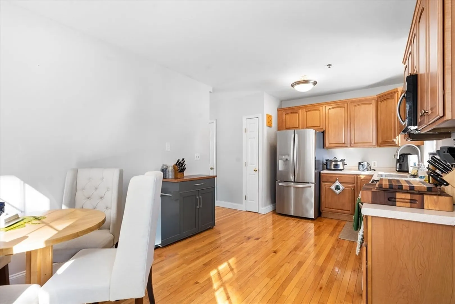
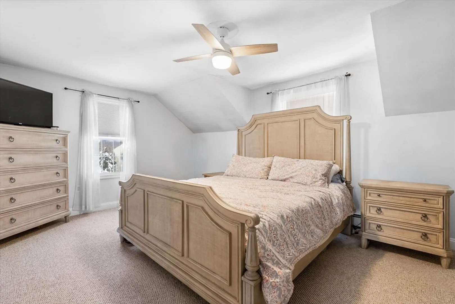
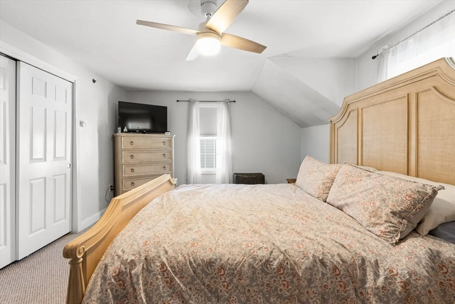
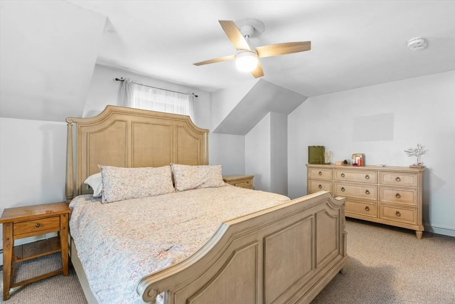
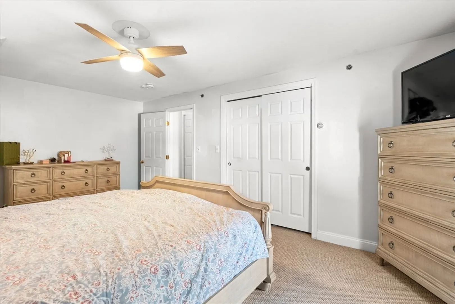
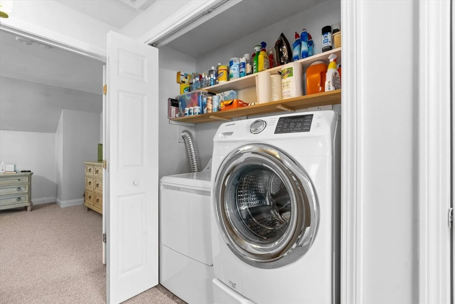
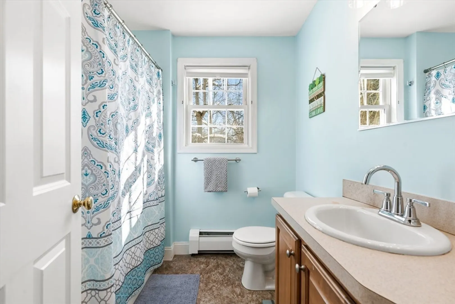
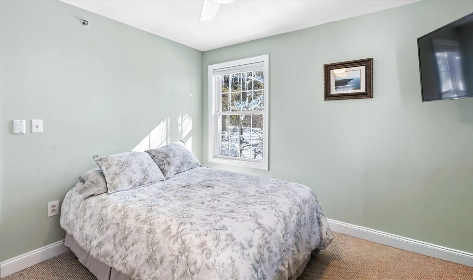
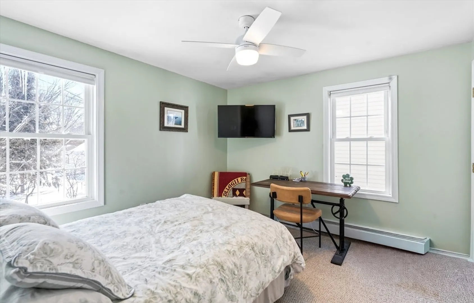
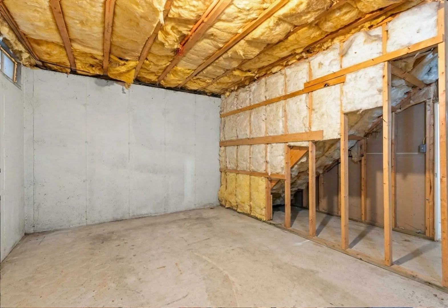
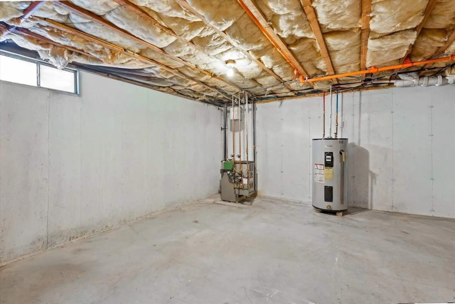
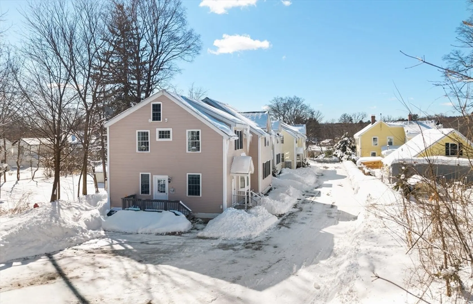
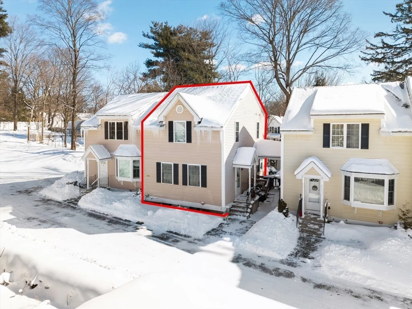
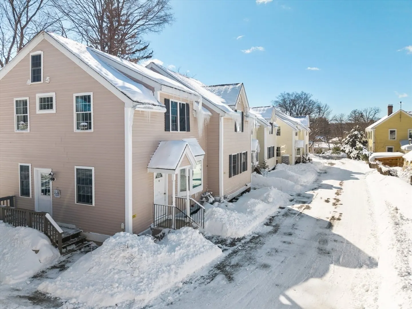
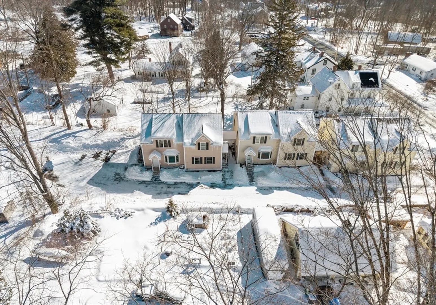
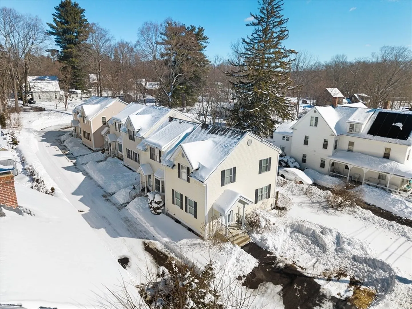
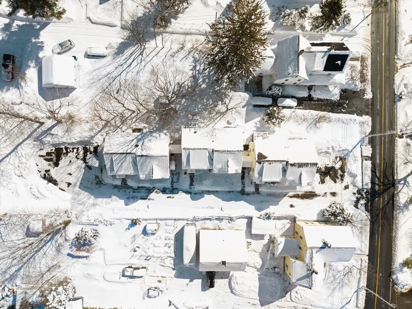
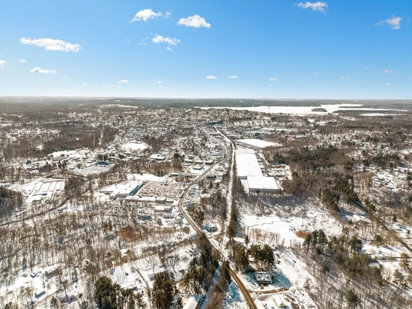
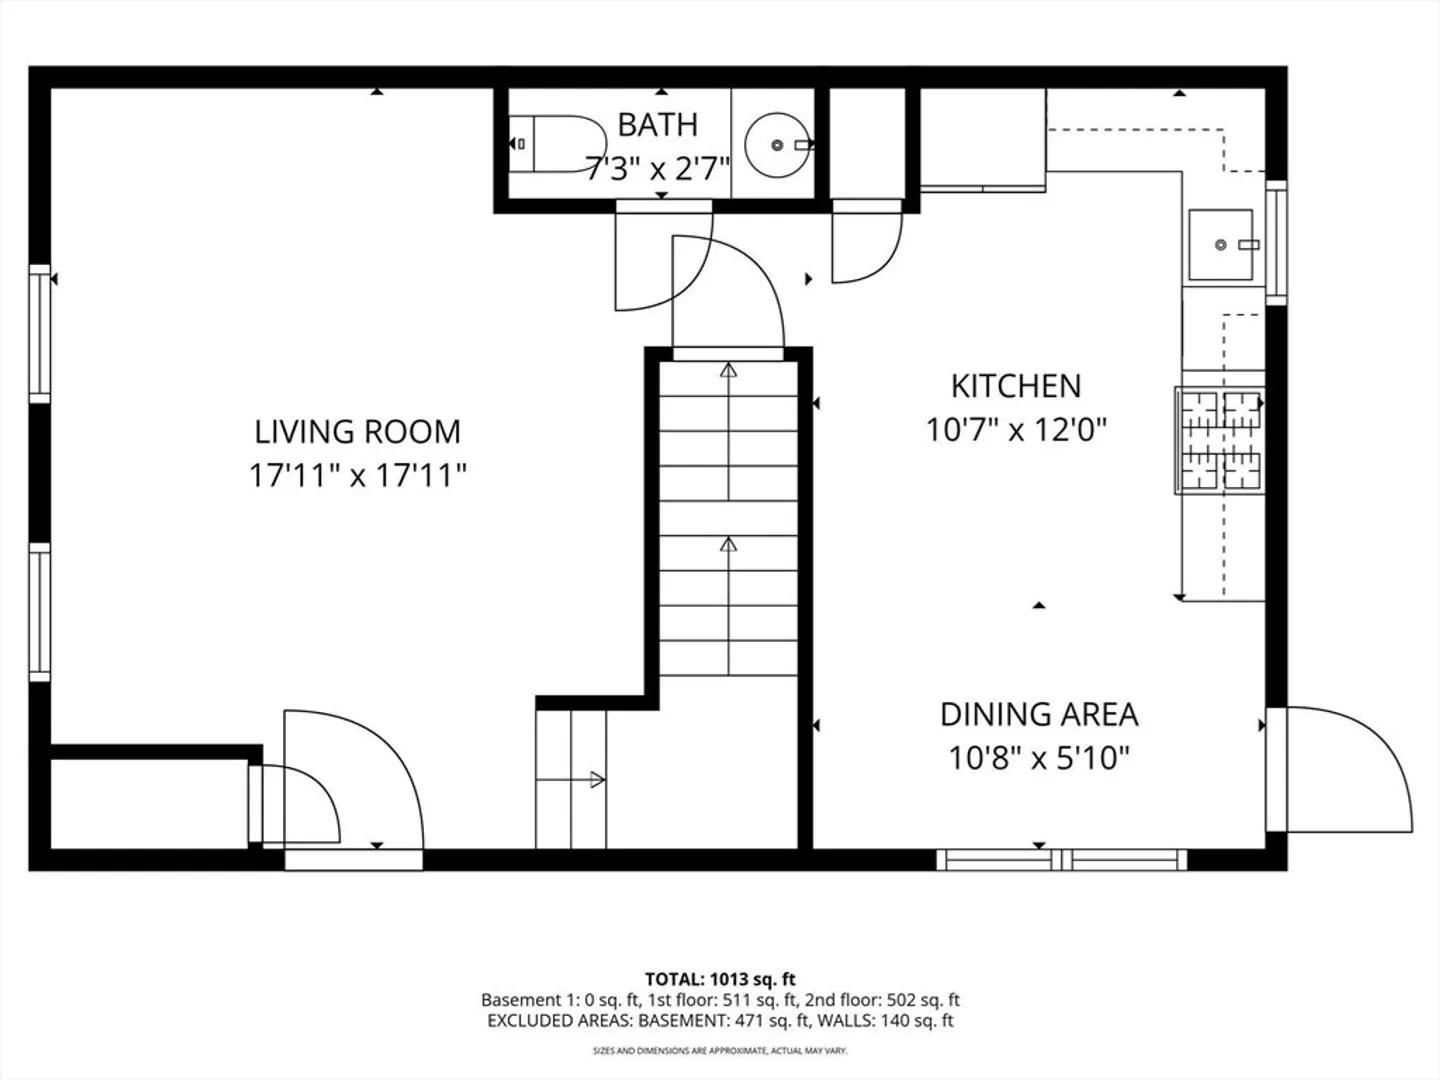
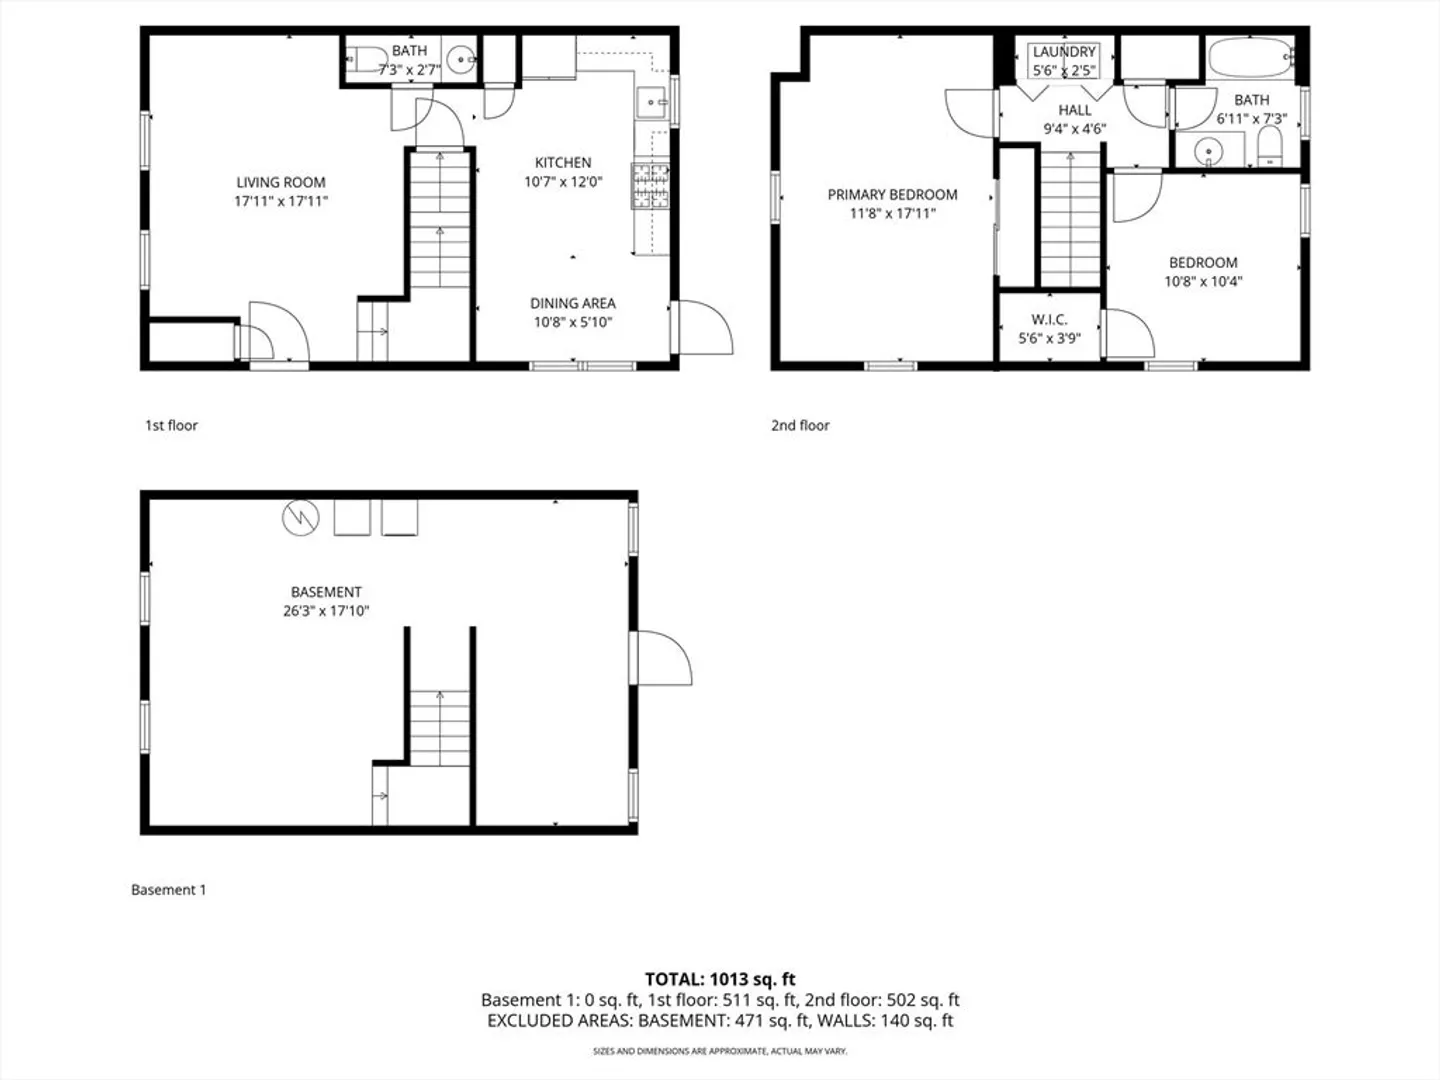
Welcome to this well-maintained 2-bedroom townhouse-style condo located in a quiet six-unit complex in Lancaster. This bright and inviting home offers hardwood flooring in the living room and kitchen, creating a warm and cohesive living space.The kitchen features oak cabinetry and stainless steel appliances. Washer and dryer hookups are conveniently located on the second floor near the bedrooms. Ample storage space throughout adds to the home’s functionality.Enjoy a convenient location with easy access to local shops, restaurants, and major commuting routes. A great opportunity for low-maintenance living in a charming New England setting.
-
Highlights
- Cooling: Window Unit(s)
- HOA Fee: $350
- Property Class: Residential
- Stories: 2
- Unit Number: A3
- Status: Closed
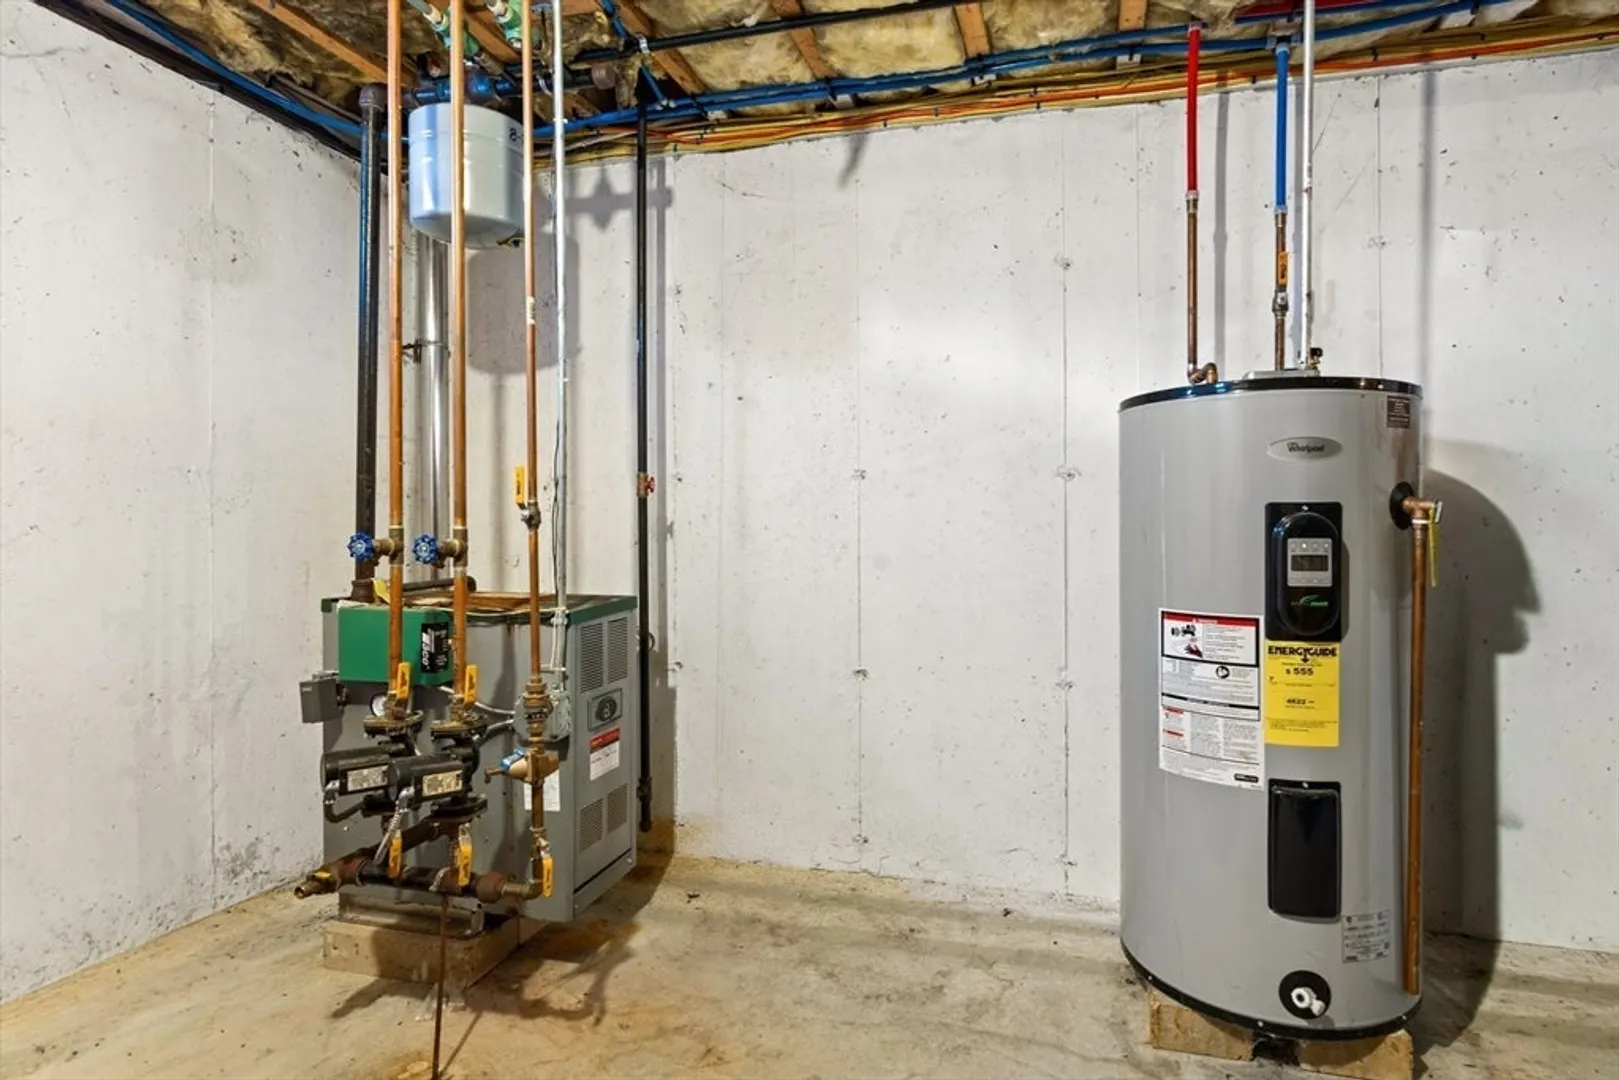
- Heating: Forced Air, Natural Gas
- Parking Spots: 2
- Property Type: Condominium
- Total Rooms: 4
- Year Built: 2005
-
Additional Details
- Appliances: Range, Dishwasher, Microwave, Refrigerator
- Exterior Features: Deck - Composite, Patio
- Interior Features: Walk-up Attic, Internet Available - Unknown
- SqFt Source: Public Record
- Year Built Details: Actual
- Zoning: R
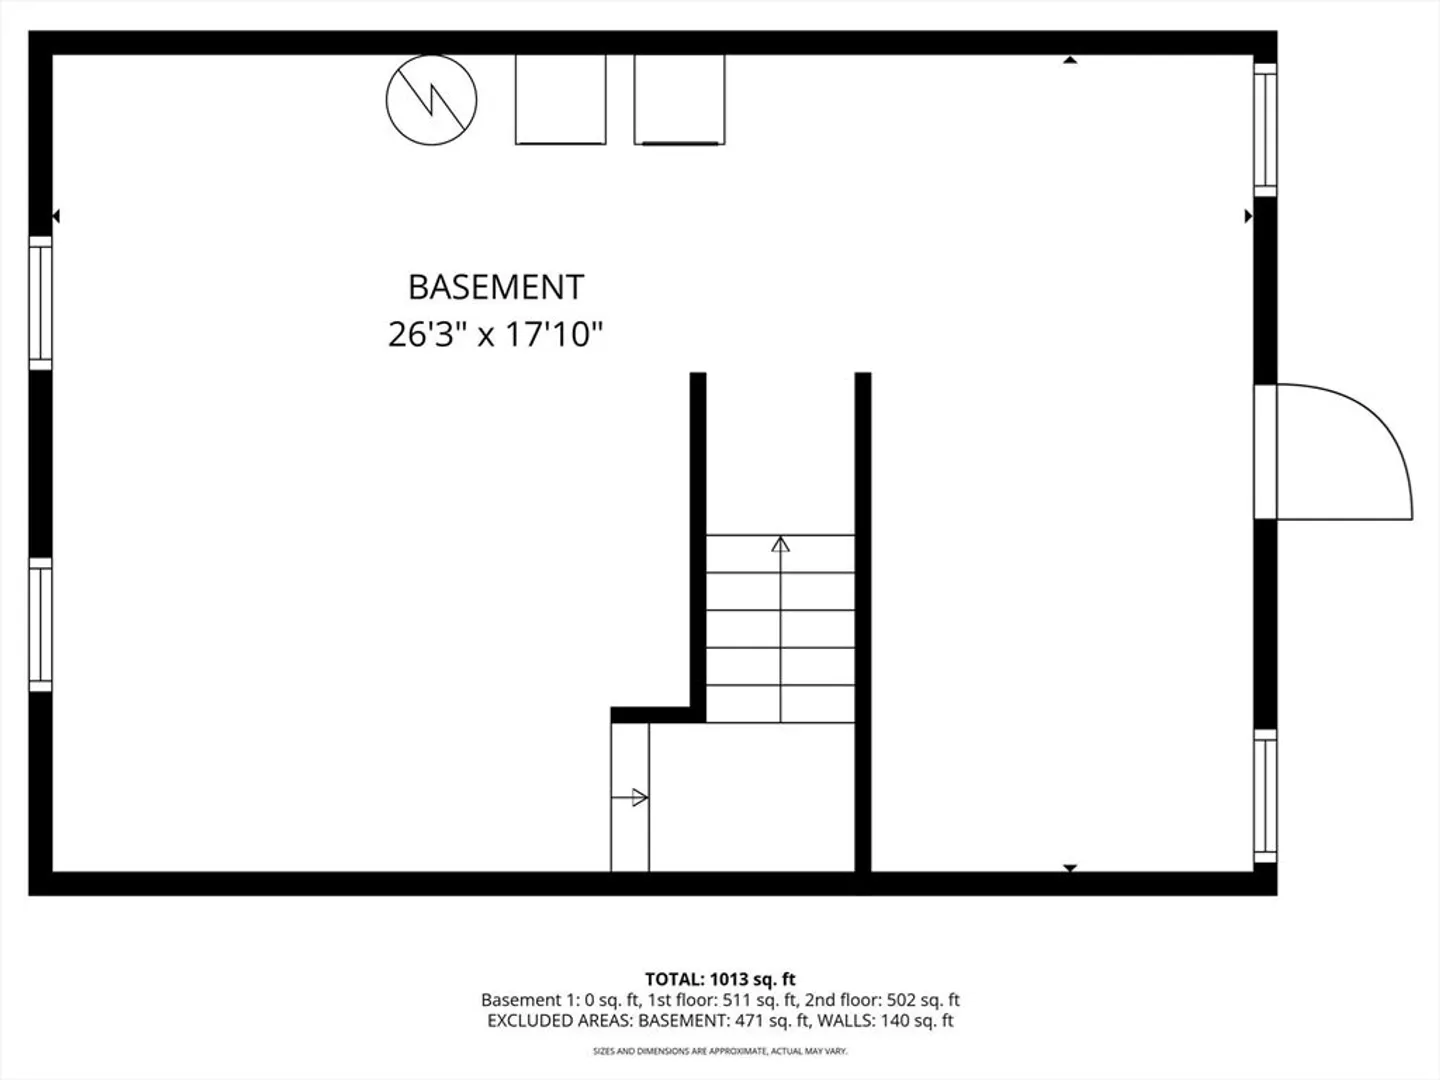
- Basement: Y
- Flooring: Wood, Vinyl, Carpet
- Pets Allowed: Yes
- Total Number of Units: 6
- Year Built Source: Public Records
-
Amenities
- Community Features: Shopping, Park, Walk/Jog Trails, Golf, Medical Facility, Laundromat, Private School, Public School
- Security Features: Security System
- Parking Features: Off Street
-
Utilities
- Sewer: Public Sewer
- Water Source: Public
-
Fees / Taxes
- Assessed Value: $254,500
- HOA Fee Includes: Water, Sewer, Insurance, Maintenance Structure, Road Maintenance, Maintenance Grounds, Snow Removal
- Taxes: $4,113
- HOA Fee Frequency: Monthly
- Tax Year: 2025
Similar Listings
Sold
30 Photos
Sold
32 Photos
Sold
35 Photos
Sold
31 Photos
Content © 2026 MLS Property Information Network, Inc. The information in this listing was gathered from third party resources including the seller and public records.
Listing information provided courtesy of REMAX Executive Realty.
MLS Property Information Network, Inc. and its subscribers disclaim any and all representations or warranties as to the accuracy of this information.
