
Sold!
$490,000
2
Beds
2
Baths
1,154
Living Area
-
Property Description
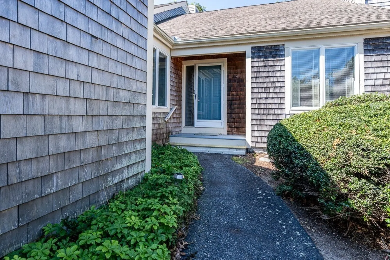
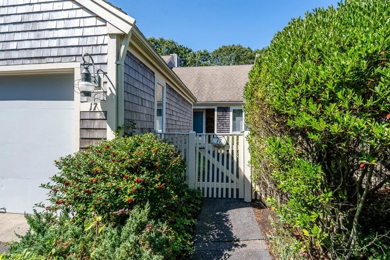
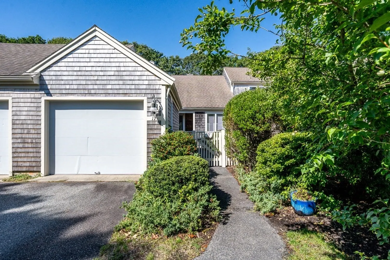
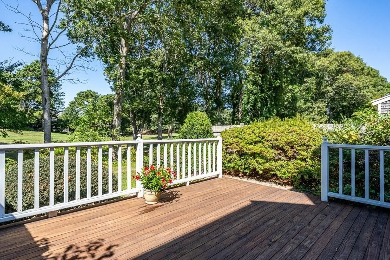
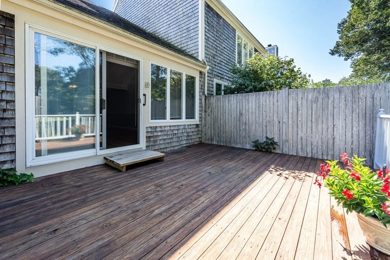
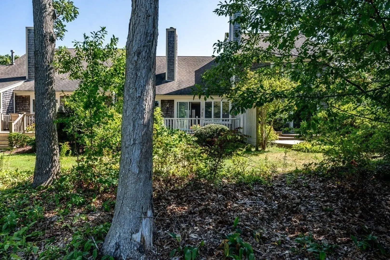
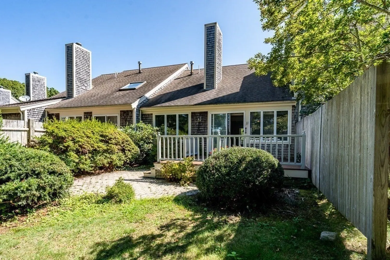
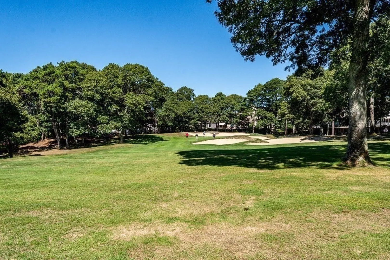
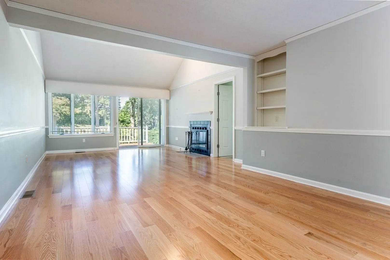
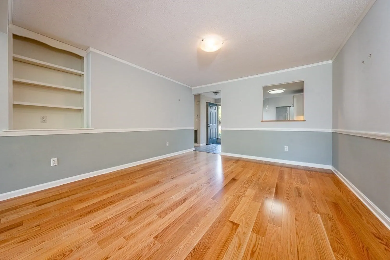
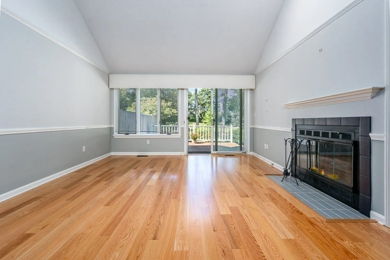
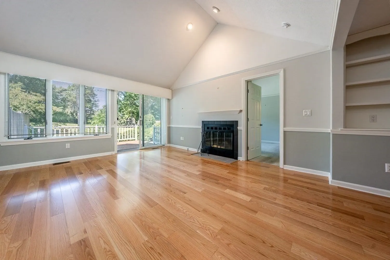
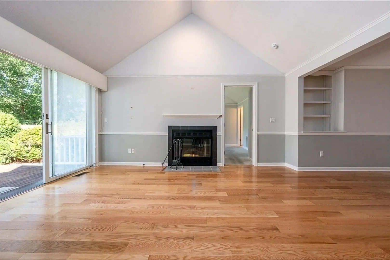
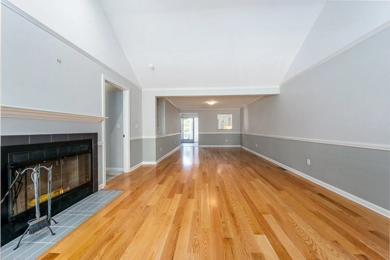
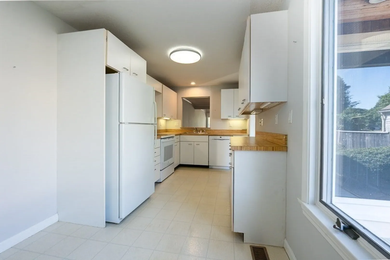
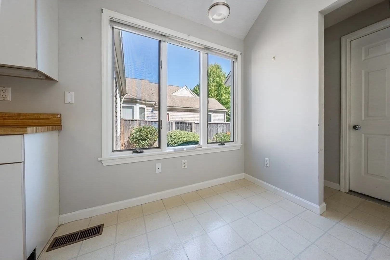
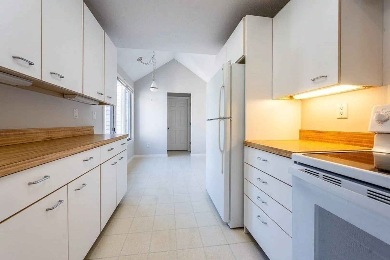
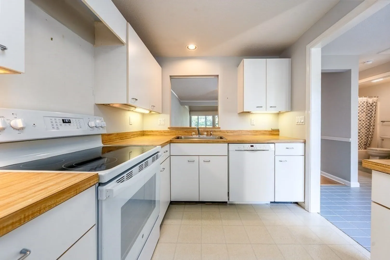
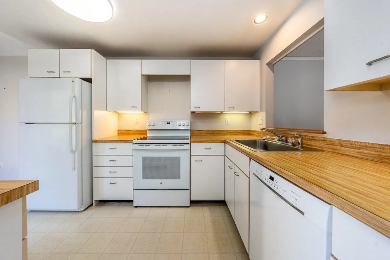
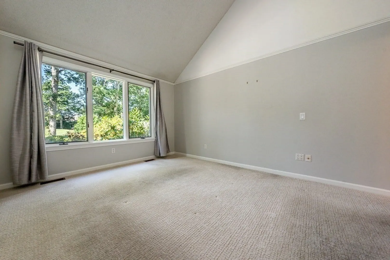
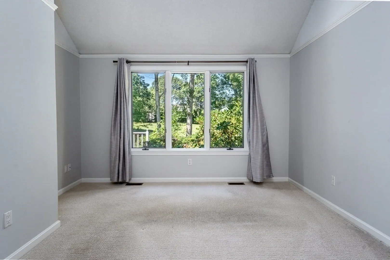
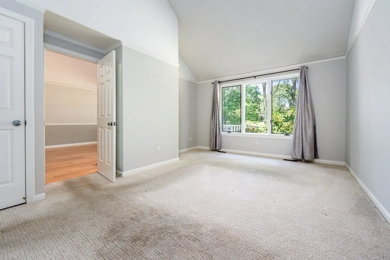
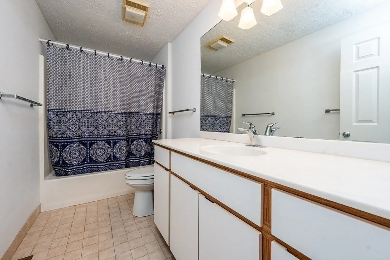
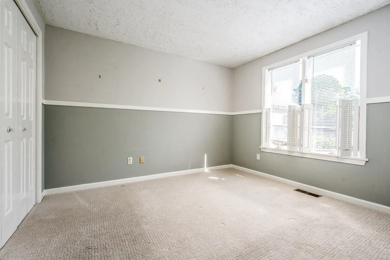
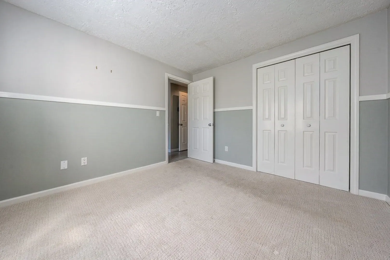
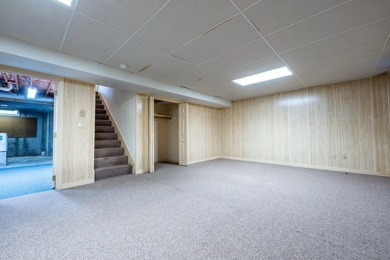
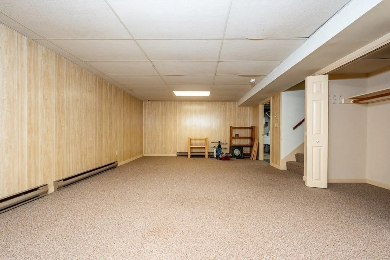
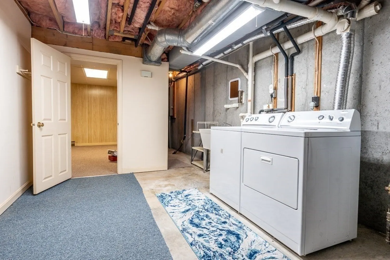
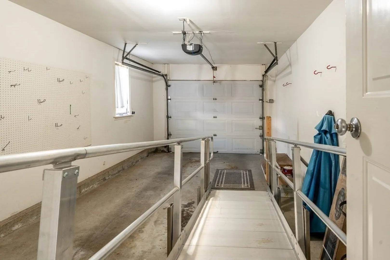
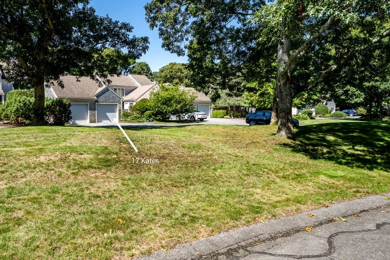
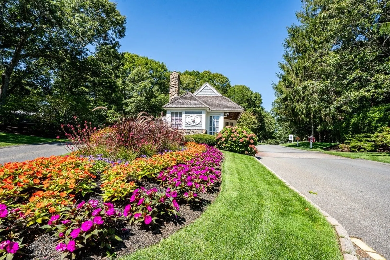
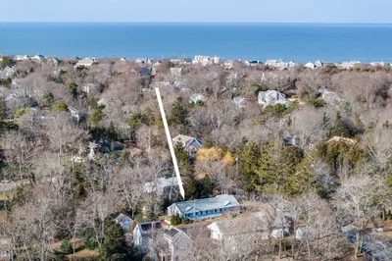
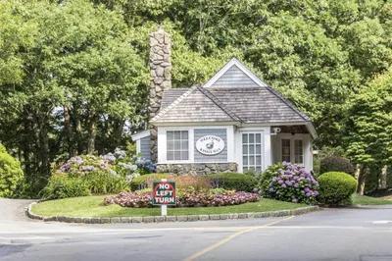
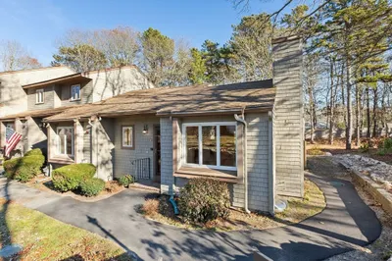
Location, location in the established, friendly neighborhood of Kates Path in Kings Way! This superb area of homes comes with views of the 13th fairway and picturesque views through mature perennials both off the deck and at the front entrance courtyard. Large deck just off the living room sliders is situated for private outdoor living for 5 o'clock happy hour entertaining or your quiet early morning breakfast. Inside is tastefully painted and ready for new ownership. Living and dining areas have sparkling hardwood floors and the living room is with fireplace. The finished garage has direct entrance to the country kitchen. The lower level, with heat and A/C, is convenient for a music room, game tables, exercise equipment or hobby room and a separate area ideal for storage. One of few areas with a private grassy and treed barrier from the street lending to privacy and extra parking. The P.O., bank, restaurant and myriad activities make Kings Way ideal living, playing and friendships.
-
Highlights
- Building Name: Kings Way
- Heating: Forced Air, Natural Gas
- Parking Spots: 1
- Property Type: Condominium
- Style: Shingle
- Unit Number: A
- Status: Closed
- Cooling: Central Air
- HOA Fee: $722
- Property Class: Residential
- Stories: 2
- Total Rooms: 5
- Year Built: 1987
-
Additional Details
- Basement: Y
- Pets Allowed: Yes
- Total Number of Units: 456
- Year Built Source: Public Records
- Fireplaces: 1
- SqFt Source: Field Card
- Year Built Details: Actual
- Zoning: res
-
Amenities
- Covered Parking Spaces: 1
- Waterfront Features: 1 to 2 Mile To Beach
- Pool Features: Association, In Ground, Lap
-
Utilities
- Sewer: Other
- Water Source: Public
-
Fees / Taxes
- Assessed Value: $460,459
- HOA Fee Includes: Sewer, Insurance, Security, Road Maintenance, Maintenance Grounds, Snow Removal, Trash, Reserve Funds
- Taxes: $3,258
- HOA Fee Frequency: Monthly
- Tax Year: 2025
Similar Listings
Sold
42 Photos
Sold
32 Photos
Sold
39 Photos
Sold
32 Photos
Content © 2026 MLS Property Information Network, Inc. The information in this listing was gathered from third party resources including the seller and public records.
Listing information provided courtesy of Kinlin Grover Compass.
MLS Property Information Network, Inc. and its subscribers disclaim any and all representations or warranties as to the accuracy of this information.
