
Sold!
$910,000
3
Beds
2
Baths
2,182
Living Area
-
Property Description
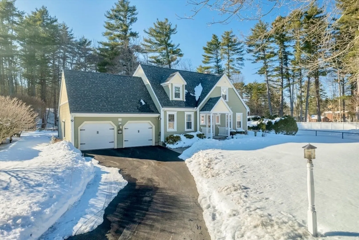
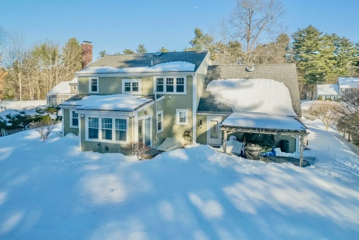
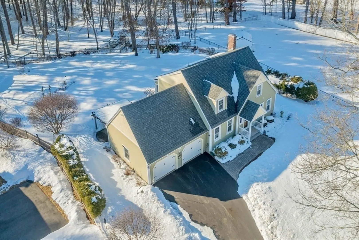
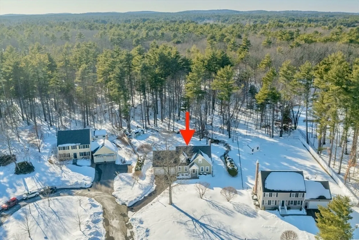
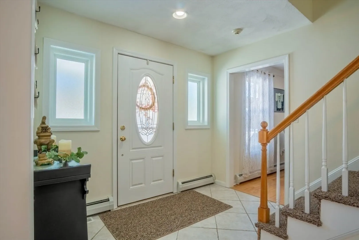
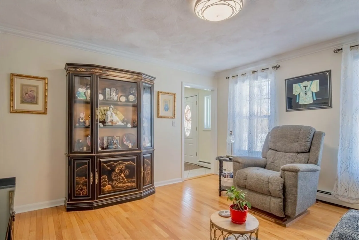
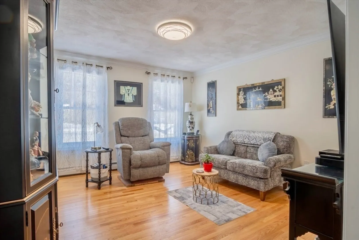
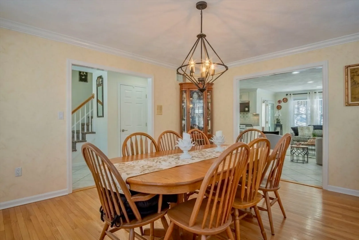
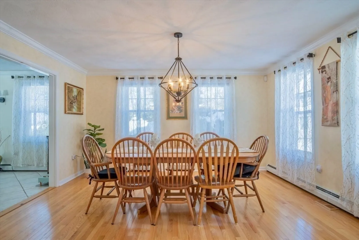
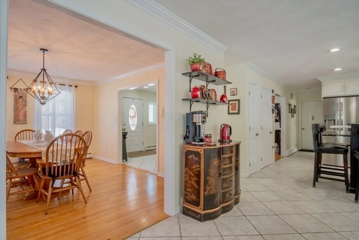
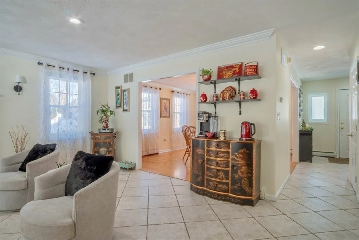
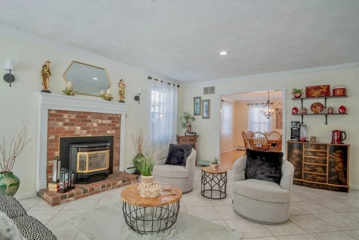
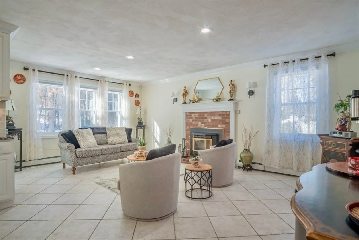
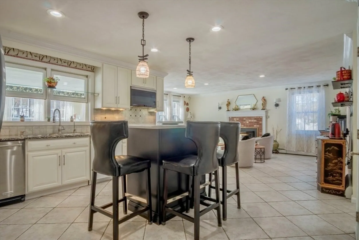
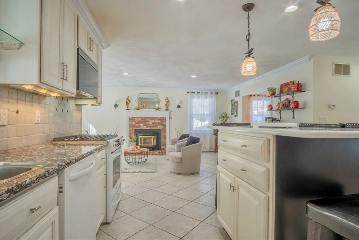
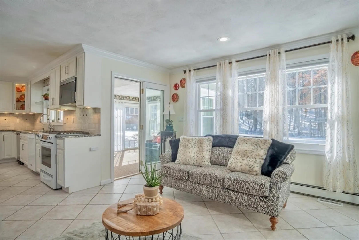
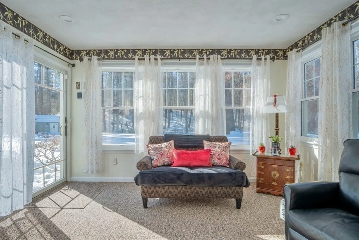
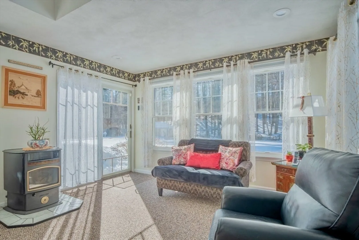
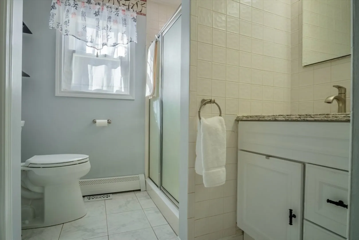
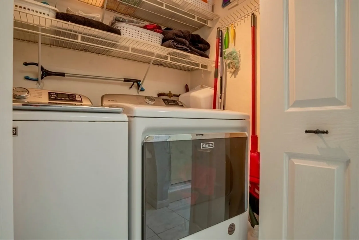
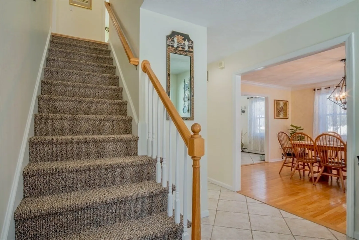
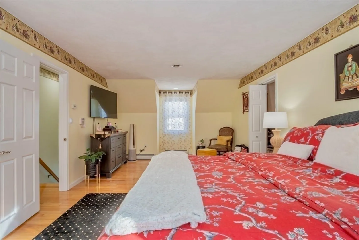
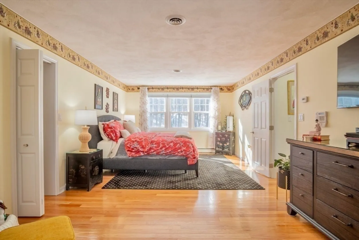
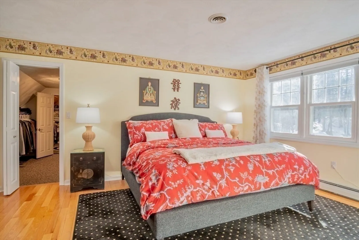
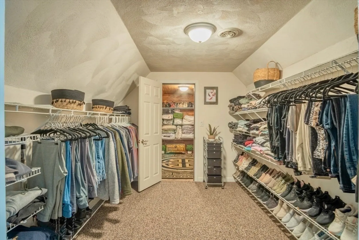
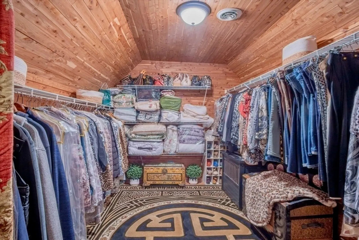
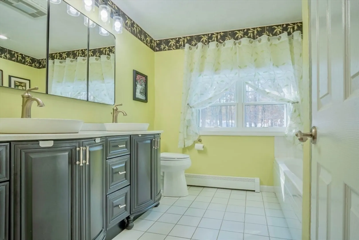
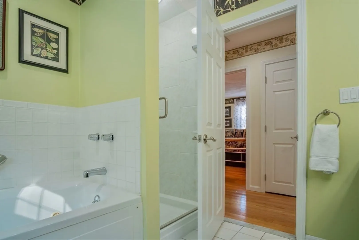
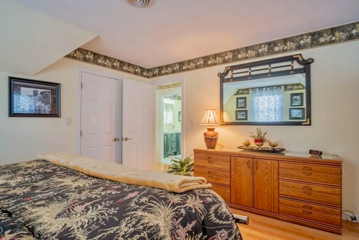
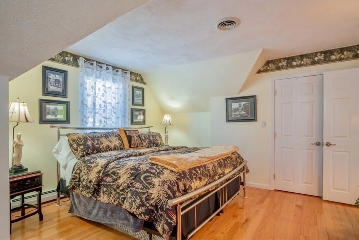
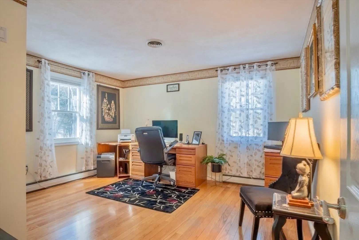
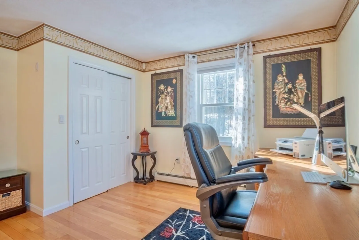
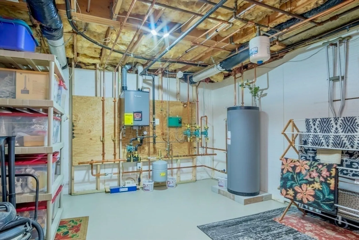
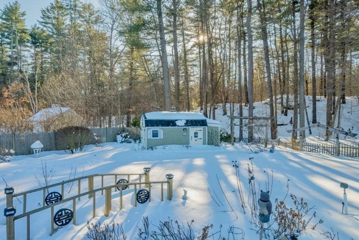
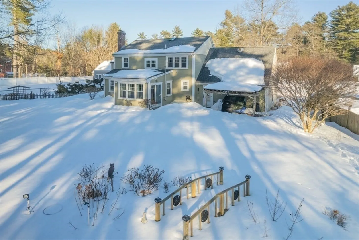
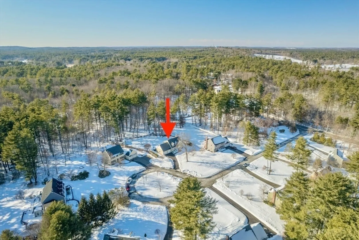
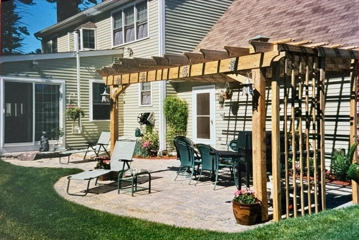
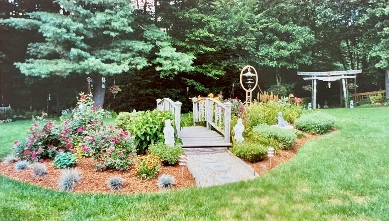
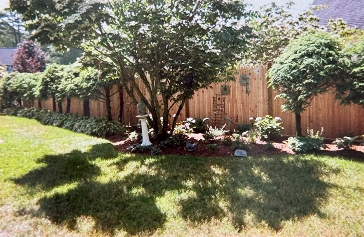
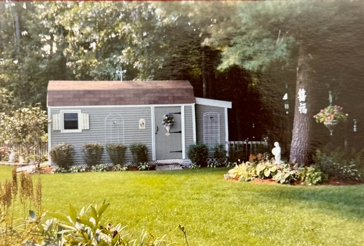
Stunning & Pristine Cape on 3/4 acre beautifully landscaped level lot with gentle slope and wooded privacy on a cul-de-sac in Rowley, MA, charming, rural and coastal town with easy access to Routes 95, 1 & 133. This Home has been carefully maintained by the current owners for 26 years. Living and Dining Rooms w/ hardwood floors open to tiled updated, quartz & stainless Kitchen and Family Room with fireplace/ pellet stove overlooking backyard, gardens and shed. Family Room opens to sunlit 4-Seasons Room with atrium door to patio w/pergola and backyard. First floor has 3/4 bath with shower, updated vanity & toilet plus laundry closet with hook-ups. Upstairs find 3 large bedrooms with hardwood floors, lots of light and closets. Primary Bedroom has 2 large custom, walk-in closets with heat & A/C, one is cedar lined. Second floor full bath has jacuzzi tub and separate, renewed shower, double vanity sinks. Newer FHW heat/hot water and updated Central A/C.
-
Highlights
- Cooling: Central Air, Dual
- Heating: Baseboard, Natural Gas
- Property Class: Residential
- Style: Cape
- Year Built: 1994
- Has View: Yes
- Parking Spots: 4
- Property Type: Single Family Residence
- Total Rooms: 8
- Status: Closed
-
Additional Details
- Appliances: Gas Water Heater, Water Heater, Range, Dishwasher, Trash Compactor, Microwave, Refrigerator, ENERGY STAR Qualified Refrigerator, ENERGY STAR Qualified Dishwasher, Range Hood, Oven, Plumbed For Ice Maker
- Construction: Frame
- Exterior Features: Porch, Patio, Covered Patio/Deck, Rain Gutters, Storage, Sprinkler System, Decorative Lighting, Screens, Fenced Yard, Garden
- Flooring: Tile, Carpet, Hardwood, Flooring - Wall to Wall Carpet
- Interior Features: Recessed Lighting, Sun Room, Internet Available - Broadband
- Road Frontage Type: Public
- SqFt Source: Measured
- Year Built Details: Actual
- Zoning: Res
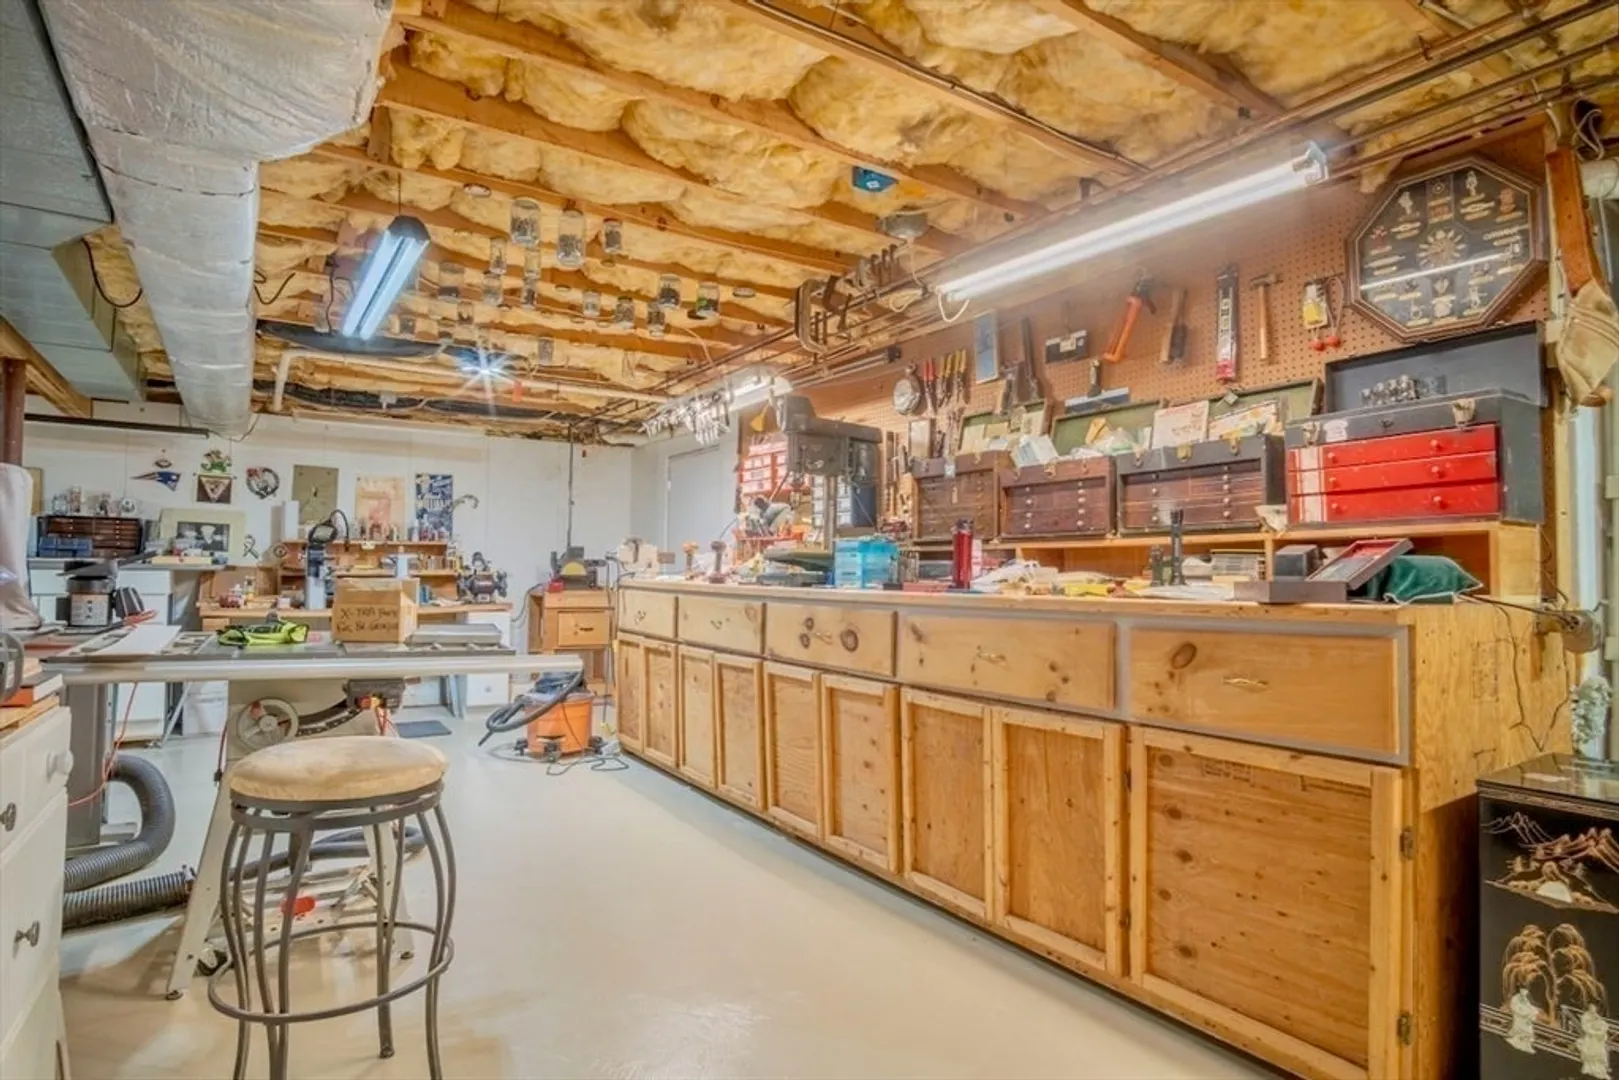
- Basement: Full, Interior Entry, Bulkhead, Concrete, Unfinished
- Exclusions: Washer And Dryer; Curtains And Curtain Rods; Tv Brackets.
- Fireplaces: 1
- Foundation: Concrete Perimeter
- Lot Features: Cul-De-Sac, Gentle Sloping, Level
- Roof: Shingle
- View: Scenic View(s)
- Year Built Source: Public Records
-
Amenities
- Community Features: Public Transportation, Shopping, Park, Walk/Jog Trails, Stable(s), Golf, Medical Facility, Conservation Area, Highway Access, House of Worship, Marina, Private School, Public School, T-Station
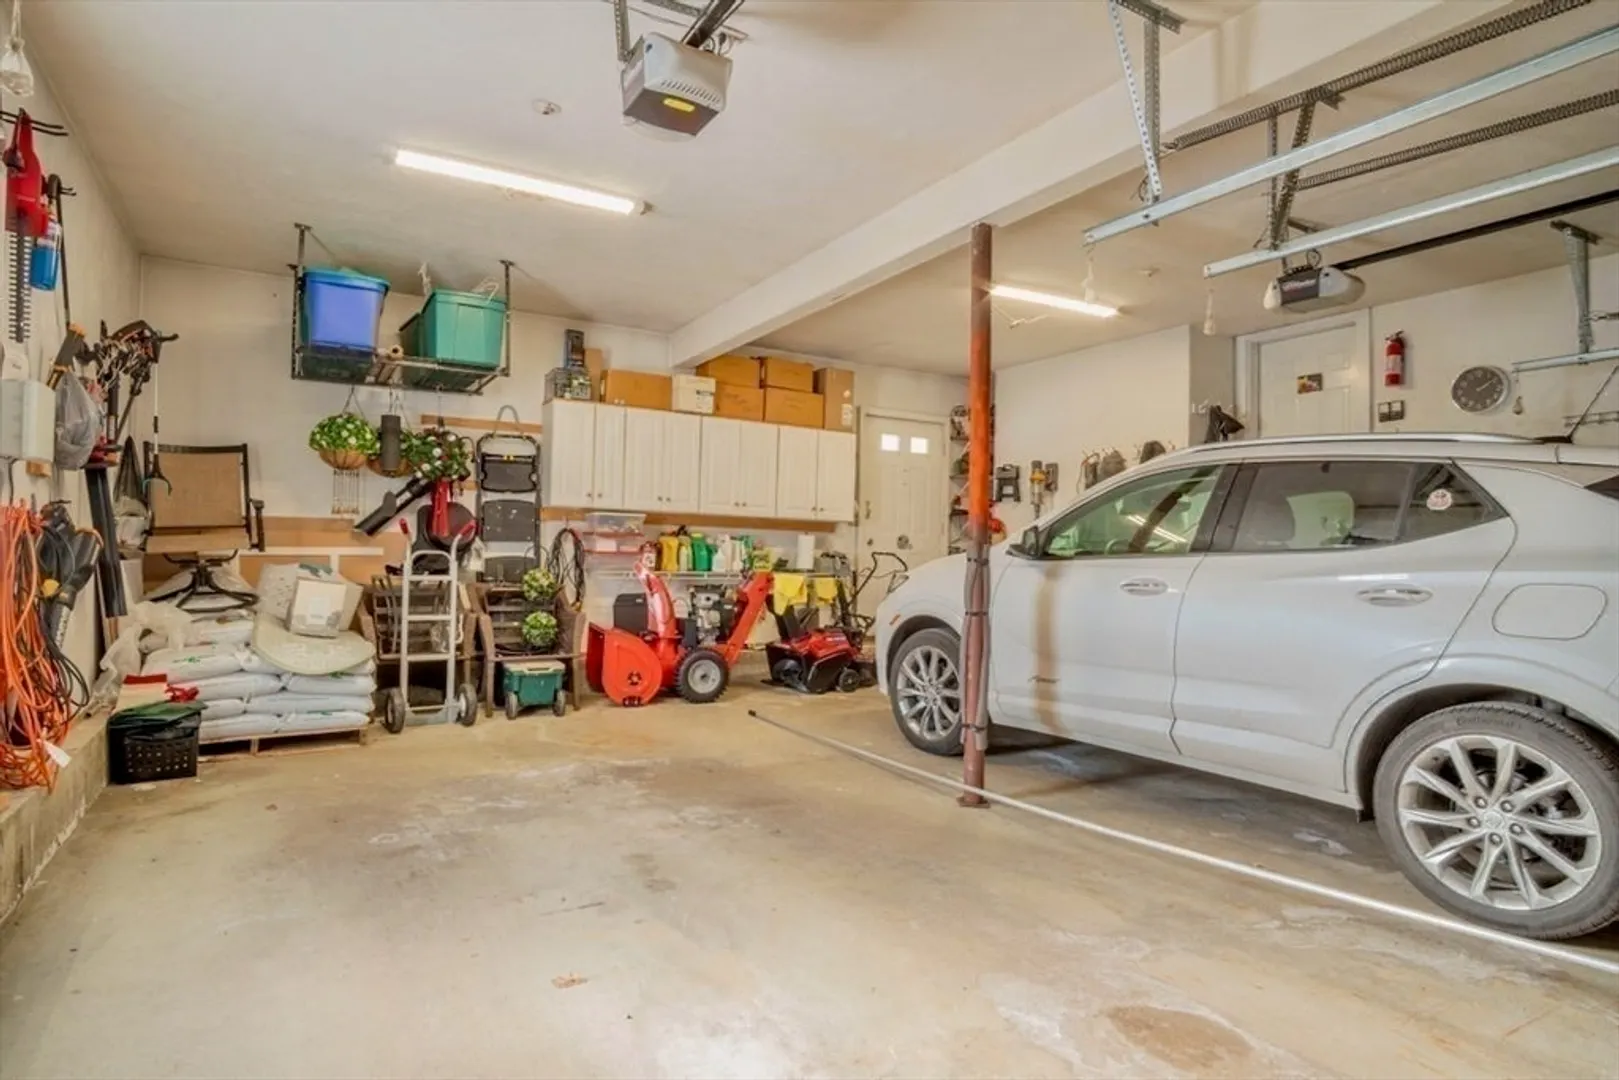
- Parking Features: Attached, Garage Door Opener, Storage, Garage Faces Side, Insulated, Paved Drive, Off Street, Driveway, Paved
- Covered Parking Spaces: 2
- Security Features: Security System
-
Utilities
- Electric: Circuit Breakers, 200+ Amp Service
- Water Source: Public
- Sewer: Private Sewer
-
Fees / Taxes
- Assessed Value: $844,300
- Taxes: $10,208
- Tax Year: 2026
Similar Listings
Sold
42 Photos
Sold
1 Photo
Sold
42 Photos
Sold
37 Photos
Content © 2026 MLS Property Information Network, Inc. The information in this listing was gathered from third party resources including the seller and public records.
Listing information provided courtesy of Compass.
MLS Property Information Network, Inc. and its subscribers disclaim any and all representations or warranties as to the accuracy of this information.
