
Sold!
$910,000
4
Beds
3
Baths
1,945
Living Area
-
Property Description
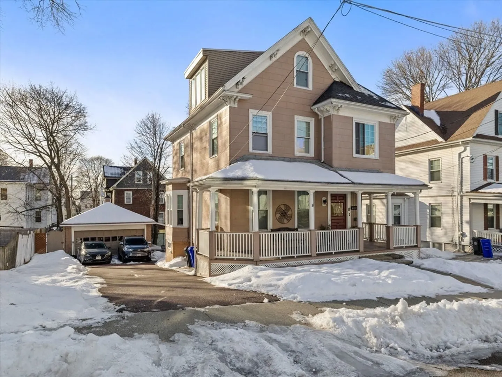
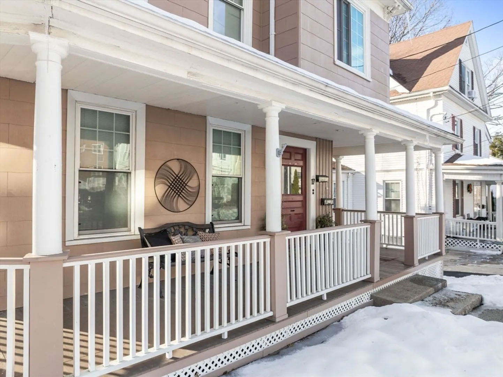
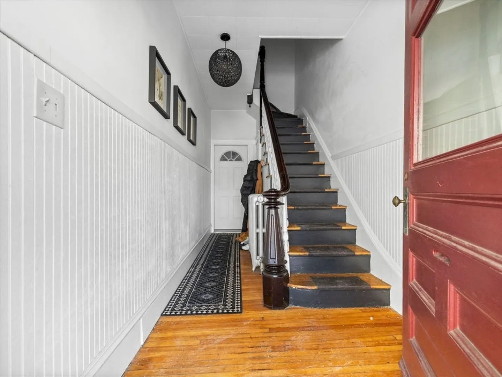
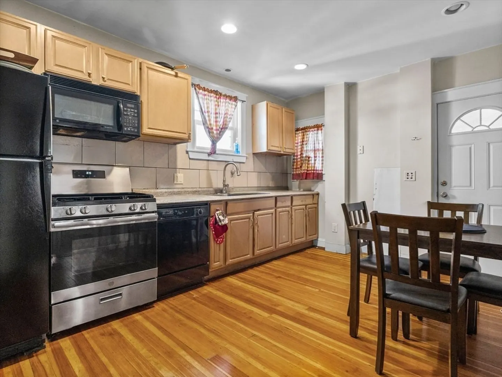
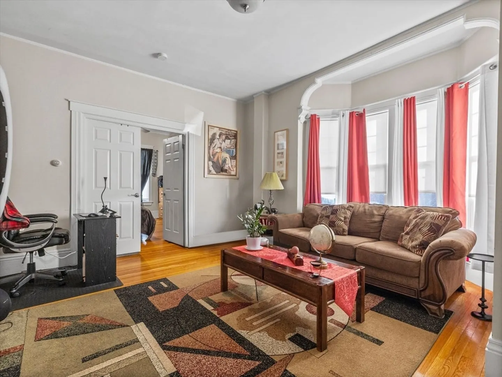
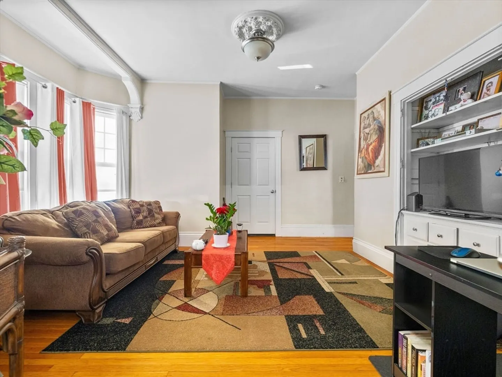
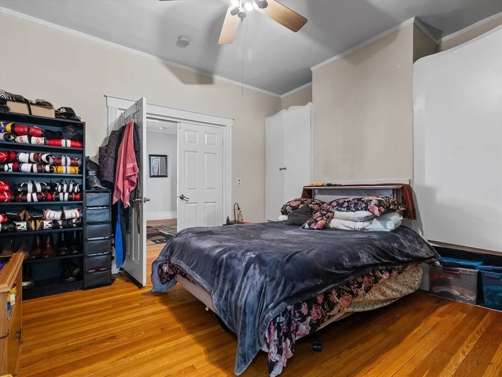
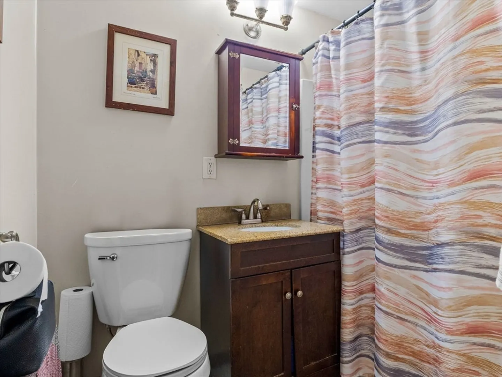
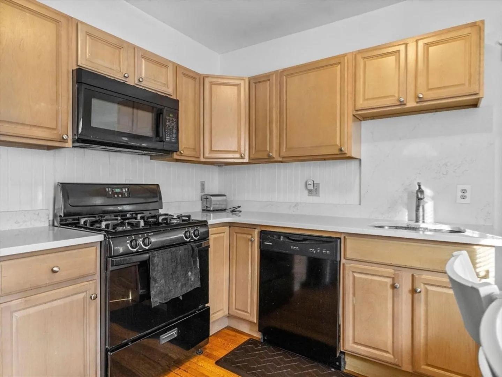
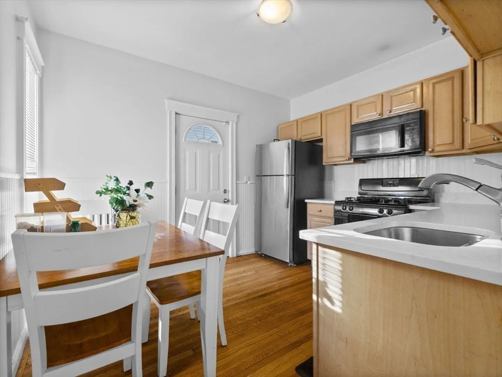
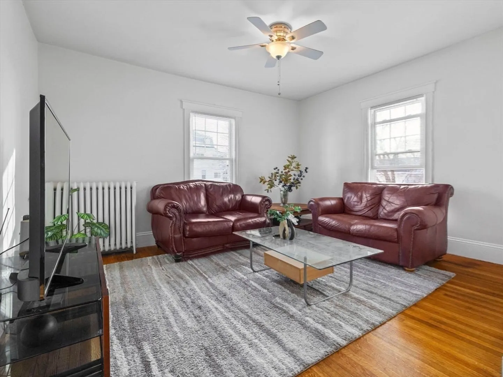
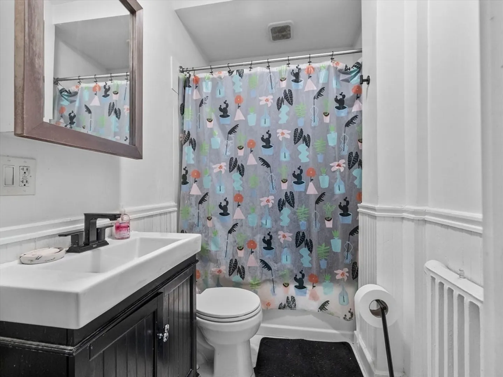
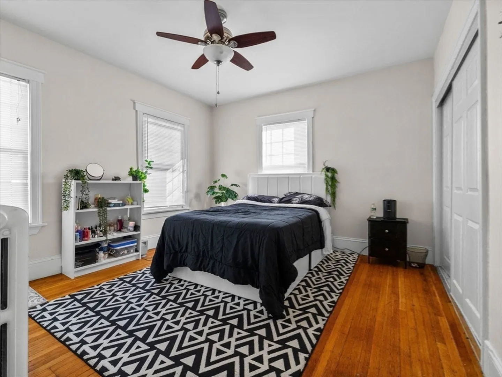
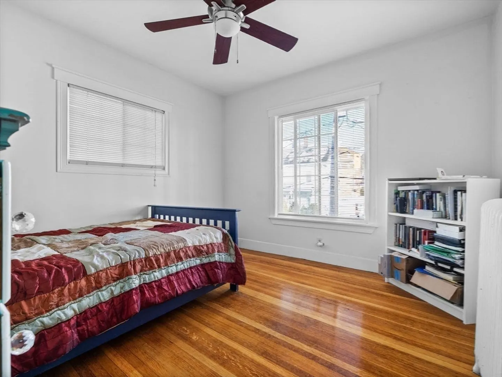
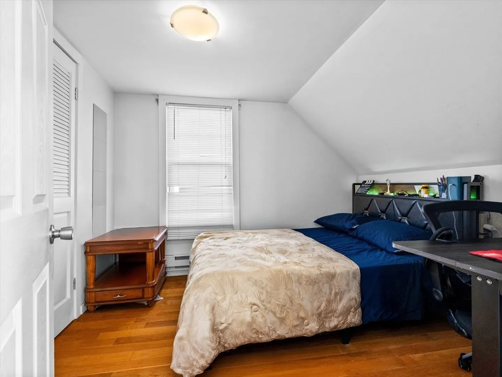
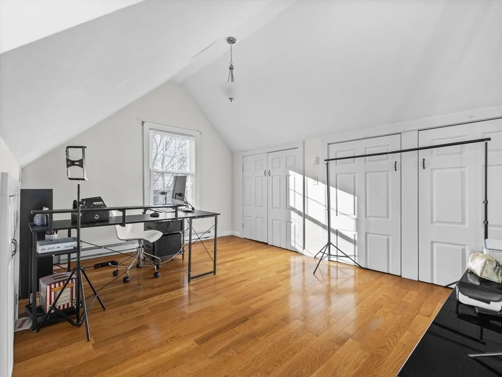
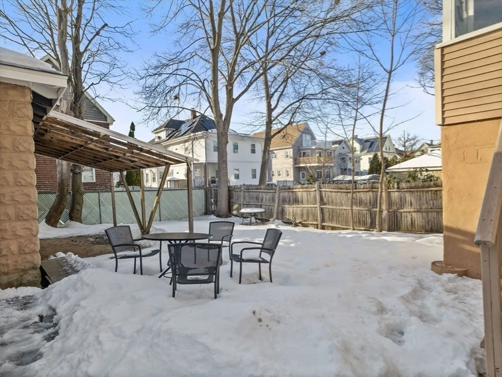
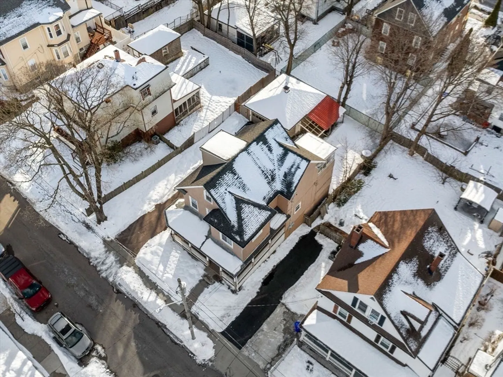
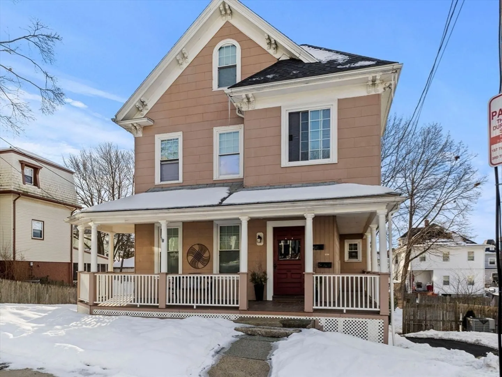
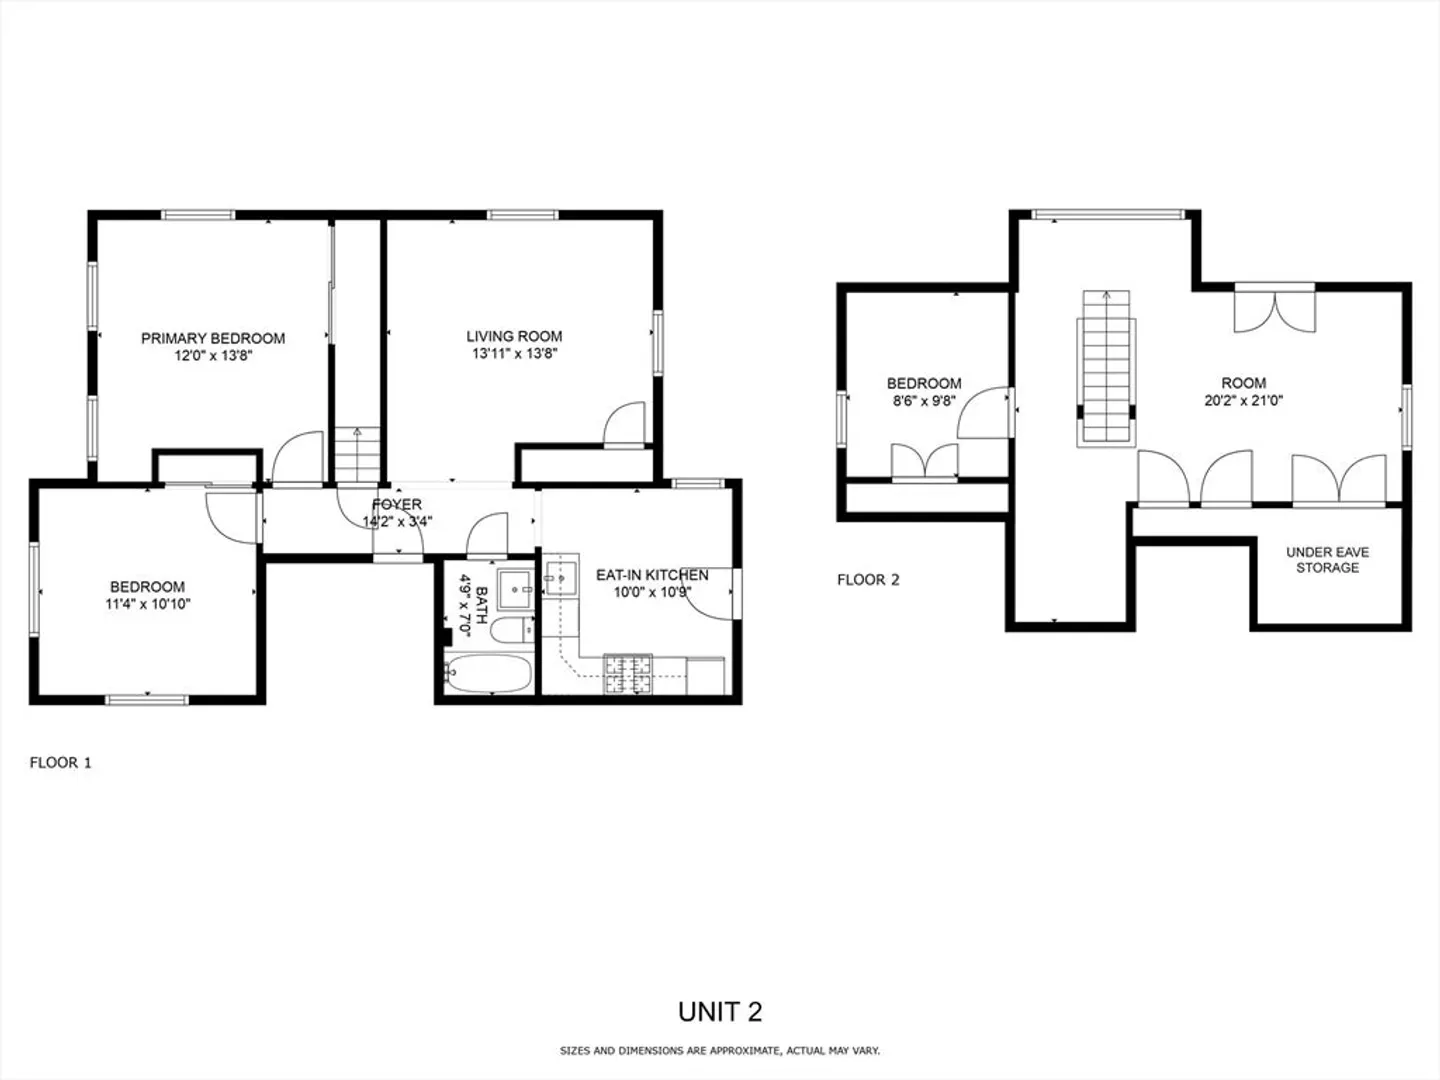
Situated on a quiet side street with great convenience to the shops, restaurants and Orange Line T at Malden Center is this well maintained 2-family home that has had many improvements since 2009, including kitchen and baths, plumbing, heating, electrical and windows! The first floor, 1+ bedroom boasts a fully applianced eat in kitchen, spacious living room with built-in, well-proportioned bedroom, plus a bonus room, great for an office! High ceilings, hardwood floors, recessed lighting throughout & coin-op laundry in the basement. The 2nd floor, bi-level unit offers 3 bedrooms, incredible sunlight throughout, eat-in kitchen with quartz counters, hardwood floors & private washer/dryer! Two spacious bedrooms with ample closet space are found on the main level & the upper level offers the 3rd bedroom with bonus office or hang-out space & incredible storage! This home also offers a large driveway & oversized garage, backyard, fantastic wrap around front porch & enclosed rear porches.
-
Highlights
- Levels: 3
- Property Class: Residential Income
- Stories: 3
- Year Built: 1900
- Parking Spots: 8
- Property Type: 2 Family - 2 Units Up/Down
- Total Rooms: 10
- Status: Closed
-
Additional Details
- Basement: Full, Partially Finished, Walk-Out Access, Interior Entry, Concrete
- Flooring: Wood, Tile
- Road Frontage Type: Public
- Total Number of Units: 2
- Year Built Source: Public Records
- Exclusions: Tenant Belongings.
- Foundation: Block, Stone, Brick/Mortar
- SqFt Source: Measured
- Year Built Details: Approximate
- Zoning: R
-
Amenities
- Community Features: Public Transportation, Walk/Jog Trails, Bike Path
- Parking Features: Paved Drive, Off Street, Paved
- Covered Parking Spaces: 2
-
Utilities
- Sewer: Public Sewer
- Water Source: Public
-
Fees / Taxes
- Assessed Value: $682,400
- Taxes: $7,725
- Tax Year: 2024
- Total Rent: $4,050
Similar Listings


Sold
35 Photos
Sold
42 Photos
Sold
36 Photos
Sold
29 Photos
Content © 2026 MLS Property Information Network, Inc. The information in this listing was gathered from third party resources including the seller and public records.
Listing information provided courtesy of Keller Williams Realty Boston Northwest.
MLS Property Information Network, Inc. and its subscribers disclaim any and all representations or warranties as to the accuracy of this information.
