
Sold!
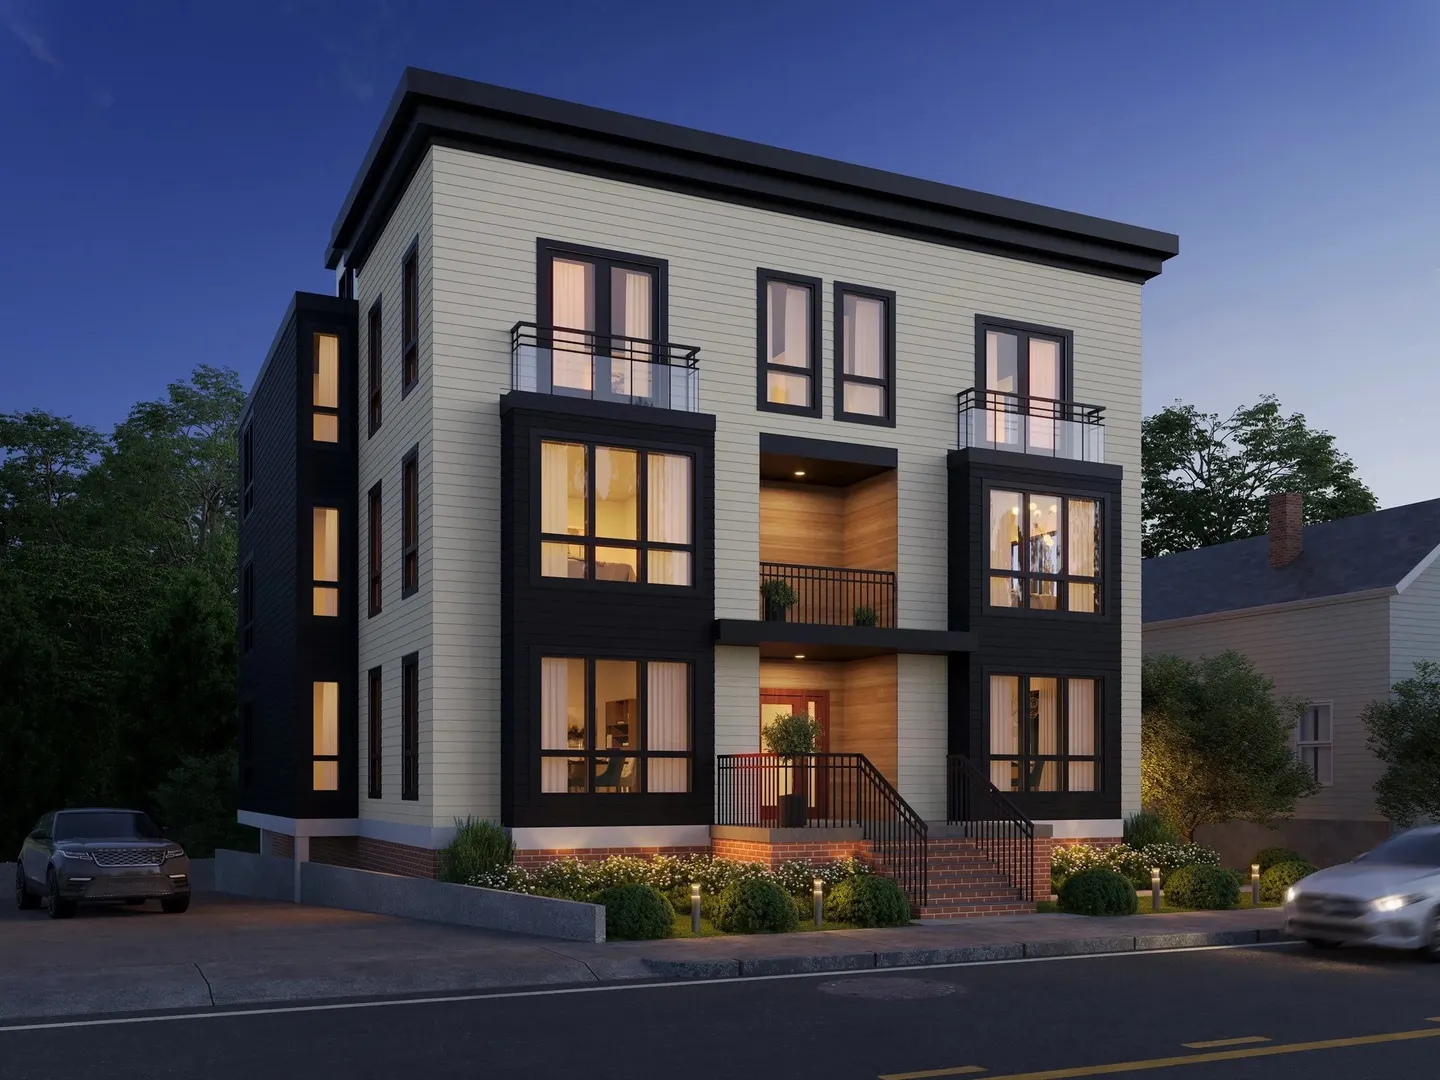
$750,000
2
Beds
2
Baths
1,219
Living Area
-
Property Description
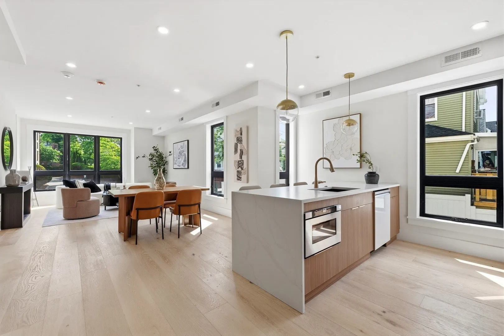
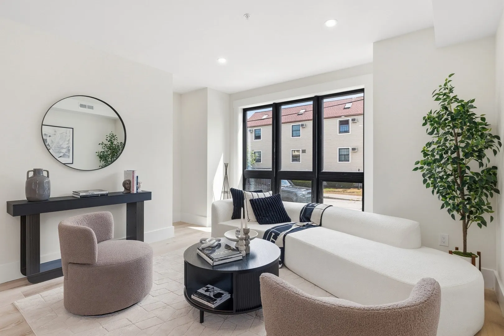
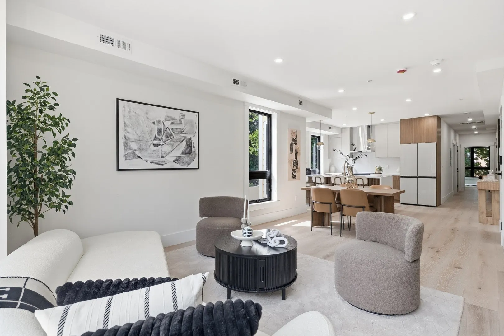
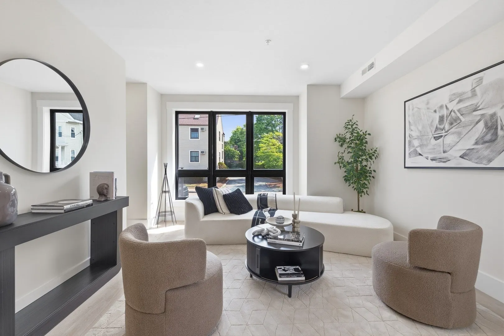
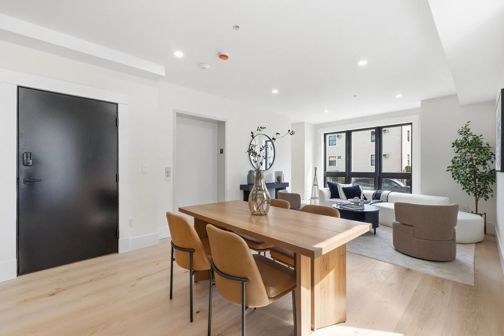
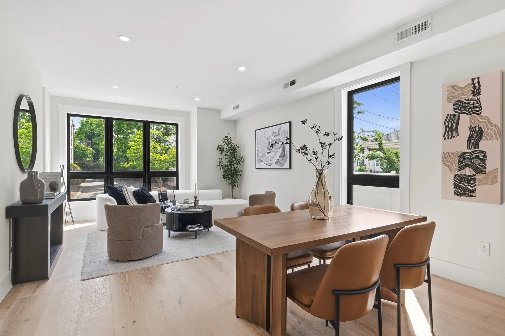
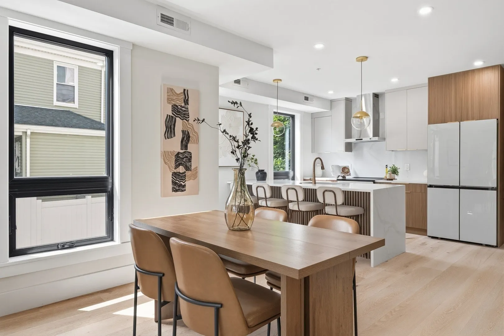
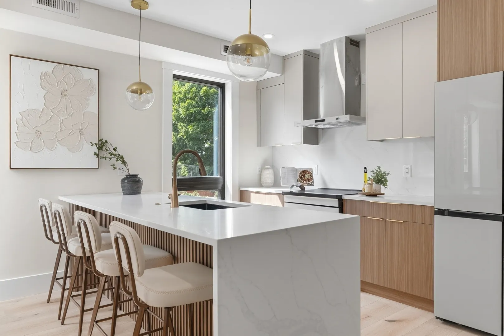
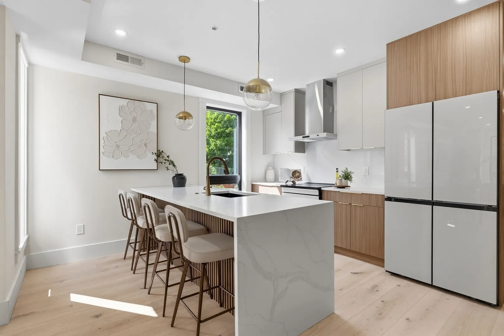
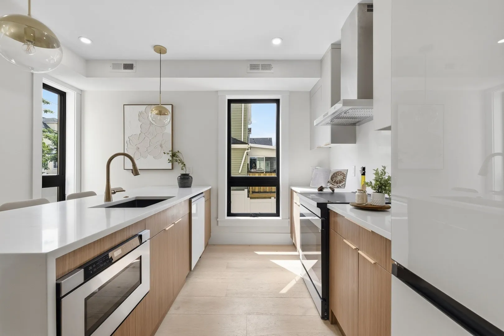
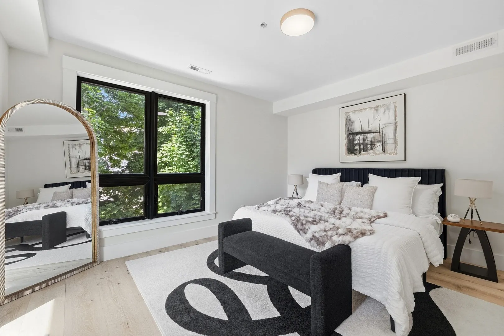
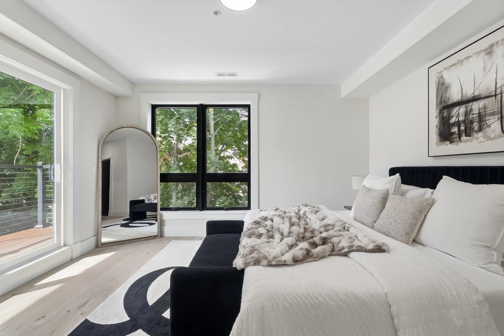
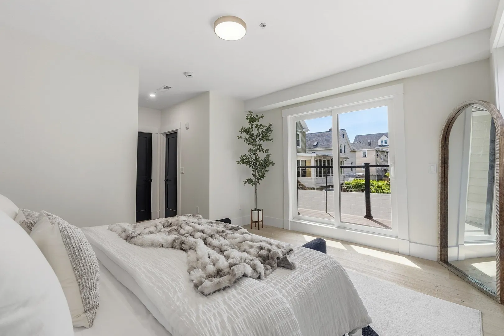
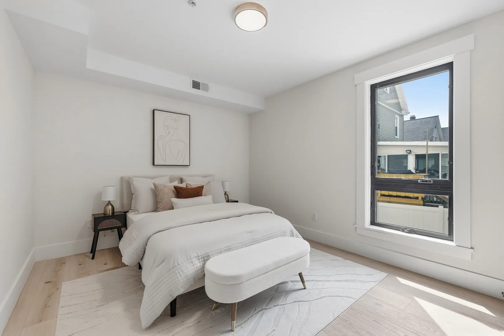
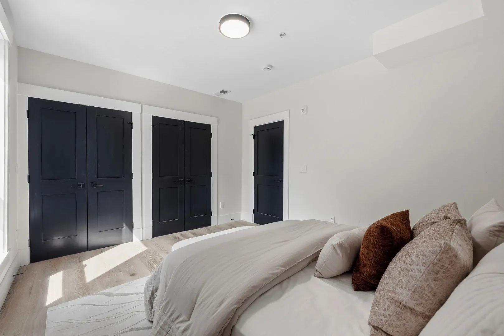
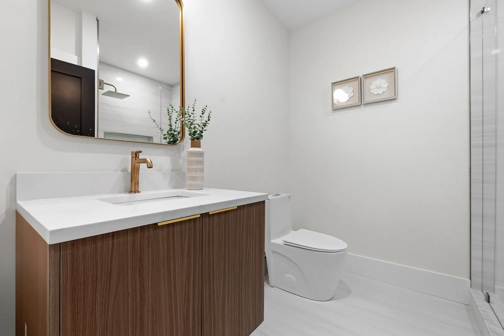
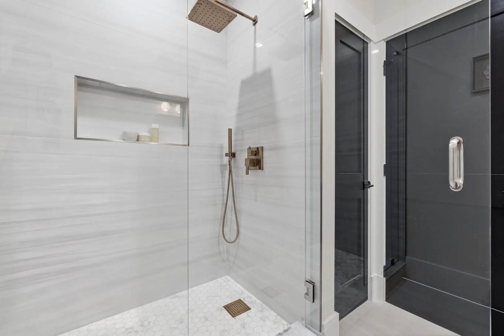
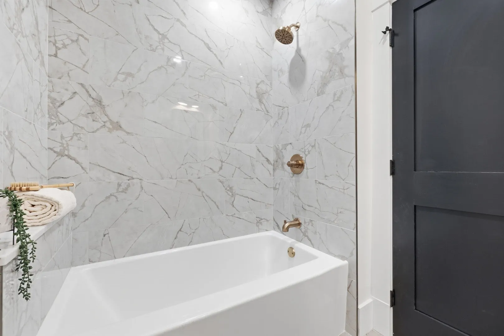
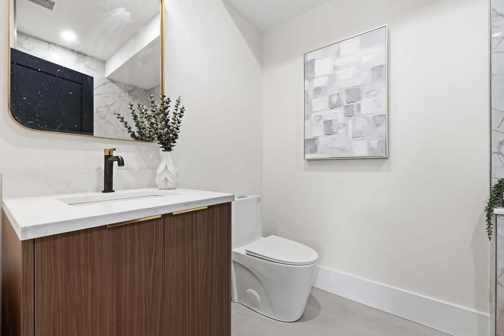
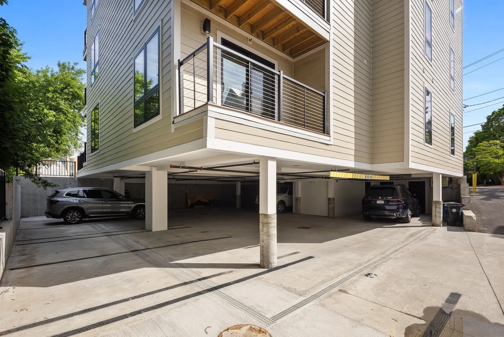
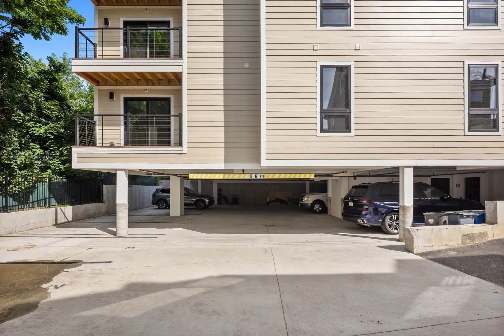
Experience modern city living in this brand-new 2-bedroom, 2-bathroom residence, thoughtfully designed with an emphasis on comfort, style, and functionality. Unit 1 features an open-concept living and dining area with high ceilings, hardwood flooring, and oversized windows that fill the space with natural light. The contemporary kitchen is finished with quartz countertops and sleek cabinetry, while the spacious primary suite offers a walk-in closet and private en-suite bath. A generous second bedroom and full guest bath provide flexibility for guests, family, or a home office. Additional highlights include two deeded parking spaces and direct elevator access. Ideally located just moments from the Red Line, Wollaston Beach, and downtown Boston, this home offers the best of new construction and convenience.
-
Highlights
- Area: North Quincy
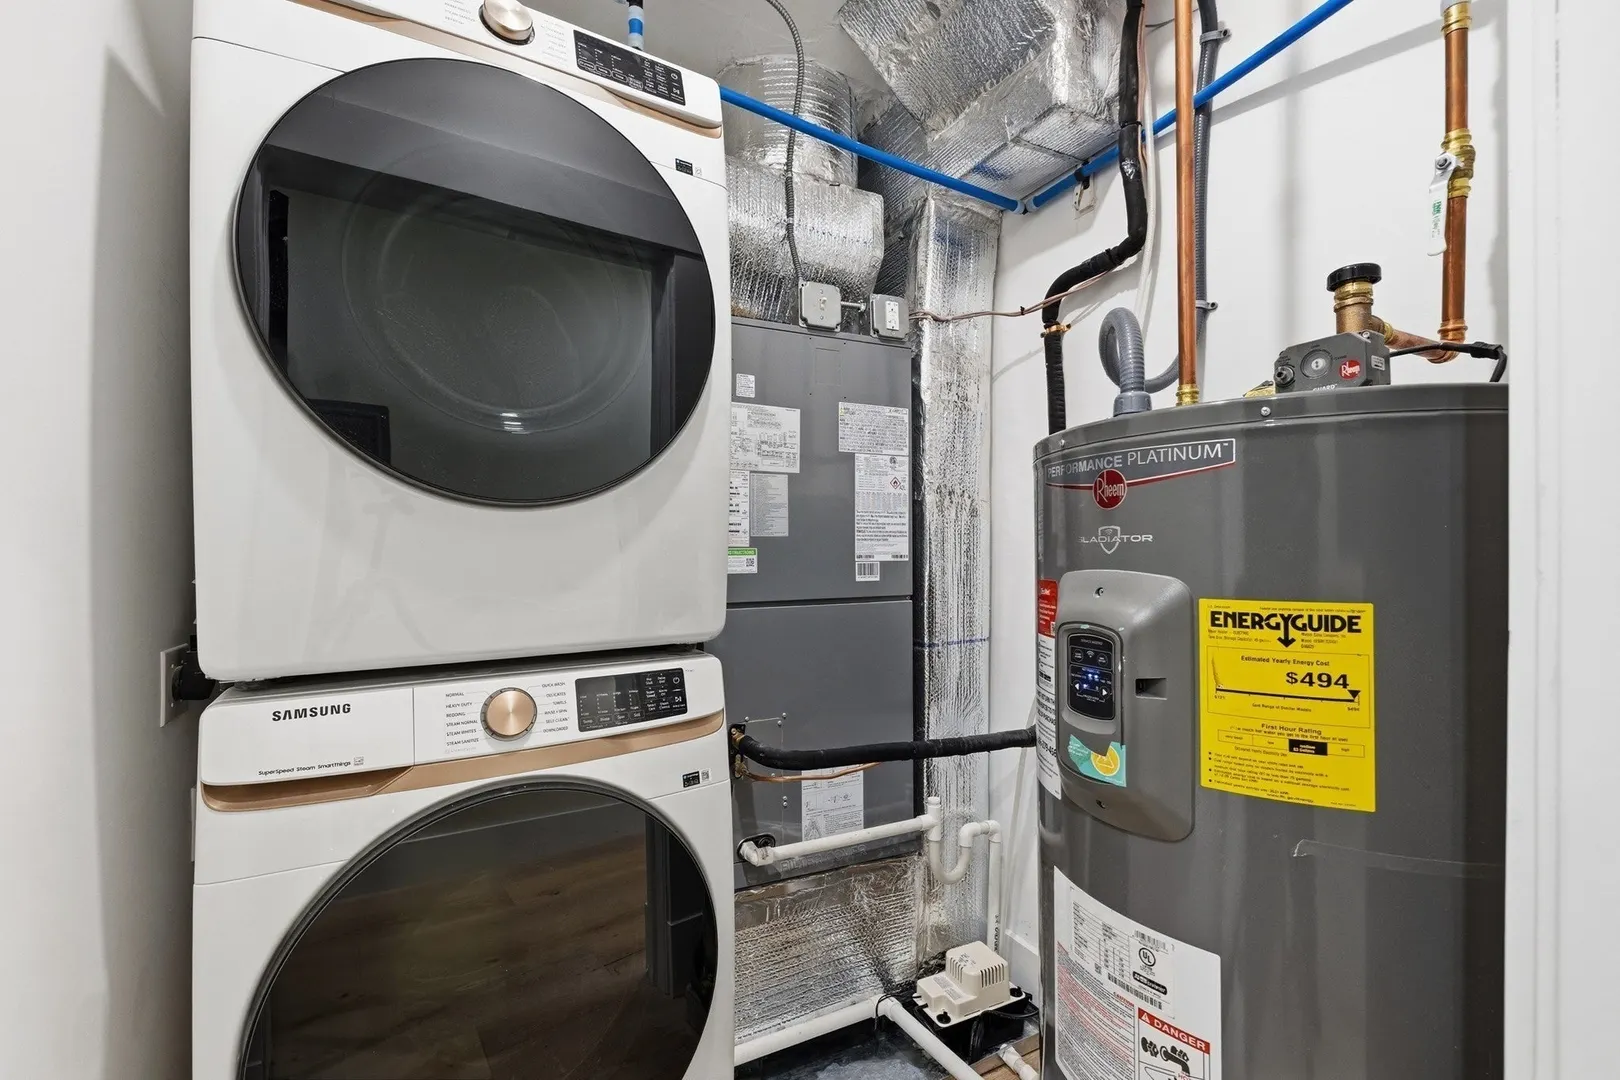
- Heating: Central
- Parking Spots: 1
- Property Type: Condominium
- Total Rooms: 5
- Year Built: 2026
- Cooling: Central Air
- HOA Fee: $445
- Property Class: Residential
- Stories: 1
- Unit Number: 1
- Status: Closed
-
Additional Details
- Appliances: Range, Dishwasher, Disposal, Microwave, Refrigerator
- Construction: Frame, Post & Beam
- Flooring: Engineered Hardwood
- Roof: Rubber
- Total Number of Units: 6
- Year Built Source: Builder
- Basement: N
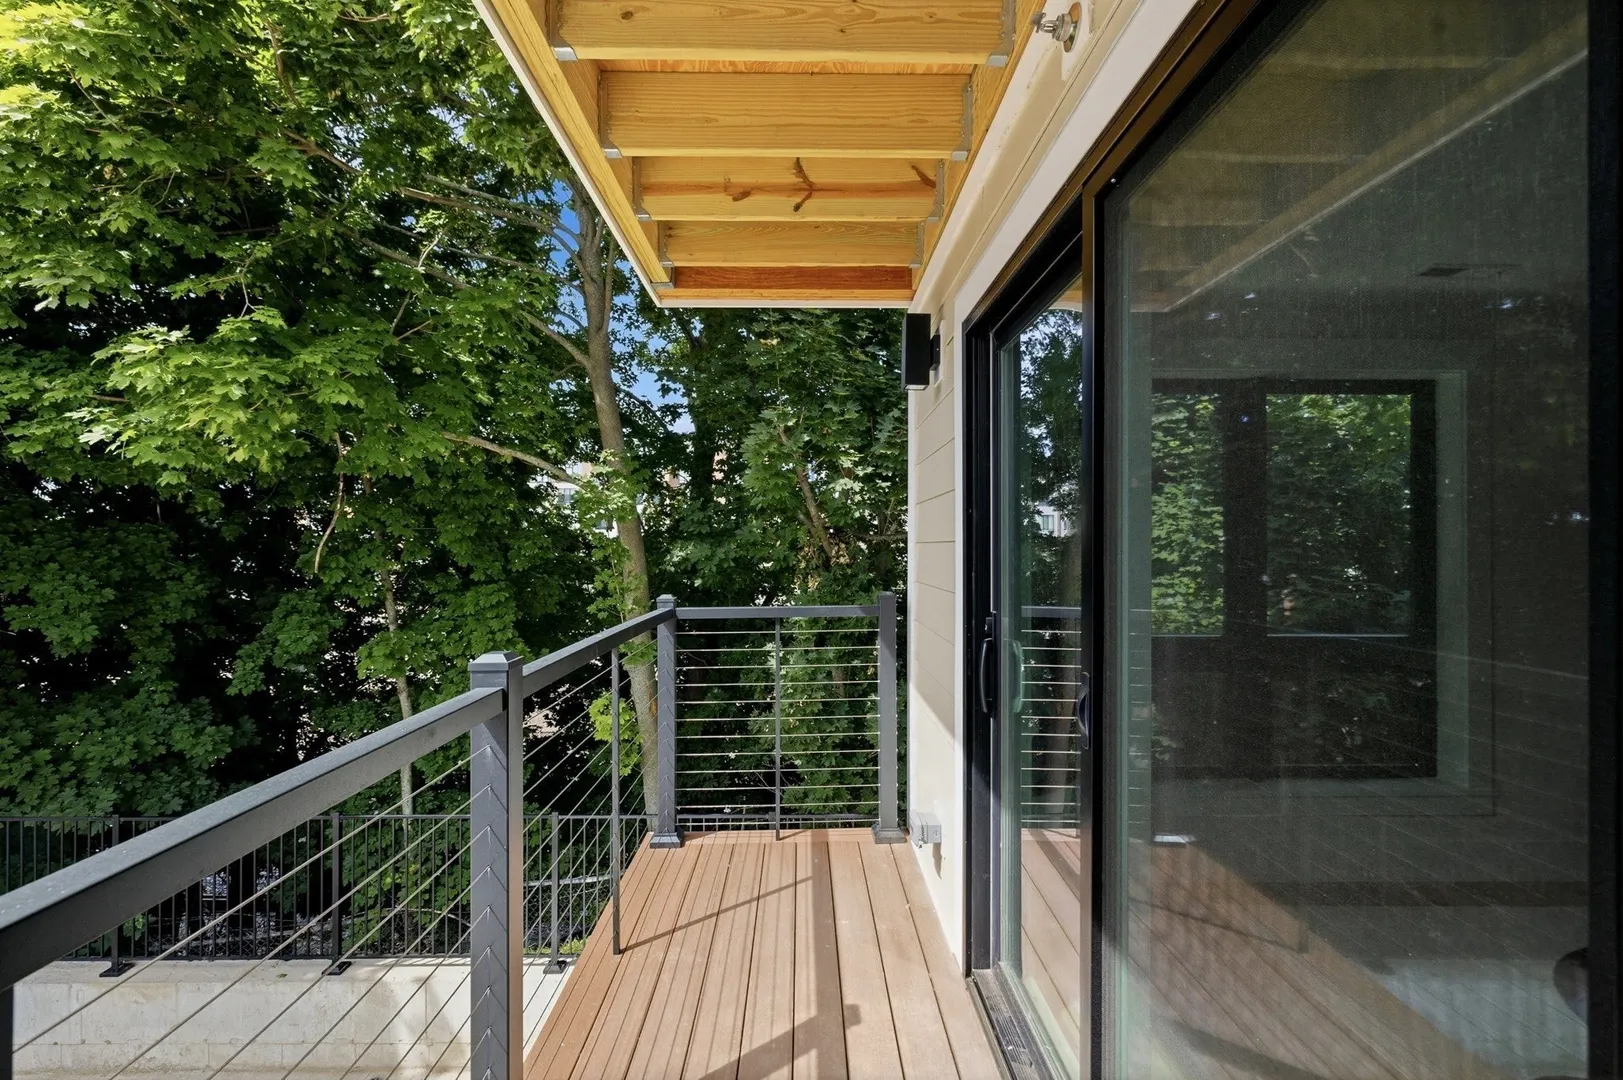
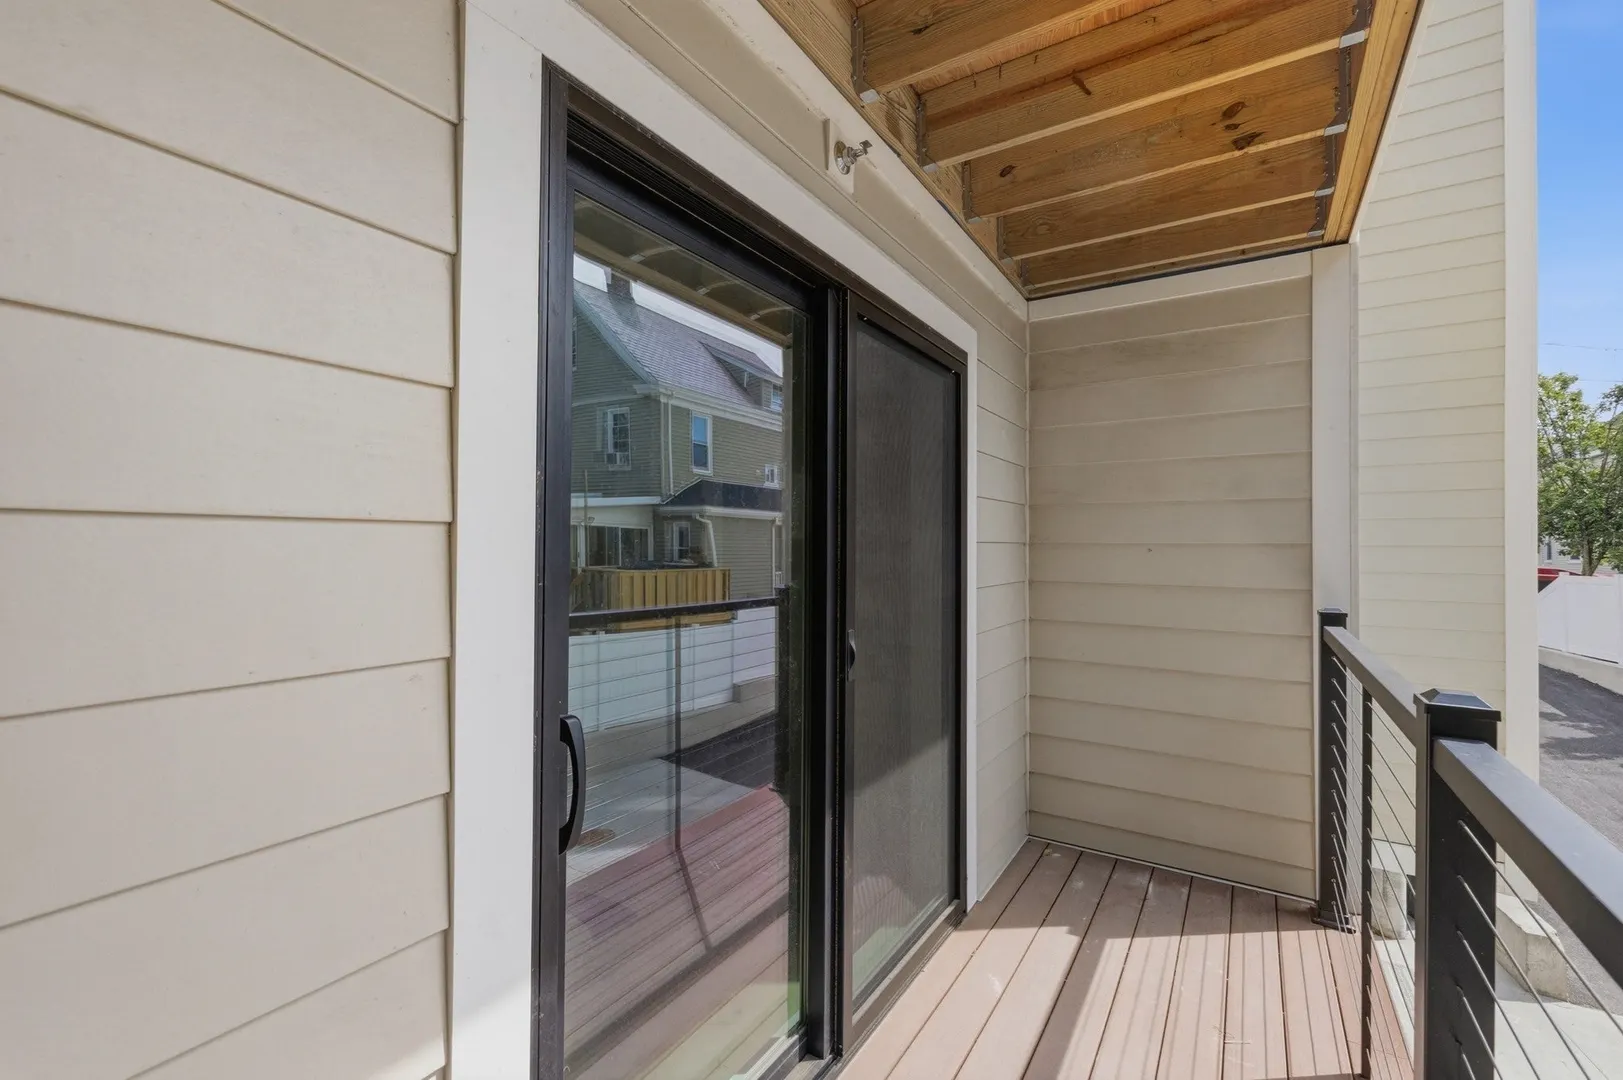
- Exterior Features: Deck - Composite
- Pets Allowed: Yes w/ Restrictions
- SqFt Source: Measured
- Year Built Details: Actual
- Zoning: Busb
-
Amenities
- Community Features: Public Transportation, Shopping, Park, Highway Access, T-Station
- Waterfront Features: Bay, Beach Ownership(Public)
- Parking Features: Off Street
-
Utilities
- Sewer: Public Sewer
- Water Source: Public
-
Fees / Taxes
- HOA Fee Includes: Water, Sewer, Insurance, Reserve Funds
- Tax Year: 2025
Similar Listings

Sold
66 Photos
Sold
36 Photos
Sold
20 Photos
Sold
24 Photos
Content © 2026 MLS Property Information Network, Inc. The information in this listing was gathered from third party resources including the seller and public records.
Listing information provided courtesy of Metropolitan Realty.
MLS Property Information Network, Inc. and its subscribers disclaim any and all representations or warranties as to the accuracy of this information.
