
Sold!
$415,000
3
Beds
1/1
Bath
1,260
Living Area
-
Property Description
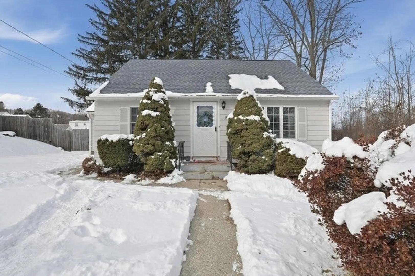
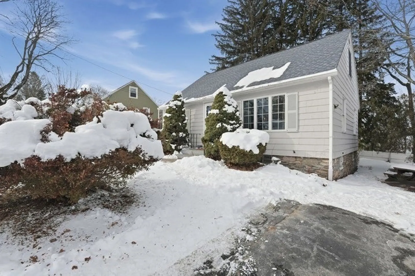
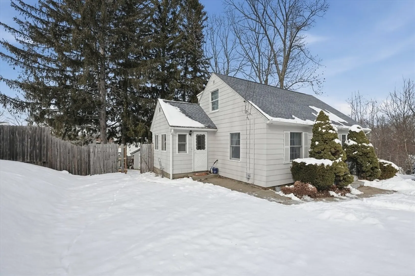
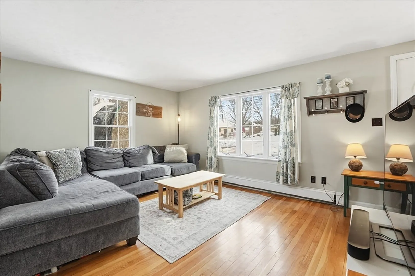
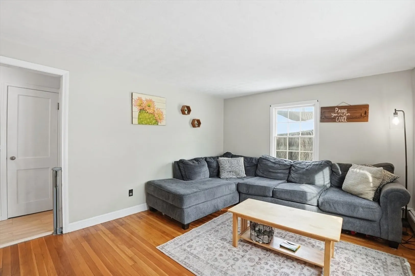
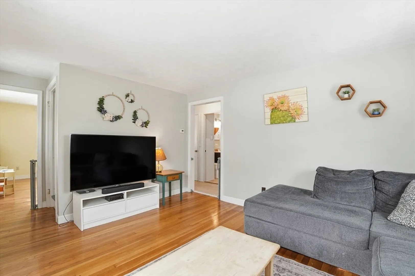
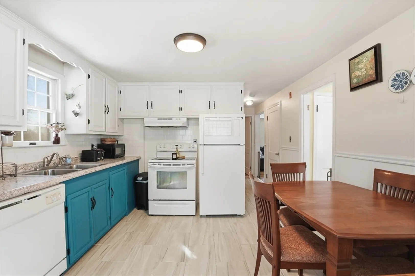
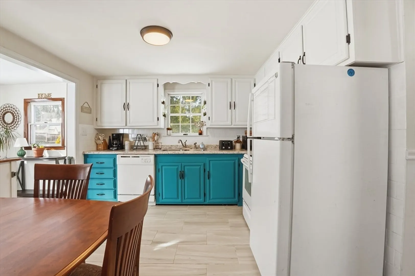
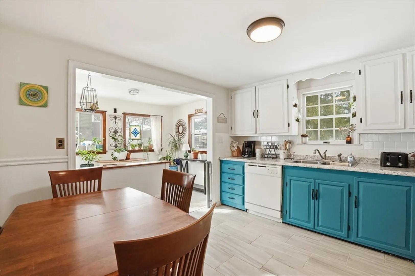
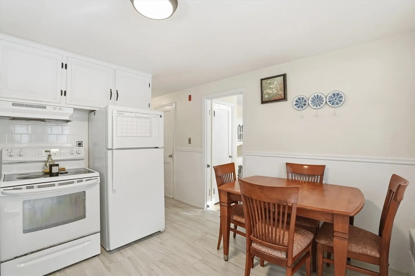
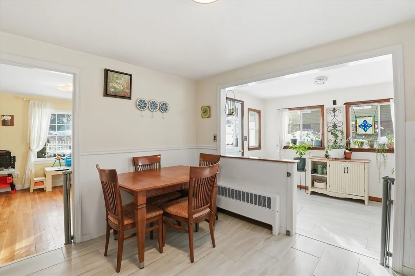
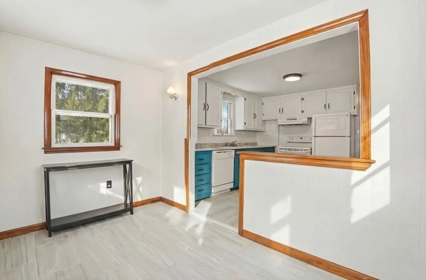
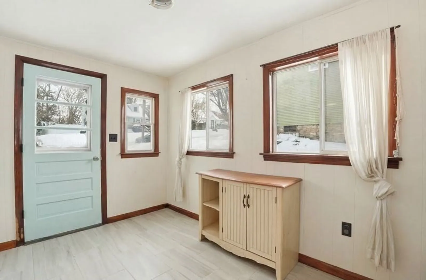
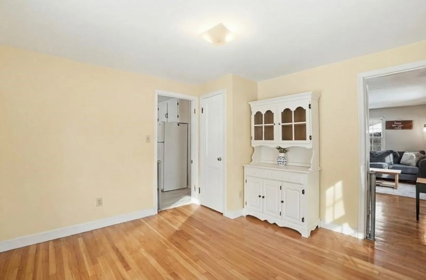
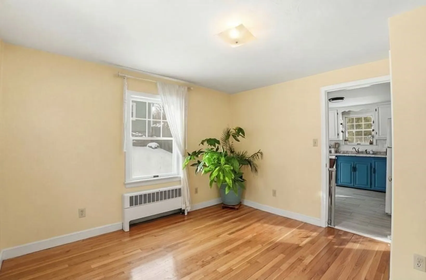
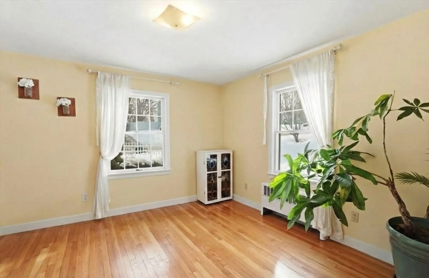
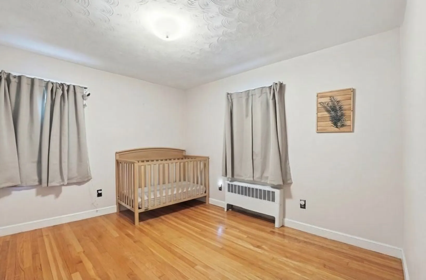
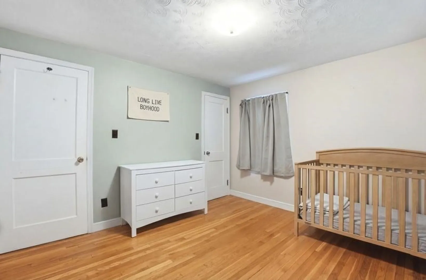
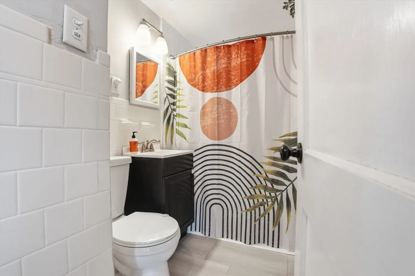
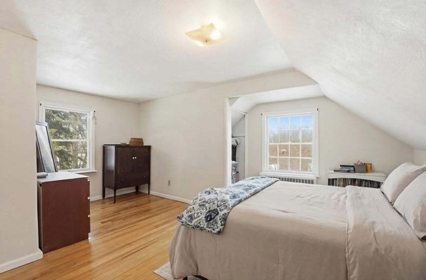
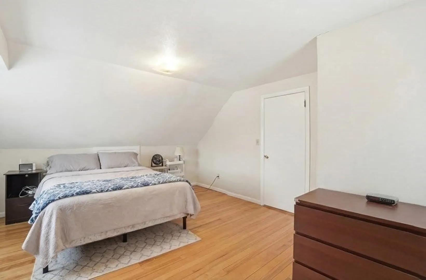
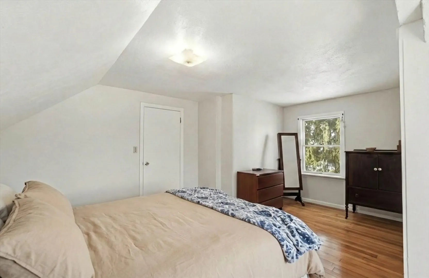
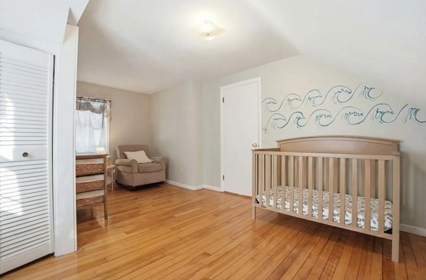
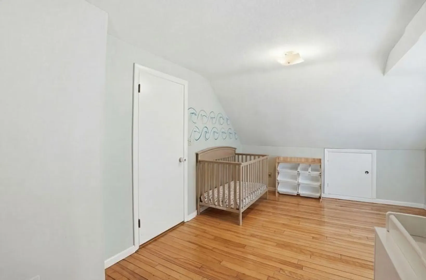
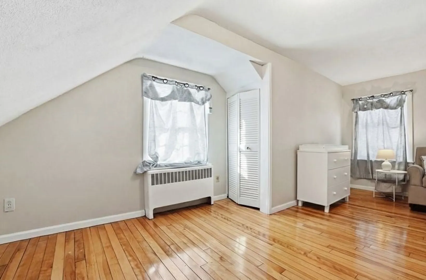
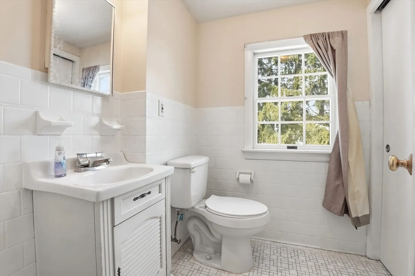
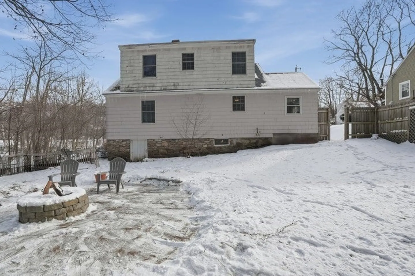
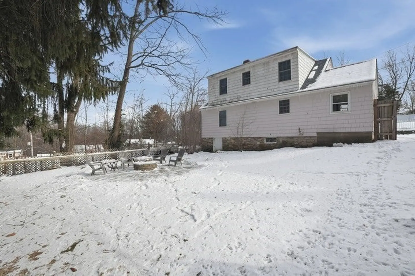
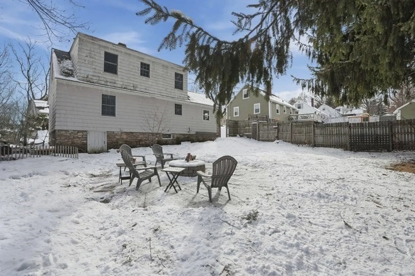
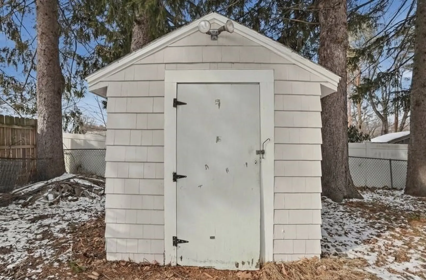
Welcome Home to Worcester Charm! Enter into this quintessential New England Cape and immediately feel at home. Hardwood floors guide you through a sun-drenched living room, leading into the kitchen boasting ample cabinet storage and a cozy dining area. The clever half-wall design offers a seamless view into the bright sunroom/mudroom, perfect for morning coffee or organized entry. This layout offers true flexibility with a convenient first-floor bedroom and full bath, while the second level features two additional spacious bedrooms and a shared half-bathroom just off the hallway. Your private oasis awaits outside: a fully fenced backyard featuring a paver patio and firepit. With a handy storage shed and a prime location near major routes, shopping, and dining, this Worcester gem is ready for its next chapter.
-
Highlights
- Heating: Baseboard, Hot Water, Oil
- Property Class: Residential
- Style: Cape
- Year Built: 1950
- Parking Spots: 4
- Property Type: Single Family Residence
- Total Rooms: 7
- Status: Closed
-
Additional Details
- Appliances: Electric Water Heater, Water Heater
- Construction: Frame, Conventional (2x4-2x6)
- Flooring: Tile, Hardwood, Flooring - Stone/Ceramic Tile
- Interior Features: Mud Room
- SqFt Source: Public Record
- Year Built Source: Public Records
- Basement: Full, Interior Entry, Concrete, Unfinished
- Exterior Features: Patio, Rain Gutters, Storage, Screens, Fenced Yard, Stone Wall
- Foundation: Stone, Granite
- Roof: Shingle
- Year Built Details: Actual
- Zoning: Rs-7
-
Amenities
- Community Features: Laundromat, Highway Access, House of Worship, Public School
- Parking Features: Paved Drive, Paved
-
Utilities
- Electric: 100 Amp Service
- Water Source: Public
- Sewer: Public Sewer
-
Fees / Taxes
- Assessed Value: $331,900
- Taxes: $4,378
- Tax Year: 2025
Similar Listings
Sold
40 Photos
Sold
32 Photos
Sold
42 Photos
Sold
29 Photos
Content © 2026 MLS Property Information Network, Inc. The information in this listing was gathered from third party resources including the seller and public records.
Listing information provided courtesy of Byrnes Real Estate Group LLC.
MLS Property Information Network, Inc. and its subscribers disclaim any and all representations or warranties as to the accuracy of this information.
