
Sold!
$505,000
3
Beds
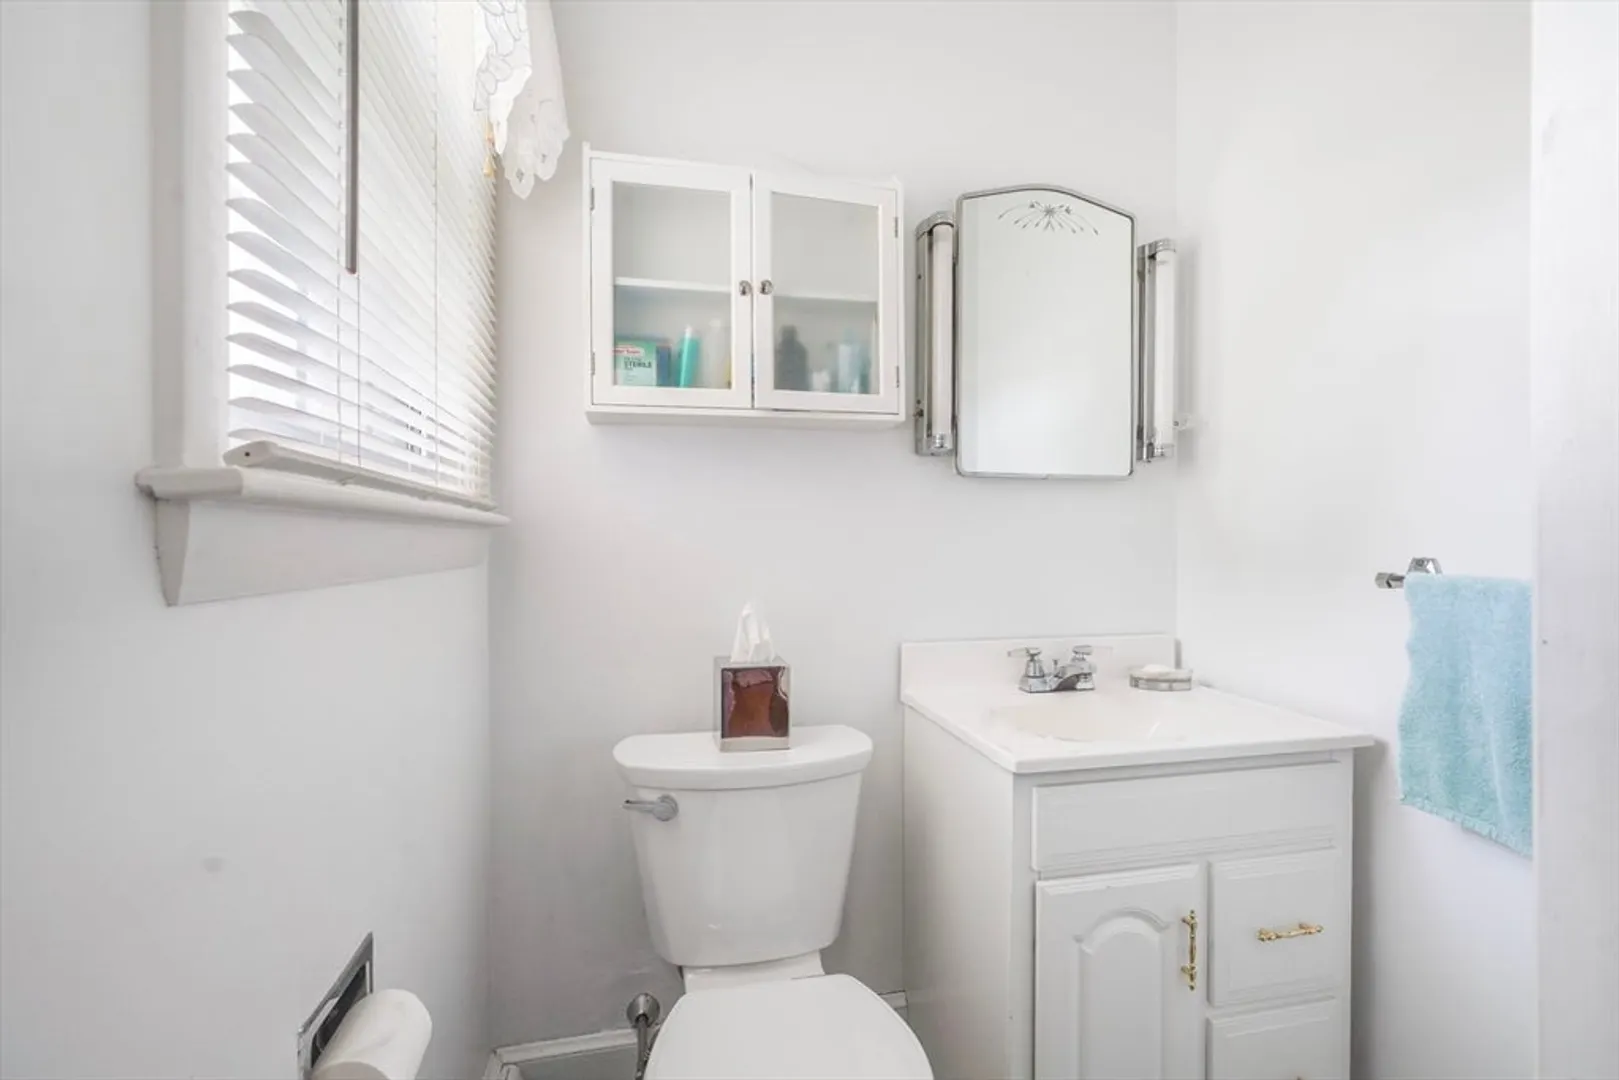
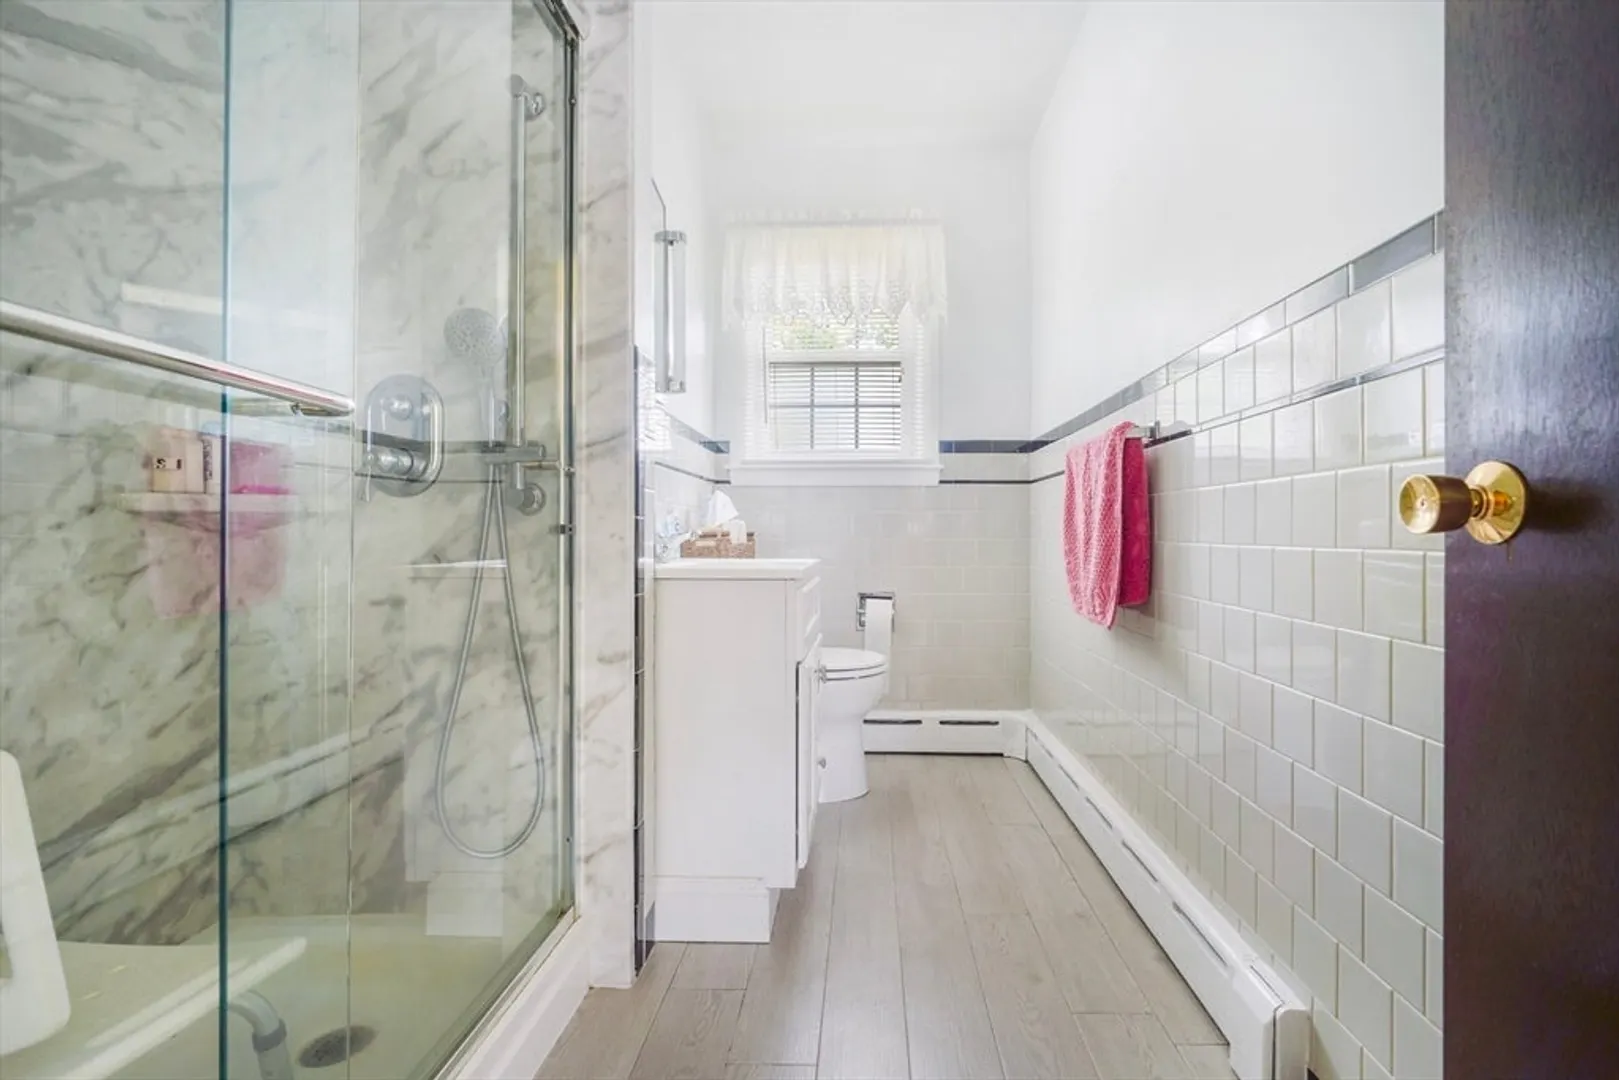
1/1
Bath
1,100
Living Area
-
Property Description
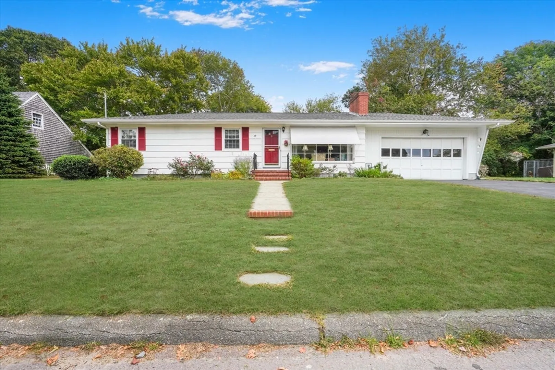
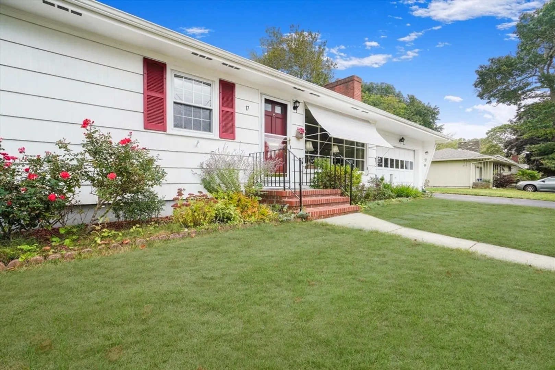
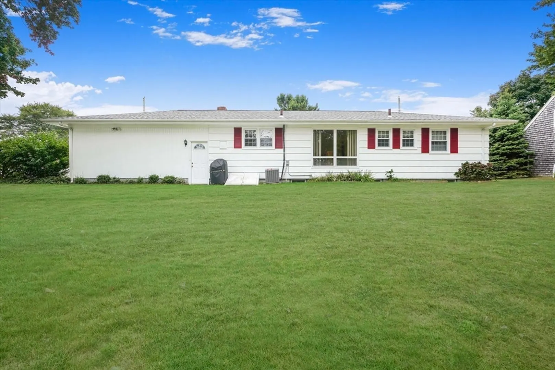
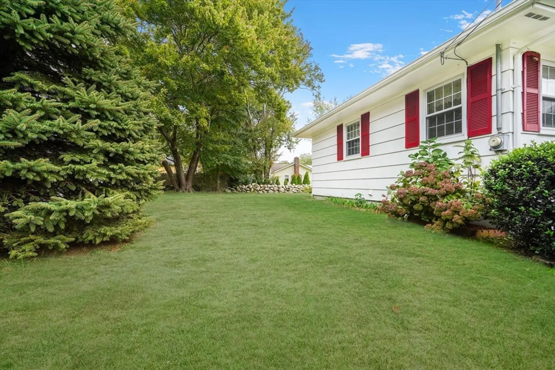
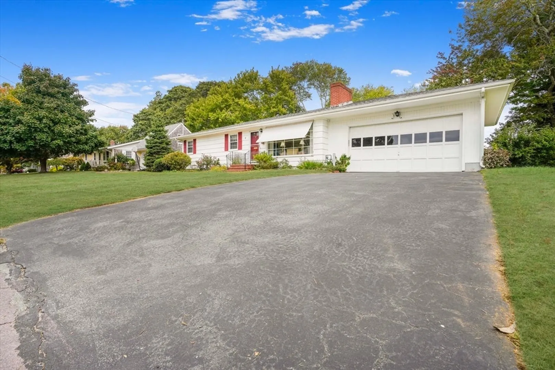
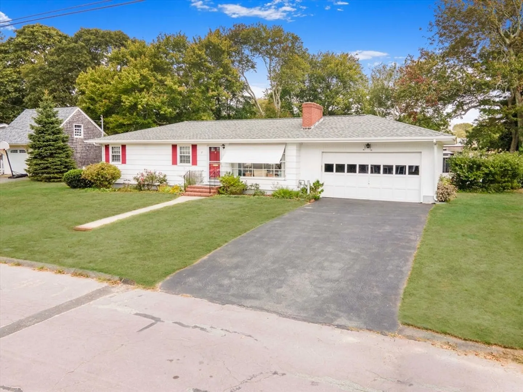
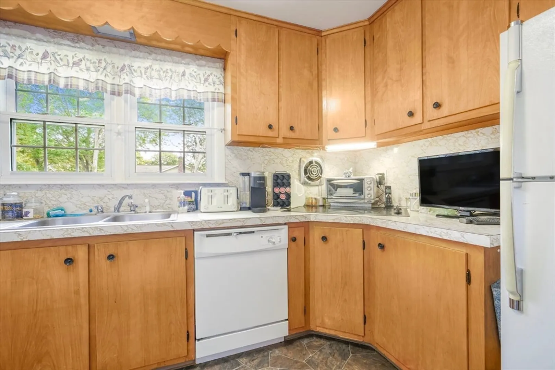
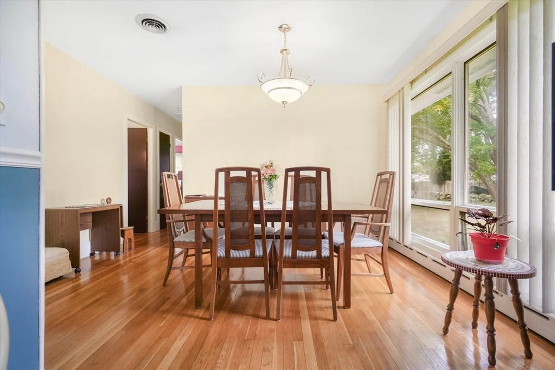
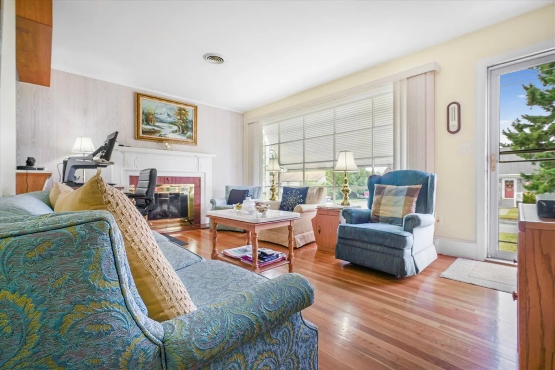
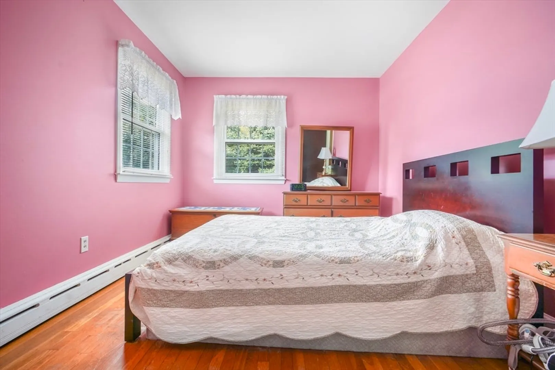
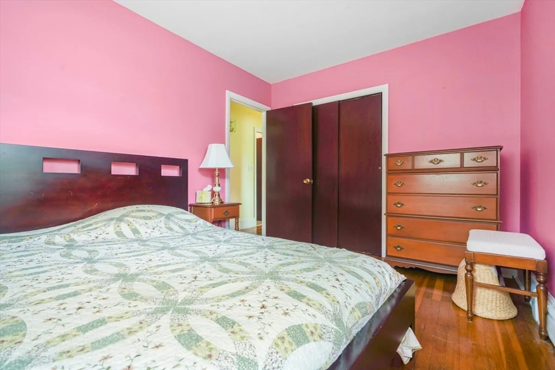
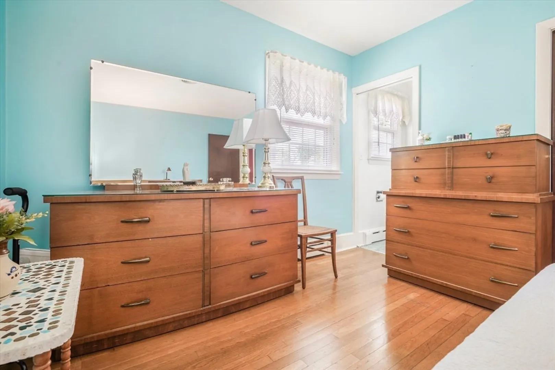
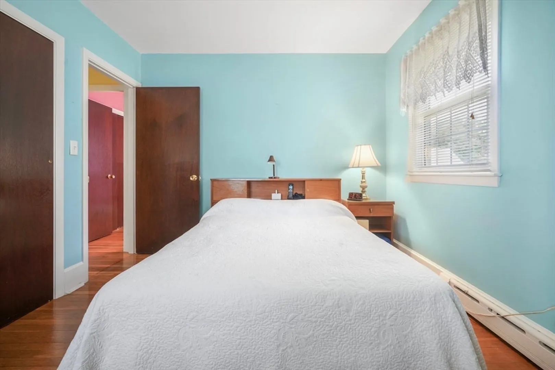
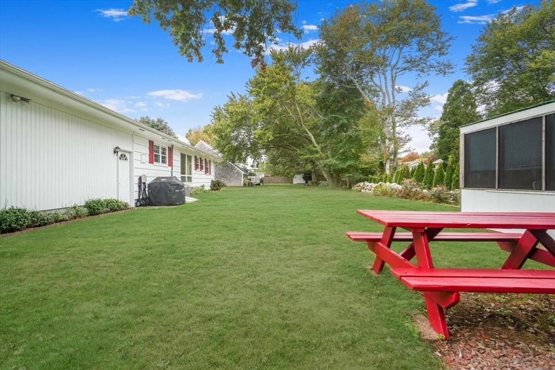
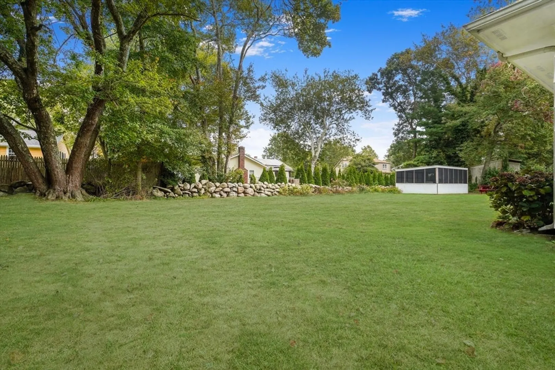
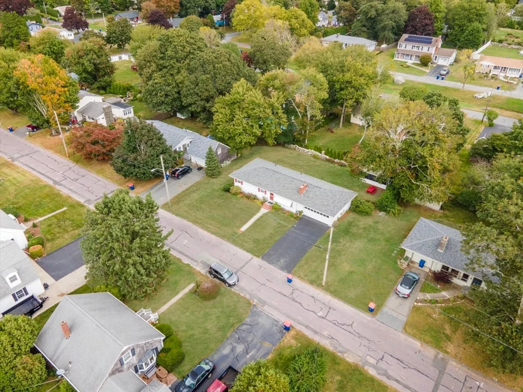
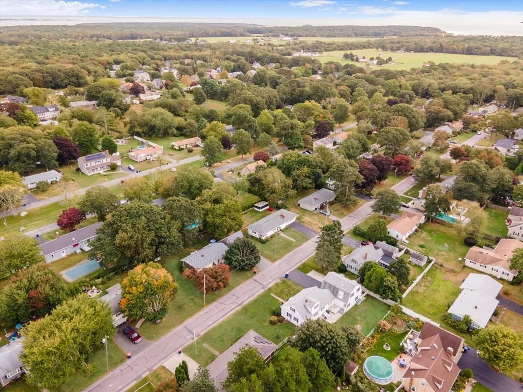
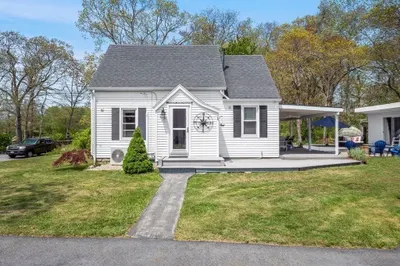
17 Evergreen Street is a charming property nestled in a quiet, tree-lined neighborhood. The house features a classic New England aesthetic, with a well-maintained exterior and inviting curb appeal. Inside, you'll find spacious living areas filled with natural light, highlighting the warm wood finishes and comfortable layout. The kitchen is inviting and functional, perfect for family gatherings or entertaining guests. The backyard offers a peaceful retreat, ideal for enjoying warm summer evenings or weekend barbecues. With proximity to local parks, shops, bike path and Fairhaven’s scenic waterfront, this location combines tranquility with convenience. Overall, 17 Evergreen Street is a delightful home that balances classic charm with easy living.
-
Highlights
- Cooling: Central Air
- Parking Spots: 4
- Property Type: Single Family Residence
- Total Rooms: 6
- Status: Closed
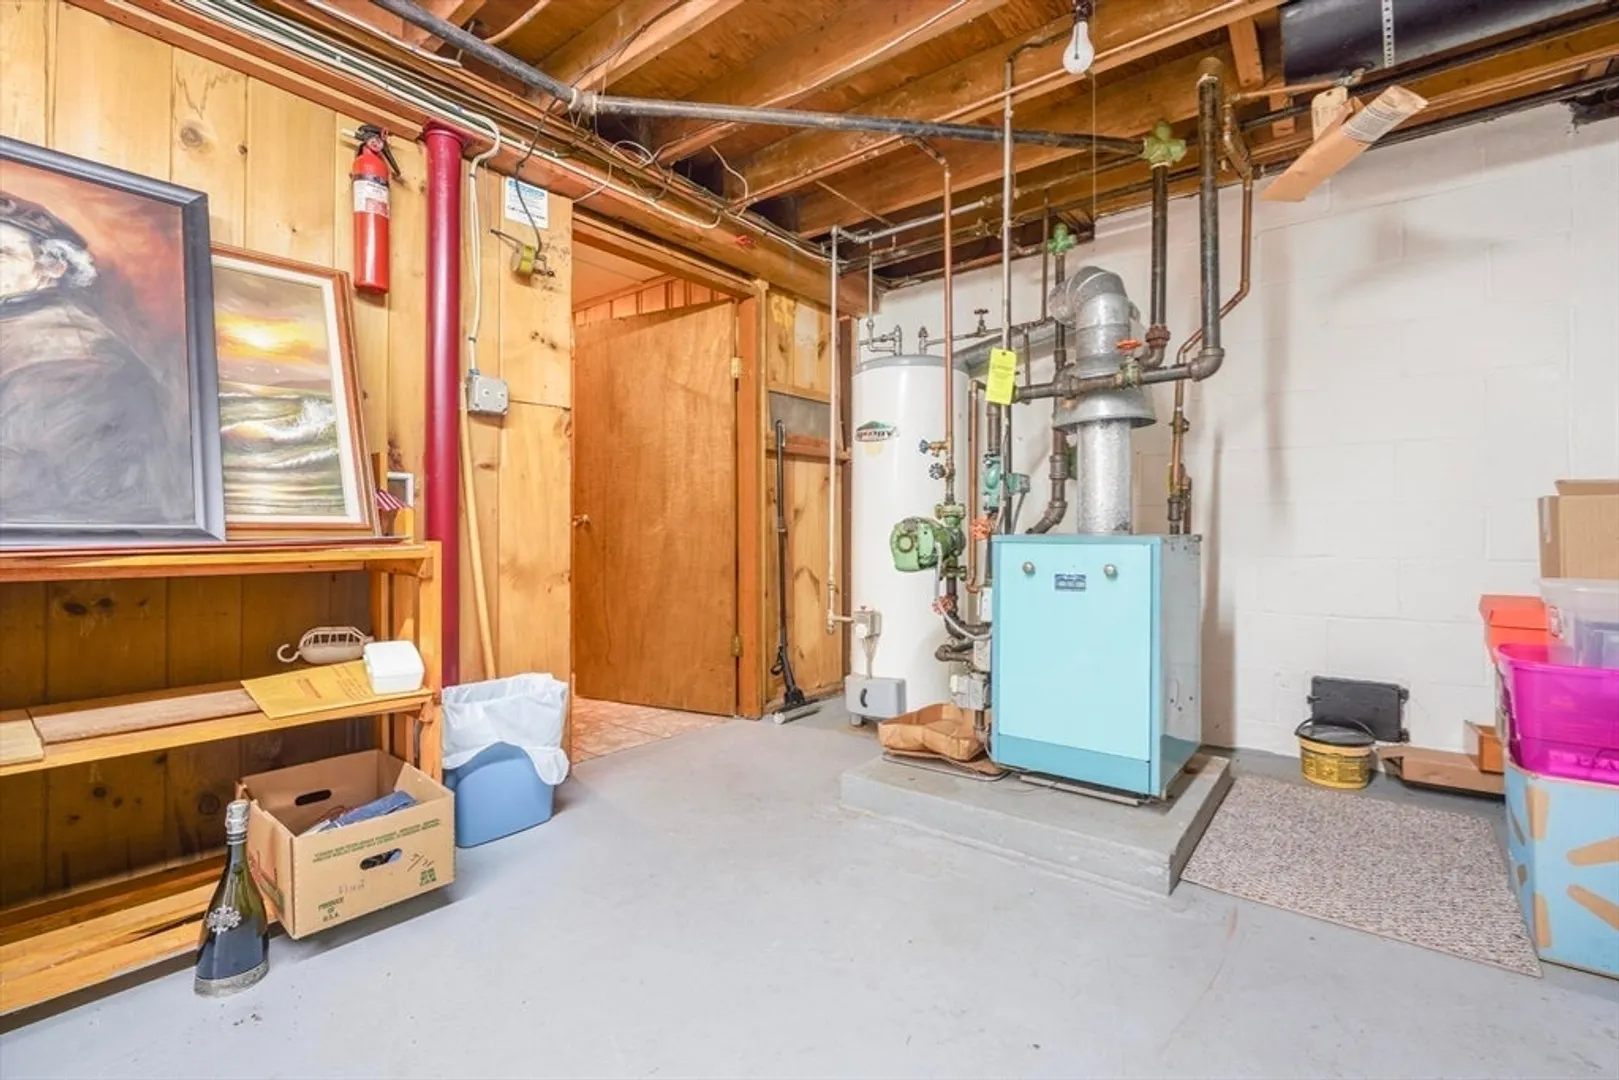
- Heating: Central, Forced Air, Baseboard, Natural Gas
- Property Class: Residential
- Style: Ranch
- Year Built: 1965
-
Additional Details
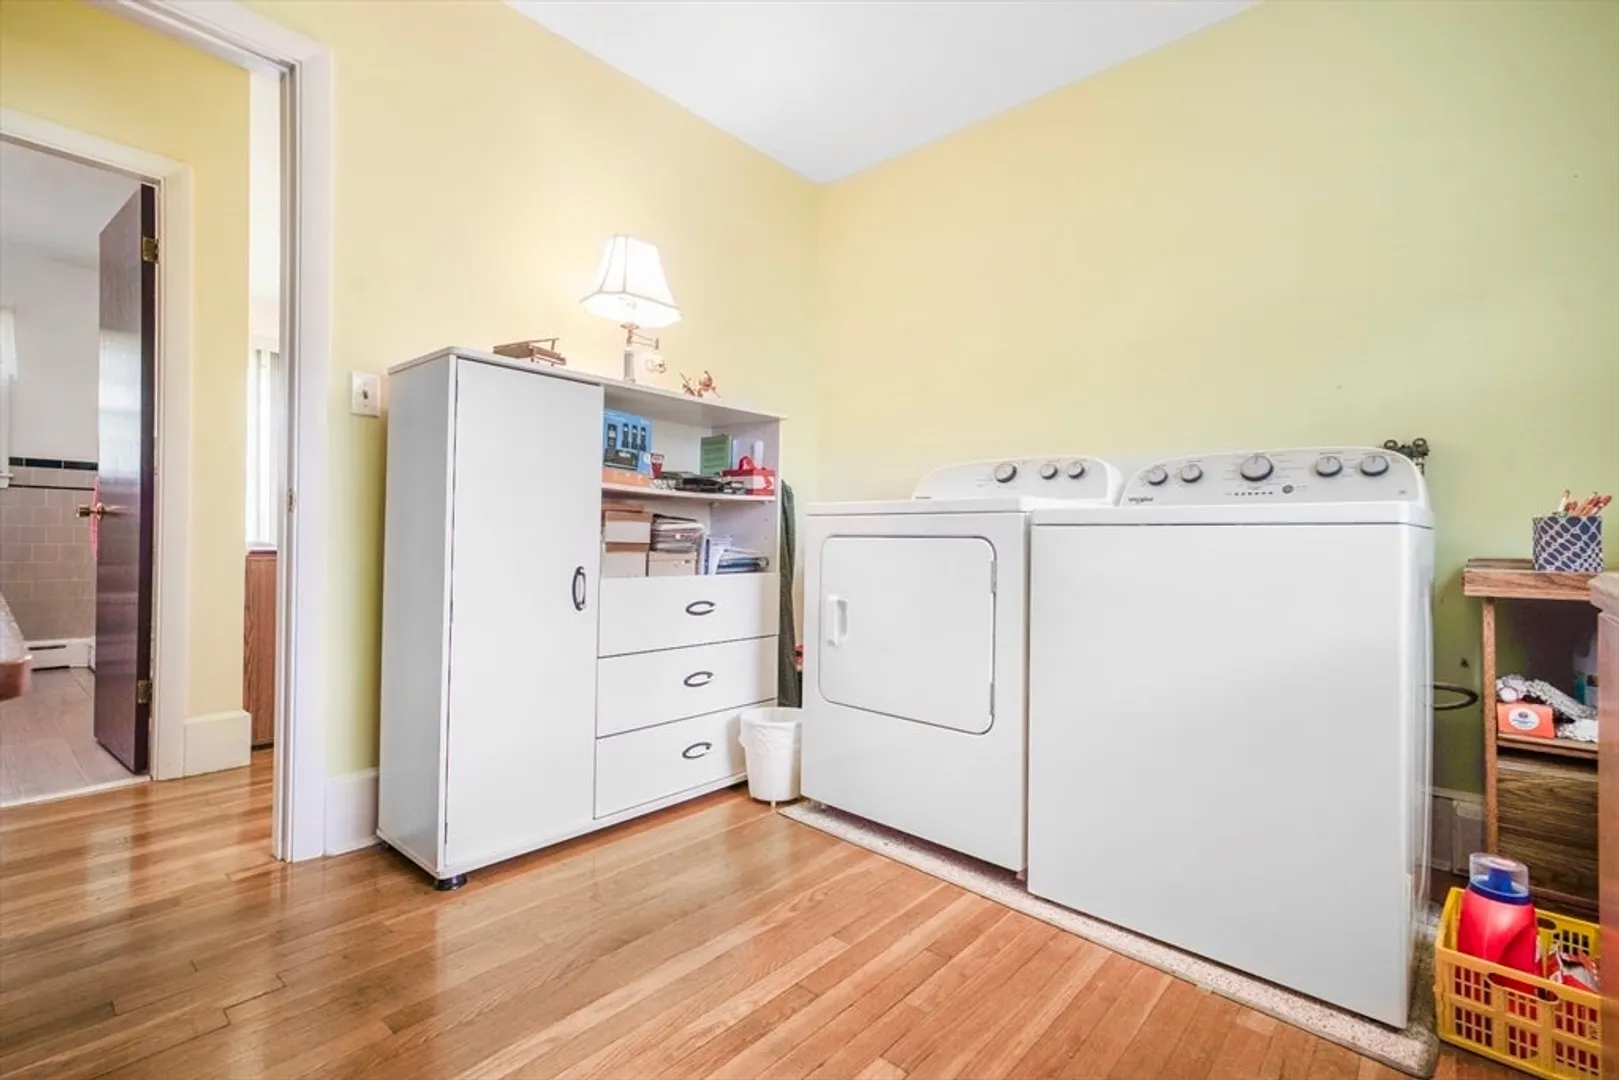
- Appliances: Gas Water Heater, Dishwasher, Refrigerator, Washer, Dryer
- Construction: Frame
- Fireplaces: 1
- Foundation: Concrete Perimeter
- Roof: Shingle
- Year Built Source: Public Records
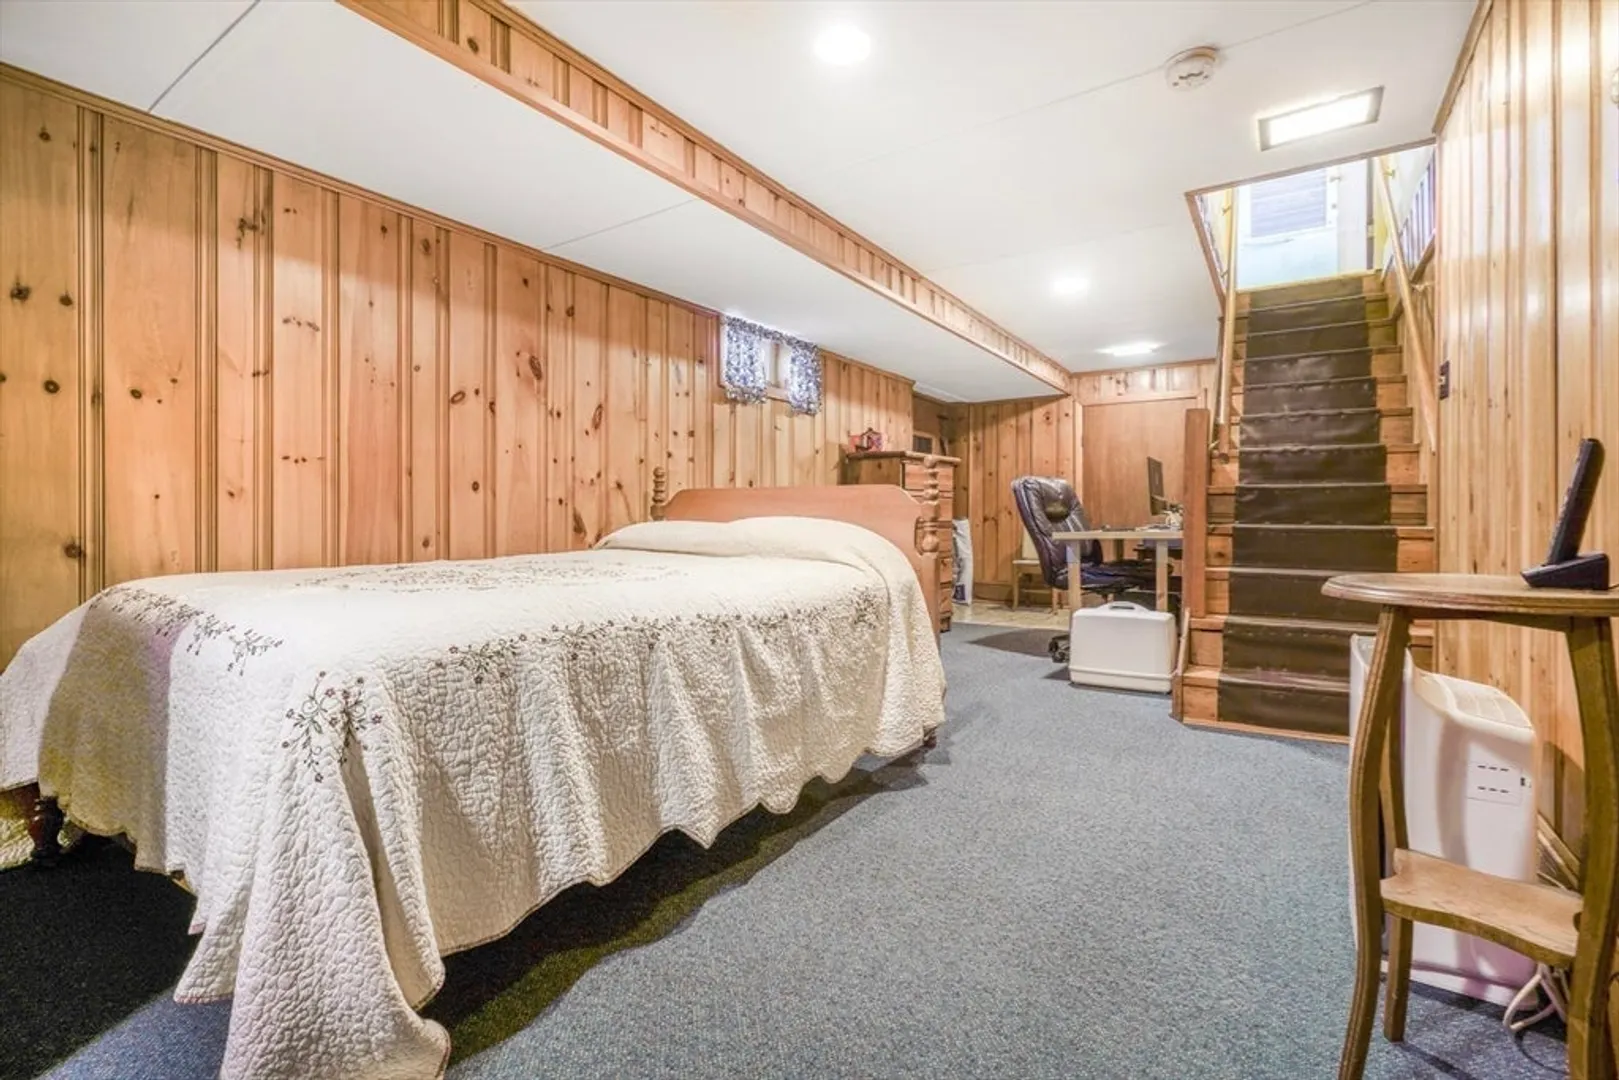
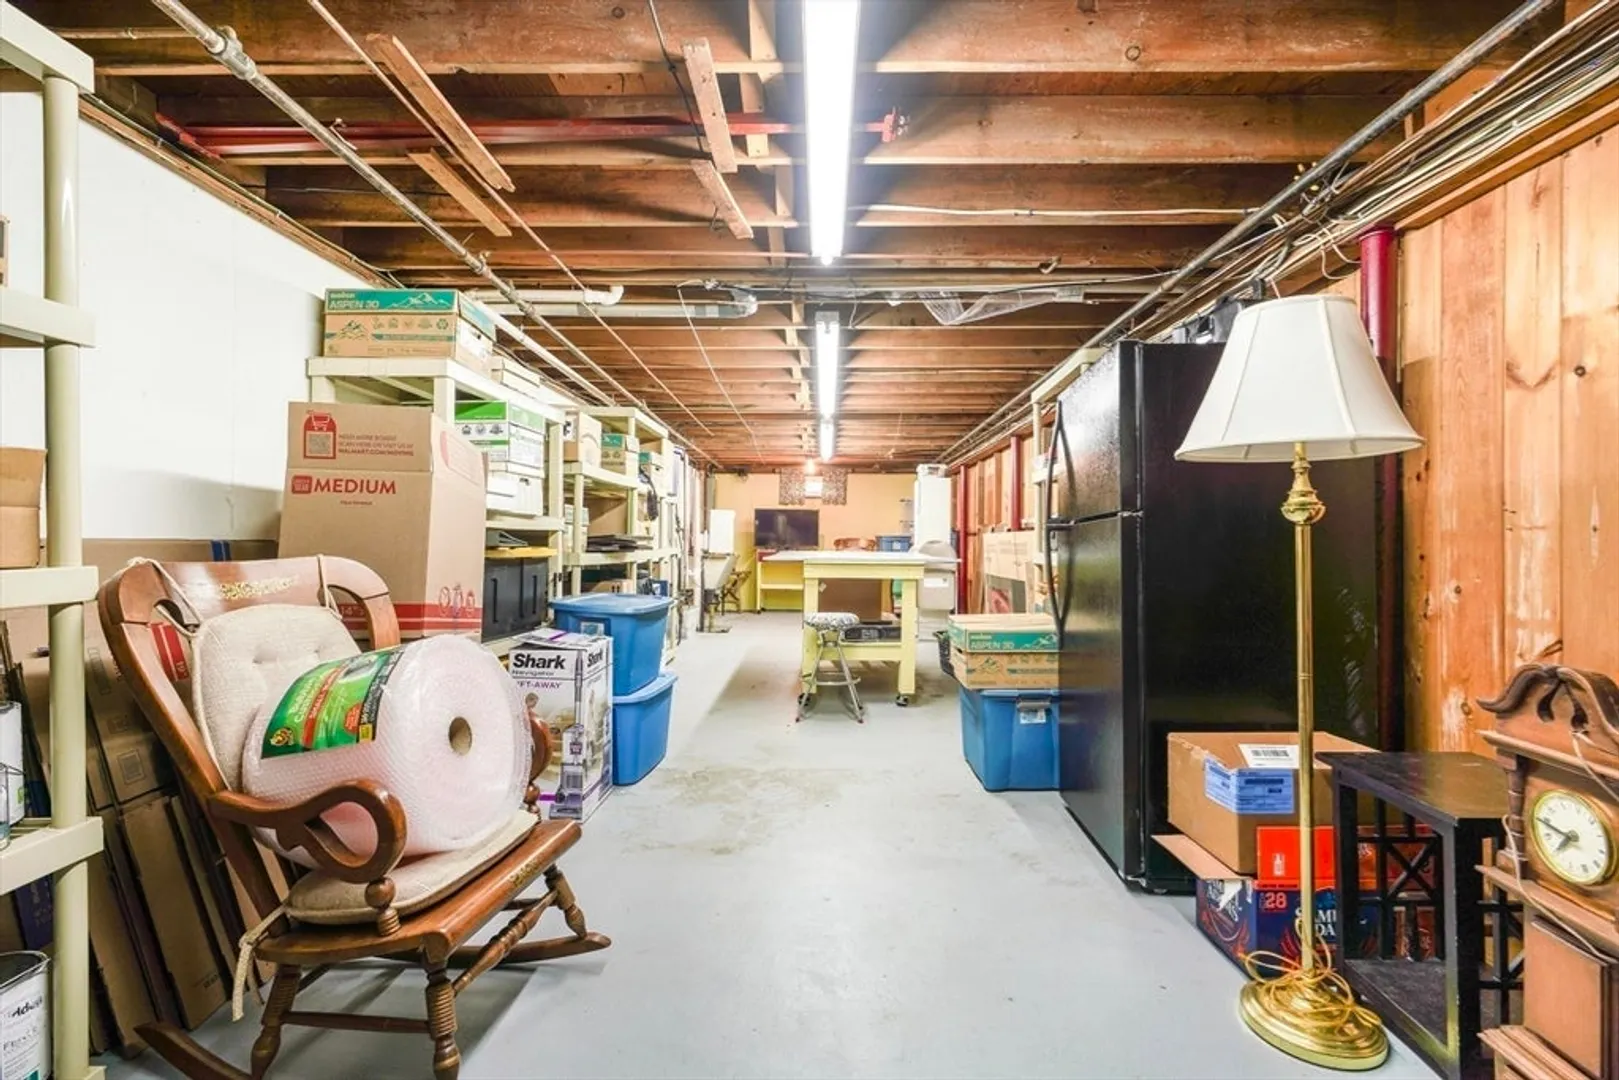
- Basement: Full, Partially Finished, Interior Entry, Bulkhead
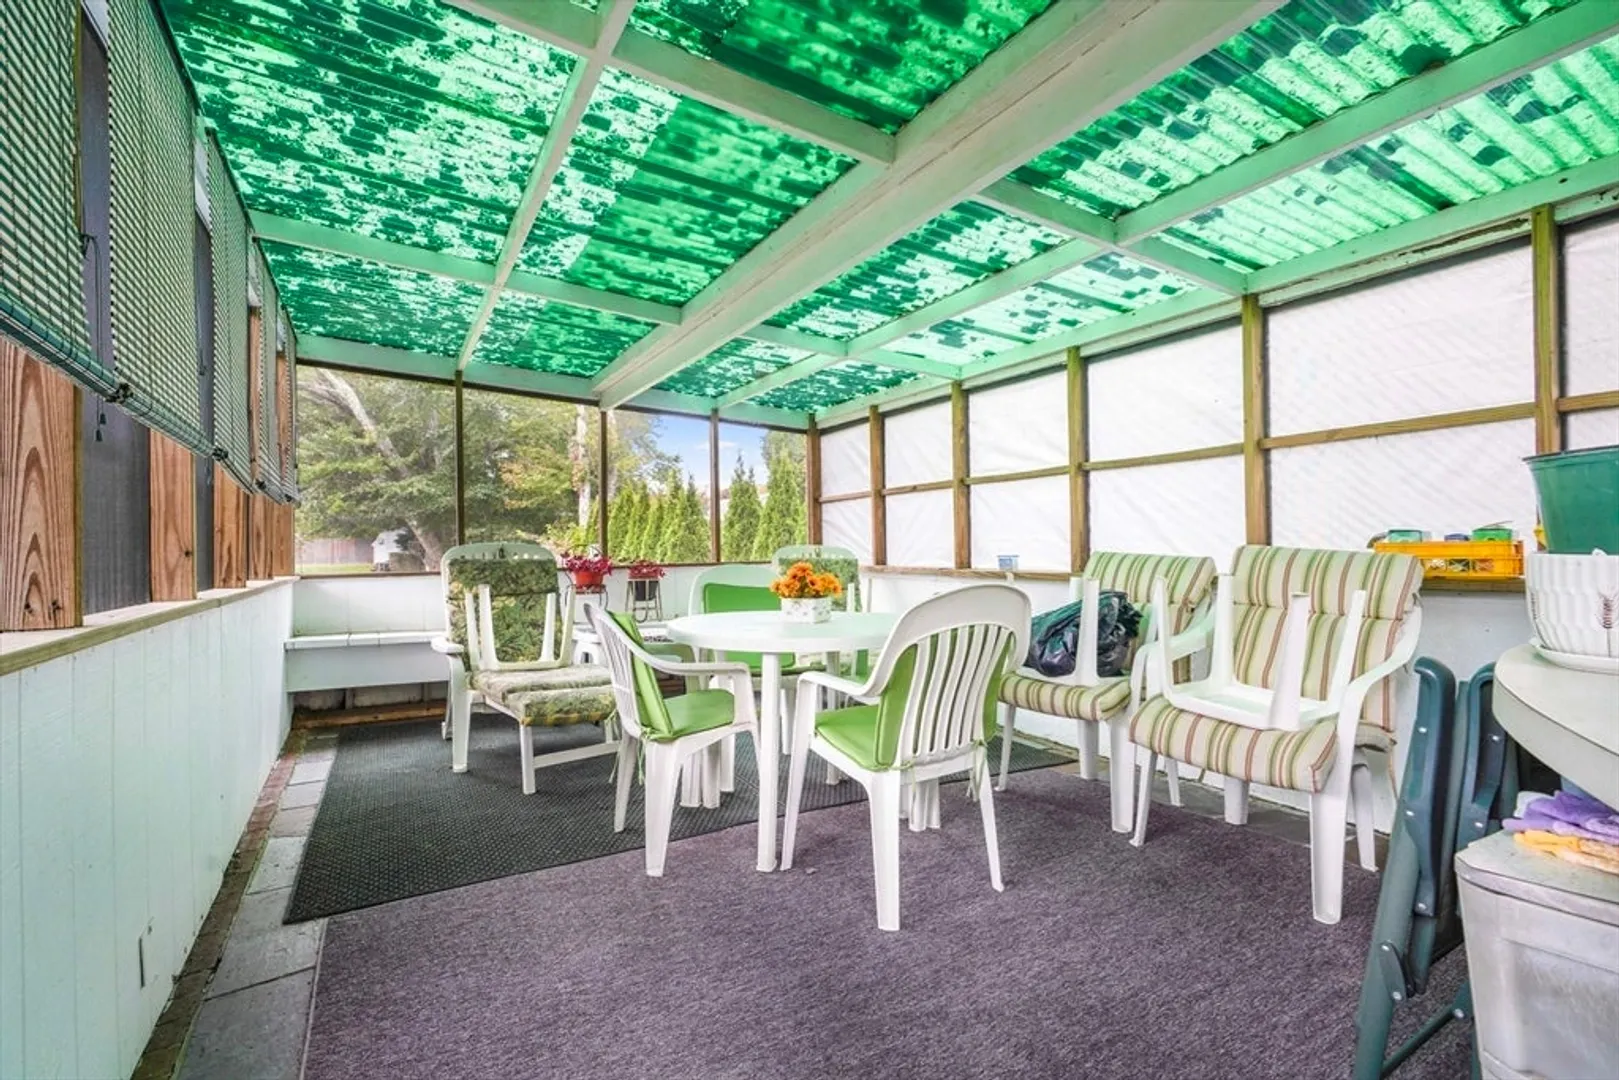
- Exterior Features: Cabana
- Flooring: Wood
- Road Frontage Type: Public
- Year Built Details: Approximate
- Zoning: Ra
-
Amenities
- Community Features: Public Transportation, Shopping, Walk/Jog Trails, Bike Path, Conservation Area, Highway Access, Public School
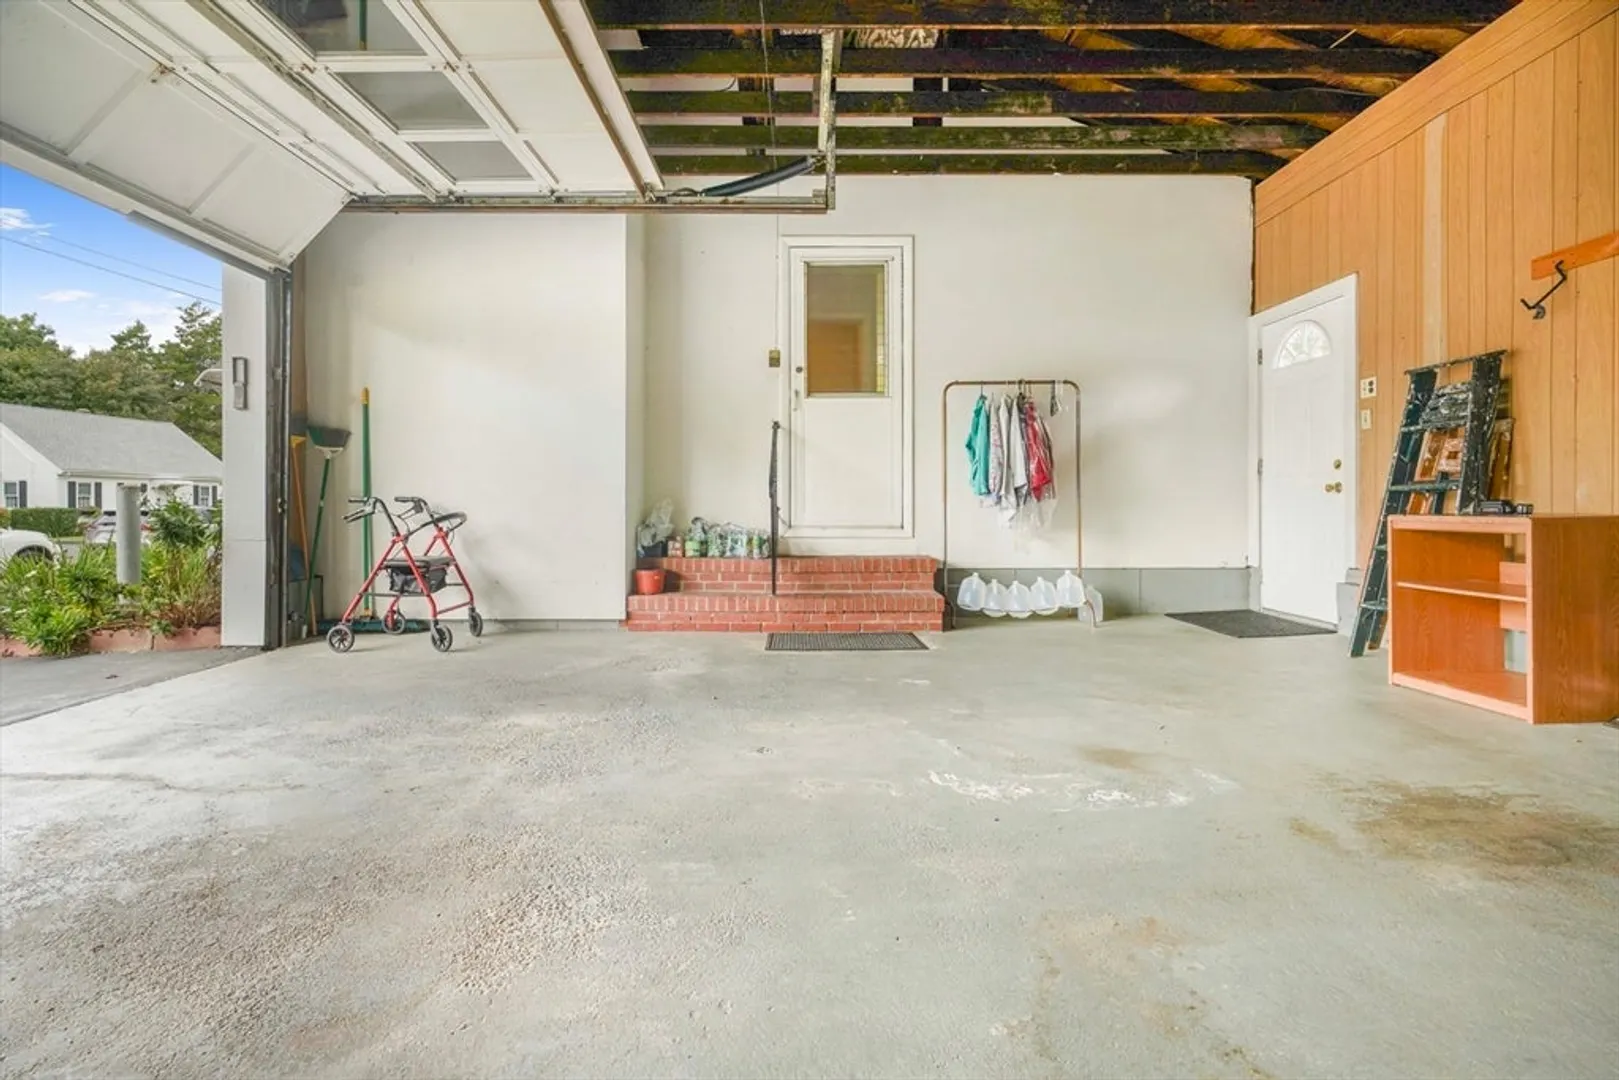
- Parking Features: Attached, Paved Drive, Off Street, Paved
- Covered Parking Spaces: 2
-
Utilities
- Sewer: Public Sewer
- Water Source: Public
-
Fees / Taxes
- Assessed Value: $331,700
- Taxes: $3,300
- Tax Year: 2023
Similar Listings
Sold
42 Photos
Sold
15 Photos
Sold
42 Photos
Sold
41 Photos
Content © 2026 MLS Property Information Network, Inc. The information in this listing was gathered from third party resources including the seller and public records.
Listing information provided courtesy of Compass.
MLS Property Information Network, Inc. and its subscribers disclaim any and all representations or warranties as to the accuracy of this information.
