
Sold!
$560,000
3
Beds
2
Baths
1,814
Living Area
-
Property Description
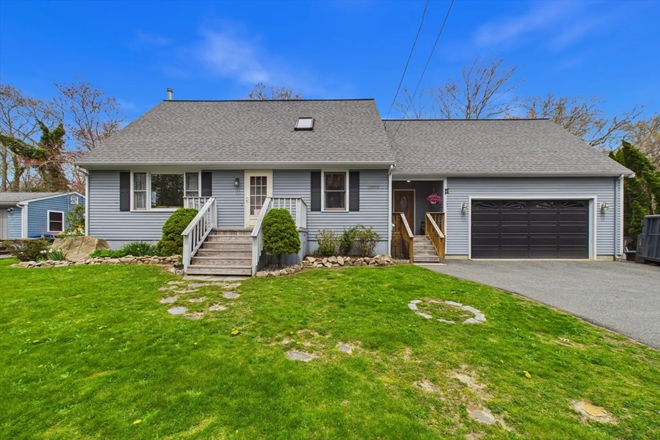
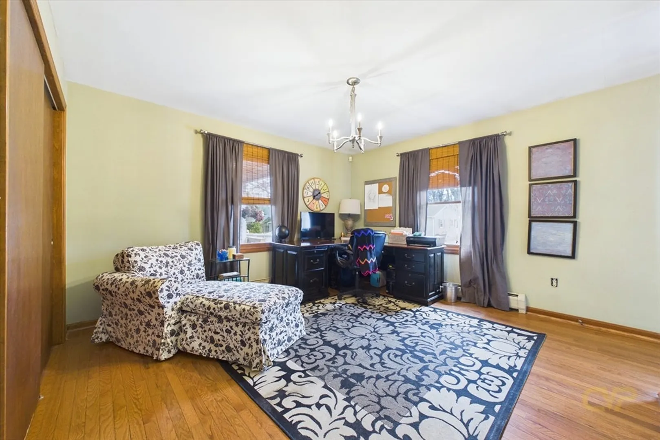
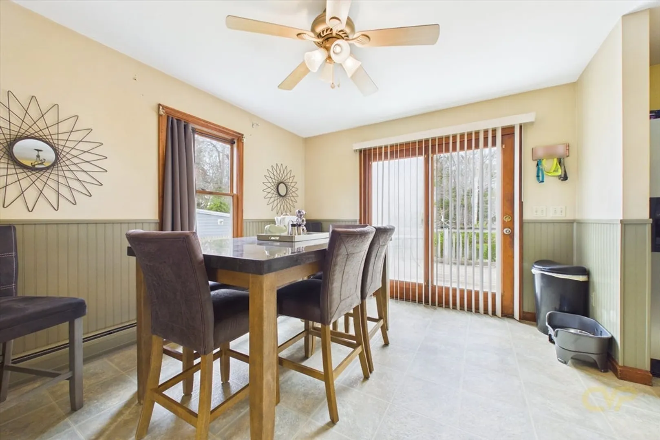
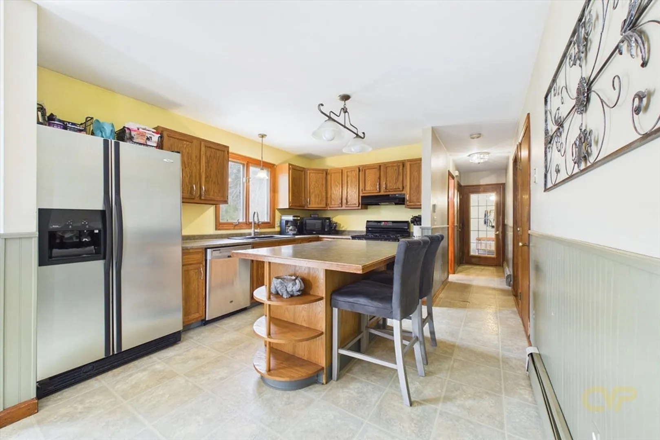
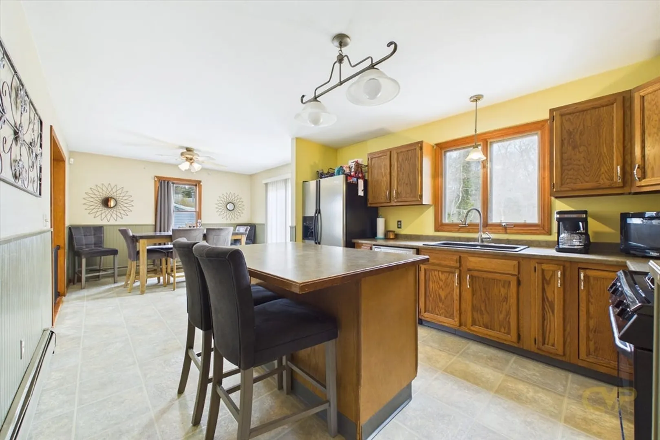
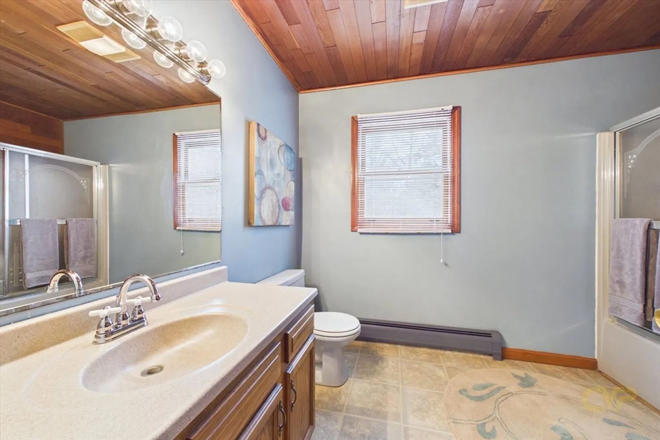
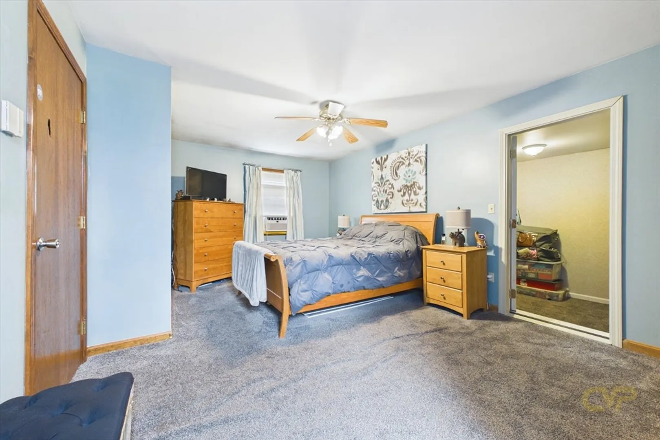
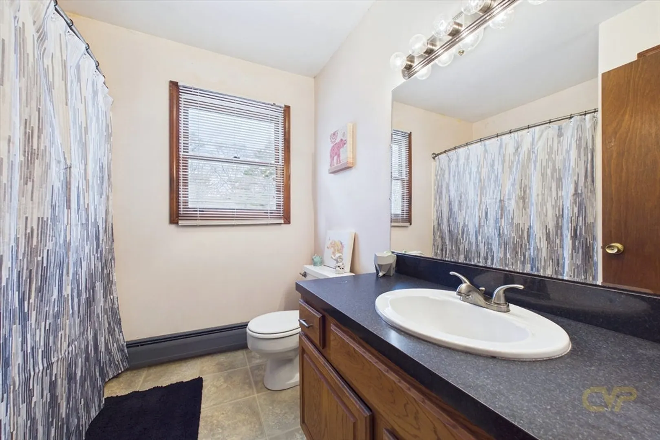
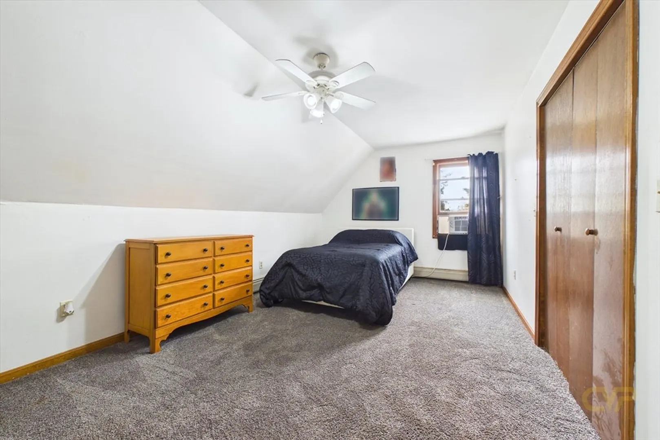
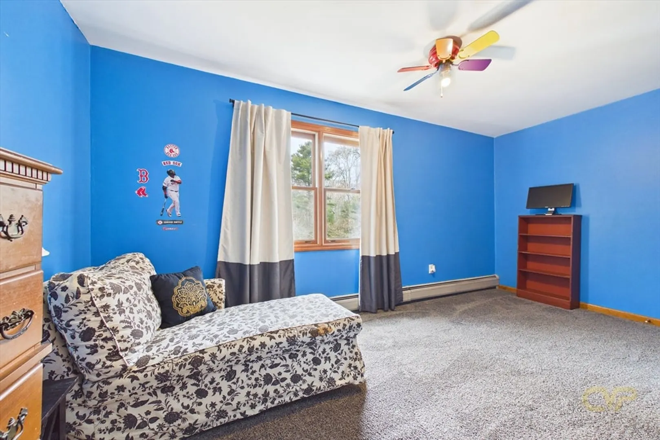
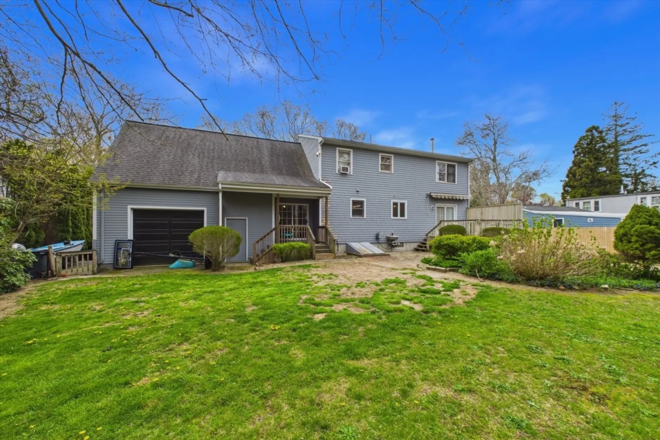
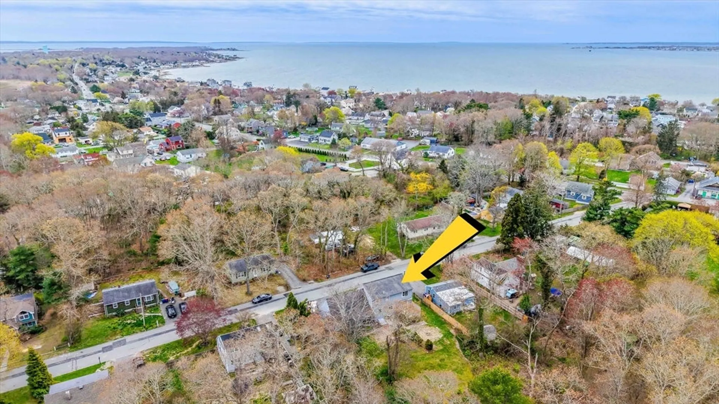
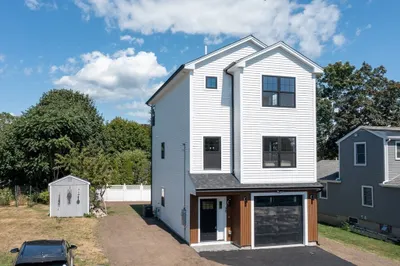
Welcome to 14 Day St, Fairhaven! This single-family home is located conveniently near shopping, entertainment, dining, and the beach. With three well-proportioned bedrooms, this home provides ample personal space. Two full bathrooms provide convenient living for a family. The property features a generous lot, offering significant outdoor potential for recreation or quiet enjoyment. A two-car garage provides secure parking and additional storage solutions. This home is an excellent option for any buyer looking for a true home.
-
Highlights
- Area: Sconticut Neck
- Heating: Baseboard, Natural Gas
- Property Class: Residential
- Style: Cape
- Year Built: 1990
- Cooling: Window Unit(s)
- Parking Spots: 4
- Property Type: Single Family Residence
- Total Rooms: 7
- Status: Closed
-
Additional Details
- Basement: Full, Interior Entry, Bulkhead, Sump Pump
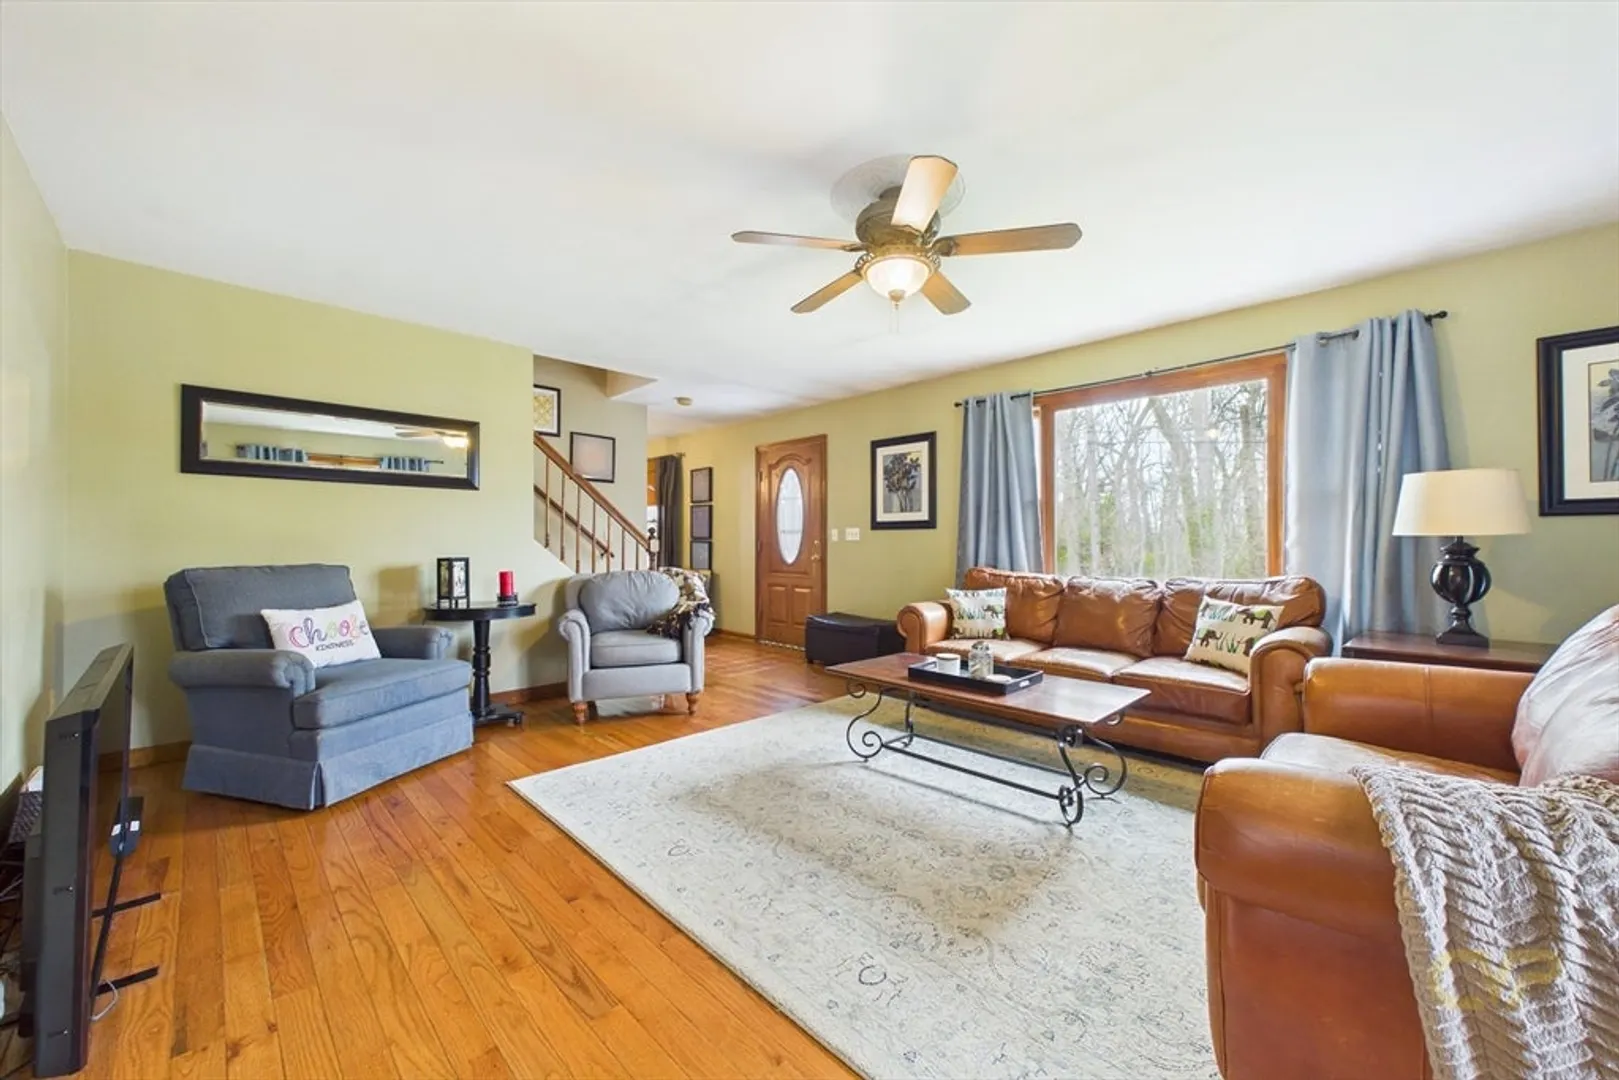
- Flooring: Tile, Carpet, Hardwood
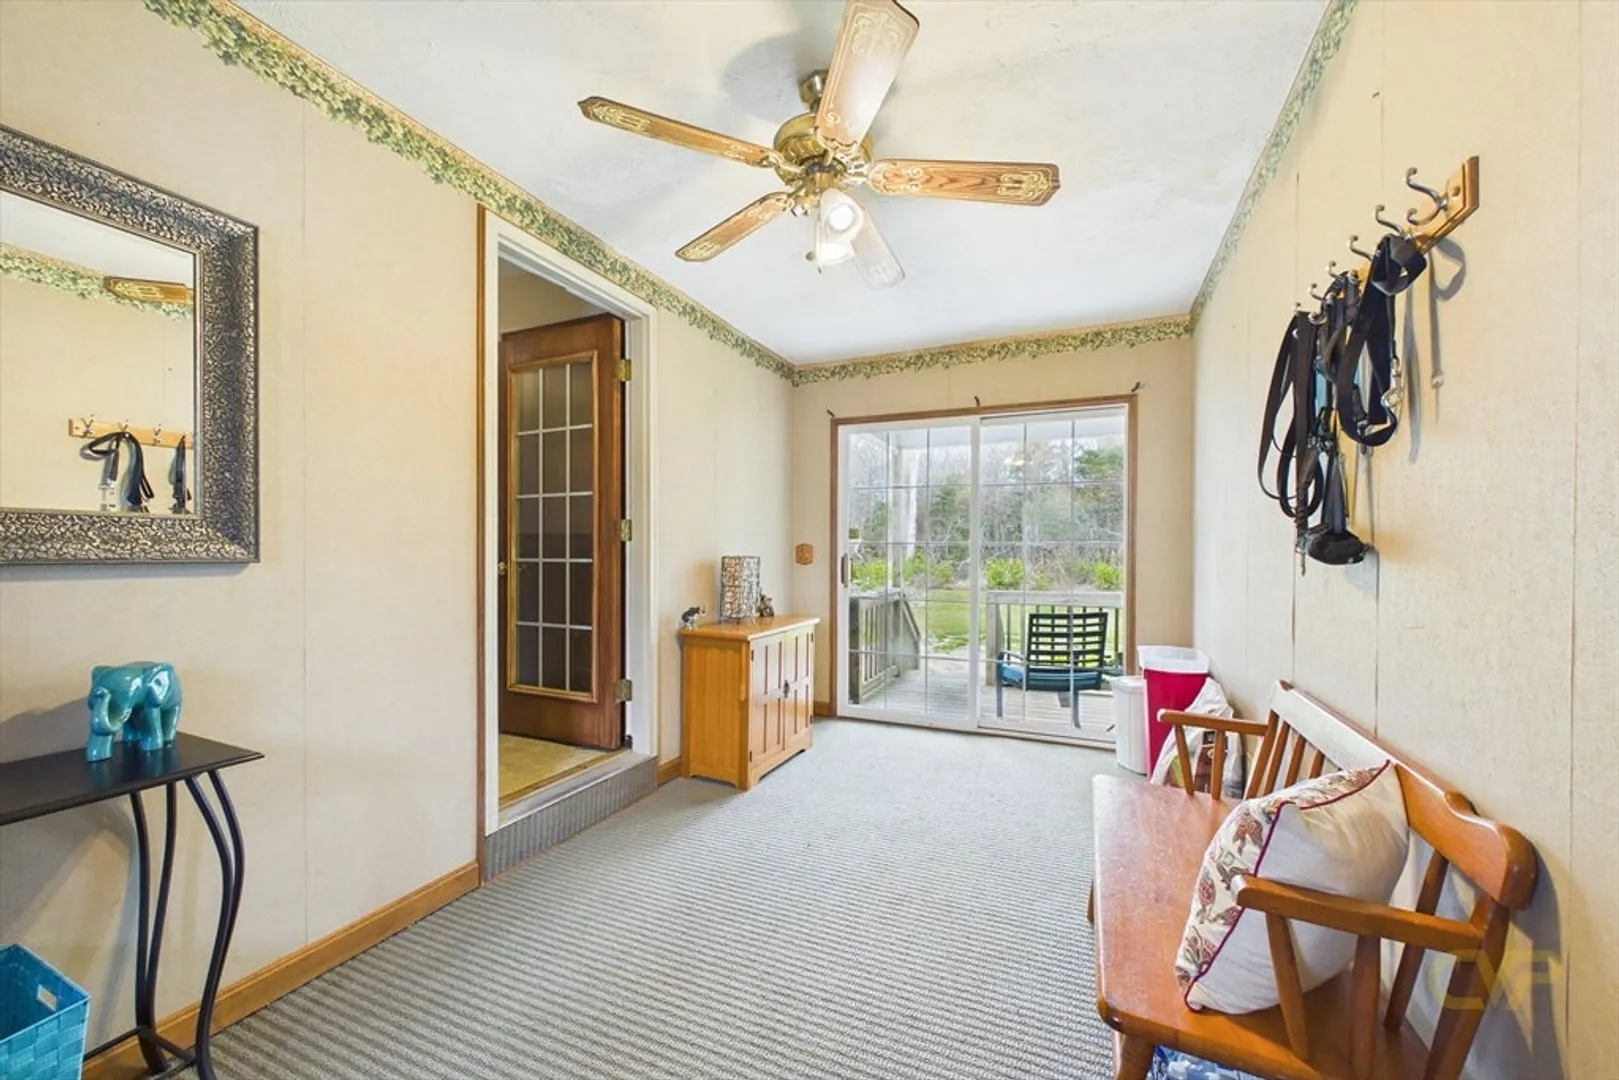
- Interior Features: Bonus Room, Mud Room
- SqFt Source: Public Record
- Year Built Source: Public Records
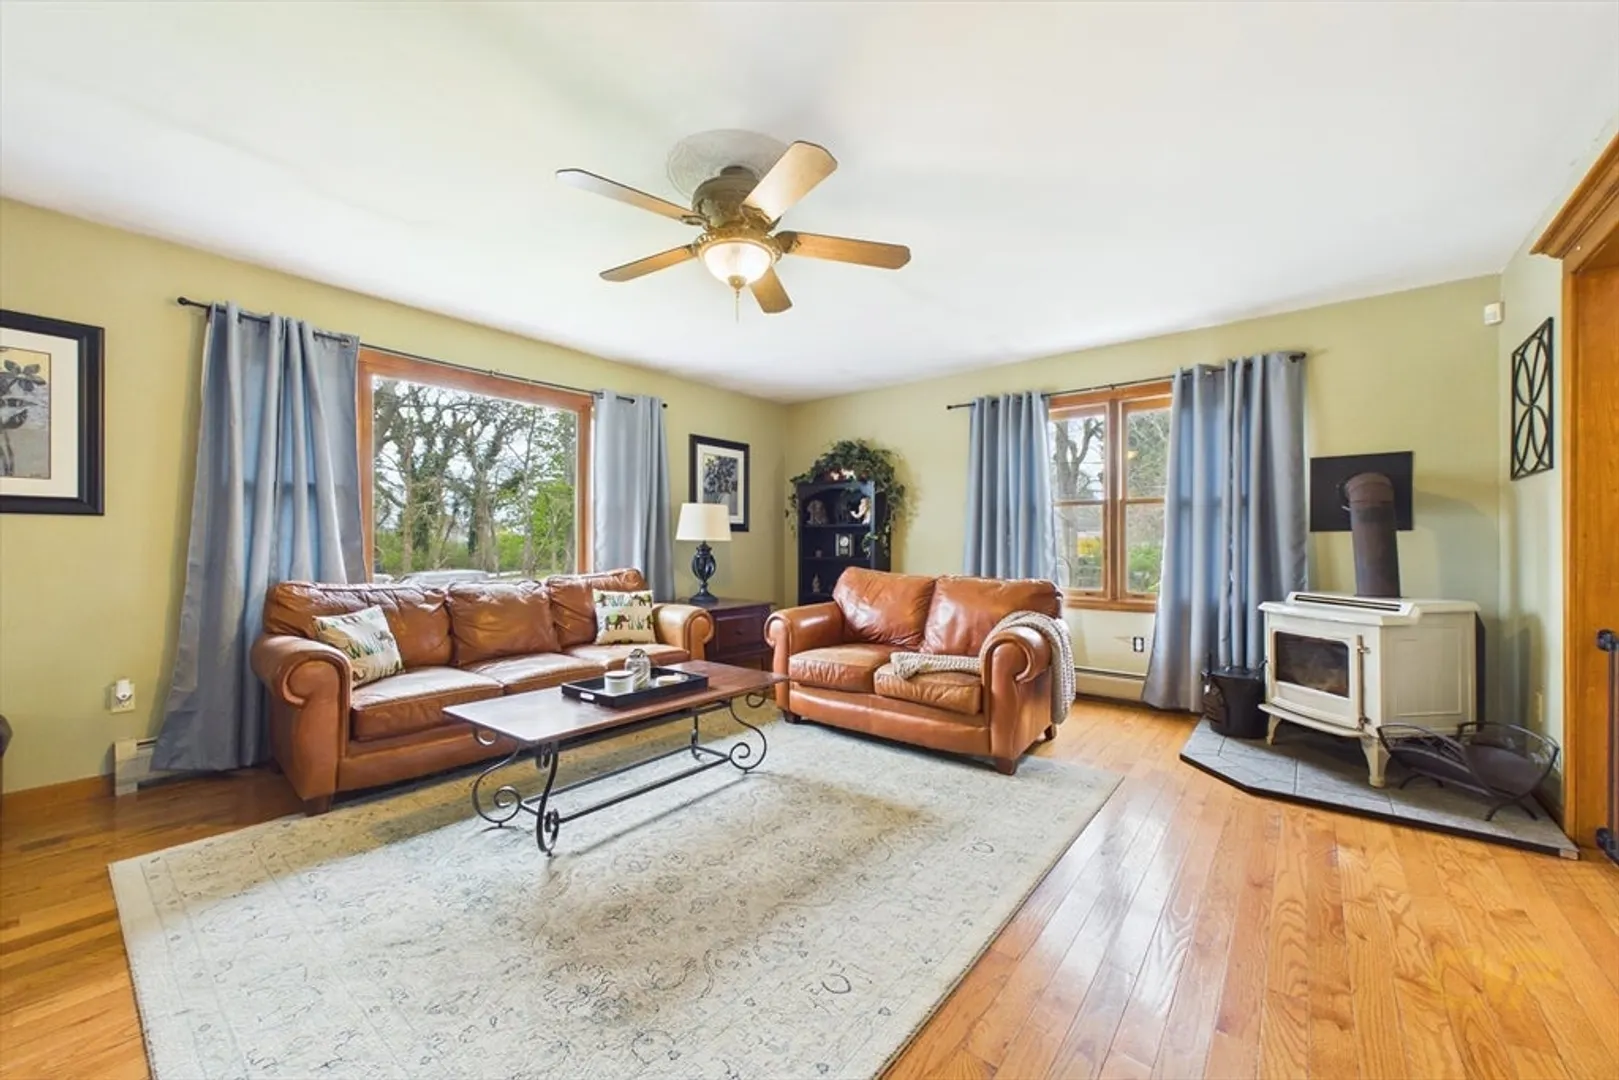
- Fireplaces: 1
- Foundation: Concrete Perimeter
- Road Frontage Type: Dead End
- Year Built Details: Actual
- Zoning: Ra
-
Amenities
- Community Features: Shopping, Walk/Jog Trails, Bike Path, Highway Access, Public School
- Parking Features: Attached, Paved Drive, Off Street
- Covered Parking Spaces: 2
- Waterfront Features: Beach Ownership(Public)
-
Utilities
- Electric: Circuit Breakers, 150 Amp Service
- Water Source: Public
- Sewer: Public Sewer
-
Fees / Taxes
- Assessed Value: $445,900
- Taxes: $4,156
- Tax Year: 2025
Similar Listings

Sold

31 Photos
Sold
42 Photos
Sold
39 Photos
Sold
37 Photos
Content © 2026 MLS Property Information Network, Inc. The information in this listing was gathered from third party resources including the seller and public records.
Listing information provided courtesy of RE/MAX Vantage.
MLS Property Information Network, Inc. and its subscribers disclaim any and all representations or warranties as to the accuracy of this information.
