
Sold!
$470,000
2
Beds
1/1
Bath
1,626
Living Area
-
Property Description
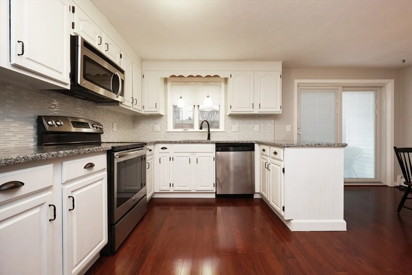
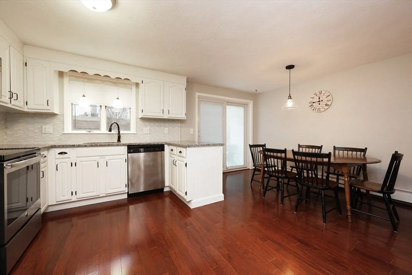
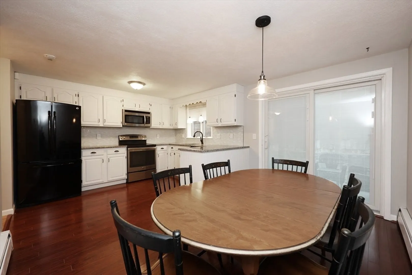
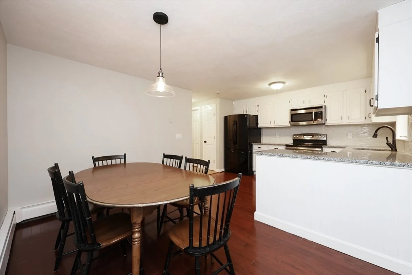
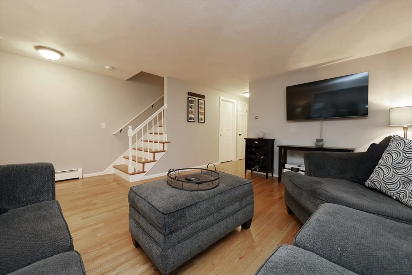
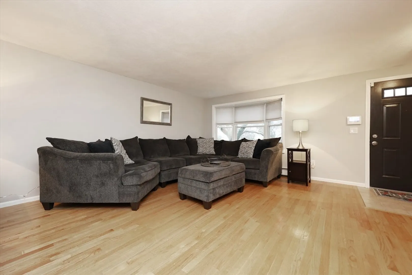
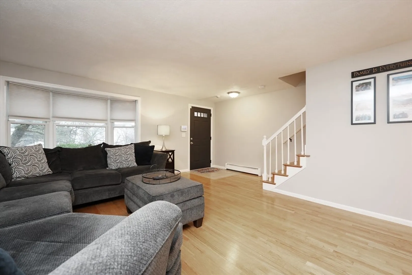
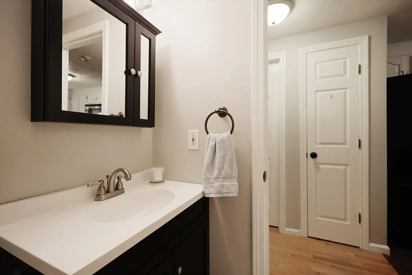
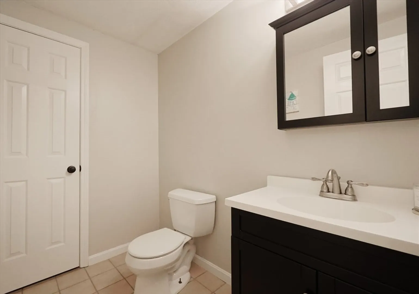
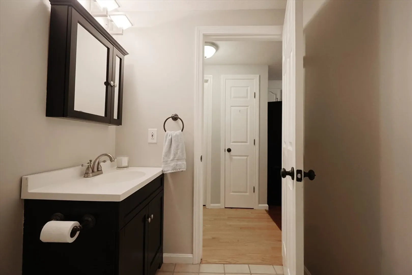
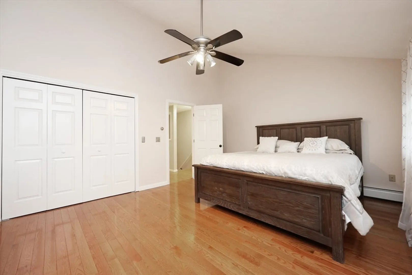
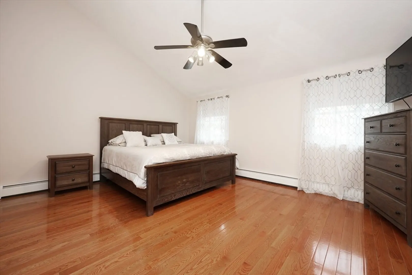
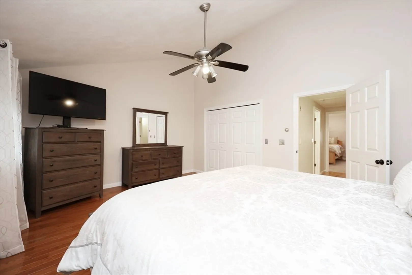
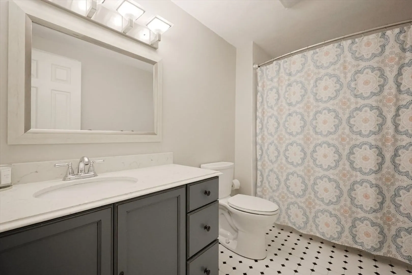
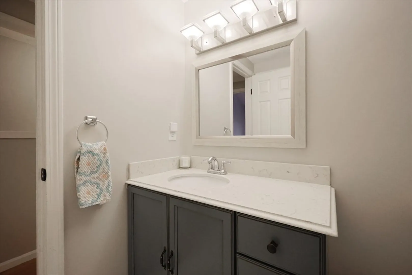
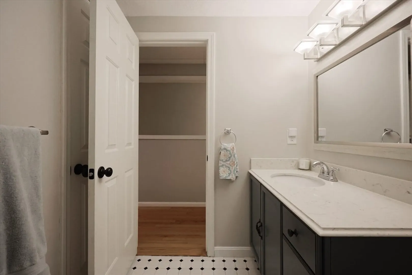
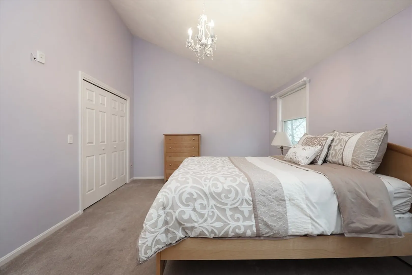
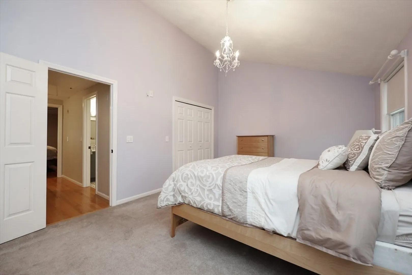
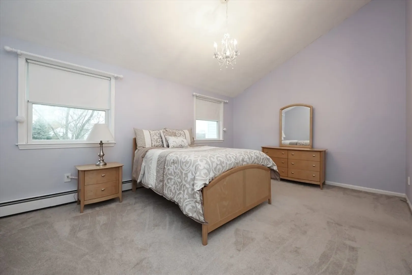
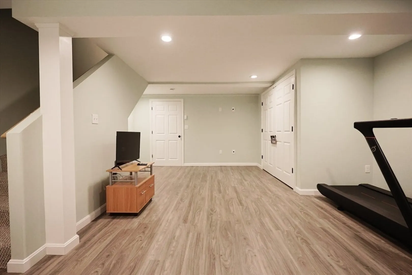
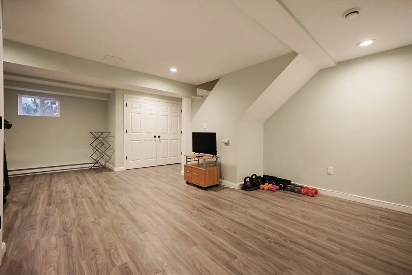
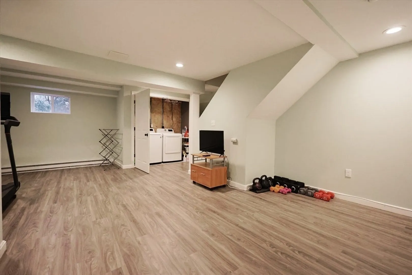
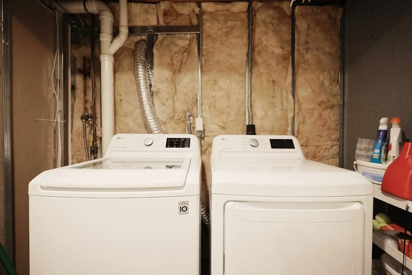
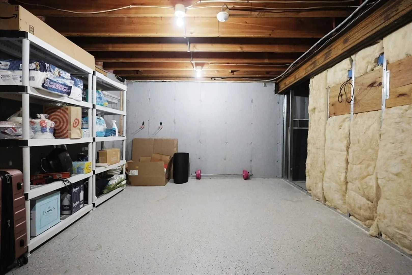
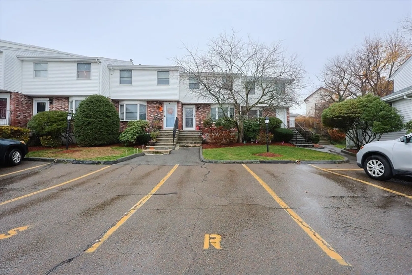
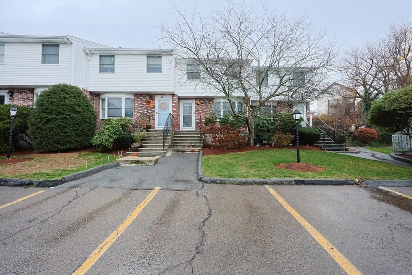
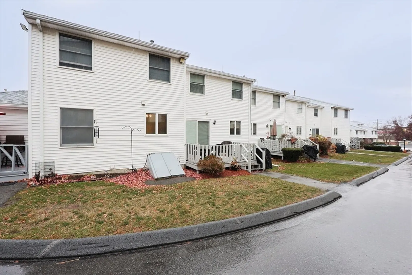
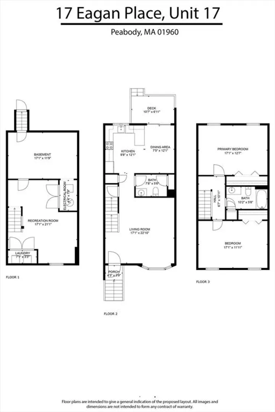
A great space to call home at Eagan Place! This updated townhome is conveniently located to shopping, grocery stores, downtown & just minutes to the Salem train station! Nicely finished Kitchen with granite counter tops & dining area are just off a large Living Room ready for entertaining! Extra Large Primary Bedroom offers a vaulted ceiling & a double closet! 2nd Bedroom is also Extra Large and is also boasting a vaulted ceiling & a great closet. Both bedrooms share the Full Bath on the 2nd Floor. Bonus living space is on the lower level for home gym, home office or rec room! In unit Laundry & tons of Storage. This nicely maintained complex is Pet friendly; furry friends are welcome! High owner occupancy rate. Rentals are permitted for those looking to invest now or in the future. Outdoor space on the back deck, Parking spot out front! Make this your new home and never rent again!
-
Highlights
- Heating: Forced Air, Natural Gas
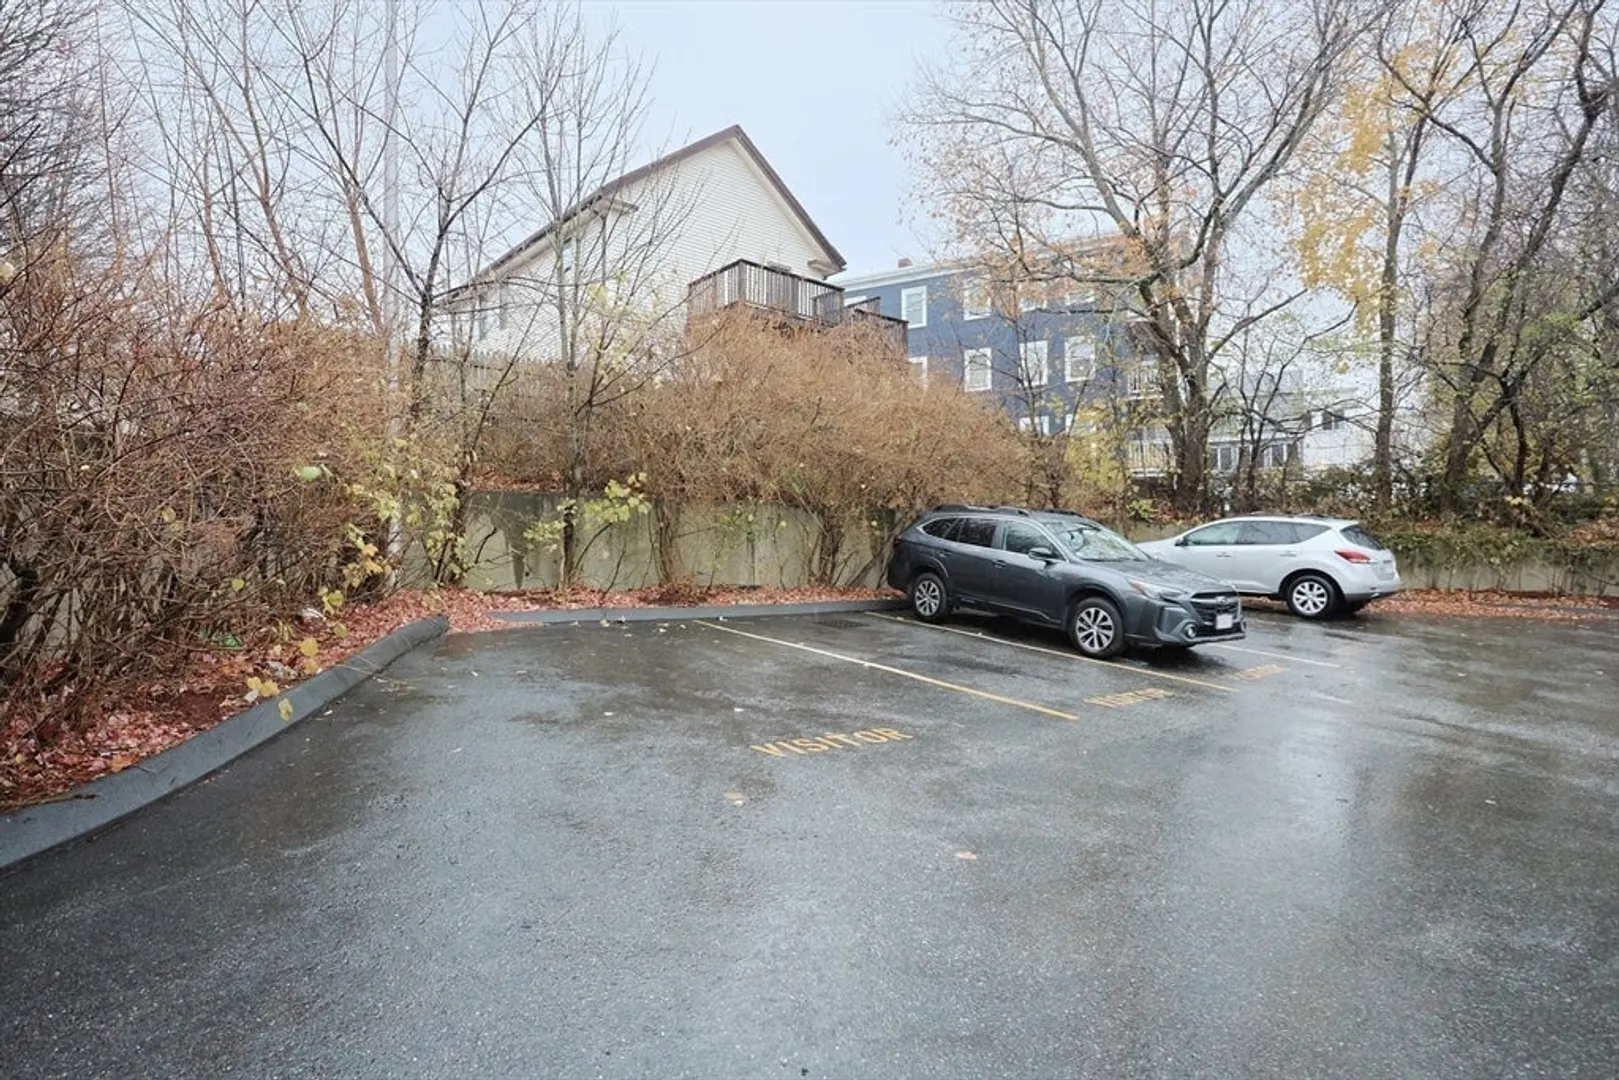
- Parking Spots: 1
- Property Type: Condominium
- Total Rooms: 5
- Year Built: 1985
- HOA Fee: $370
- Property Class: Residential
- Stories: 3
- Unit Number: 17
- Status: Closed
-
Additional Details
- Appliances: Range, Dishwasher
- Construction: Frame
- Flooring: Vinyl, Carpet, Hardwood
- Roof: Shingle
- Total Number of Units: 26
- Year Built Source: Public Records
- Basement: Y
- Exterior Features: Deck
- Pets Allowed: Yes
- SqFt Source: Measured
- Year Built Details: Approximate
- Zoning: Res
-
Amenities
- Community Features: Public Transportation, Shopping, Medical Facility, Private School, Public School
-
Utilities
- Electric: Circuit Breakers
- Water Source: Public
- Sewer: Public Sewer
-
Fees / Taxes
- Assessed Value: $369,400
- HOA Fee Includes: Insurance, Maintenance Structure, Road Maintenance, Maintenance Grounds, Trash
- Taxes: $3,369
- HOA Fee Frequency: Monthly
- Tax Year: 2024
Similar Listings
Sold
31 Photos
Sold
28 Photos
Sold
40 Photos
Sold
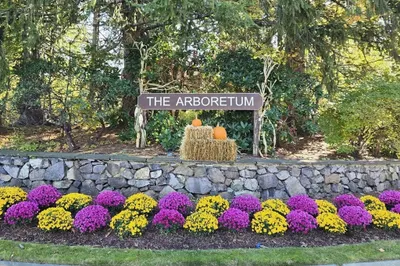
36 Photos
Content © 2026 MLS Property Information Network, Inc. The information in this listing was gathered from third party resources including the seller and public records.
Listing information provided courtesy of Cameron Prestige - Amesbury.
MLS Property Information Network, Inc. and its subscribers disclaim any and all representations or warranties as to the accuracy of this information.
