
Sold!
$589,000
3
Beds
1/1
Bath
1,288
Living Area
-
Property Description
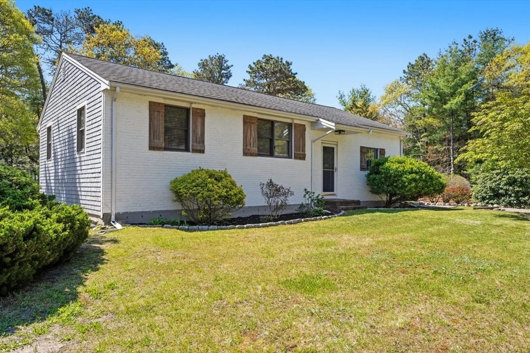
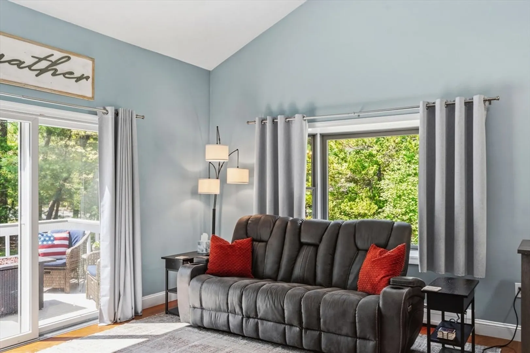
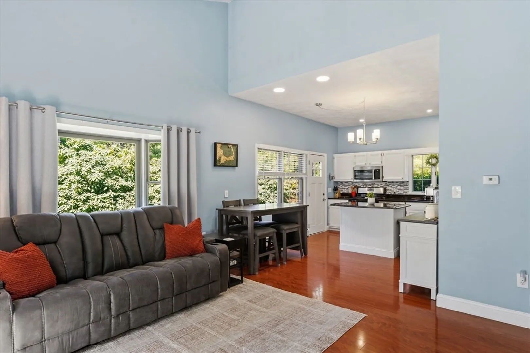
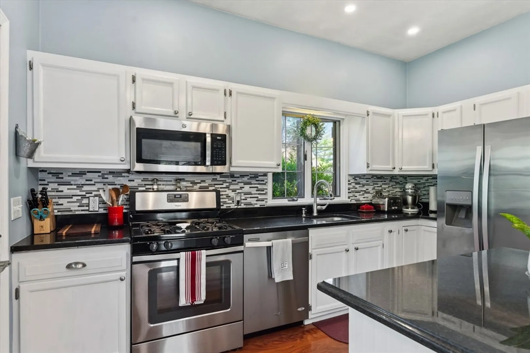
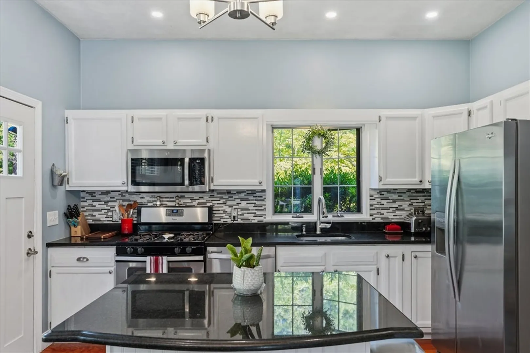
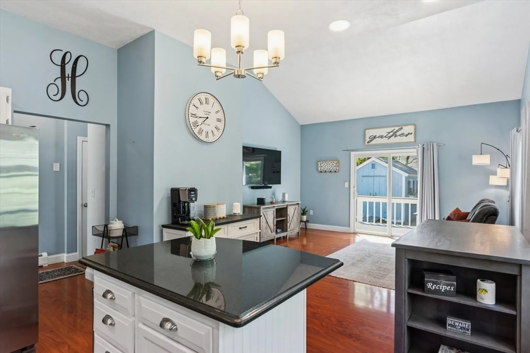
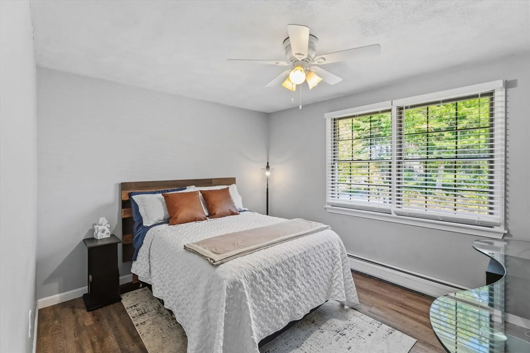
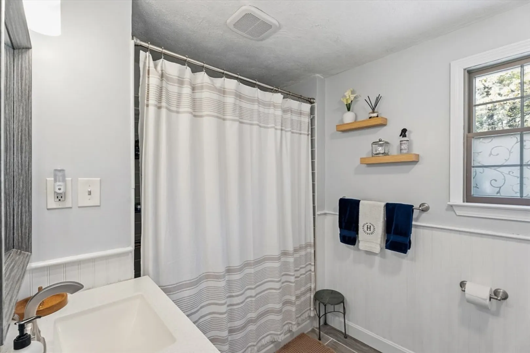
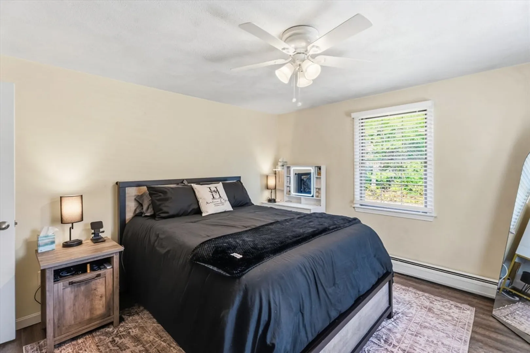
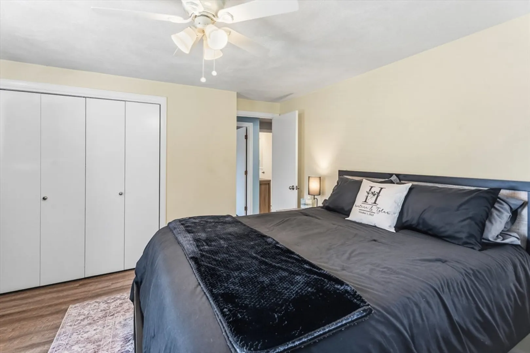
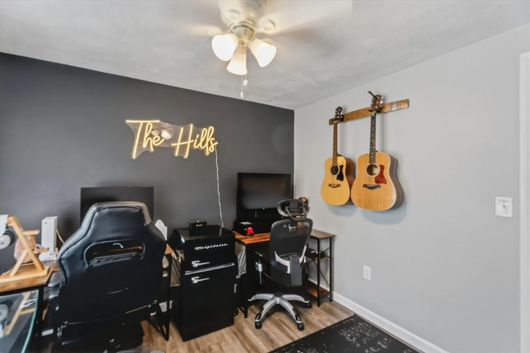
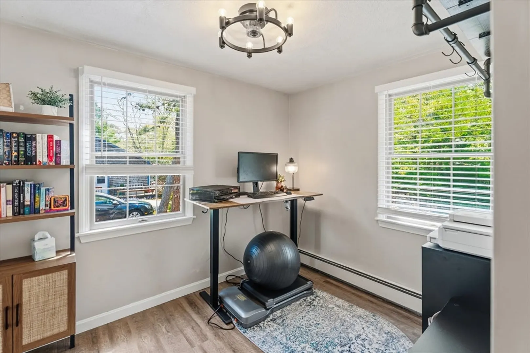
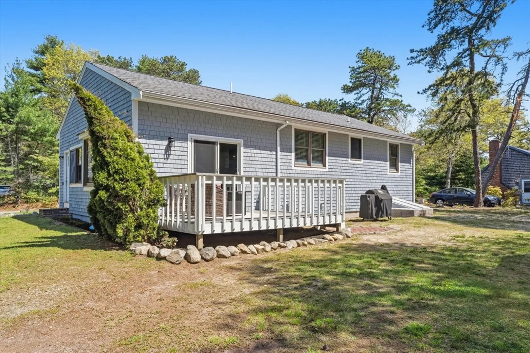
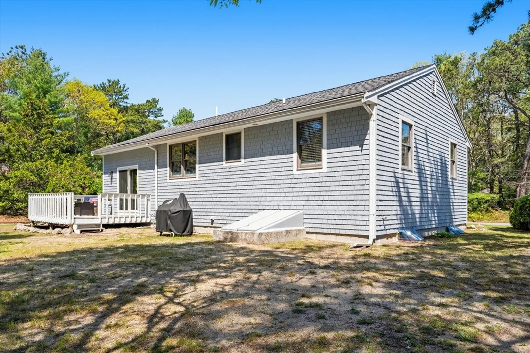
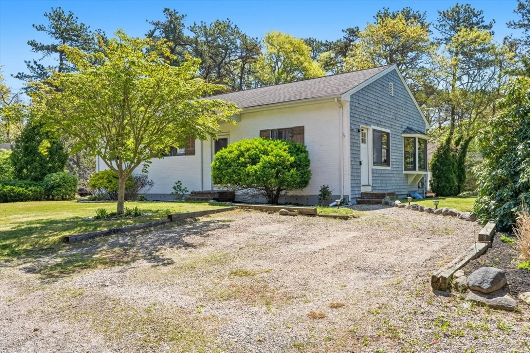
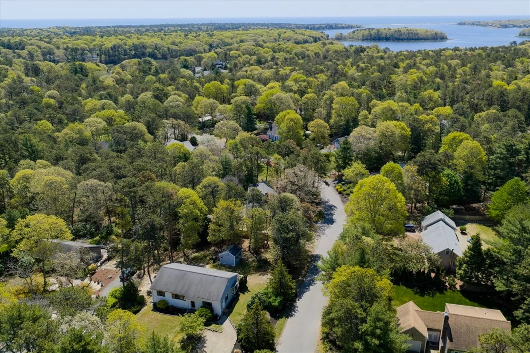
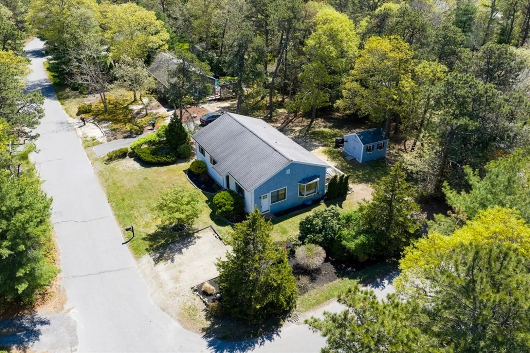
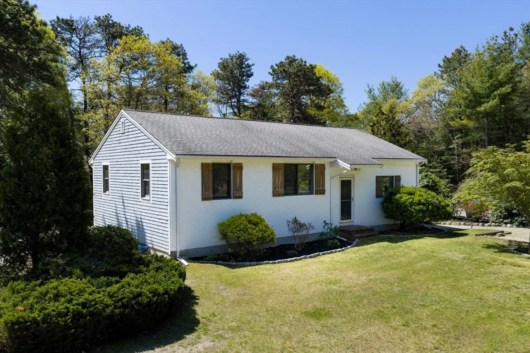
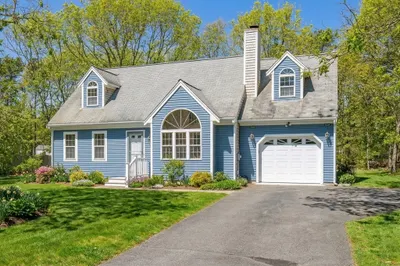
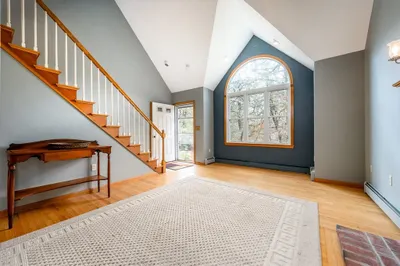
Tucked into a sought-after neighborhood near the Santuit River, this inviting home offers the perfect blend of comfort, convenience, and outdoor lifestyle. Located just moments from Pirates Cove Boat Ramp and directly across from Mashpee River Woodlands conservation land with scenic trails and natural beauty. Inside, the open floor plan and vaulted ceilings create an airy feel ideal for entertaining. The updated kitchen features granite countertops, center island, glass tile backsplash, recessed lighting, and gas cooking. Spacious living and dining areas flow seamlessly to the deck and private yard. Additional highlights include efficient gas heat, updated finishes, hardwood-style flooring, and a full basement with high ceilings offering excellent expansion potential. A fantastic opportunity close to boating, kayaking, conservation trails, and all Mashpee has to offer including nearby Mashpee Commons.
-
Highlights
- Heating: Baseboard, Natural Gas
- Property Class: Residential
- Style: Ranch
- Year Built: 1984
- Parking Spots: 3
- Property Type: Single Family Residence
- Total Rooms: 5
- Status: Closed
-
Additional Details
- Appliances: Water Heater, Range, Dishwasher, Microwave, Refrigerator
- Construction: Frame
- Flooring: Tile, Laminate
- Lot Features: Corner Lot, Cleared, Level
- SqFt Source: Public Record
- Year Built Source: Public Records
- Basement: Full, Interior Entry
- Exterior Features: Deck - Wood, Rain Gutters
- Foundation: Concrete Perimeter
- Roof: Shingle
- Year Built Details: Actual
- Zoning: R3
-
Amenities
- Community Features: Shopping, Walk/Jog Trails, Golf, Conservation Area, Marina, Public School
- Waterfront Features: Ocean, Beach Ownership(Public)
- Parking Features: Off Street, Unpaved
-
Utilities
- Electric: 110 Volts, Circuit Breakers
- Water Source: Private
- Sewer: Inspection Required for Sale
-
Fees / Taxes
- Assessed Value: $512,600
- Taxes: $3,393
- Tax Year: 2025
Similar Listings
Sold
34 Photos
Sold
5 Photos
Sold
42 Photos
Sold
28 Photos
Content © 2026 MLS Property Information Network, Inc. The information in this listing was gathered from third party resources including the seller and public records.
Listing information provided courtesy of Sotheby's International Realty.
MLS Property Information Network, Inc. and its subscribers disclaim any and all representations or warranties as to the accuracy of this information.
