
17 Deer Run
$3,950,000
4
Beds
4/2
Baths
10,007
Sqft
- Request Info
- Call
- Save
-
More
- Mortgage Calculator

Property Tools
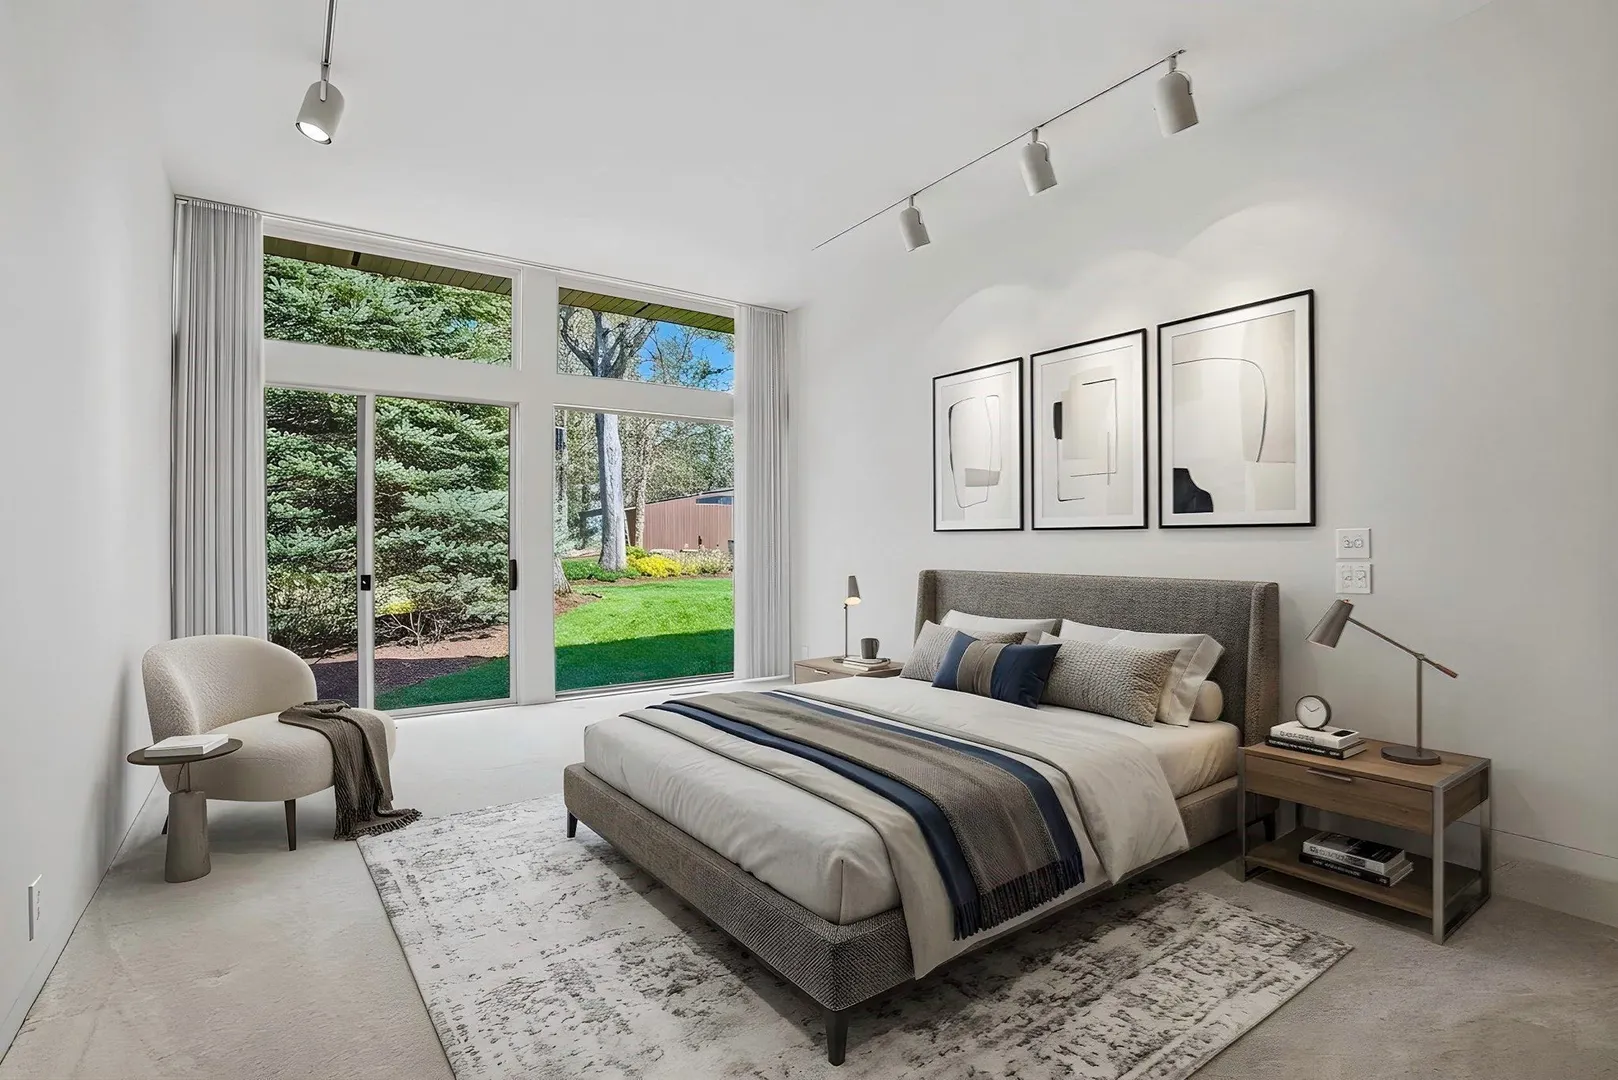
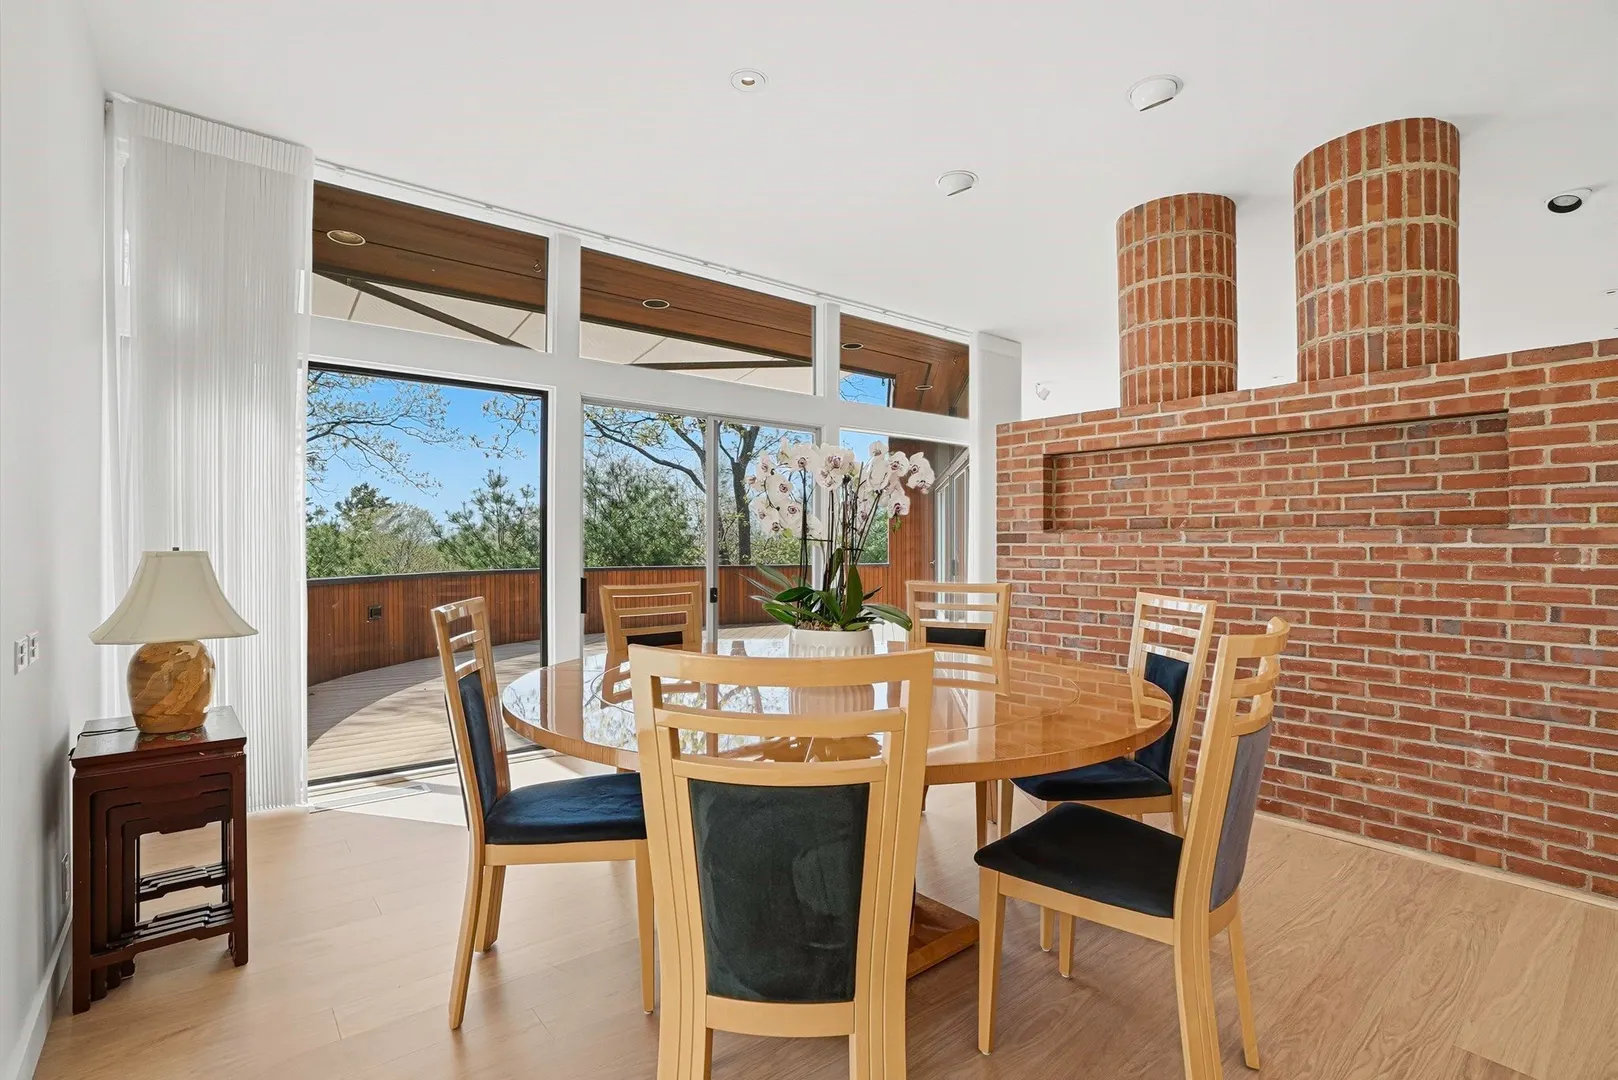
$3,950,000
4
Beds
4/2
Baths
10,007
Living Area
-
Property Description
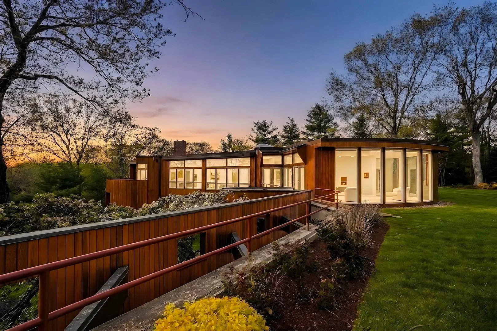
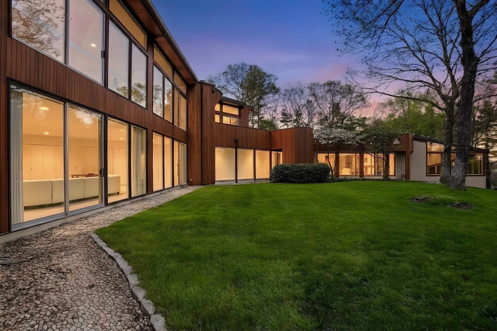
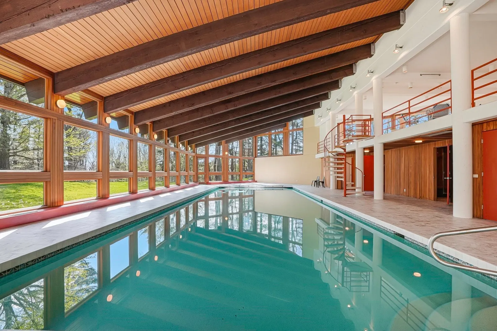
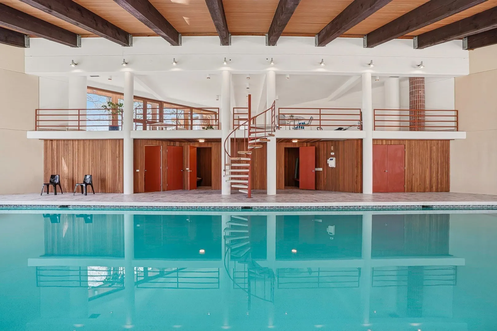
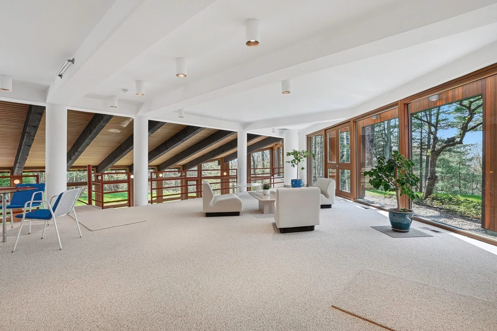
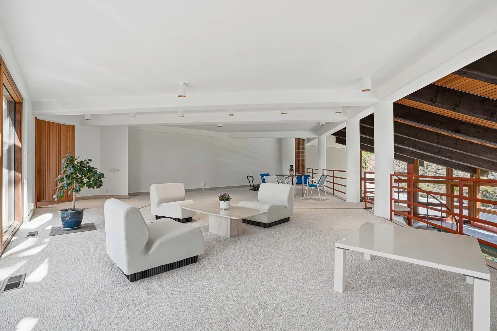
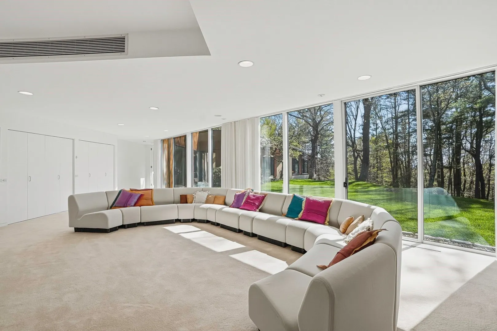
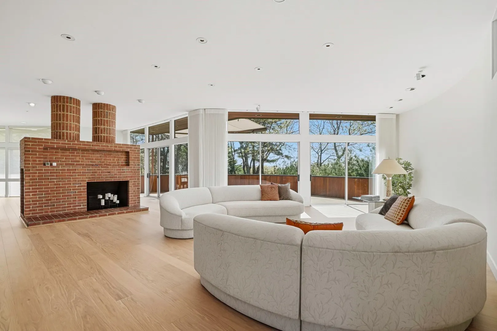
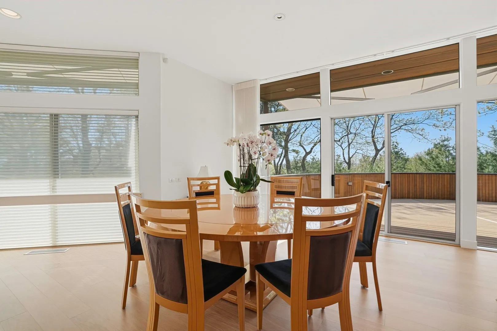
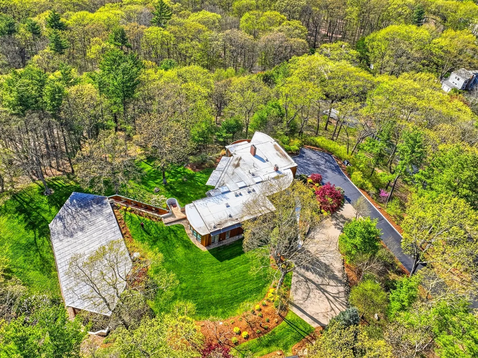
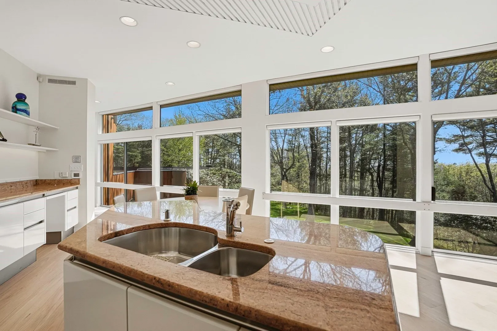
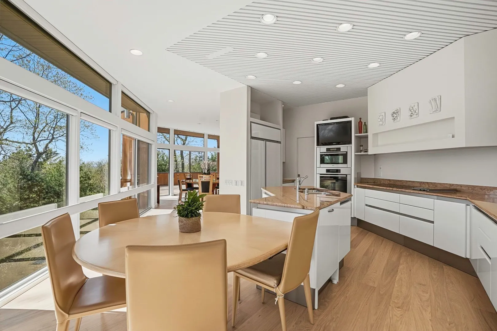
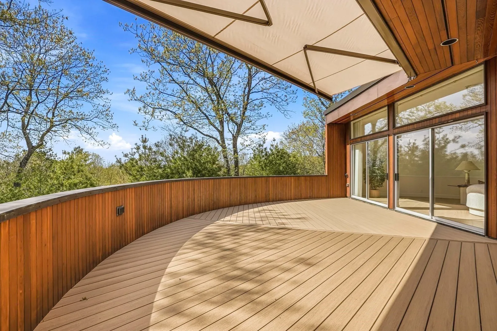
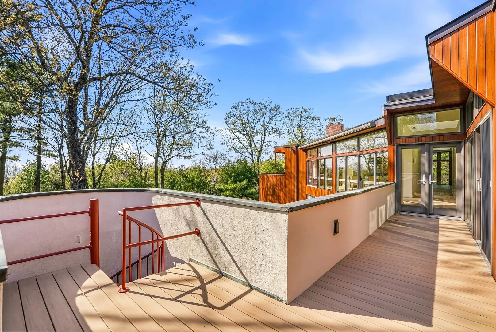
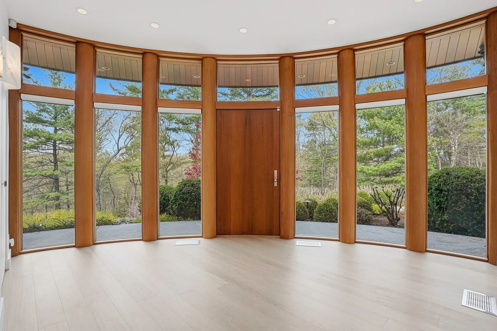
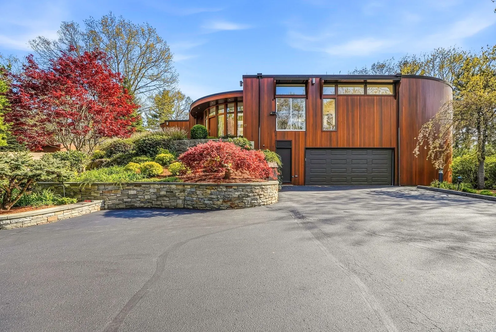
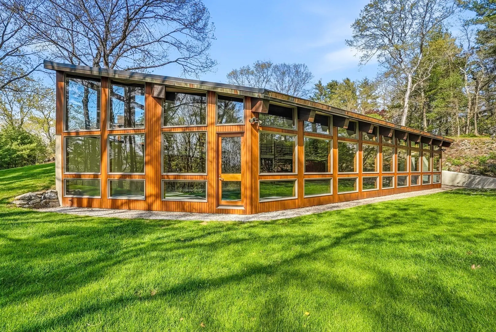
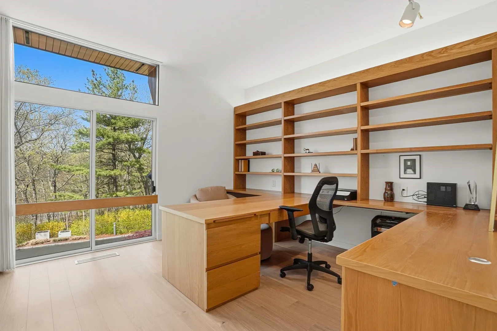
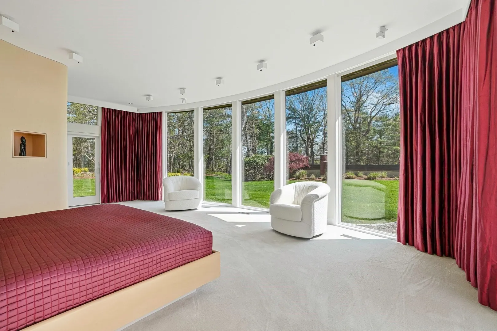
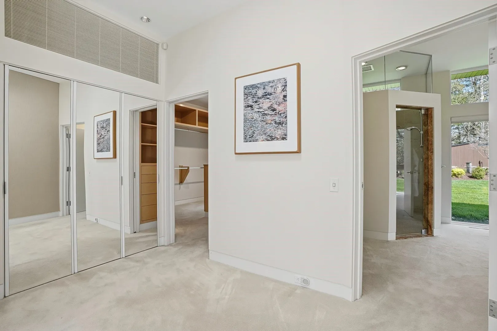
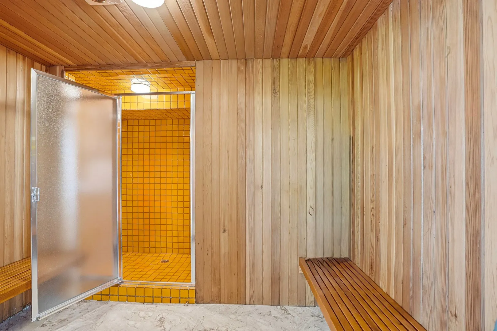
PRIVATE. ARCHITECTURAL. UNEXPECTED. Privately set on 4.9 wooded acres high above the surrounding landscape, 17 Deer Run is a one-of-a-kind custom contemporary offering exceptional scale, privacy and year-round resort-style living in Wayland. Floor-to-ceiling glass fills three expansive levels with natural light while capturing dramatic sunset views from an elevation of approximately 420 feet. At the heart of the residence is an extraordinary 20' × 60' heated indoor saltwater pool, overlooked by a mezzanine and surrounded by spaces designed for entertaining, recreation and relaxation. The flexible 10,007-square-foot floor plan offers four bedrooms, multiple living and gathering spaces, exterior access from each level and two fireplaces. Custom built by its original owner and meticulously maintained by the same family of builders, the property has never before been publicly offered for sale. A rare opportunity to experience architecture, acreage and amenities unlike anything else in Wayland.
-
Highlights
- Acres: 4
- Has View: Yes
- Parking Spots: 7
- Property Type: Single Family Residence
- Total Rooms: 11
- Status: Active
- Cooling: Central Air
- Heating: Forced Air, Humidity Control, Natural Gas, Hydro Air, ENERGY STAR Qualified Equipment
- Property Class: Residential
- Style: Contemporary
- Year Built: 1976
-
Additional Details
- Appliances: Gas Water Heater, Water Heater, Oven, Dishwasher, Microwave, Indoor Grill, Range, Refrigerator, Washer, Dryer, Water Treatment, Range Hood
- Construction: Frame, Conventional (2x4-2x6), Vertical Siding
- Fireplaces: 2
- Foundation: Concrete Perimeter, Slab, Irregular
- Lot Features: Corner Lot, Wooded, Easements, Additional Land Avail., Sloped, Steep Slope
- Roof: Vegetation/Garden, Other
- View: Scenic View(s)
- Year Built Source: Public Records
- Basement: Partial, Walk-Out Access, Interior Entry, Garage Access, Concrete, Slab
- Exterior Features: Deck, Deck - Roof, Deck - Composite, Balcony, Pool - Inground Heated, Professional Landscaping, Sprinkler System, Decorative Lighting, Garden, Stone Wall, ET Irrigation Controller
- Flooring: Tile, Carpet, Engineered Hardwood, Other, Flooring - Stone/Ceramic Tile, Flooring - Wall to Wall Carpet, Flooring - Engineered Hardwood
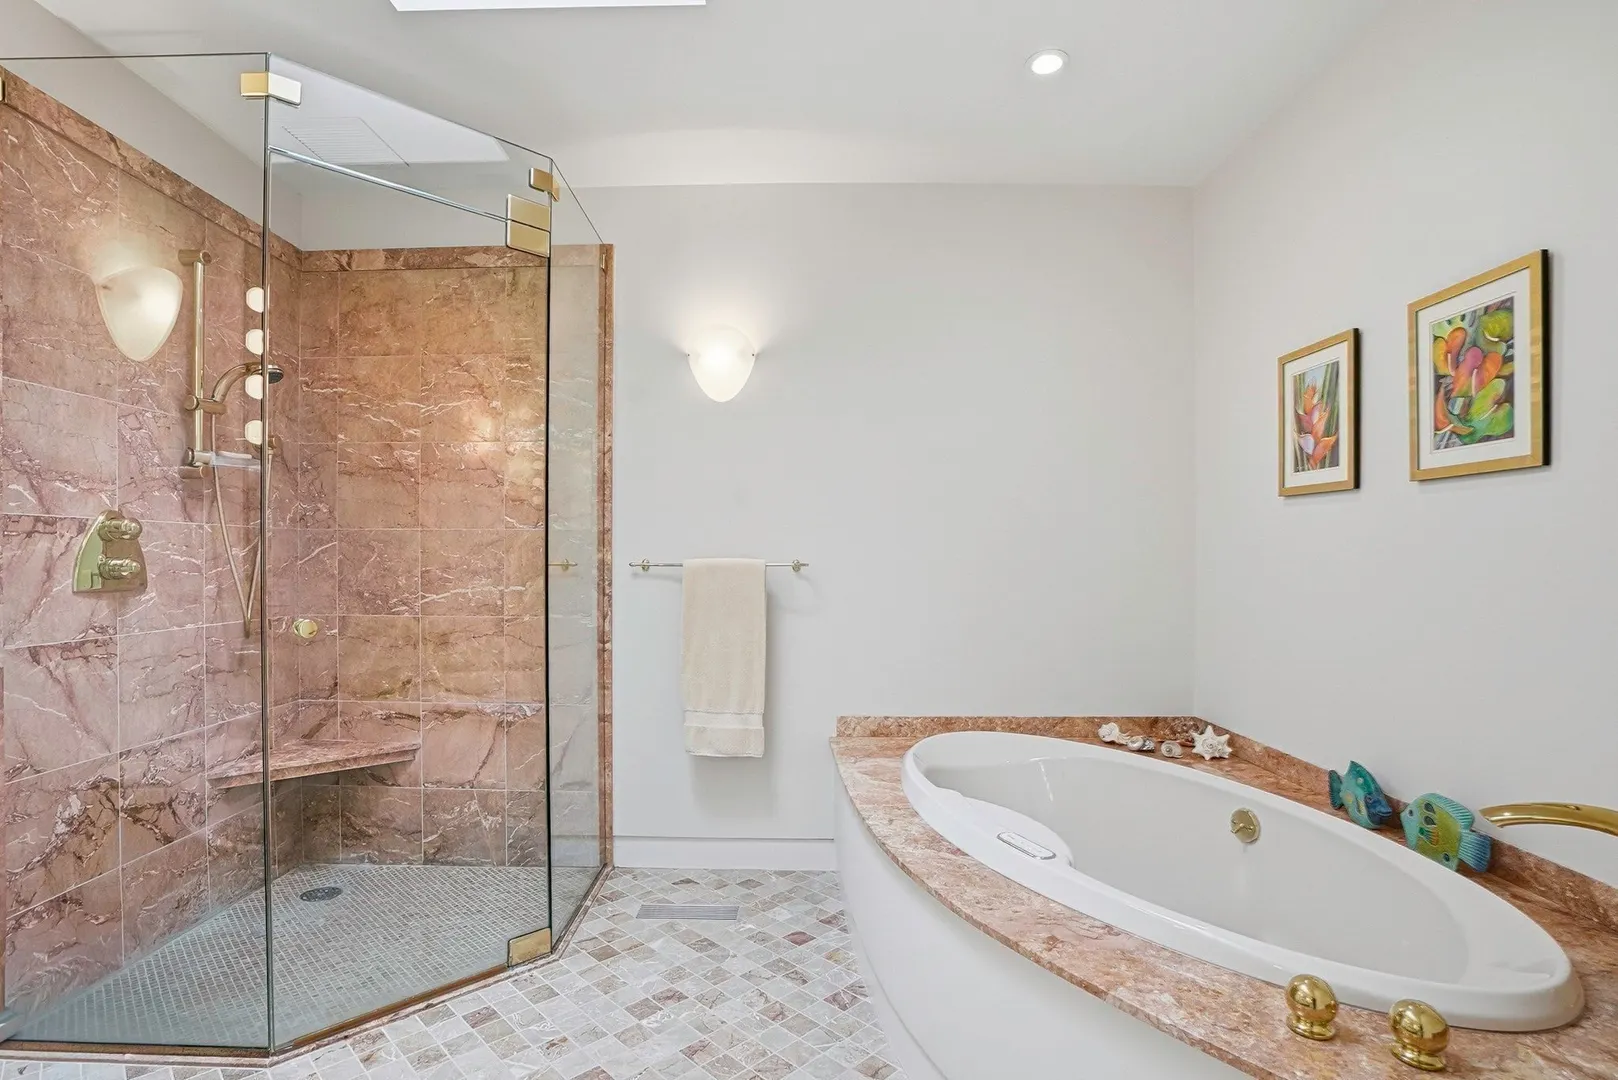
- Interior Features: Bathroom - Full, Bathroom - Tiled With Tub & Shower, Countertops - Stone/Granite/Solid, Open Floorplan, Bathroom - Half, Closet/Cabinets - Custom Built, Slider, Bathroom, Bonus Room, Office
- Road Frontage Type: Public
- SqFt Source: Measured
- Year Built Details: Actual, Renovated Since
- Zoning: R60
-
Amenities
- Community Features: Shopping, Pool, Walk/Jog Trails, Golf, Conservation Area, Public School
- Parking Features: Attached, Under, Garage Door Opener, Storage, Garage Faces Side, Insulated, Paved Drive, Off Street, Deeded, Stone/Gravel, Paved
- Security Features: Security System
- Covered Parking Spaces: 2
- Pool Features: Pool - Inground Heated, Indoor
- Waterfront Features: Lake/Pond, Beach Ownership(Public)
-
Utilities
- Electric: 110 Volts, 220 Volts, Circuit Breakers, Smart Grid Meter, Generator Connection
- Water Source: Private
- Sewer: Private Sewer
-
Fees / Taxes
- Assessed Value: $2,160,700
- Taxes: $32,043
- Tax Year: 2026
Similar Listings
Content © 2026 MLS Property Information Network, Inc. The information in this listing was gathered from third party resources including the seller and public records.
Listing information provided courtesy of Carol Stewart.
MLS Property Information Network, Inc. and its subscribers disclaim any and all representations or warranties as to the accuracy of this information.