
Sold!

$321,000
2
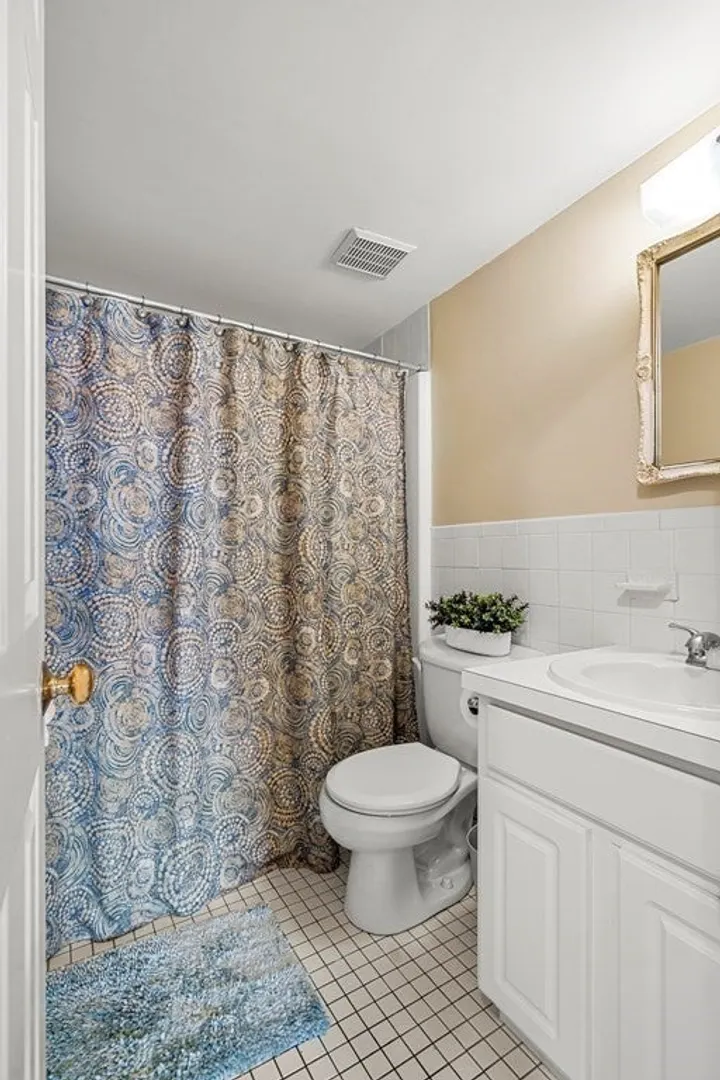
Beds
1
Bath
966
Living Area
-
Property Description
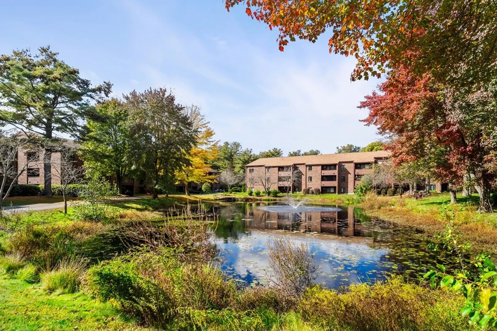
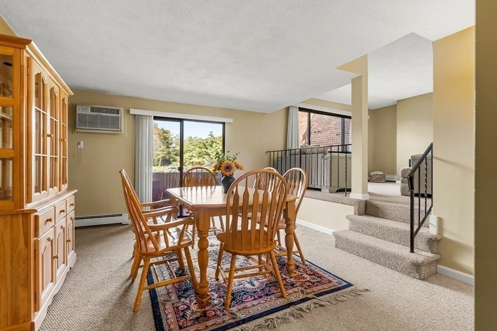
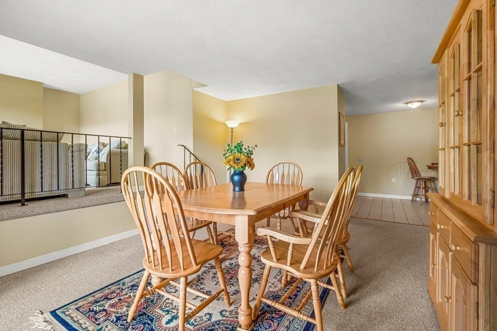
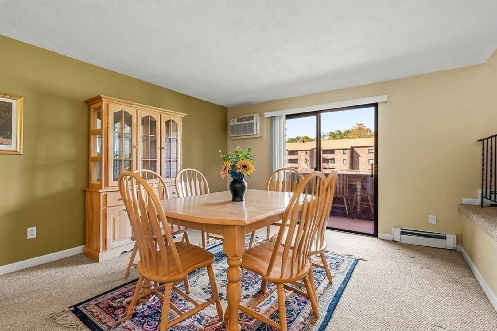
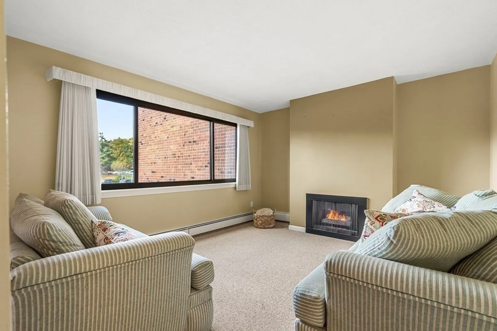
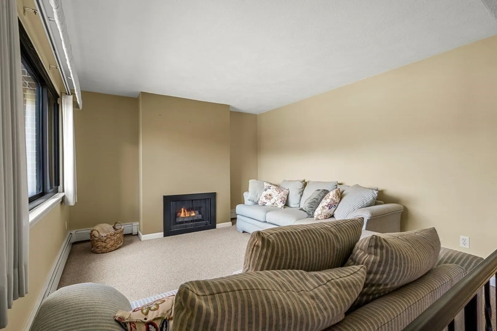
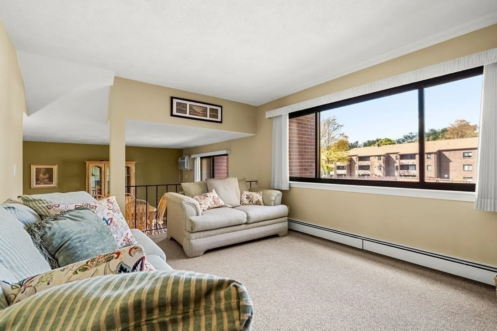
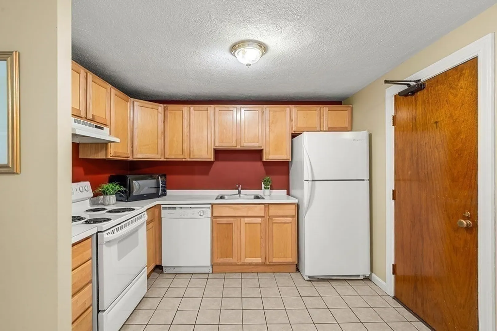
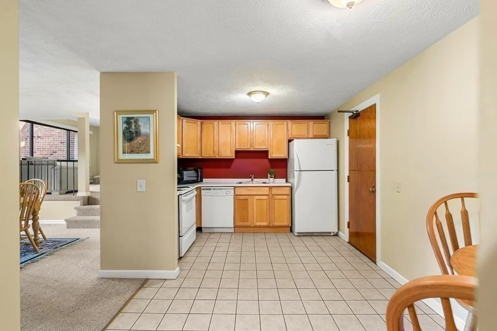
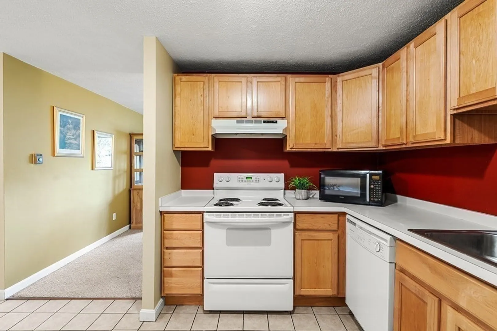
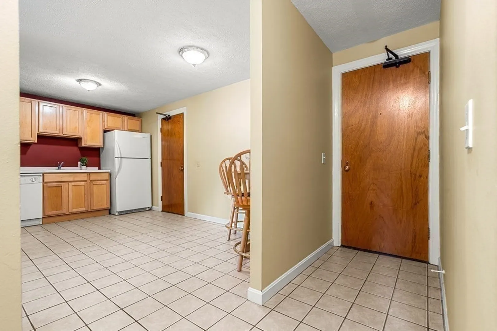
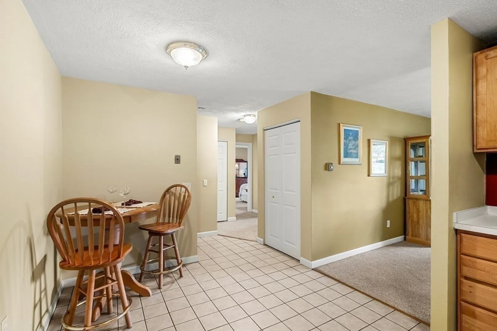
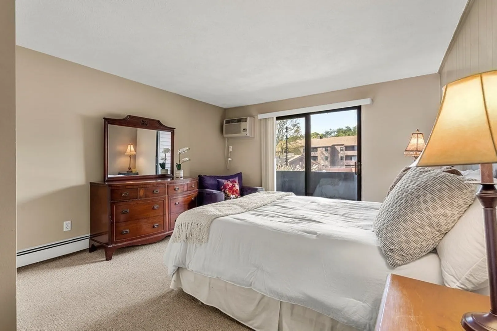
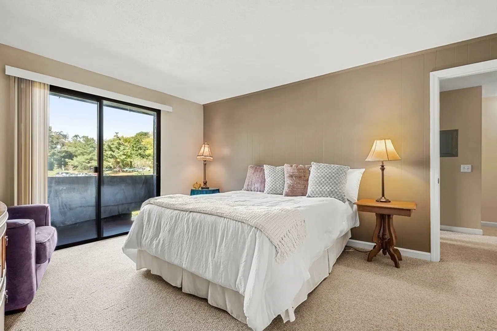
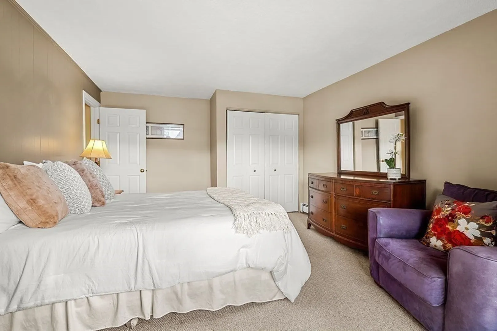
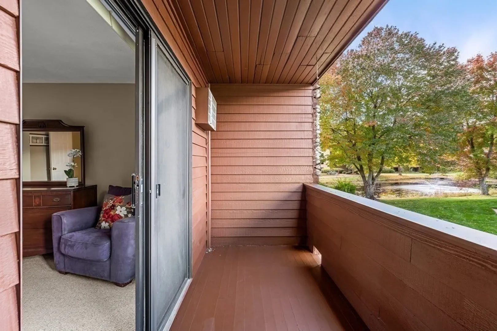
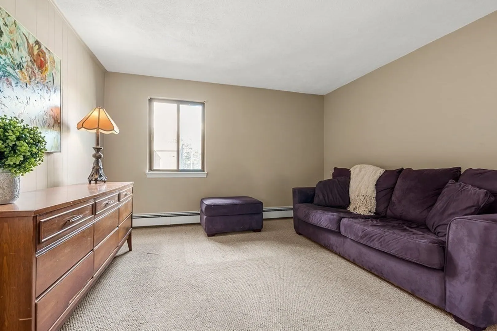
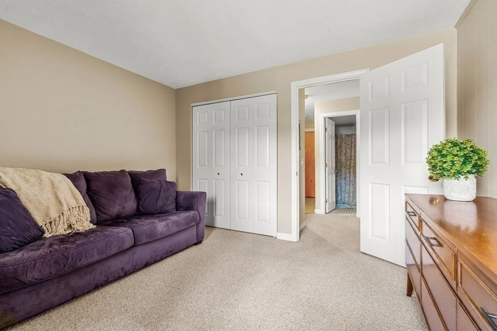
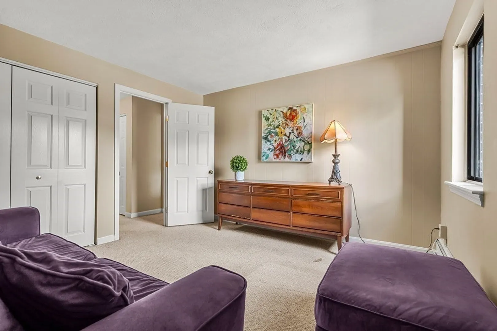
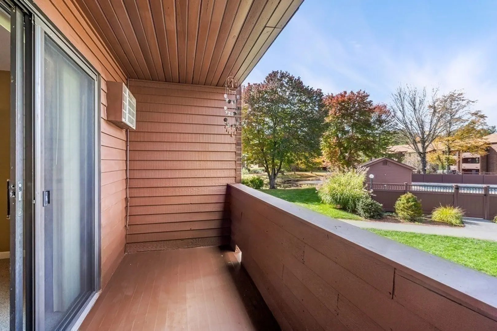
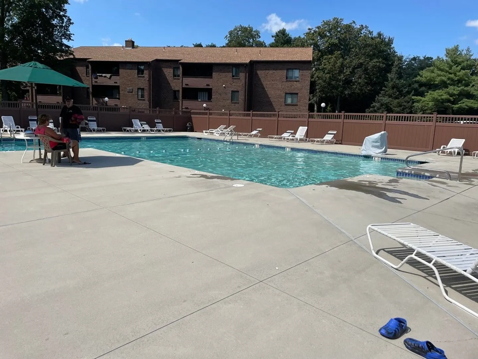
Beautiful 2BR second floor Condo in lovely Briarbrook Village. This bright sunny home features an eat-in kitchen with loads of cabinet space and a pantry closet, a large dining room, cozy living room with gas fireplace and two spacious bedrooms with ample closets. Enjoy coffee on your balcony that overlooks the complex pool and pond. BOTH the dining room and main bedroom have sliders that lead to the balcony. HEAT and HOT WATER are INCLUDED in the condo fee. The complex also has tennis courts and a playground. The location is steps away from the Bruce Freeman Rail Trail, and just over a mile from Nara Park. Walk to restaurants and shops and take advantage of Acton’s Top Ranked Schools. Convenient to commuter routes and the Acton Train Station. We have added an OFFER DEADLINE of Monday, October 23 at 12:00.
-
Highlights
- Building Name: Briarbrook Village
- Heating: Baseboard, Natural Gas
- Parking Spots: 2
- Property Type: Condominium
- Total Rooms: 5
- Year Built: 1976
- Cooling: Wall Unit(s)
- HOA Fee: $490
- Property Class: Residential
- Stories: 1
- Unit Number: B7
- Status: Closed
-
Additional Details
- Appliances: Range, Dishwasher, Microwave, Refrigerator, Freezer
- Construction: Brick
- Fireplaces: 1
- Pets Allowed: Unknown
- Total Number of Units: 270
- Year Built Source: Public Records
- Basement: N
- Exterior Features: Balcony
- Flooring: Tile, Carpet
- SqFt Source: Public Record
- Year Built Details: Actual
- Zoning: res
-
Amenities
- Community Features: Shopping, Walk/Jog Trails, Bike Path, Conservation Area
- Pool Features: Association, In Ground
- Waterfront Features: Lake/Pond, 1 to 2 Mile To Beach, Beach Ownership(Public)
- Parking Features: Off Street, Common
- Security Features: Intercom
-
Utilities
- Sewer: Other
- Water Source: Public
-
Fees / Taxes
- Assessed Value: $226,200
- HOA Fee Includes: Heat, Water, Sewer, Insurance, Maintenance Structure, Road Maintenance, Maintenance Grounds, Snow Removal
- Taxes: $3,972
- HOA Fee Frequency: Monthly
- Tax Year: 2023
Similar Listings
Sold
17 Photos
Sold
29 Photos
Sold
13 Photos
Sold
11 Photos
Content © 2026 MLS Property Information Network, Inc. The information in this listing was gathered from third party resources including the seller and public records.
Listing information provided courtesy of Touchstone Realty.
MLS Property Information Network, Inc. and its subscribers disclaim any and all representations or warranties as to the accuracy of this information.
