
Sold!
$579,900
2
Beds
1
Bath
1,050
Living Area
-
Property Description
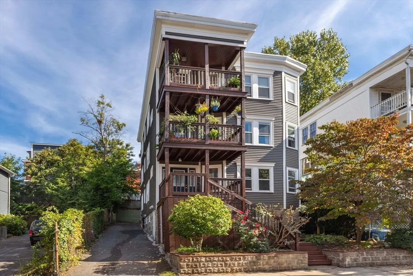
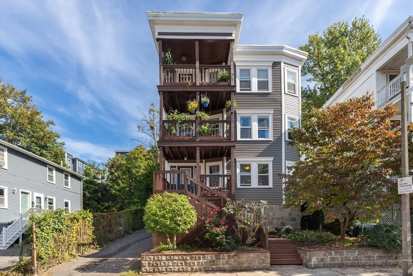
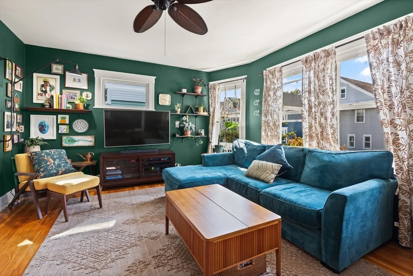
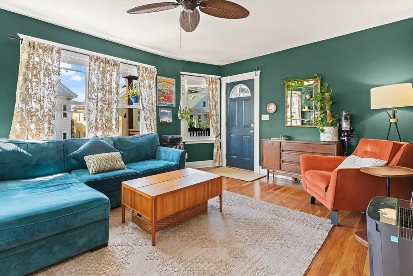
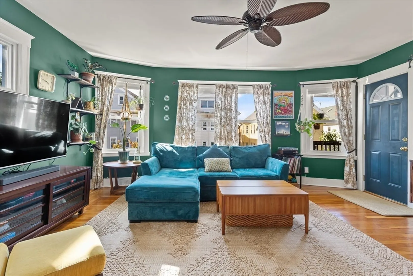
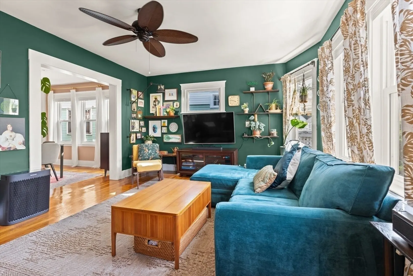
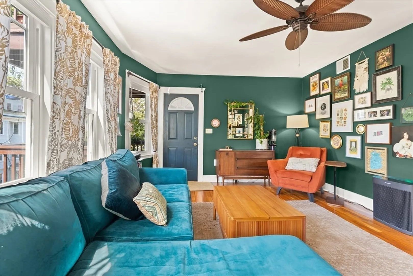
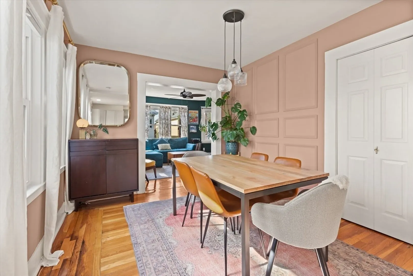
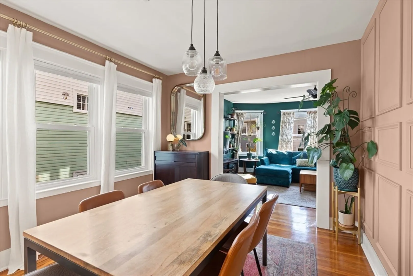
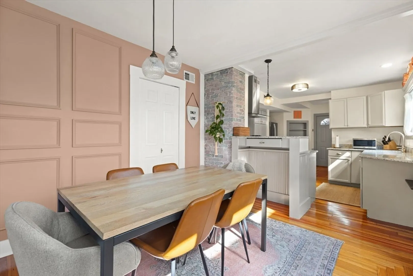
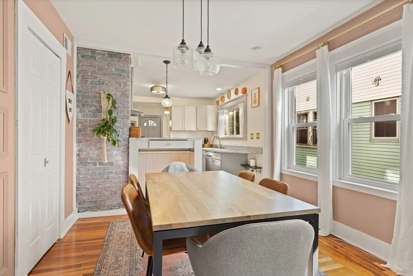
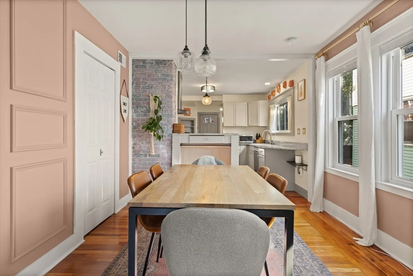
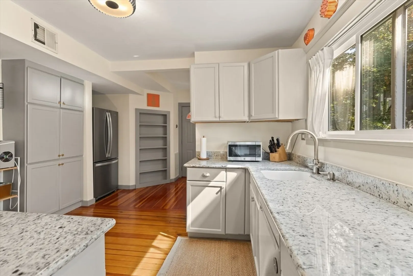
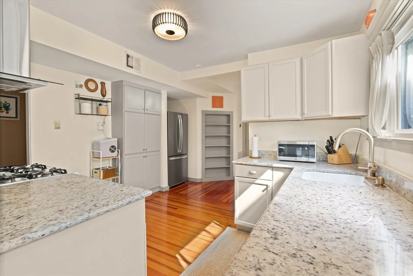
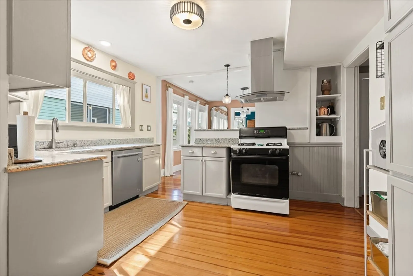
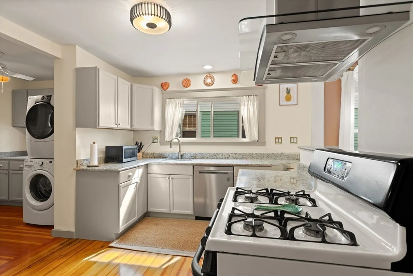
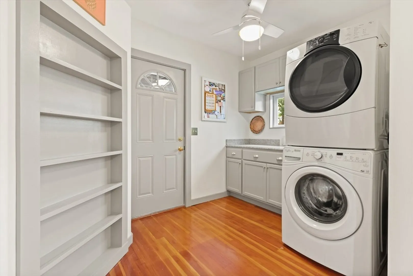
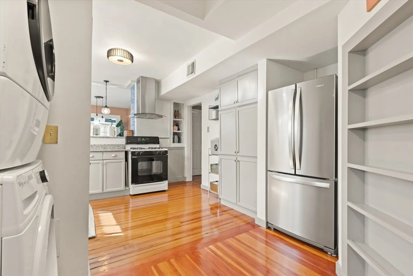
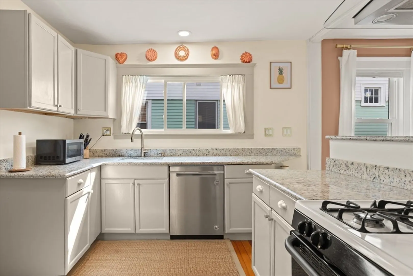
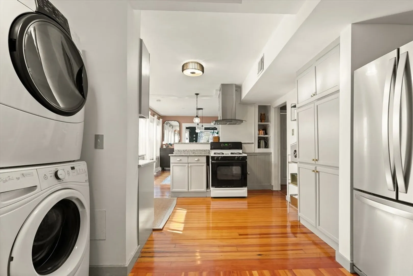
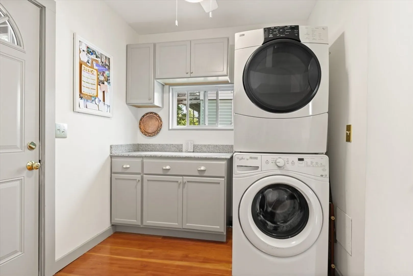
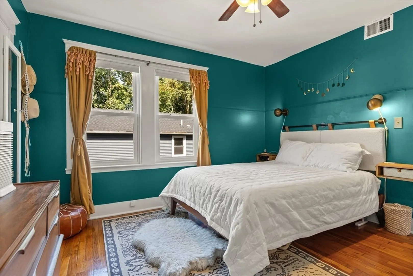
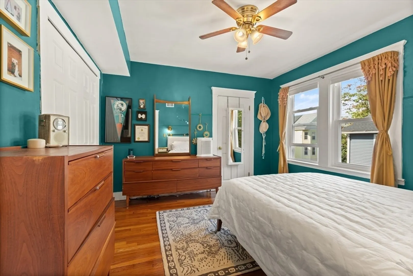
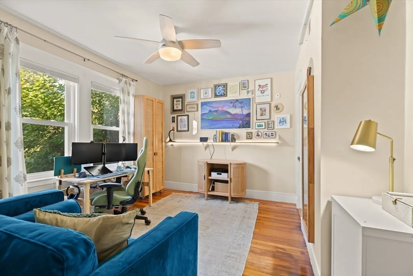
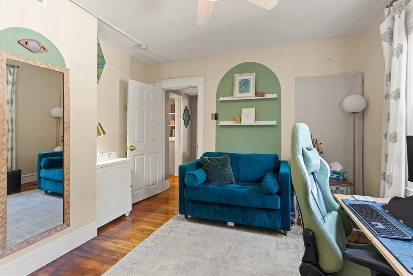
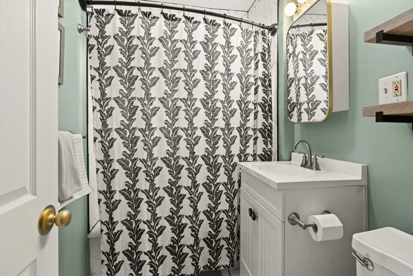
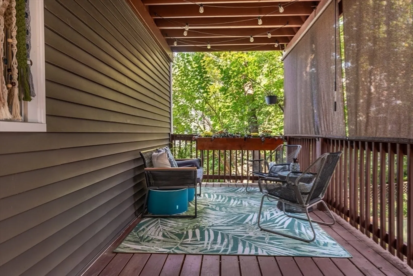
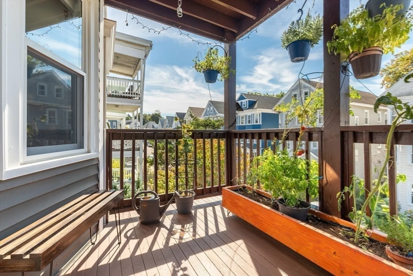
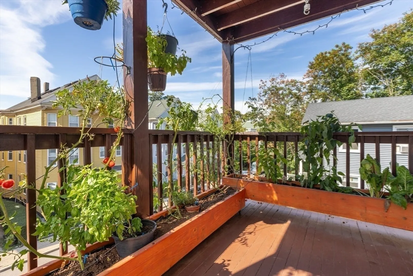
Welcome home to this beautifully maintained 2-bedroom, 1-bathroom condo, ideally located on quiet, serene street the heart of Jamaica Plain-minutes to Stony Brook T This inviting space features an open-concept layout that maximizes natural light, creating a warm and welcoming atmosphere.The modern kitchen is equipped with newer appliances, ample cabinet space, and a convenient breakfast bar,perfect for morning coffee or casual dining. Kitchen also has a washer and dryer area complete with folding area.The spacious living room flows seamlessly into a spacious diningroom, ideal for entertaining friends and family. Retreat to the primary bedroom,complete with generous closet spaces. Second bedroom is good size also and can be used as a guest room, office, or hobby space. The well-appointed bathroom features updated fixtures and finishes located between the bedrooms. Step outside to enjoy your front and rear balconies. N.B.the many updates and Yes -central air!! Don't miss this one!!
-
Highlights
- Area: Jamaica Plain
- Heating: Forced Air, Natural Gas
- Property Class: Residential
- Total Rooms: 5
- Year Built: 1910
- Cooling: Central Air
- HOA Fee: $400
- Property Type: Condominium
- Unit Number: 2
- Status: Closed
-
Additional Details
- Appliances: Range, Dishwasher, Disposal, Refrigerator, Washer, Dryer
- Construction: Frame
- Flooring: Wood
- Roof: Rubber
- Year Built Details: Actual
- Zoning: Res
- Basement: Y
- Exterior Features: Porch, Deck - Wood
- Pets Allowed: Yes w/ Restrictions
- Total Number of Units: 3
- Year Built Source: Public Records
-
Amenities
- Community Features: Public Transportation, Shopping, House of Worship, T-Station
-
Utilities
- Sewer: Public Sewer
- Water Source: Public
-
Fees / Taxes
- Assessed Value: $536,200
- HOA Fee Frequency: Monthly
- Tax Year: 2024
- Buyer Agent Compensation: 2.5%
- HOA Fee Includes: Water, Sewer, Insurance
- Taxes: $5,845
Similar Listings
Sold

22 Photos
Sold

29 Photos
Sold

16 Photos
Sold

25 Photos
Content © 2026 MLS Property Information Network, Inc. The information in this listing was gathered from third party resources including the seller and public records.
Listing information provided courtesy of Real Broker MA, LLC.
MLS Property Information Network, Inc. and its subscribers disclaim any and all representations or warranties as to the accuracy of this information.
