
Sold!
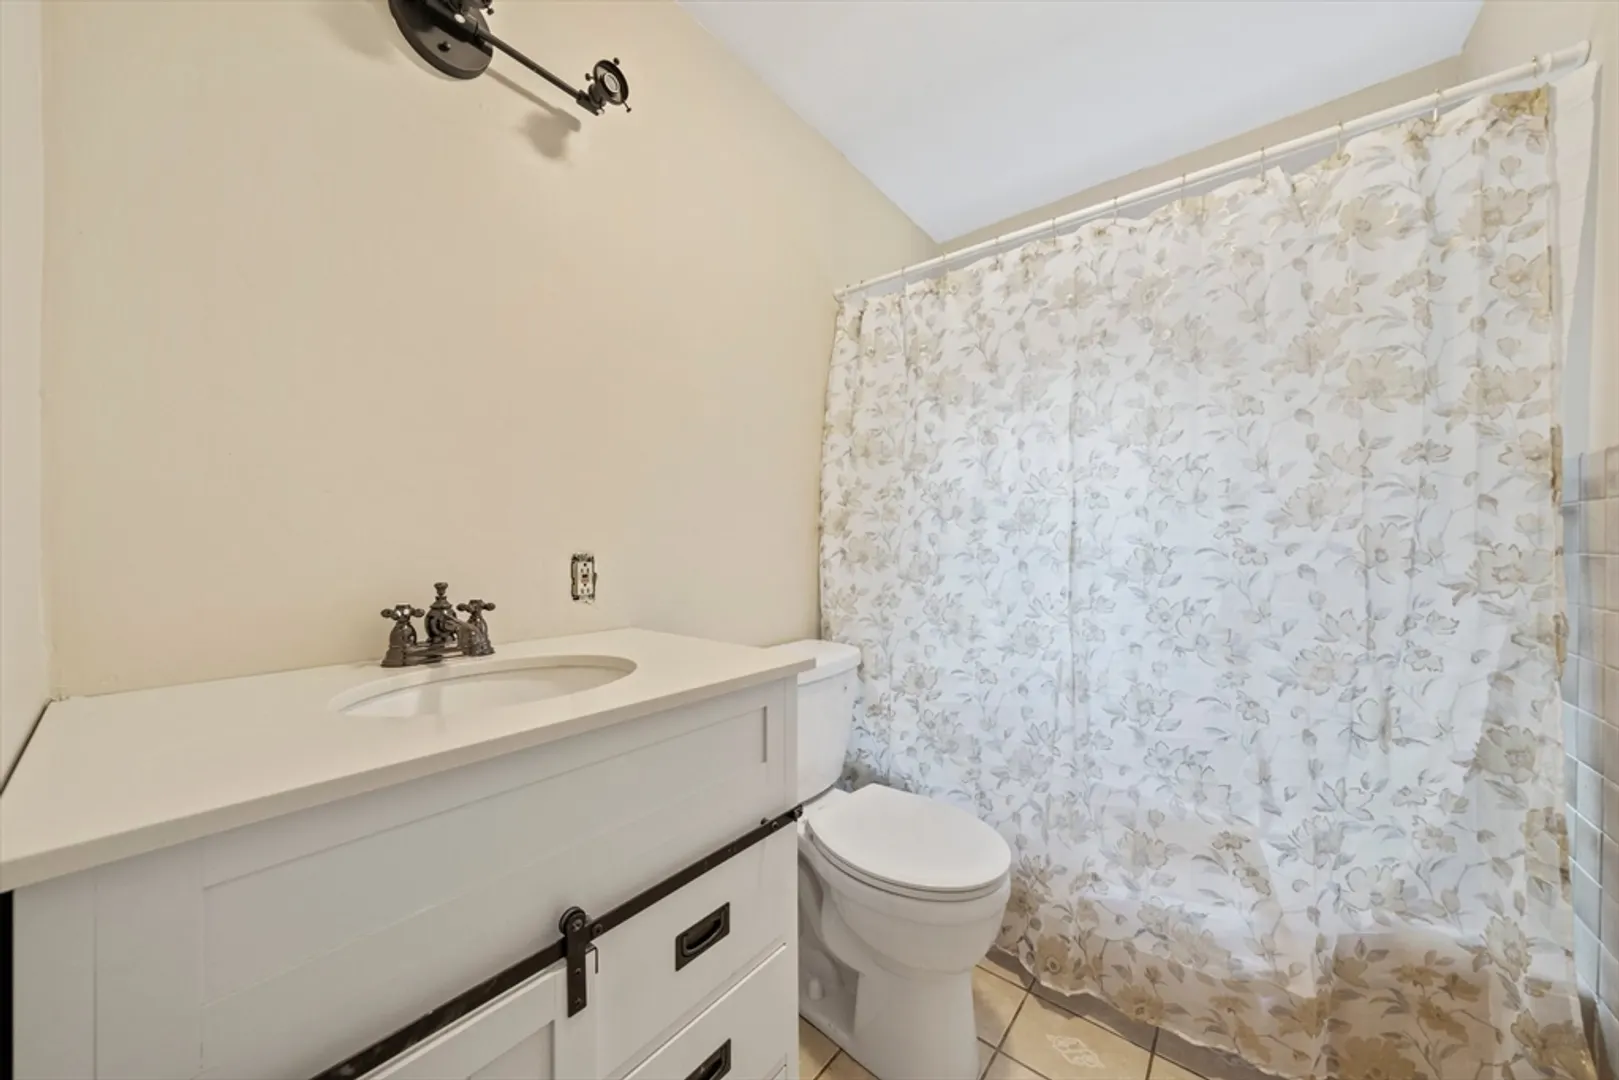
$485,000
3
Beds
2
Baths
1,500
Living Area
-
Property Description
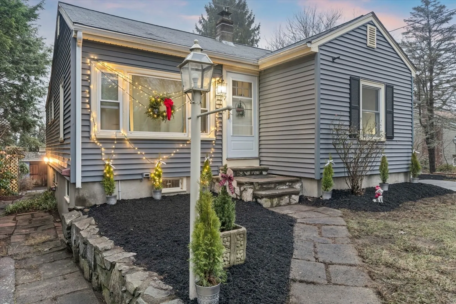
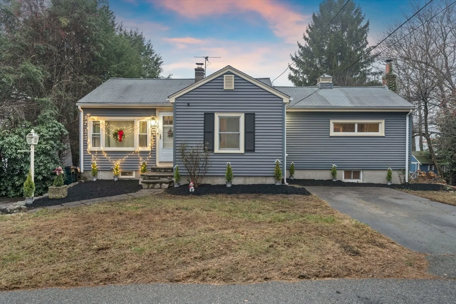
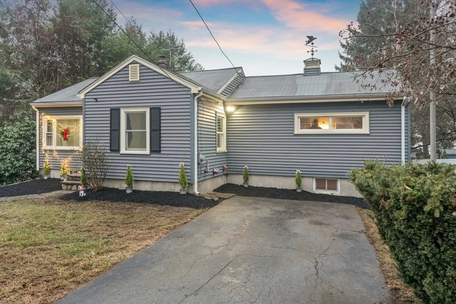
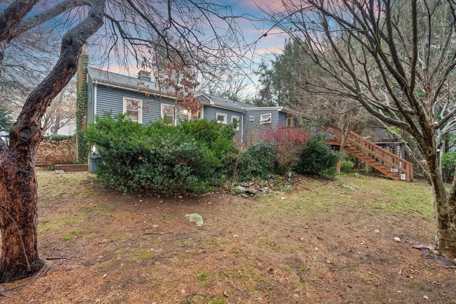
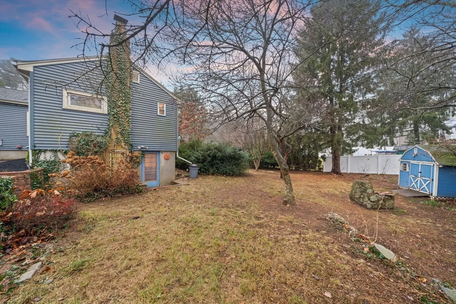
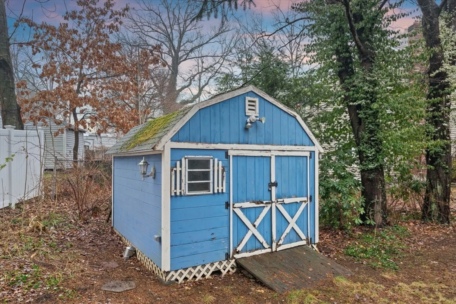
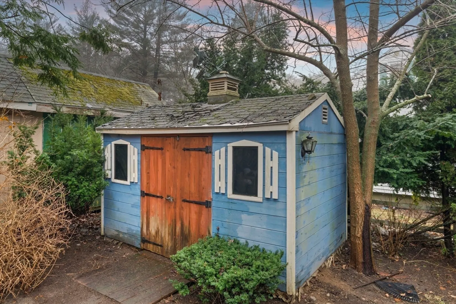
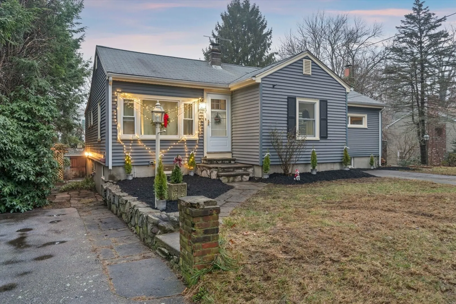
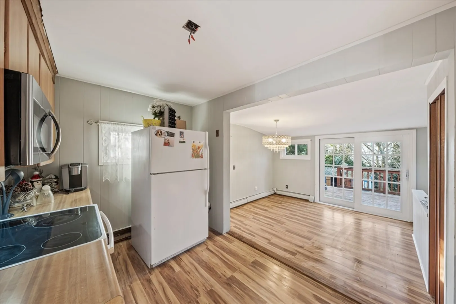
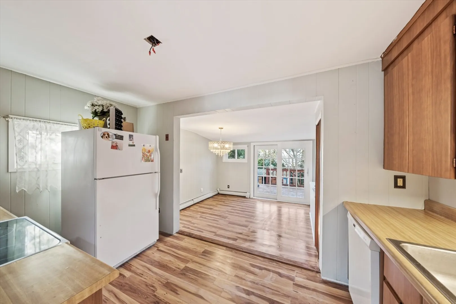
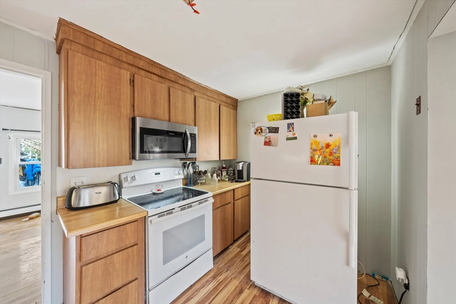
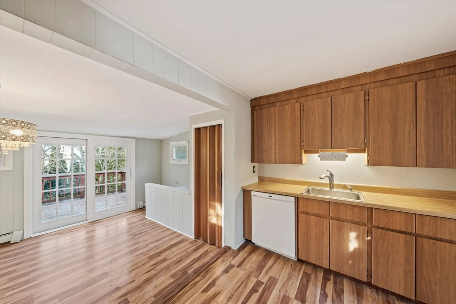
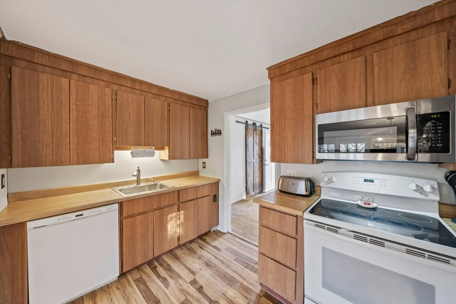
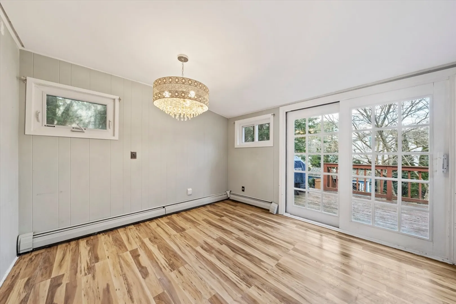
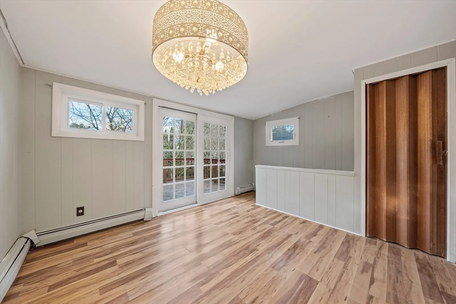
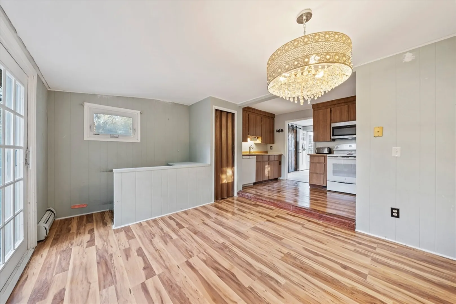
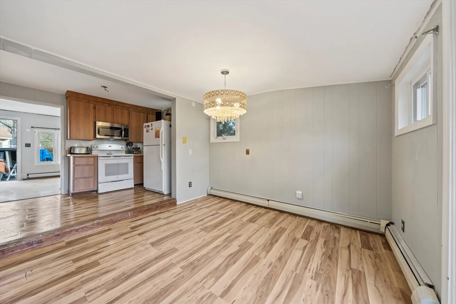
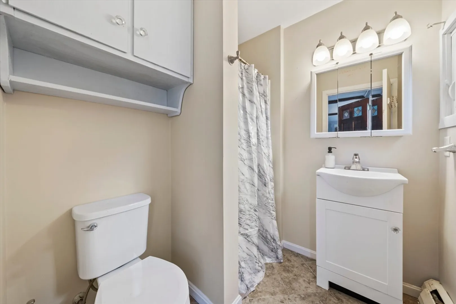
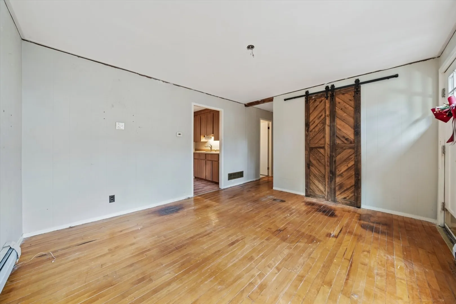
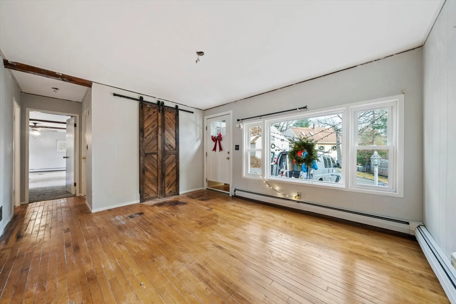
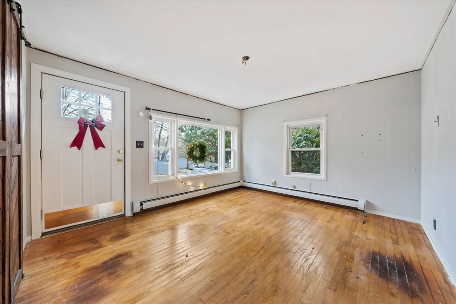
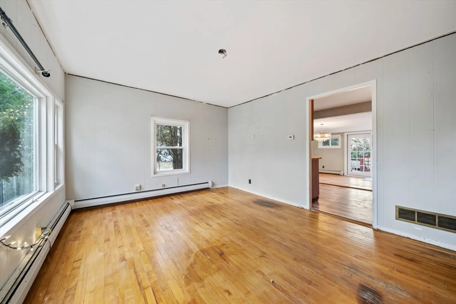
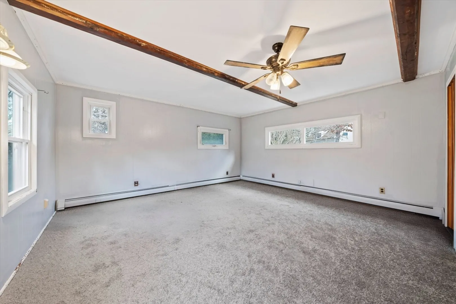
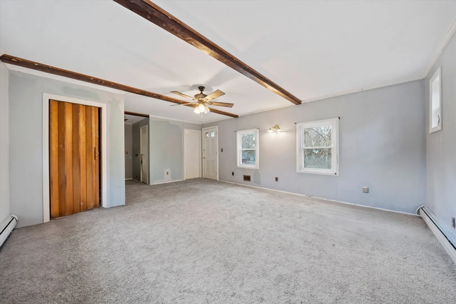
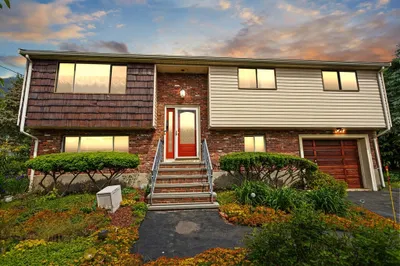
BOM due to buyer financing, this adorable 2-level home has outstanding LOCATION!!! 35 mins from Boston, 1 hour from the Cape, dead end street surrounded by cared for homes. Making this charming home PERFECT for your move in day! Enter front door family room w/bright picture window, right down hall to enormous 350 sf Primary bed suite, NEW CARPET-FRESH PAINT-PRIVATE BATH. Bedrm #2 across from full bath off hall. Kitchen begs to be made open concept w/liv room! Sliders look out to back deck into nature in private recessed back yard. TWO sheds offer storage options.. not like you'll need them with the large finished basement w/many nooks & crannies for storage and full workshop. Oh by the way, bedroom #3 is in the Basement with private entry door. Walk in Closet & finished den nxt to bedroom. Water/Waste line access, did someone say "Why don't we make it a legal in-law apt?" Hmm... there's a thought!
-
Highlights
- Cooling: Window Unit(s)
- Parking Spots: 4
- Property Type: Single Family Residence
- Total Rooms: 6
- Status: Closed
- Heating: Baseboard, Electric Baseboard, Oil
- Property Class: Residential
- Style: Cape
- Year Built: 1953
-
Additional Details
- Appliances: Tankless Water Heater
- Exterior Features: Deck, Deck - Wood, Rain Gutters, Storage, Professional Landscaping
- Flooring: Wood, Carpet, Laminate, Flooring - Wall to Wall Carpet
- Interior Features: Den
- Year Built Details: Actual
- Zoning: R3
- Basement: Full, Finished, Walk-Out Access, Interior Entry
- Fireplaces: 1
- Foundation: Concrete Perimeter
- Lot Features: Gentle Sloping, Level
- Year Built Source: Public Records
-
Amenities
- Parking Features: Paved Drive
-
Utilities
- Sewer: Public Sewer
- Water Source: Public
-
Fees / Taxes
- Tax Year: 2024
- Taxes: $5,962
Similar Listings
Sold
24 Photos
Sold
36 Photos
Sold
41 Photos
Sold
40 Photos
Content © 2026 MLS Property Information Network, Inc. The information in this listing was gathered from third party resources including the seller and public records.
Listing information provided courtesy of Keller Williams Realty.
MLS Property Information Network, Inc. and its subscribers disclaim any and all representations or warranties as to the accuracy of this information.
