
Sold!
$600,000
4
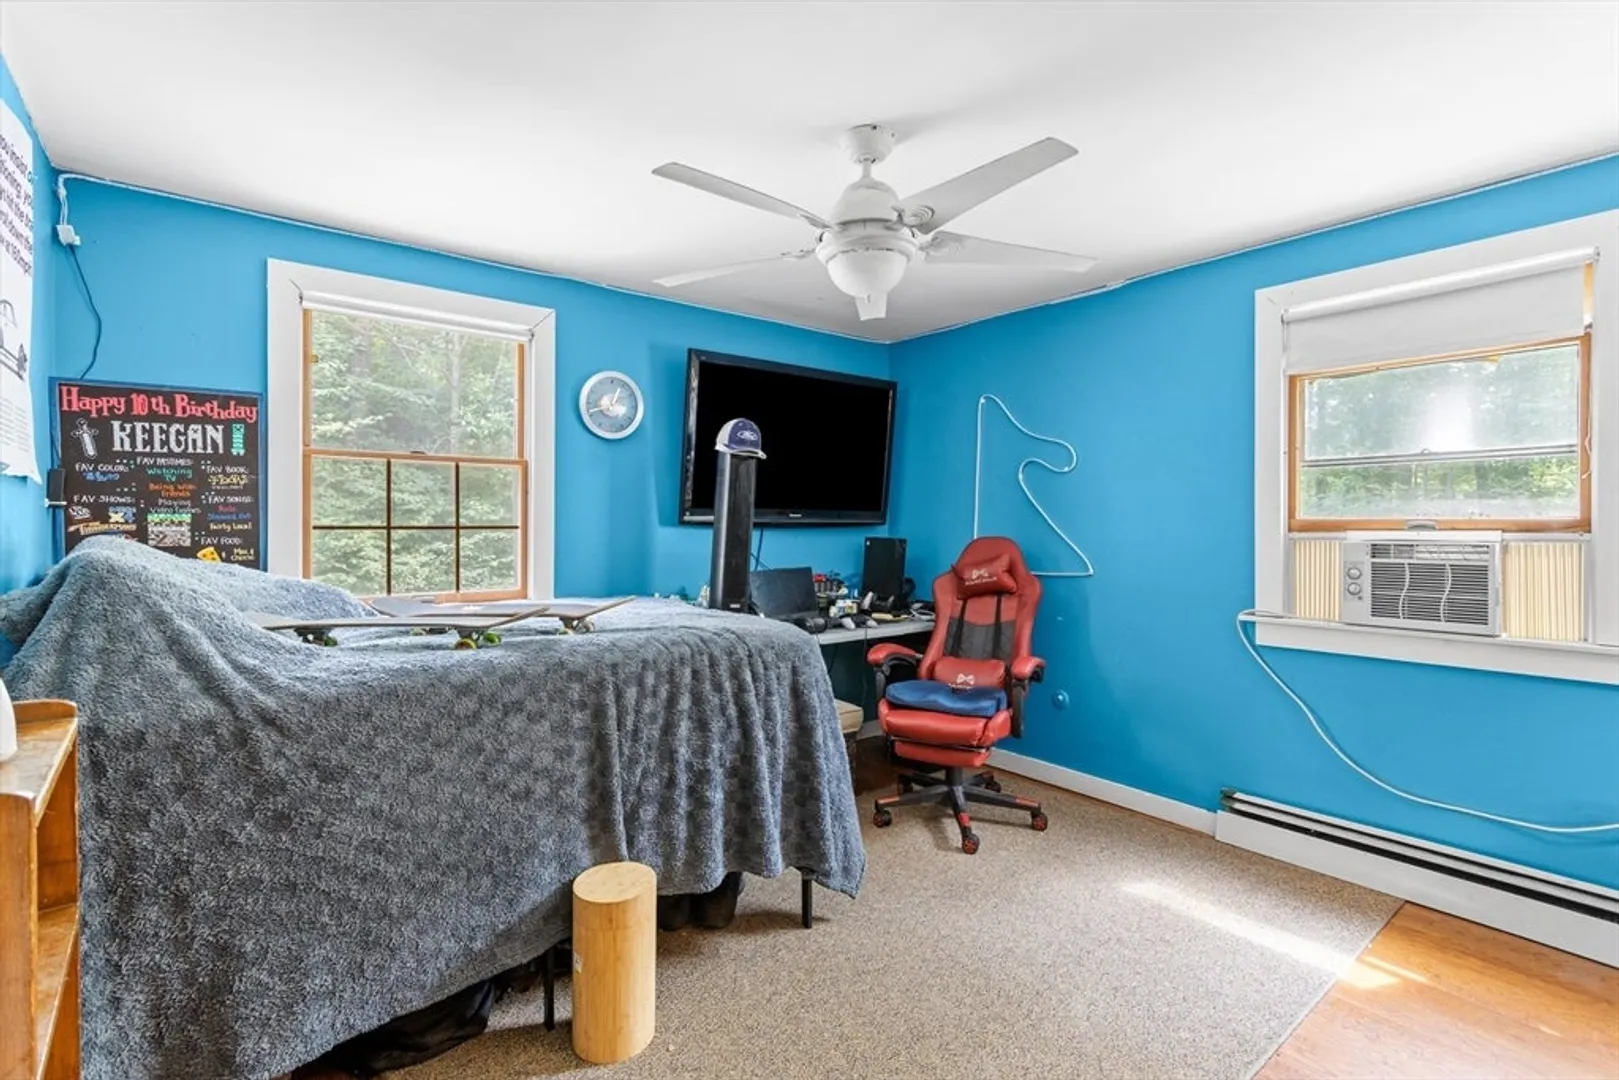
Beds
2/1
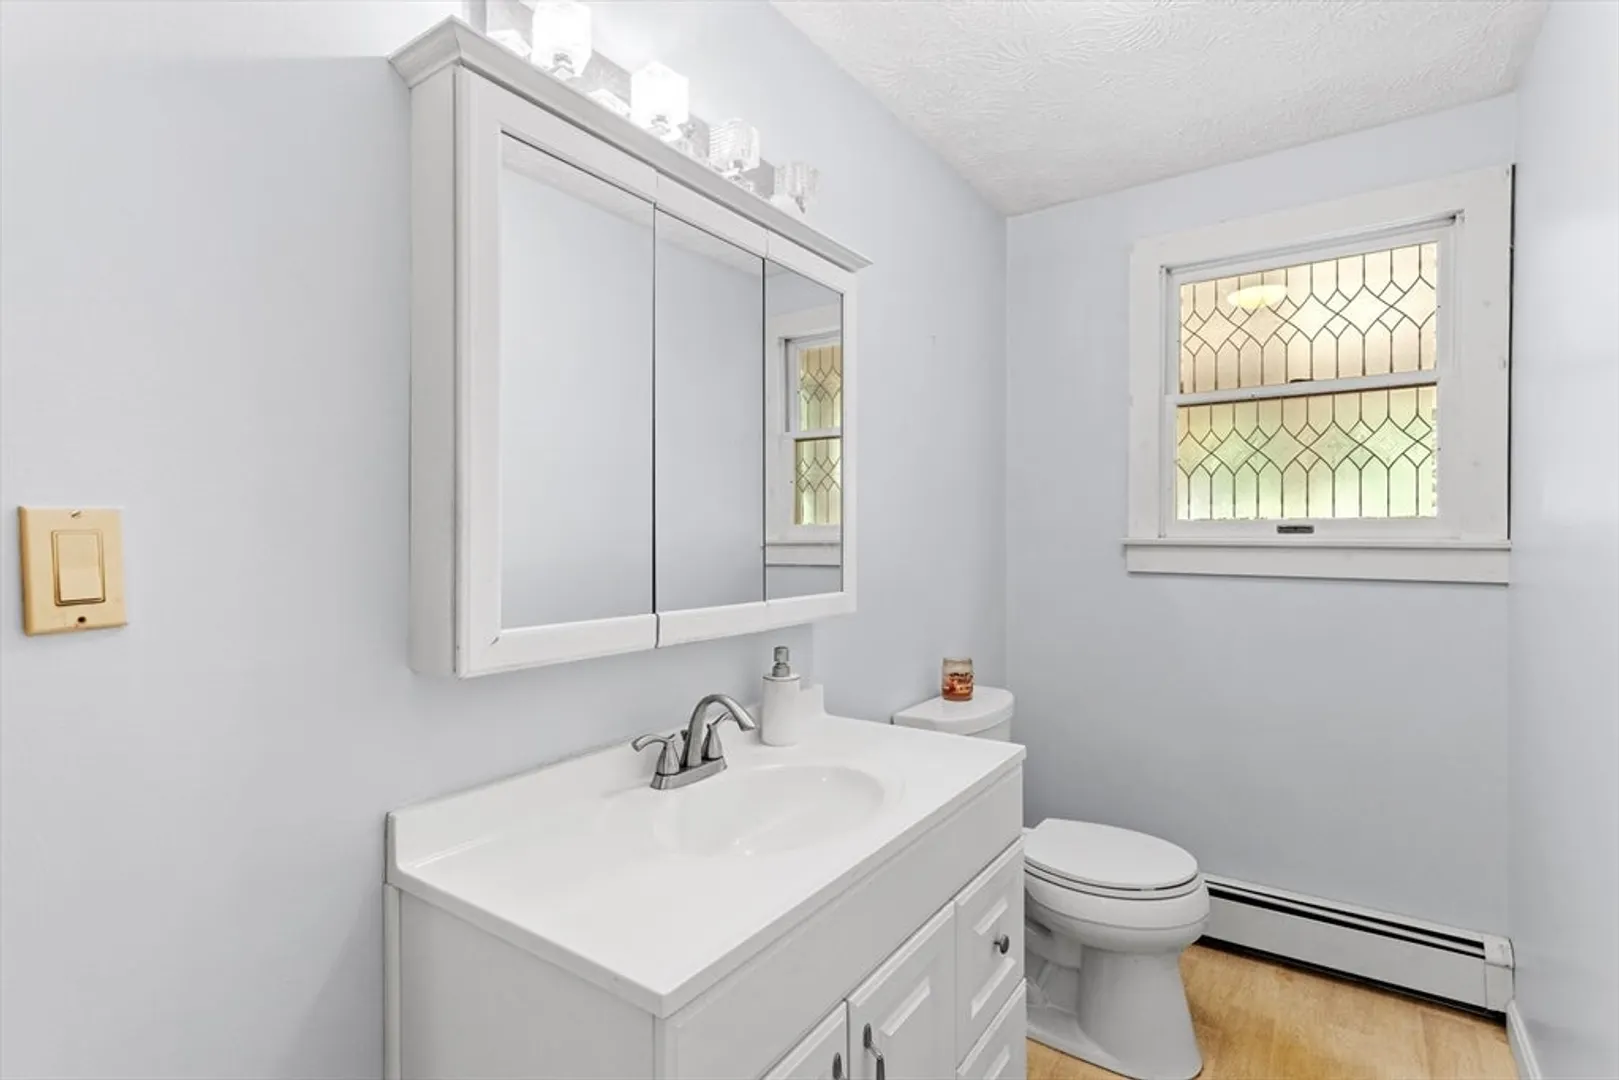
Baths
2,241
Living Area
-
Property Description
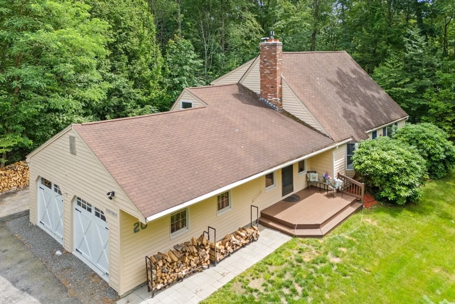
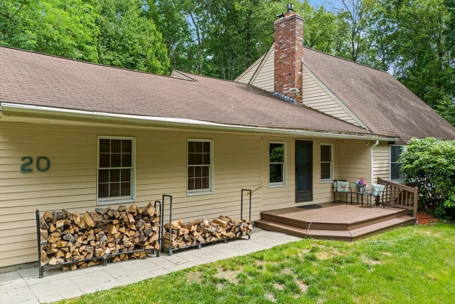
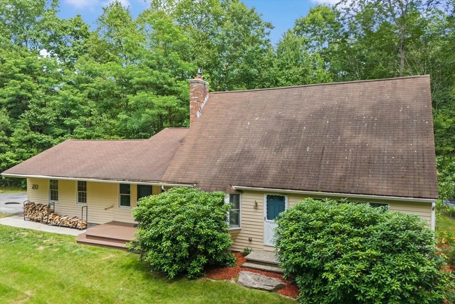
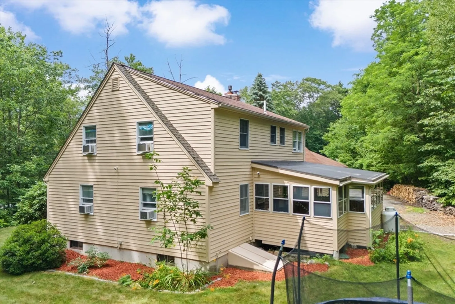
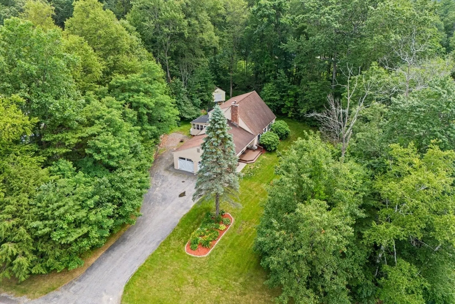
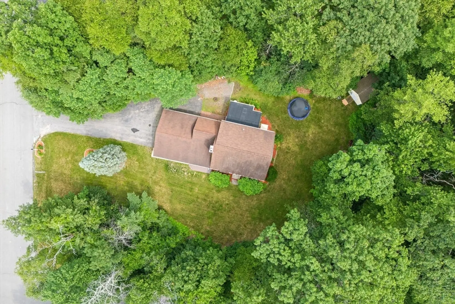
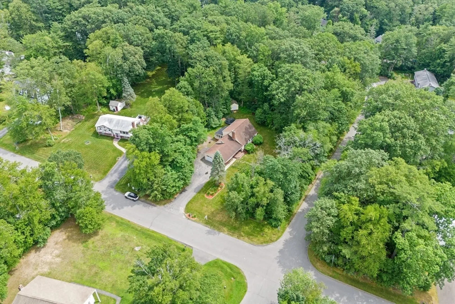
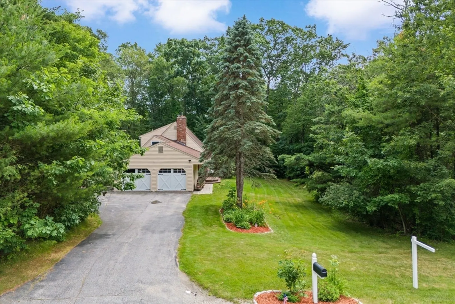
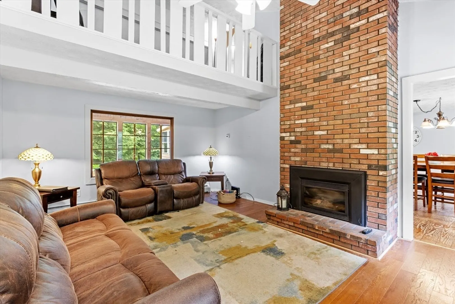
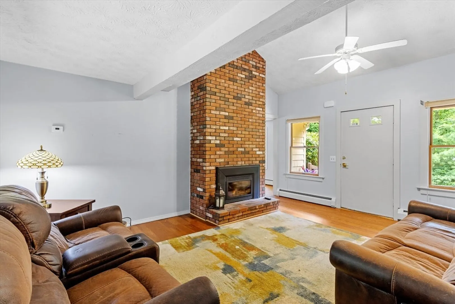
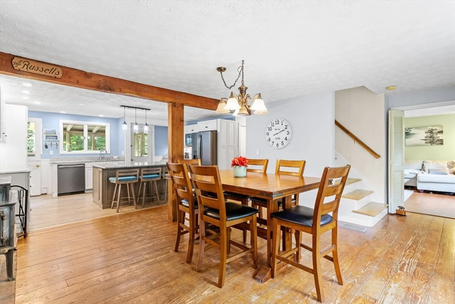
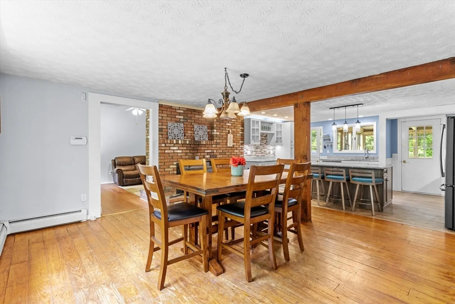
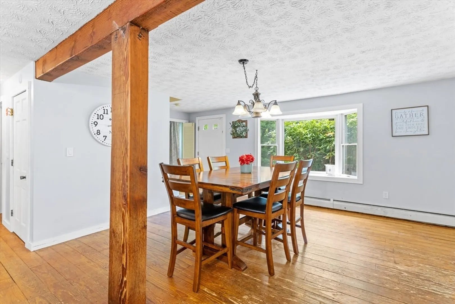
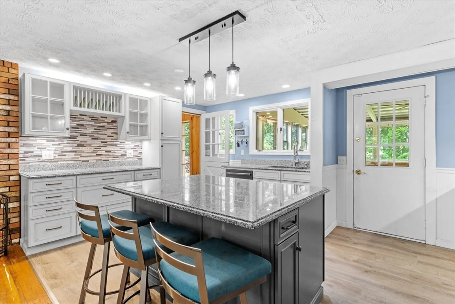
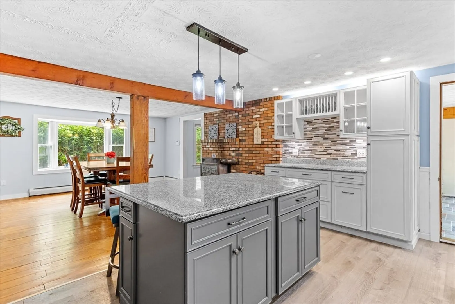
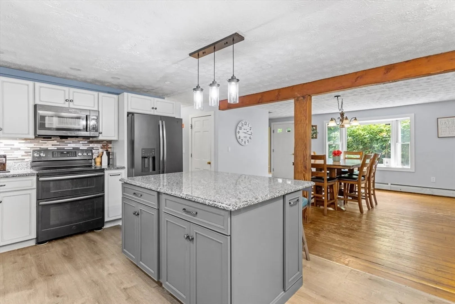
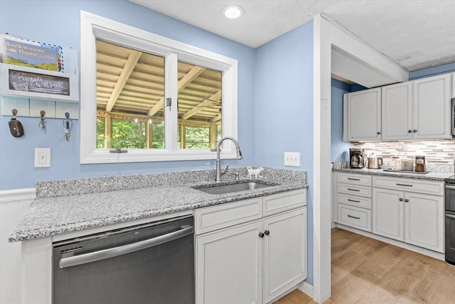
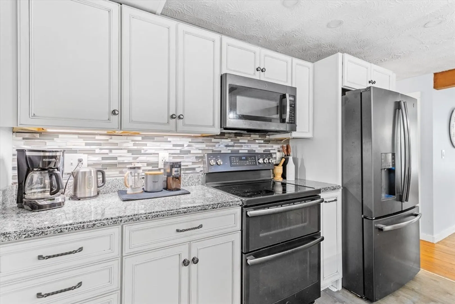
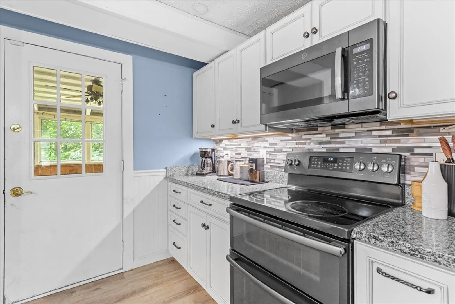
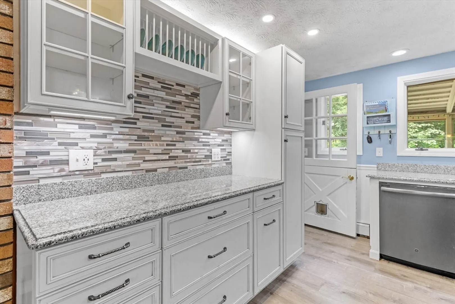
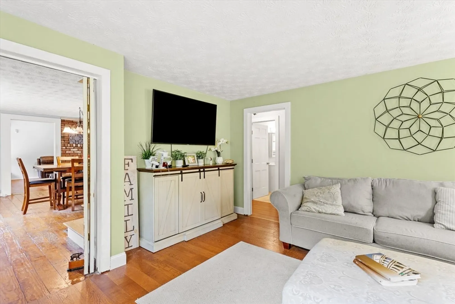
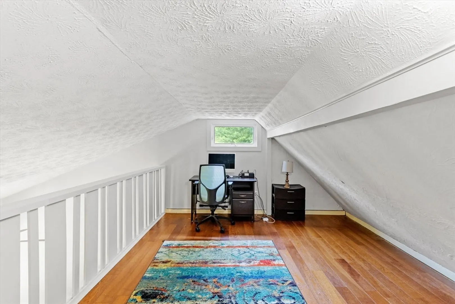
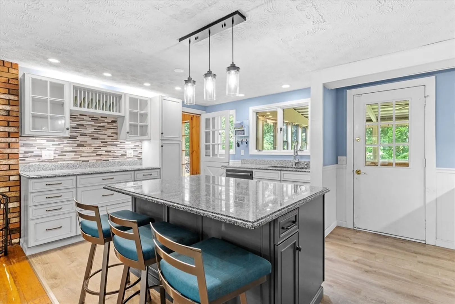
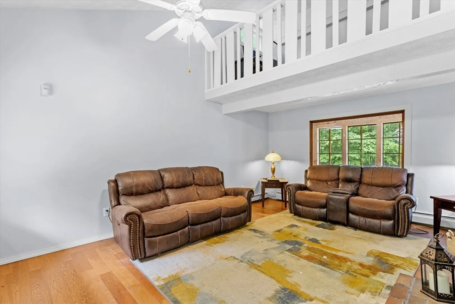
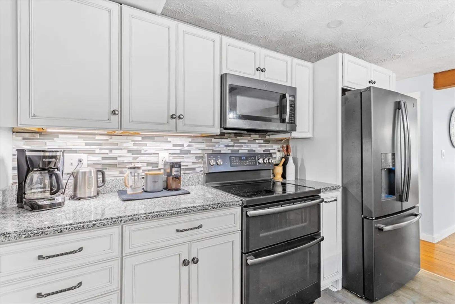
HIGHLY COMMUTABLE LOCATION!!!!!!!!!!!!!!Discover the inviting charm of 20 Wedgewood Dr, a ready to move in single family residence nestled in the welcoming community of Londonderry, NH. Situated in Rockingham County, this captivating Cape Cod style home offers a blend of comfort and classic appeal. The heart of this home is undoubtedly its living room, a space designed for both relaxation and entertainment; imagine cozy evenings spent by the fireplace, the high, vaulted and beamed ceiling creating an atmosphere of spaciousness and warmth. The kitchen provides an ideal setting for culinary exploration, featuring stone countertops that offer both beauty and durability, shaker cabinets that add a touch of elegance, and a large kitchen island that serves as a focal point for gatherings and casual meals, while the backsplash offers a stylish accent, and the kitchen bar provides a convenient spot for enjoying a quick snack or drink. DIAMOND AWAITING YOUR FINISHING TOUCHES! Once it gone, its
-
Highlights
- Acres: 1
- Parking Spots: 8
- Property Type: Single Family Residence
- Total Rooms: 13
- Status: Closed
- Heating: Central, Oil, Propane, Wood, Wood Stove
- Property Class: Residential
- Style: Cape
- Year Built: 1974
-
Additional Details
- Appliances: Water Heater
- Construction: Frame
- Fireplaces: 2
- Foundation: Concrete Perimeter
- Lot Features: Corner Lot
- Roof: Shingle
- Year Built Details: Actual
- Zoning: Ar1
- Basement: Full, Interior Entry, Bulkhead, Sump Pump, Concrete, Unfinished
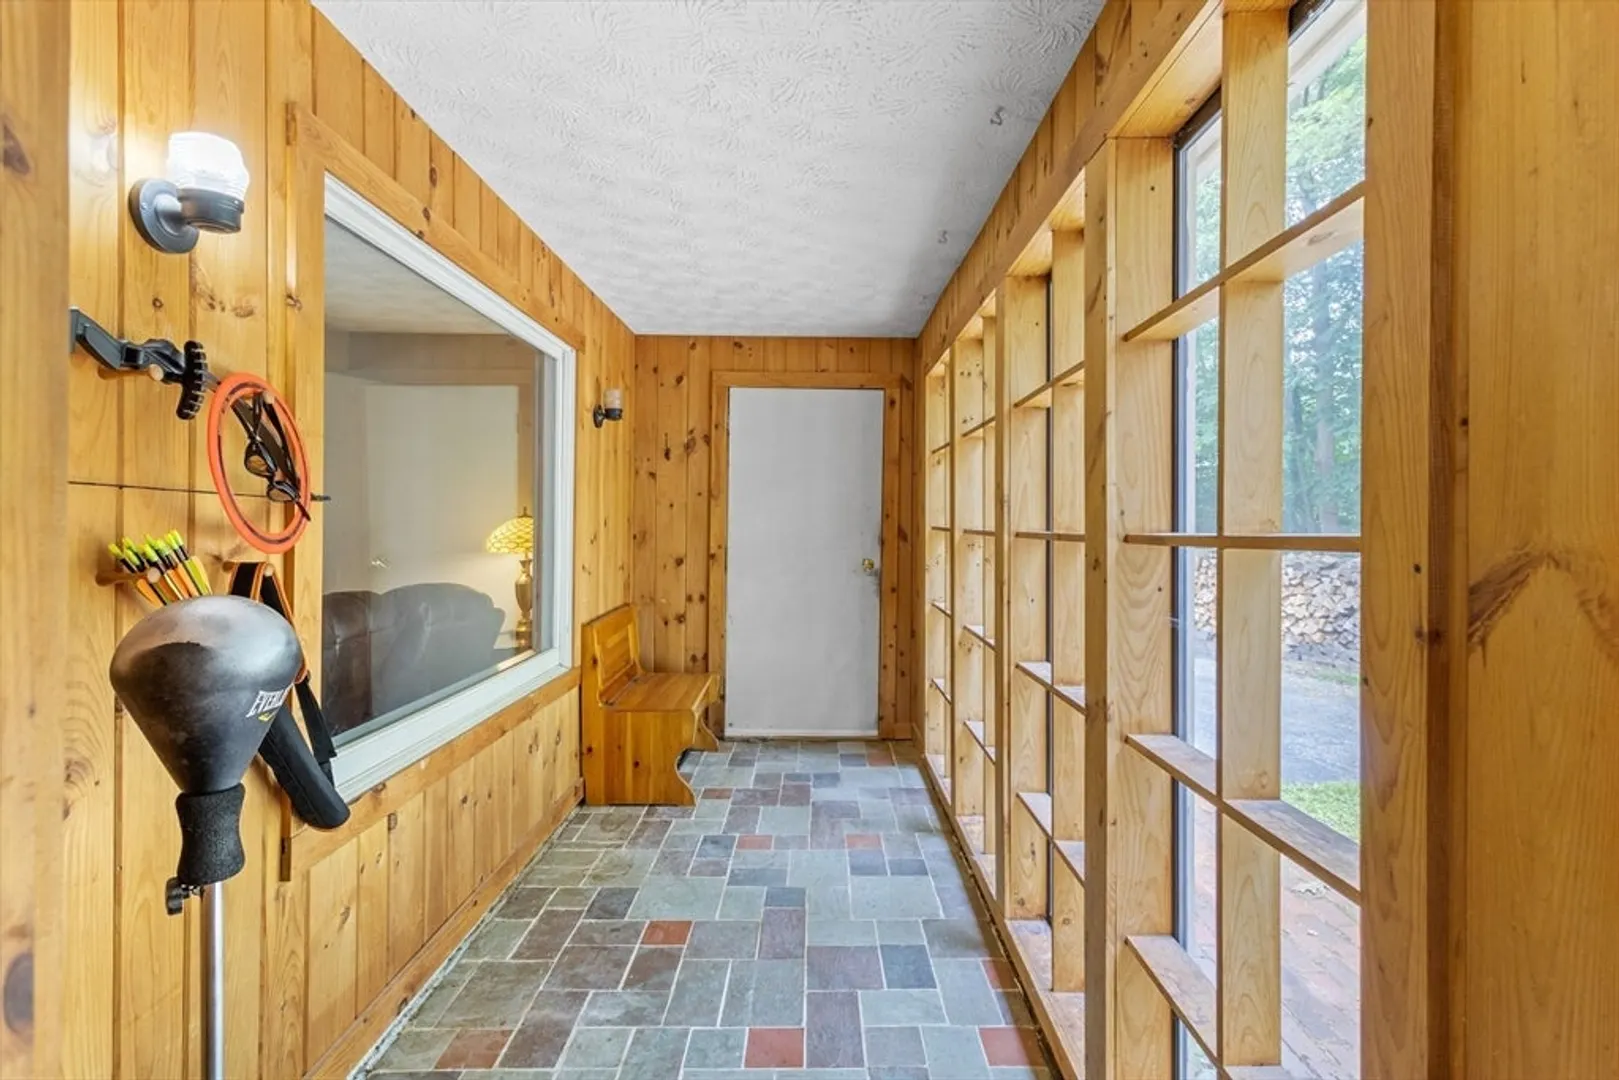
- Exterior Features: Porch, Patio - Enclosed, Storage
- Flooring: Pine
- Interior Features: Bonus Room
- Road Frontage Type: Public
- SqFt Source: Public Record
- Year Built Source: Public Records
-
Amenities
- Community Features: Public Transportation, Shopping, Park, Walk/Jog Trails, Medical Facility, Laundromat, Bike Path, Highway Access, House of Worship, Public School
- Parking Features: Attached, Storage, Workshop in Garage, Insulated, Off Street, Paved
- Covered Parking Spaces: 2
-
Utilities
- Electric: Circuit Breakers
- Water Source: Public
- Sewer: Private Sewer
-
Fees / Taxes
- Assessed Value: $548,000
- Taxes: $7,324
- Tax Year: 2024
Similar Listings
Sold
42 Photos
Sold
41 Photos
Sold
39 Photos
Sold
22 Photos
Content © 2026 MLS Property Information Network, Inc. The information in this listing was gathered from third party resources including the seller and public records.
Listing information provided courtesy of RE/MAX Synergy.
MLS Property Information Network, Inc. and its subscribers disclaim any and all representations or warranties as to the accuracy of this information.
