
Sold!
$649,000
3
Beds
2
Baths
1,714
Living Area
-
Property Description
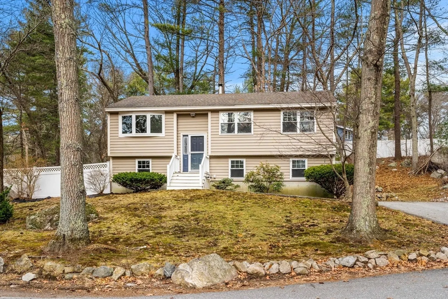
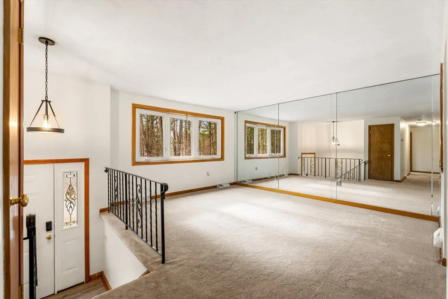
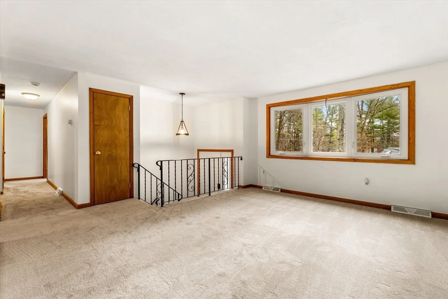
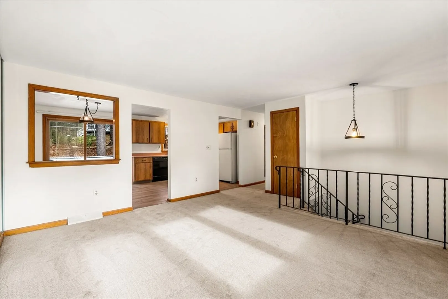
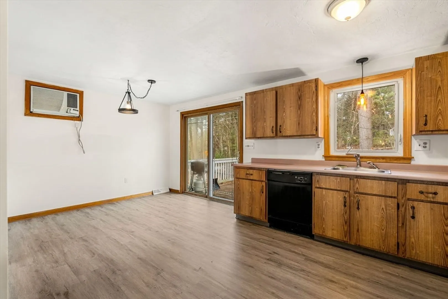
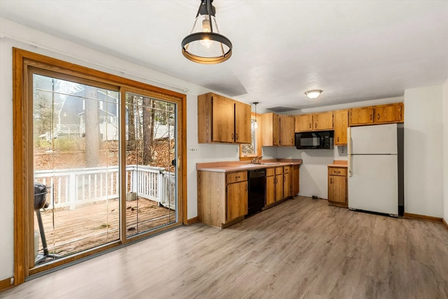
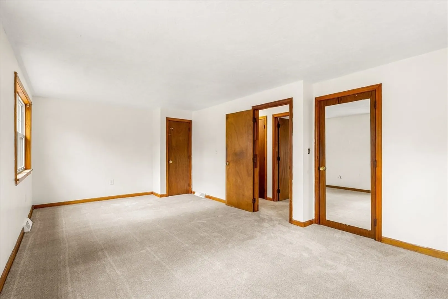
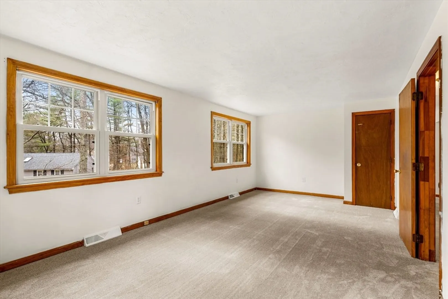
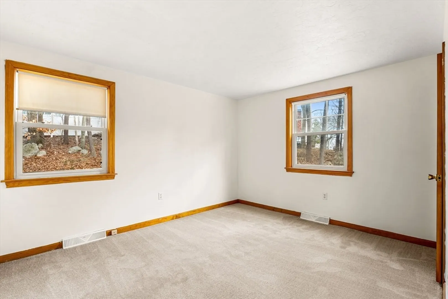
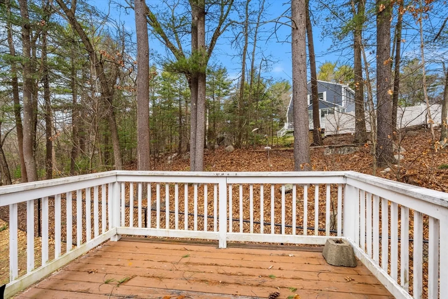
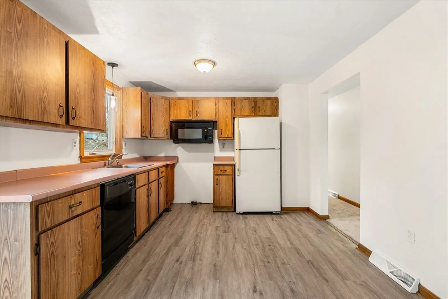
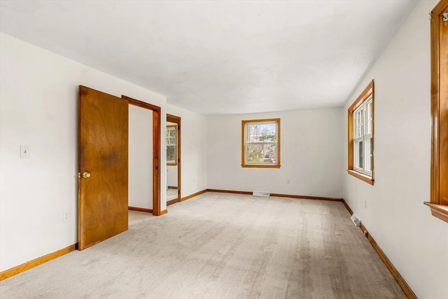
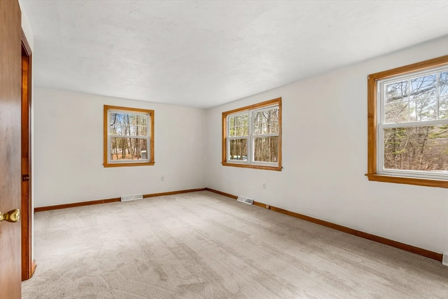
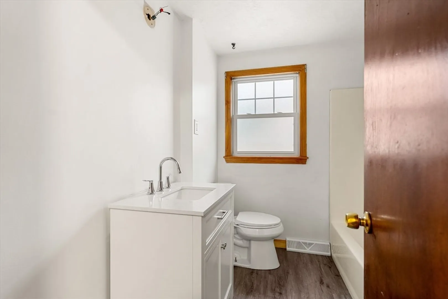
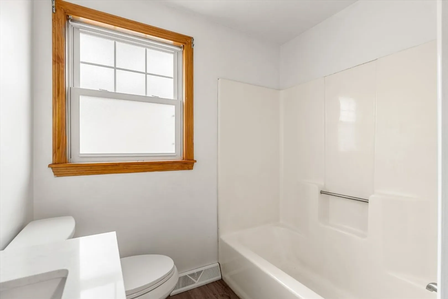
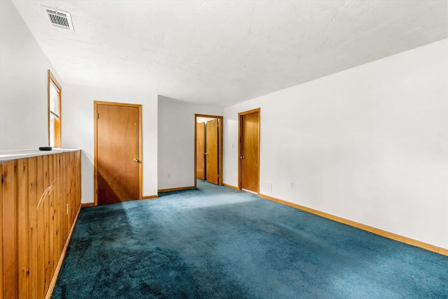
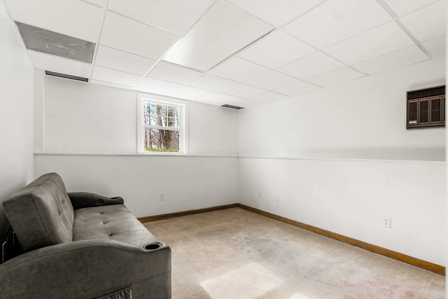
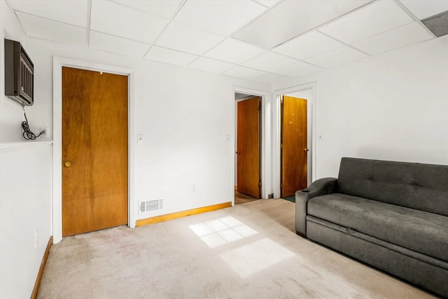
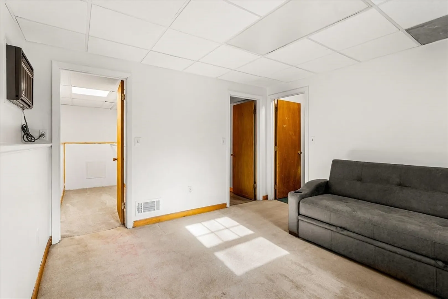
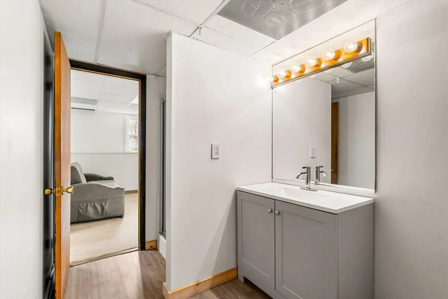
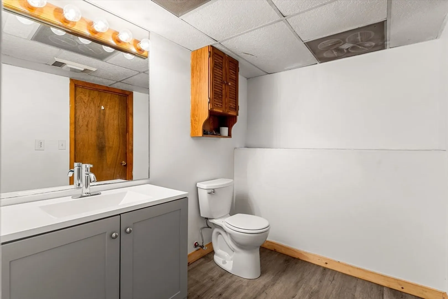
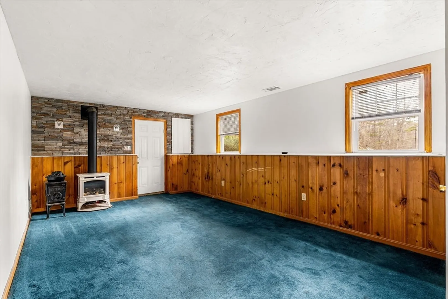
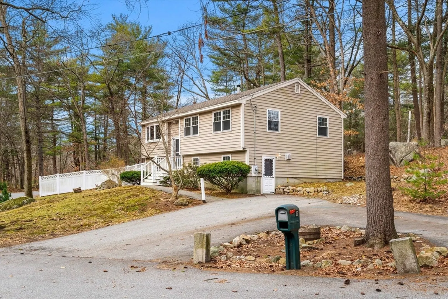
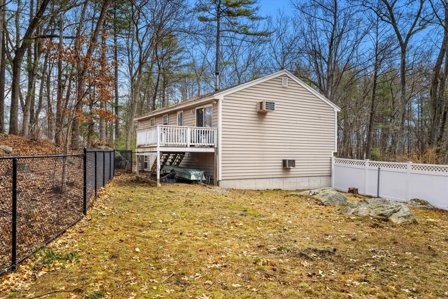
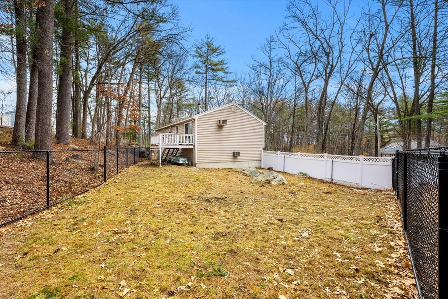
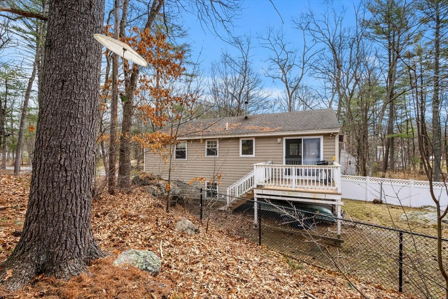
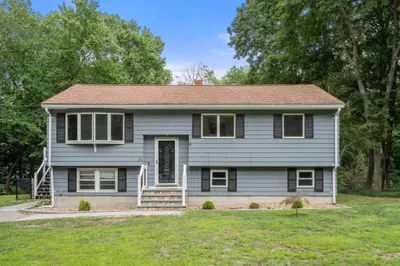
Tucked away on a quiet cul-de-sac in one of Billerica’s most desirable neighborhoods, this well-loved home blends space, function, and warmth. Featuring a sun-filled layout designed for relaxed living and easy entertaining, the main level boasts a bright and inviting living area, new vinyl plank floor & new wall-to-wall carpeting, and a dining area that will naturally become the heart of the home. MAKE IT YOUR OWN AND DESIGN YOUR DREAM KITCHEN! Whether it’s weeknight dinners or weekend gatherings, the flow just works. Up and downstairs, you’ll find generously sized bedrooms with great closet space, full baths with newly updated floors, vanities and lighting. The lower level offers flexible space perfect for a home office, gym, playroom, or additional living area, adapting easily to your lifestyle. Step outside and you’ll discover a private yard ideal for summer evenings, morning coffee, or hosting friends. THE YARD IS FAR LARGER THAN THE FENCED IN AREA, SO BRING YOUR LANDSCAPING IDEAS!
-
Highlights
- Cooling: Wall Unit(s)
- Parking Spots: 5
- Property Type: Single Family Residence
- Total Rooms: 7
- Status: Closed
- Heating: Forced Air, Oil, Wood Stove
- Property Class: Residential
- Style: Split Entry
- Year Built: 1982
-
Additional Details
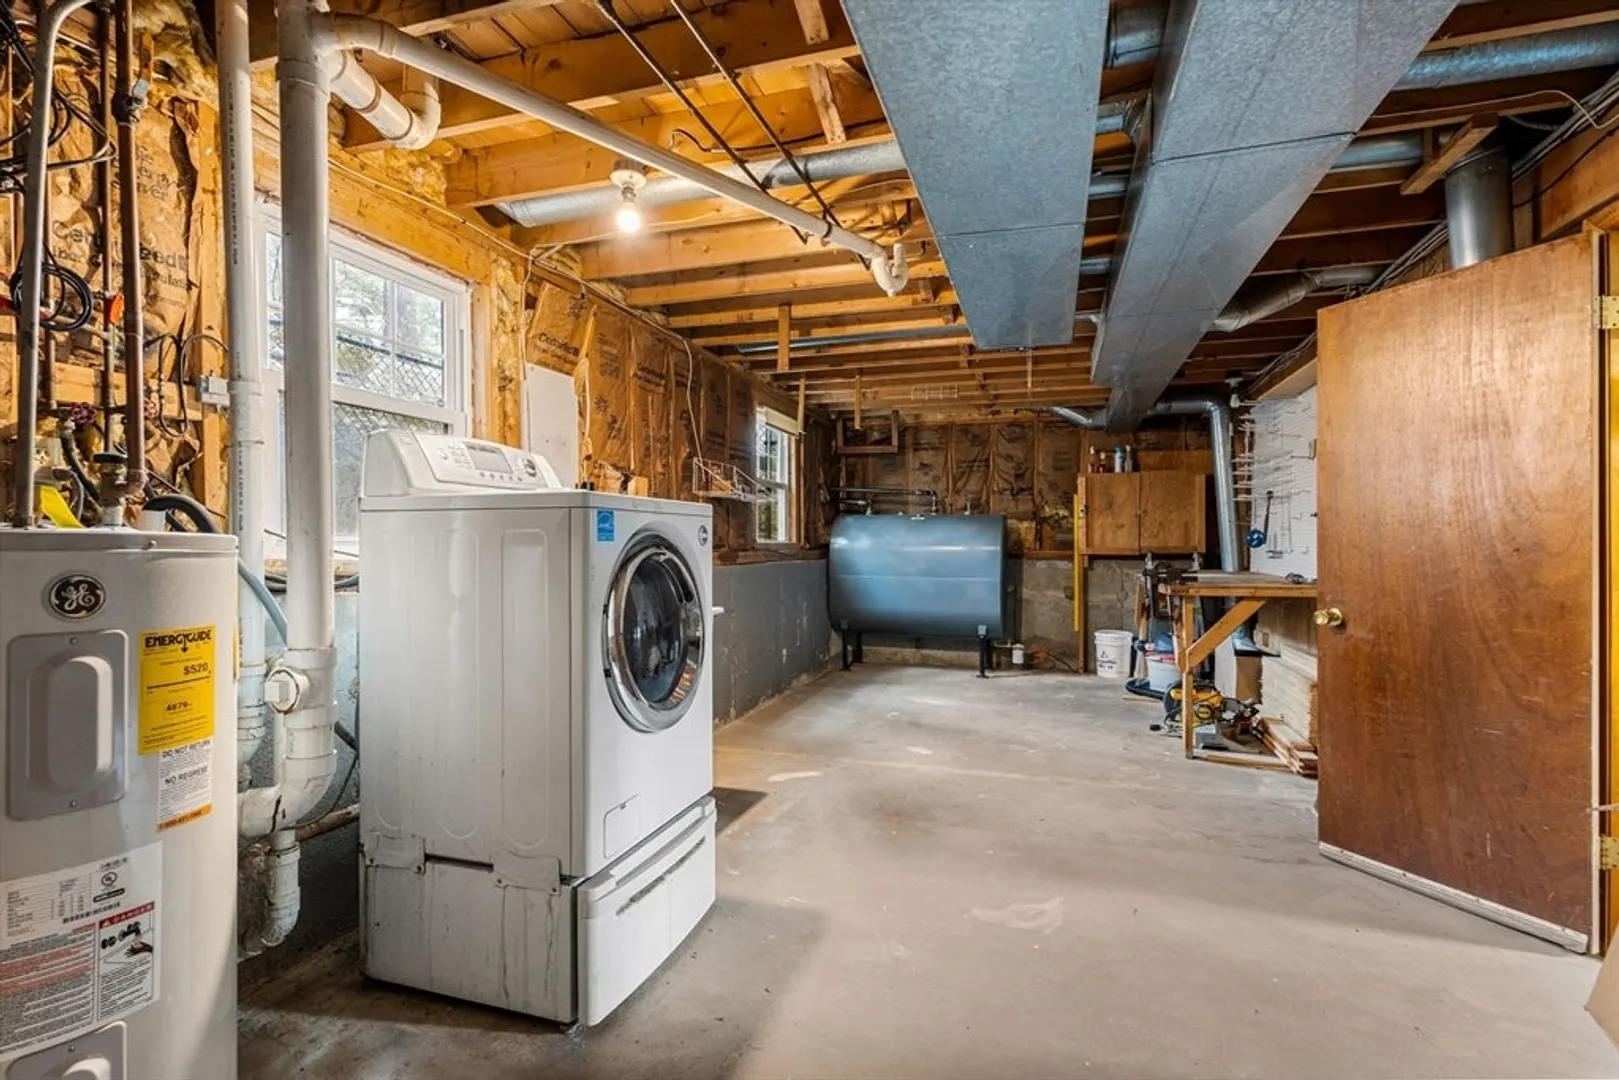
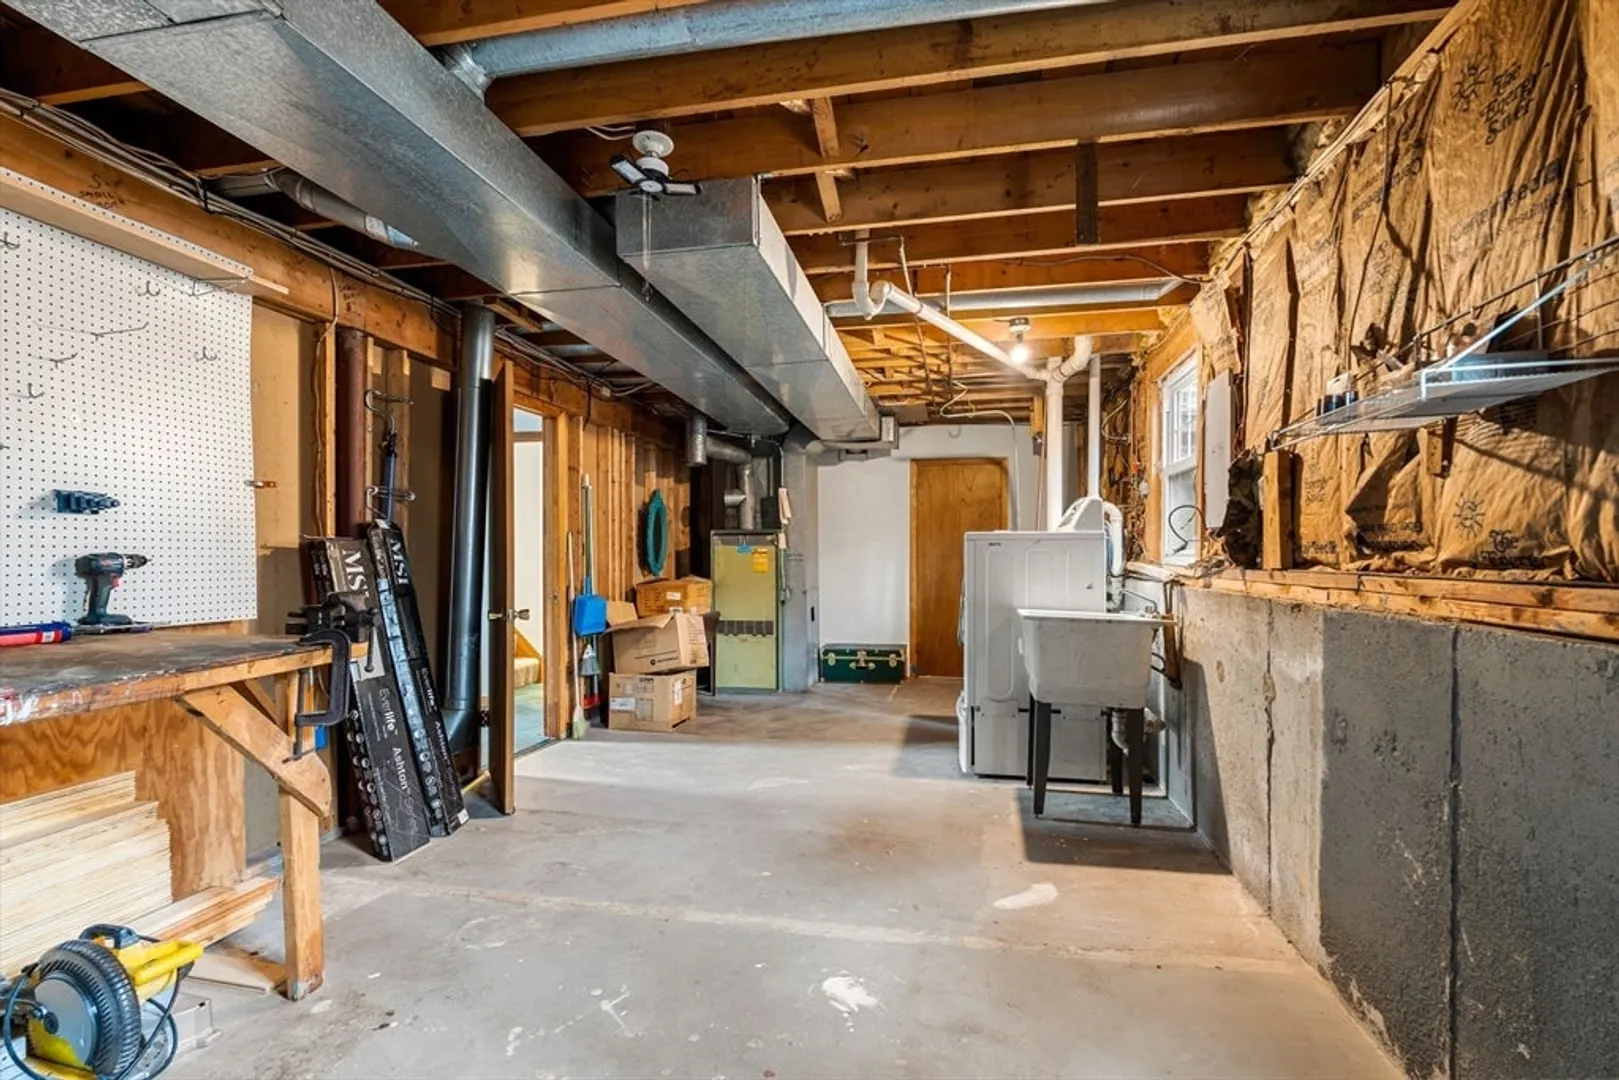
- Basement: Full, Walk-Out Access
- Flooring: Carpet
- Lot Features: Corner Lot, Wooded
- SqFt Source: Public Record
- Year Built Source: Public Records
- Exterior Features: Porch, Storage
- Foundation: Concrete Perimeter
- Road Frontage Type: Public
- Year Built Details: Actual
- Zoning: 1
-
Amenities
- Community Features: Shopping, Highway Access, Public School
- Parking Features: Paved Drive, Off Street, Paved
-
Utilities
- Sewer: Public Sewer
- Water Source: Public
-
Fees / Taxes
- Assessed Value: $561,200
- Taxes: $6,381
- Tax Year: 2025
Similar Listings
Sold
42 Photos
Sold
29 Photos
Sold
31 Photos
Sold
42 Photos
Content © 2026 MLS Property Information Network, Inc. The information in this listing was gathered from third party resources including the seller and public records.
Listing information provided courtesy of Lamacchia Realty, Inc..
MLS Property Information Network, Inc. and its subscribers disclaim any and all representations or warranties as to the accuracy of this information.
