
Sold!
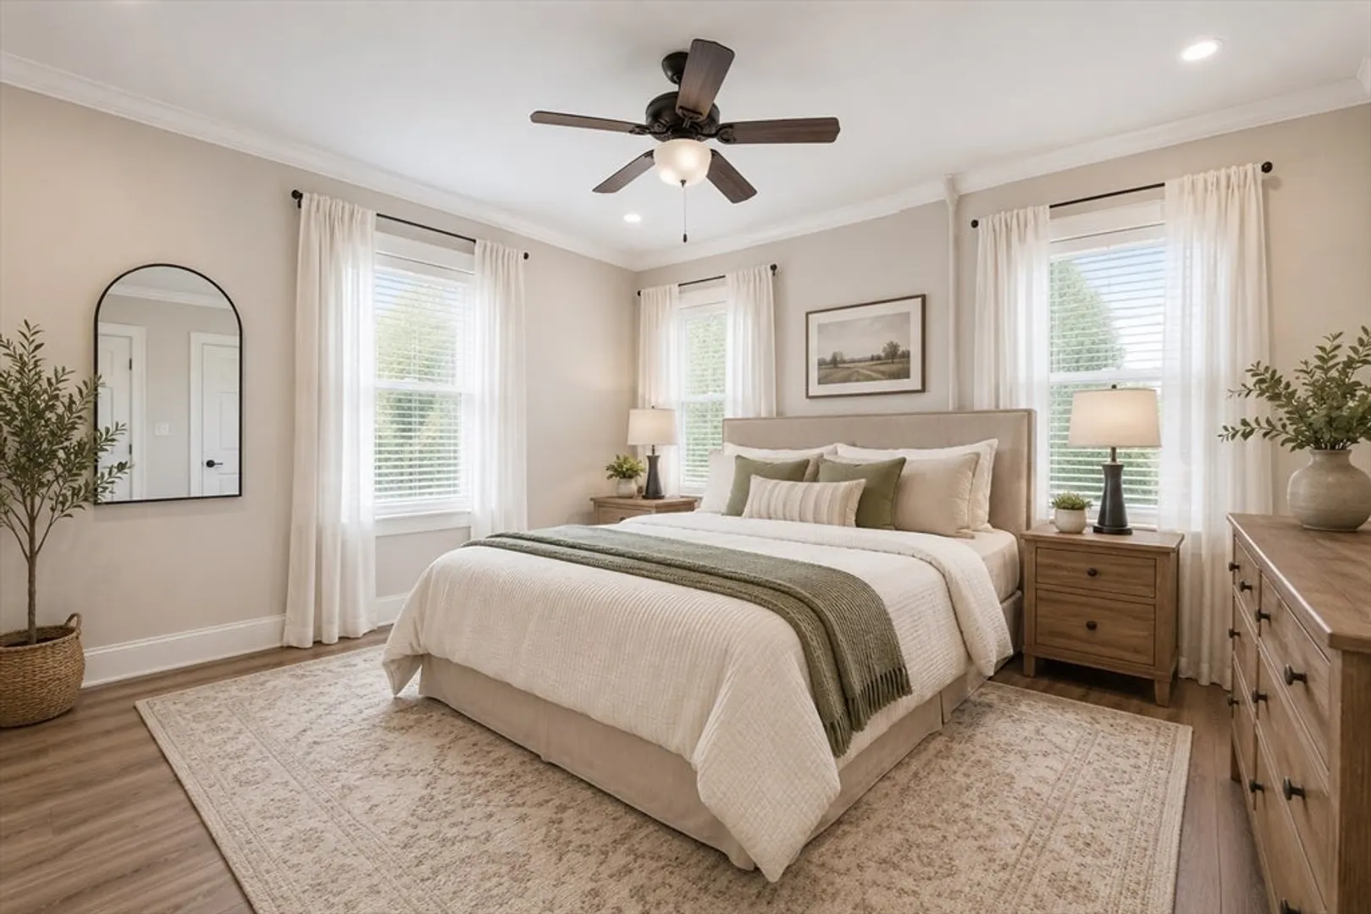
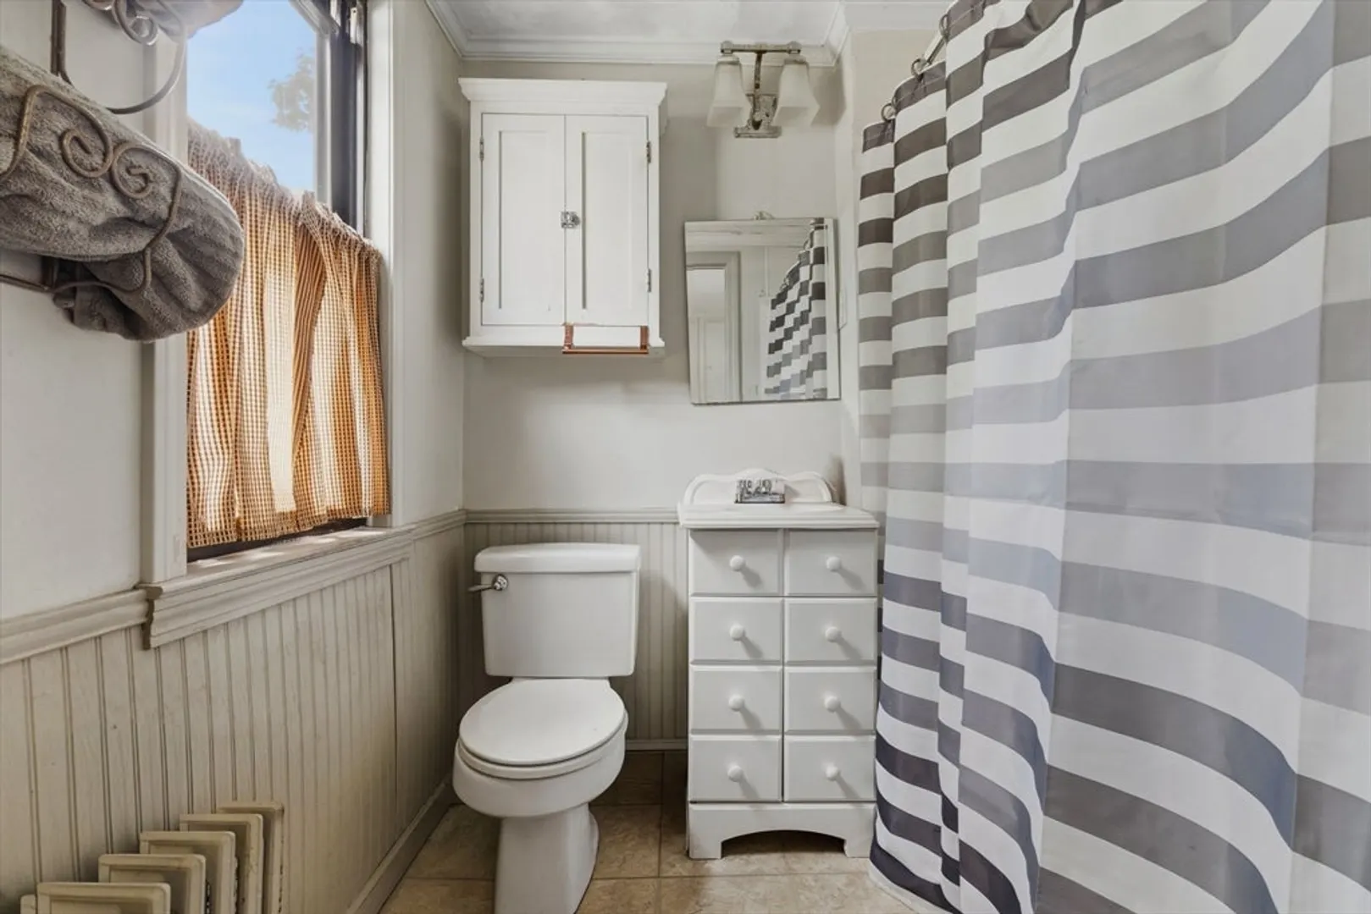
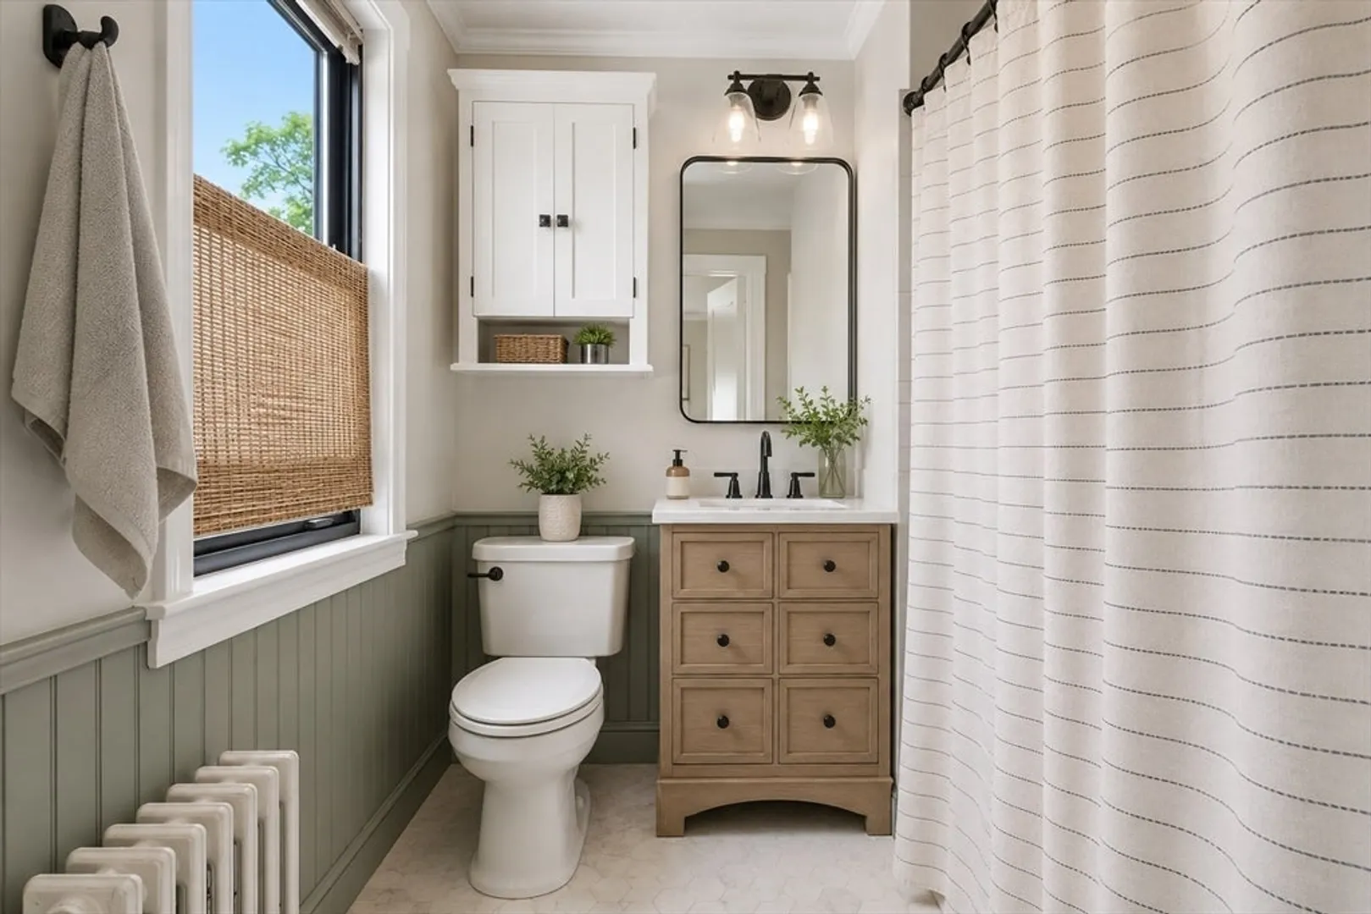
$760,000
5
Beds
2
Baths
2,383
Living Area
-
Property Description
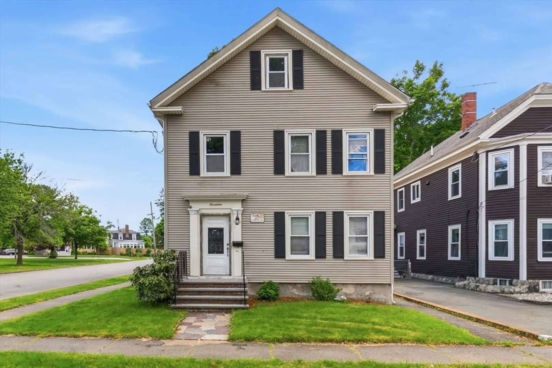
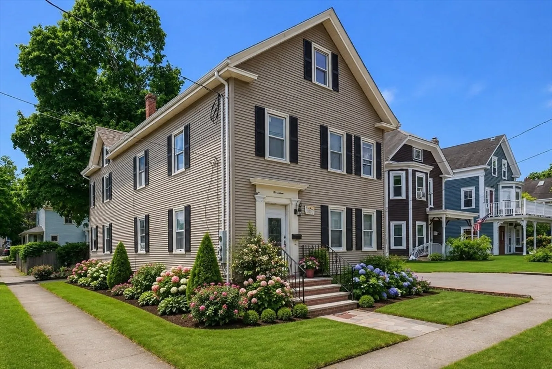
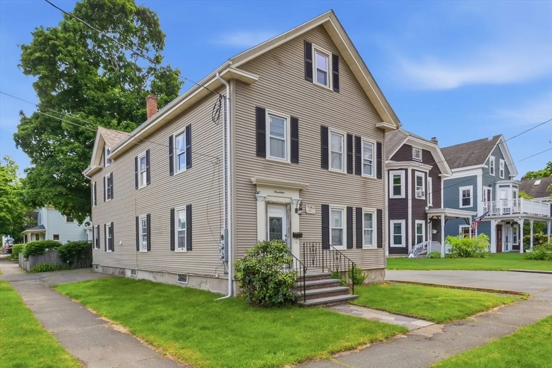
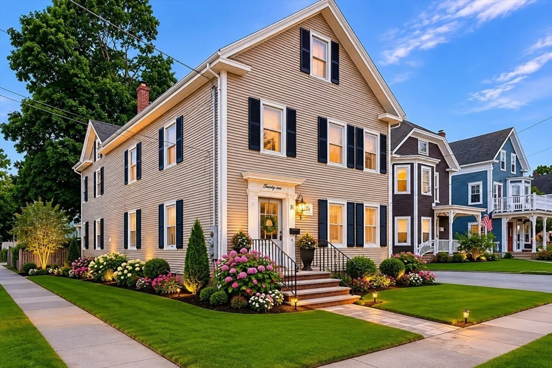
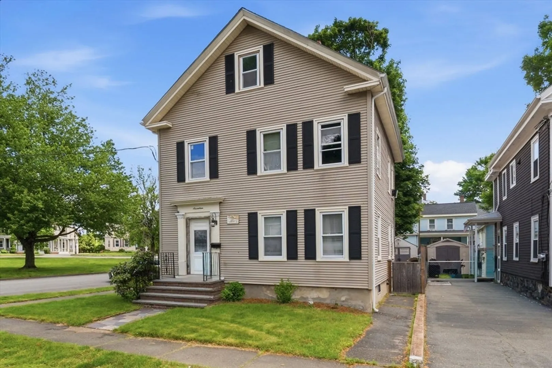
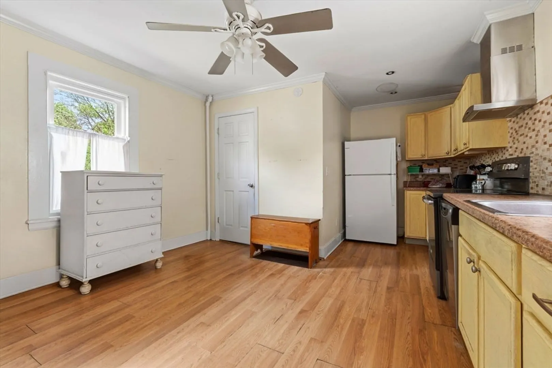
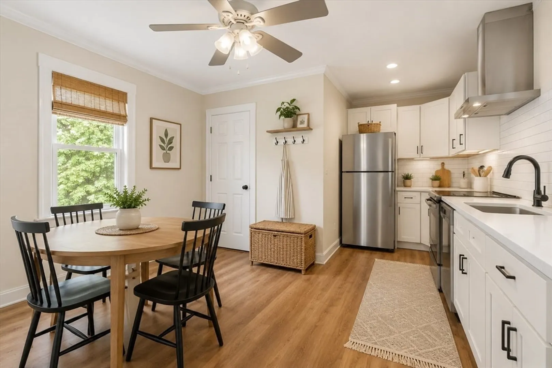
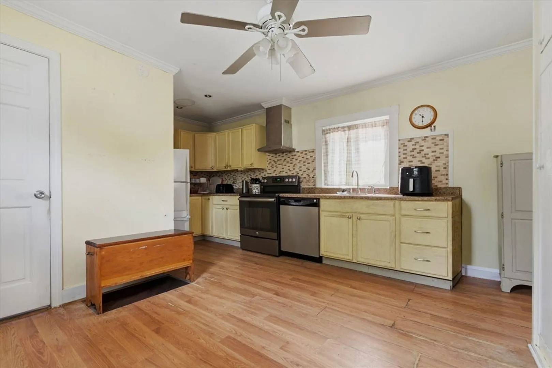
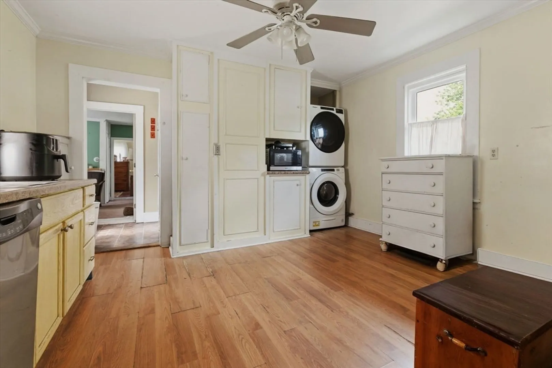
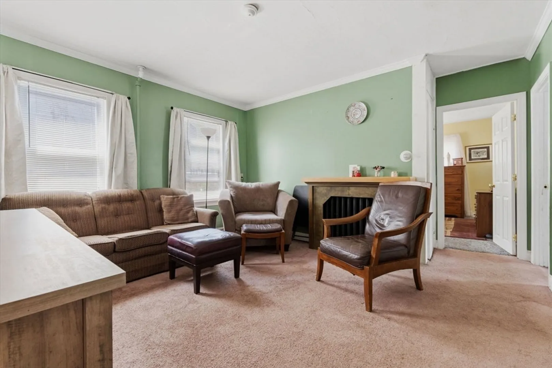
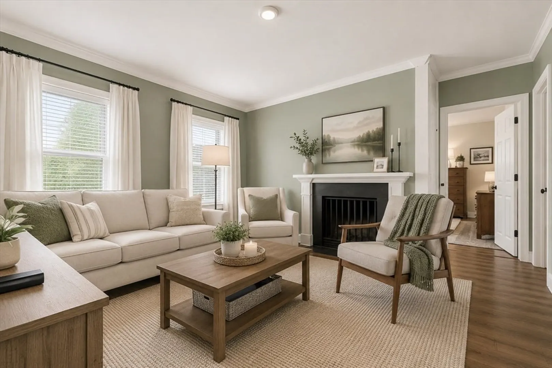
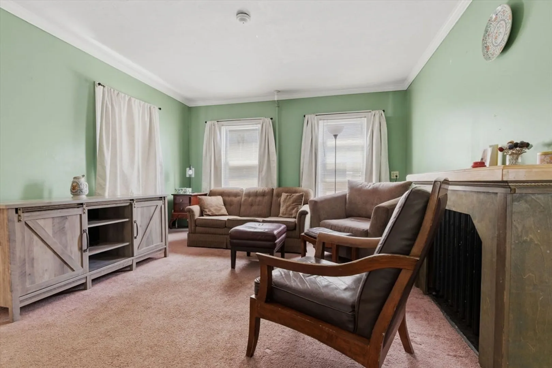
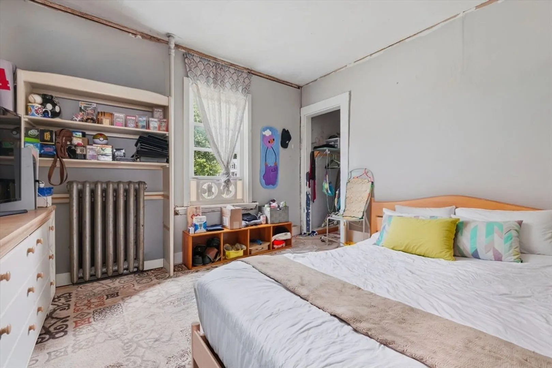
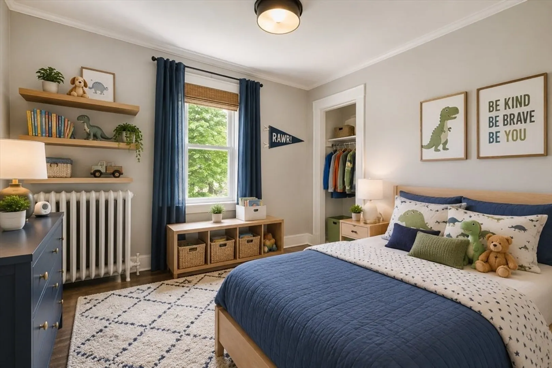
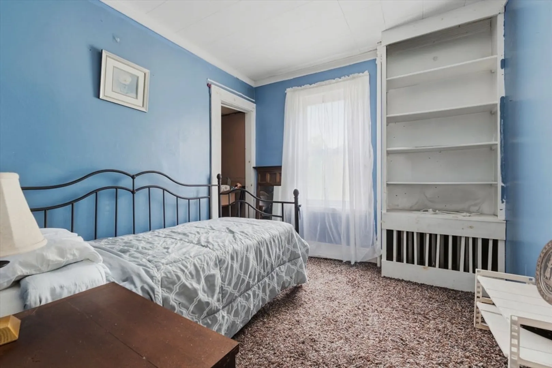
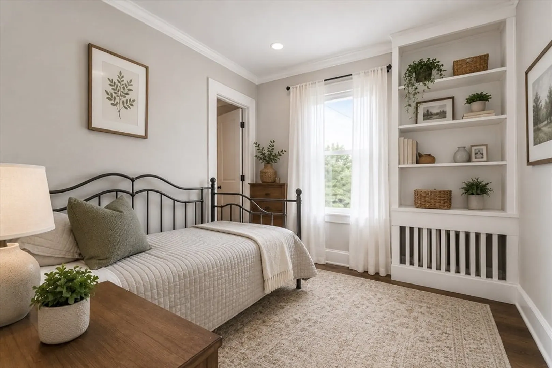
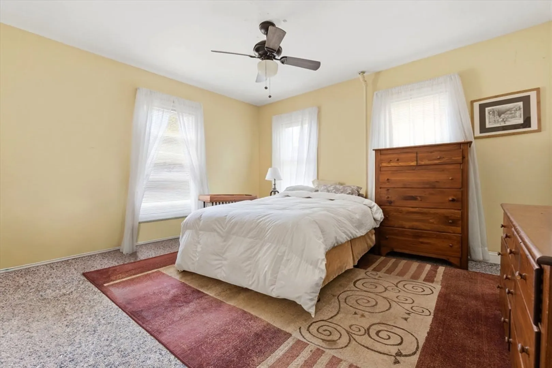
Welcome to 17 Charles Street, a fantastic two-family opportunity in the heart of Danvers! Whether you are searching for an investment property, owner-occupied home w/rental income, or multi-generational living, this versatile property offers endless potential. Each unit provides spacious living areas filled w/ natural light, functional layouts, & comfortable living spaces perfect for today’s lifestyle. This home has always been lovingly lived in by family, offering a warm history and strong foundation for its next chapter. With its solid layout and endless possibilities, this property could also be a contractor’s dream for renovation, customization, or value-add improvements. Conveniently located close to downtown Danvers, rail trail, shopping, restaurants, parks, schools, & major commuter routes, this property combines neighborhood charm w/ everyday convenience. Enjoy the opportunity to live in one unit while generating rental income from the other, or add this well-located property.
-
Highlights
- Heating: Oil
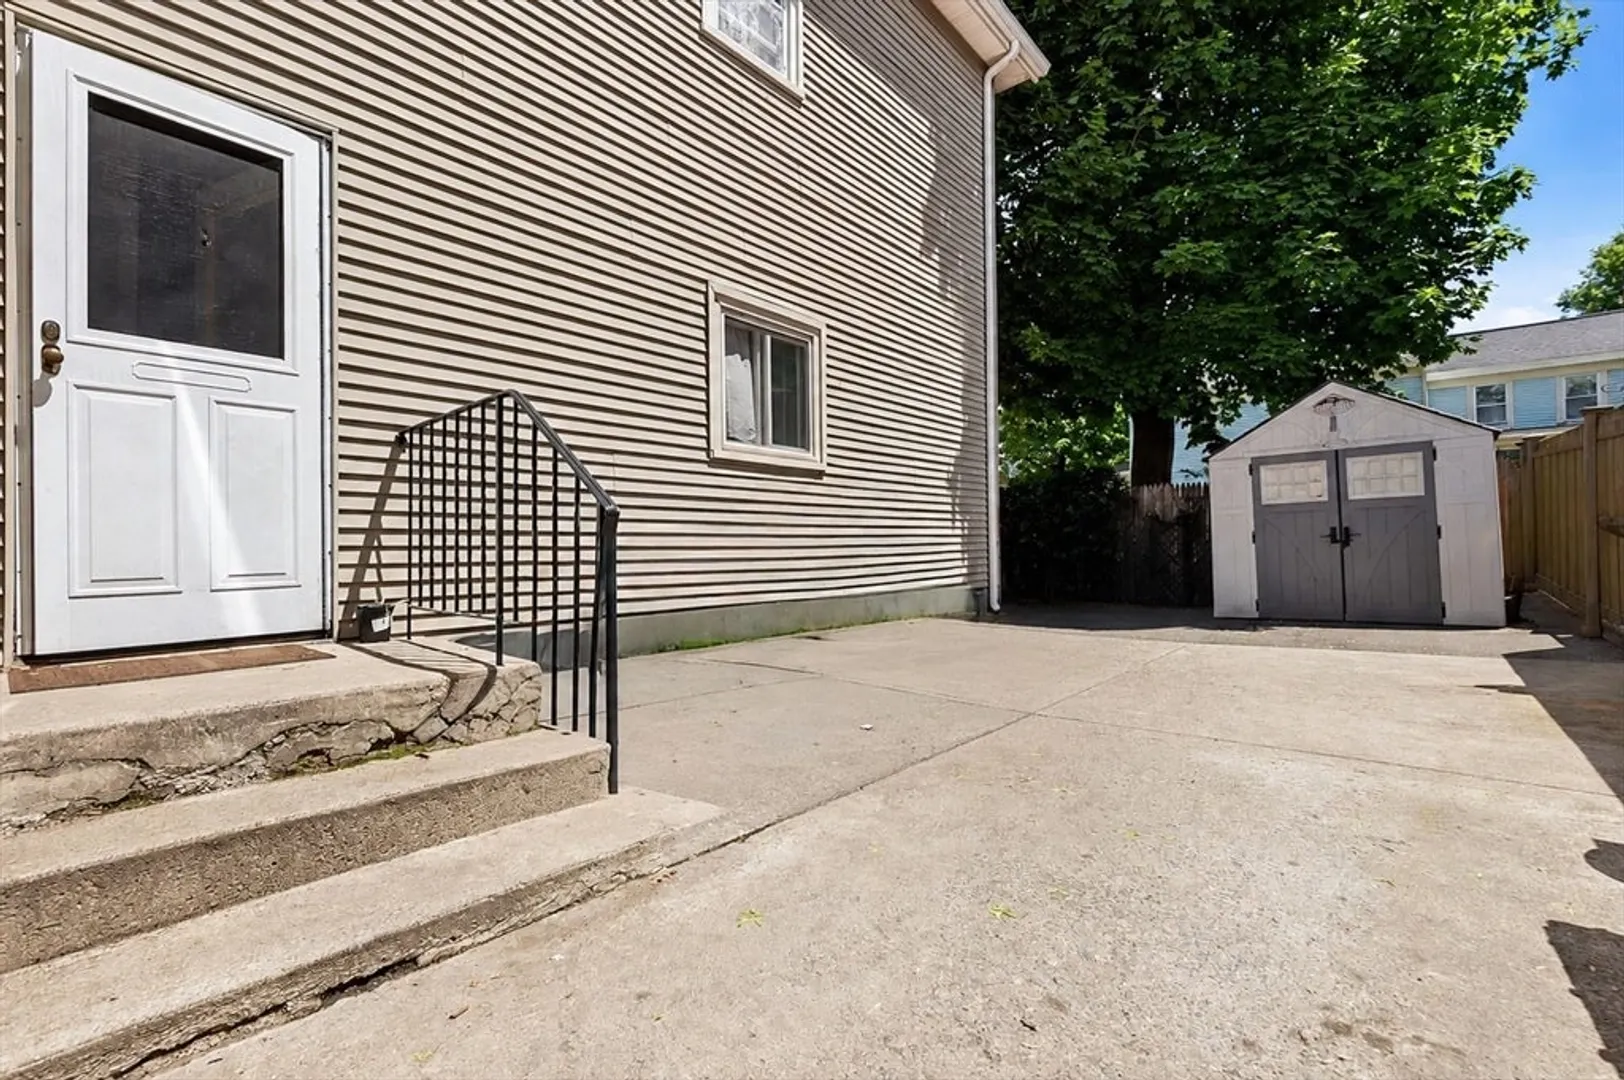
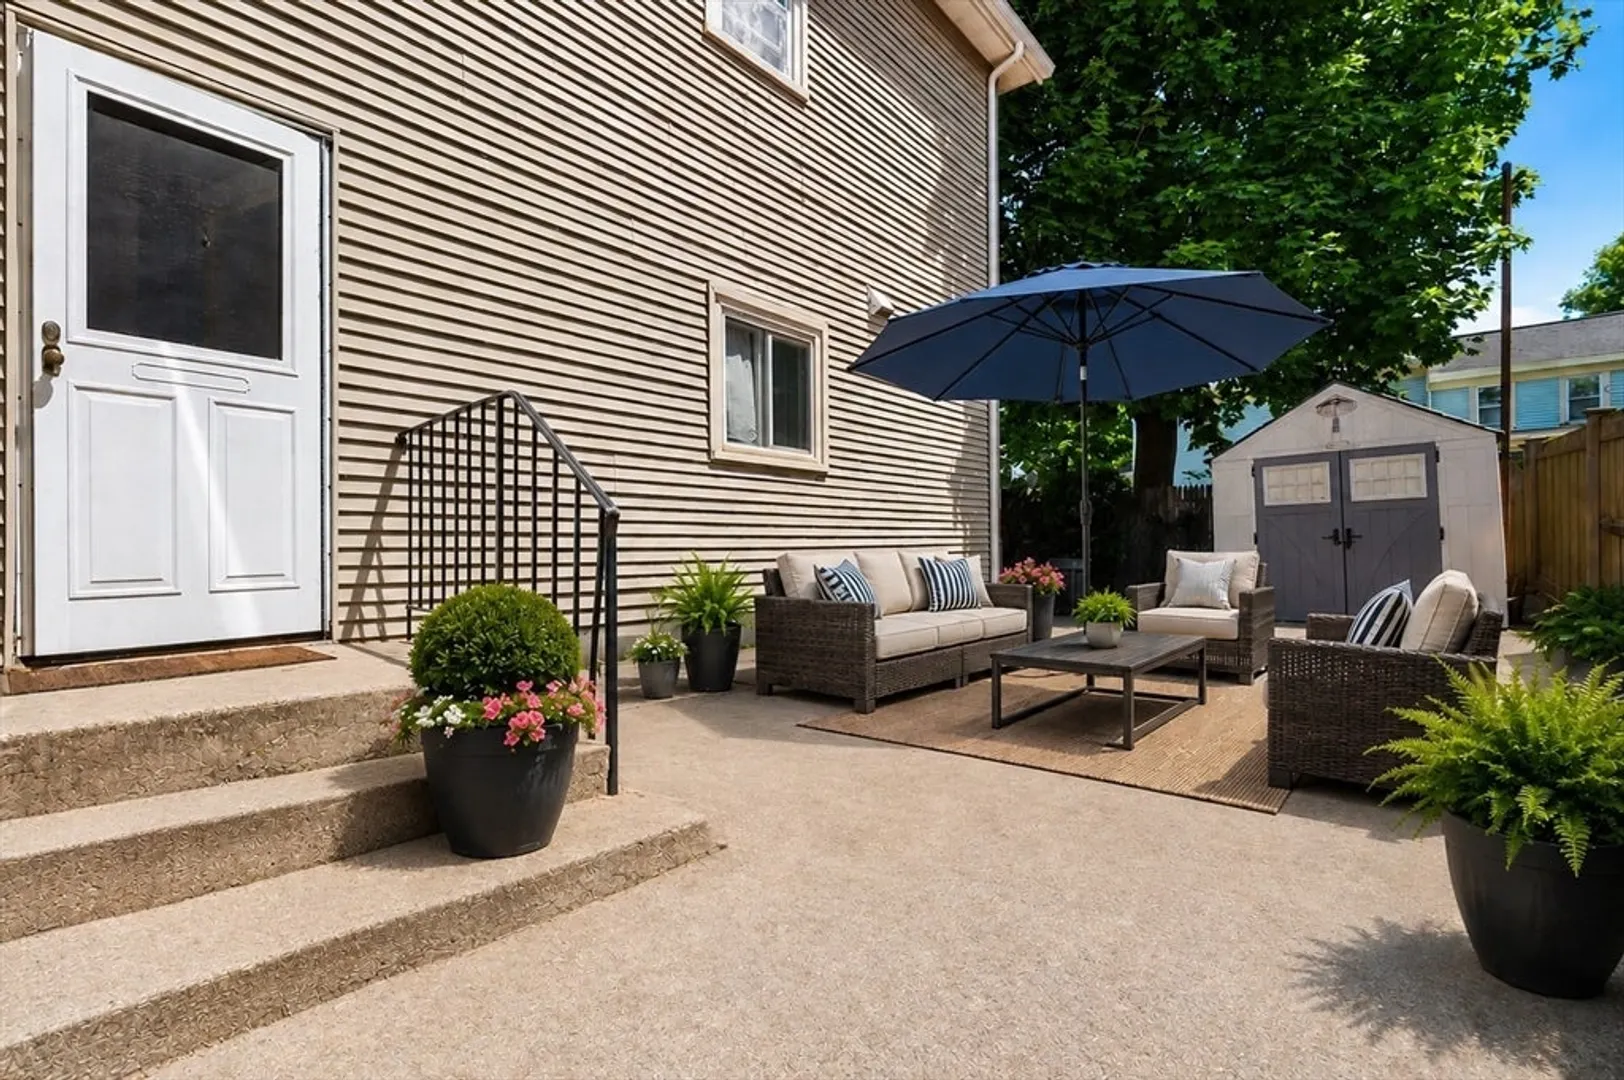
- Parking Spots: 2
- Property Type: 2 Family - 2 Units Up/Down
- Total Rooms: 13
- Status: Closed
- Levels: 3
- Property Class: Residential Income
- Stories: 3
- Year Built: 1870
-
Additional Details
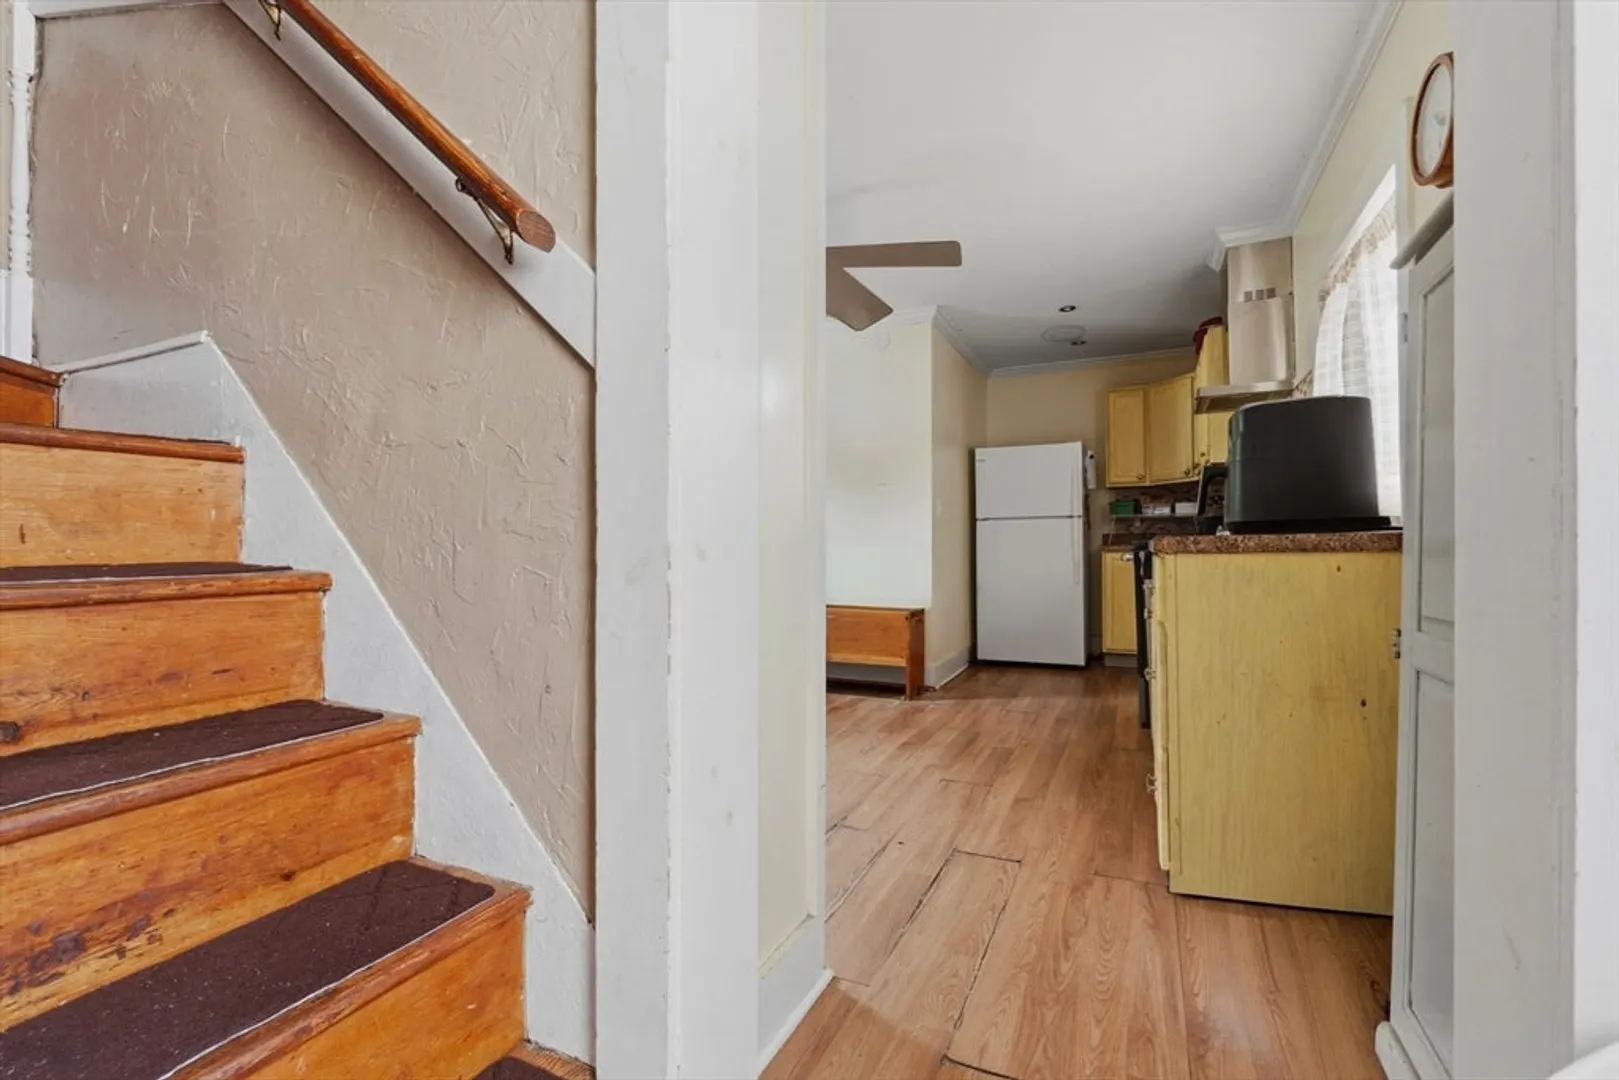
- Appliances: Range, Dishwasher, Refrigerator, Washer, Dryer, Microwave
- Construction: Frame
- Foundation: Concrete Perimeter
- Lot Features: Corner Lot
- SqFt Source: Public Record
- Year Built Details: Actual
- Zoning: R1
- Basement: Full, Interior Entry, Dirt Floor, Concrete, Unfinished
- Flooring: Vinyl, Carpet, Laminate
- Interior Features: Kitchen, Family Room, Living Room, Dining Room, Office/Den
- Roof: Shingle
- Total Number of Units: 2
- Year Built Source: Public Records
-
Amenities
- Community Features: Shopping, Tennis Court(s), Park, Walk/Jog Trails, Laundromat, House of Worship, Private School, Public School
- Parking Features: Paved Drive, Off Street, Paved
-
Utilities
- Sewer: Public Sewer
- Water Source: Public
-
Fees / Taxes
- Assessed Value: $692,600
- Taxes: $7,612
- Tax Year: 2025
Similar Listings
Sold
42 Photos
Sold
39 Photos
Sold
35 Photos
Sold
12 Photos
Content © 2026 MLS Property Information Network, Inc. The information in this listing was gathered from third party resources including the seller and public records.
Listing information provided courtesy of eXp Realty LLC.
MLS Property Information Network, Inc. and its subscribers disclaim any and all representations or warranties as to the accuracy of this information.
