
17 Centerview Rd #17
$550,000
2
Beds
2/1
Baths
2,341
Sqft
- Request Info
- Call
- Save
-
More
- Mortgage Calculator

Property Tools
$550,000
2
Beds
2/1
Baths
2,341
Living Area
-
Property Description
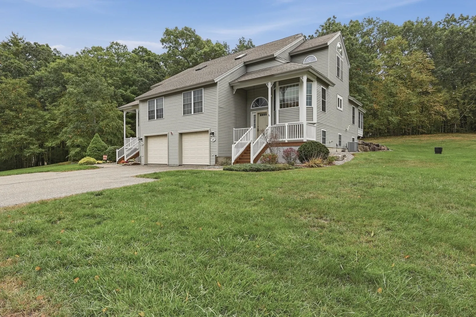
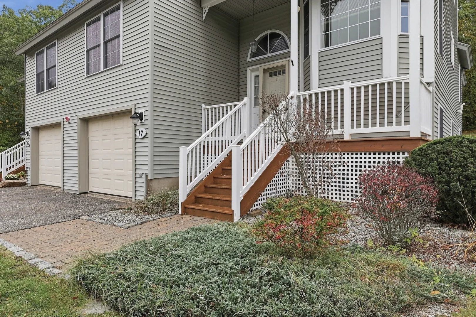
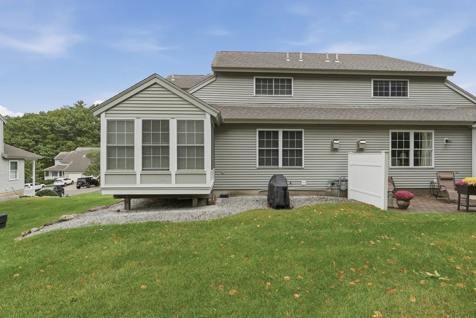
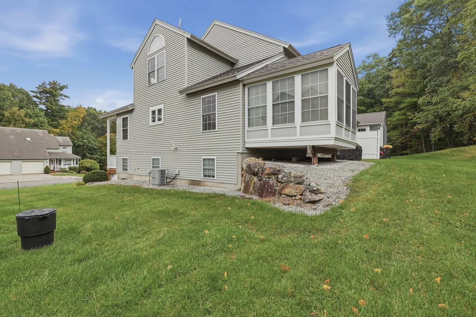
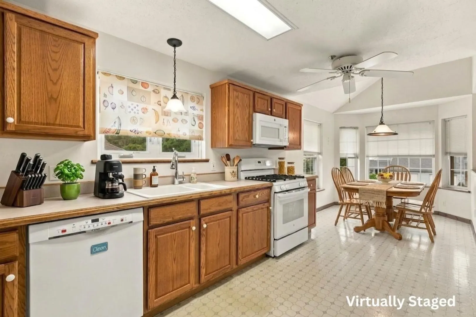
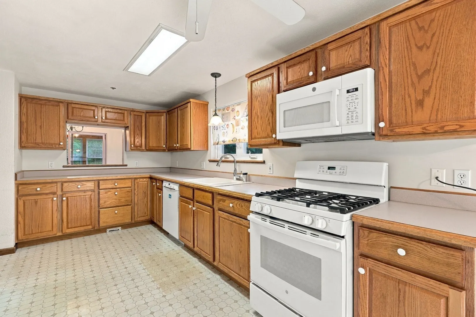
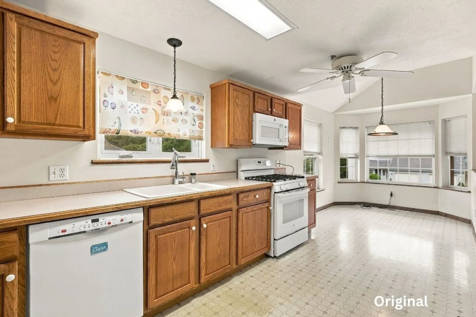
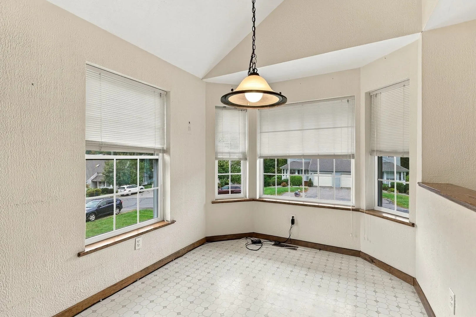
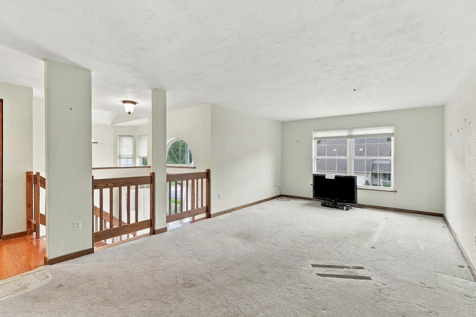
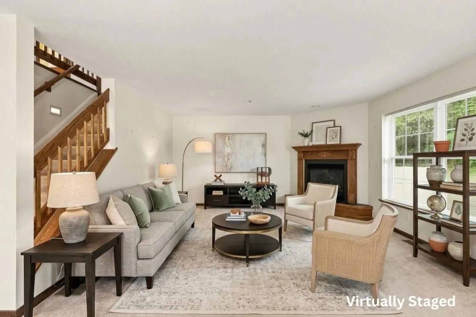
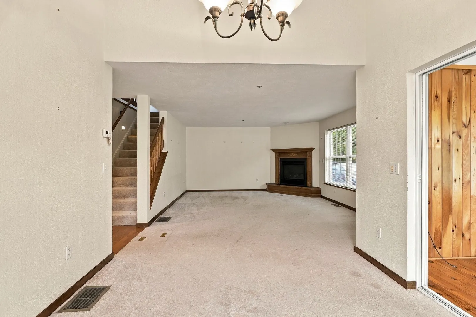
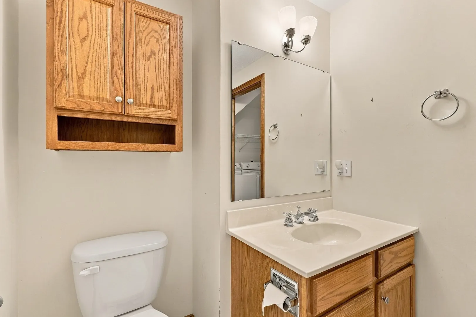
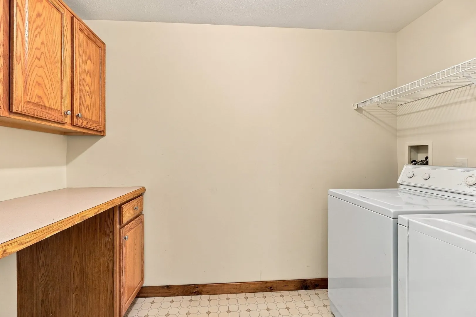
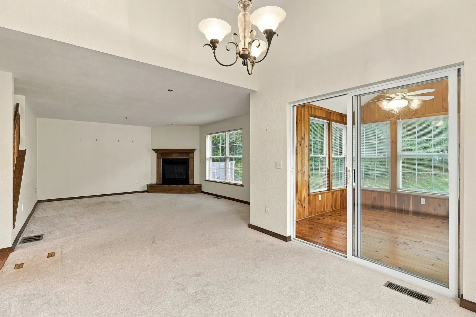
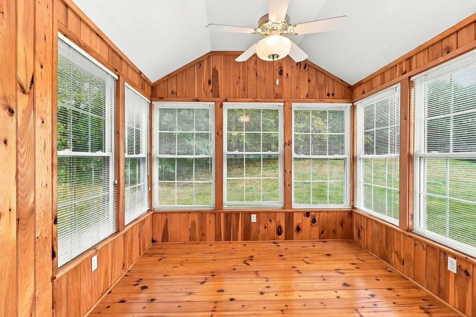
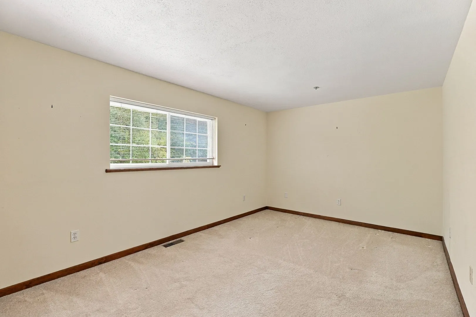
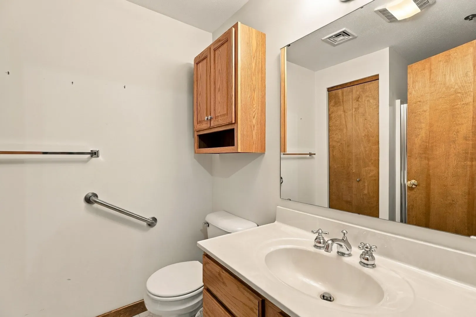
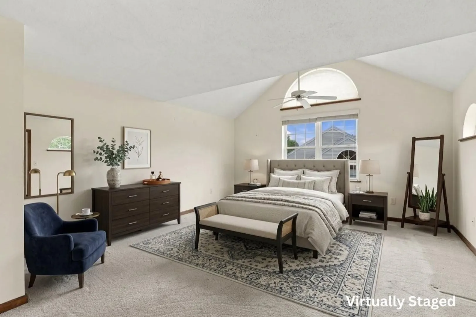
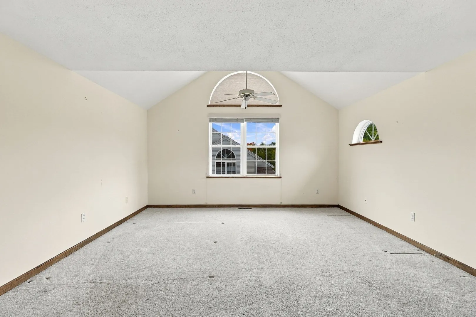
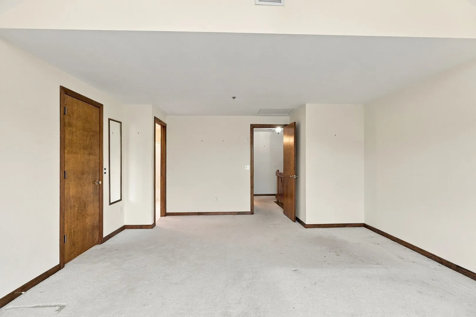
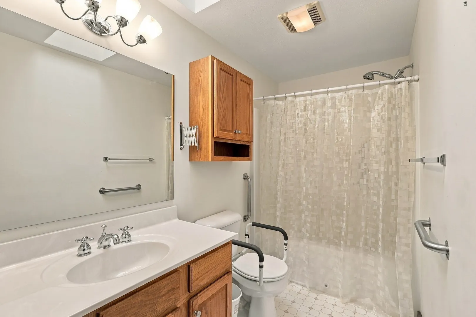
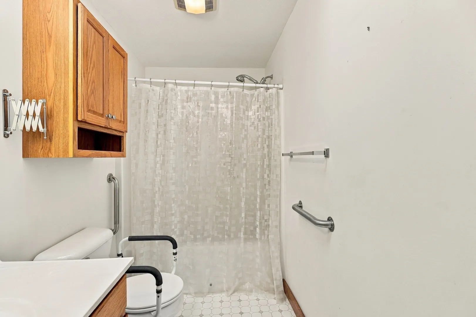
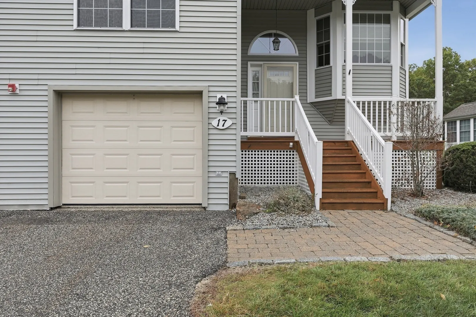
Welcome to this charming two story condominium in Atkinson, NH offering comfortable living spaces and plenty of room to relax and entertain. The mail level features an inviting eat in kitchen, dining room, living room, spacious family room and a sunroom for outdoor living providing the feeling of nature. There is a first floor half bath with adjoining laundry room. The home offers two bedrooms with a primary bathroom and three quarter bathroom, providing both comfort and convenience. With this versatile floor plan and multiple gathering space, the Atkinson condominium offers a comfortable place to call home.
-
Highlights
- Building Name: Centerview Hollow
- Heating: Forced Air, Natural Gas
- Parking Spots: 3
- Property Type: Condominium
- Total Rooms: 5
- Year Built: 2000
- Cooling: Central Air
- HOA Fee: $400
- Property Class: Residential
- Stories: 2
- Unit Number: 17
- Status: Active
-
Additional Details
- Appliances: Dishwasher, Microwave, Refrigerator, Washer, Dryer
- Construction: Frame
- Fireplaces: 1
- Interior Features: Sun Room
- Roof: Shingle
- Total Number of Units: 52
- Year Built Source: Public Records
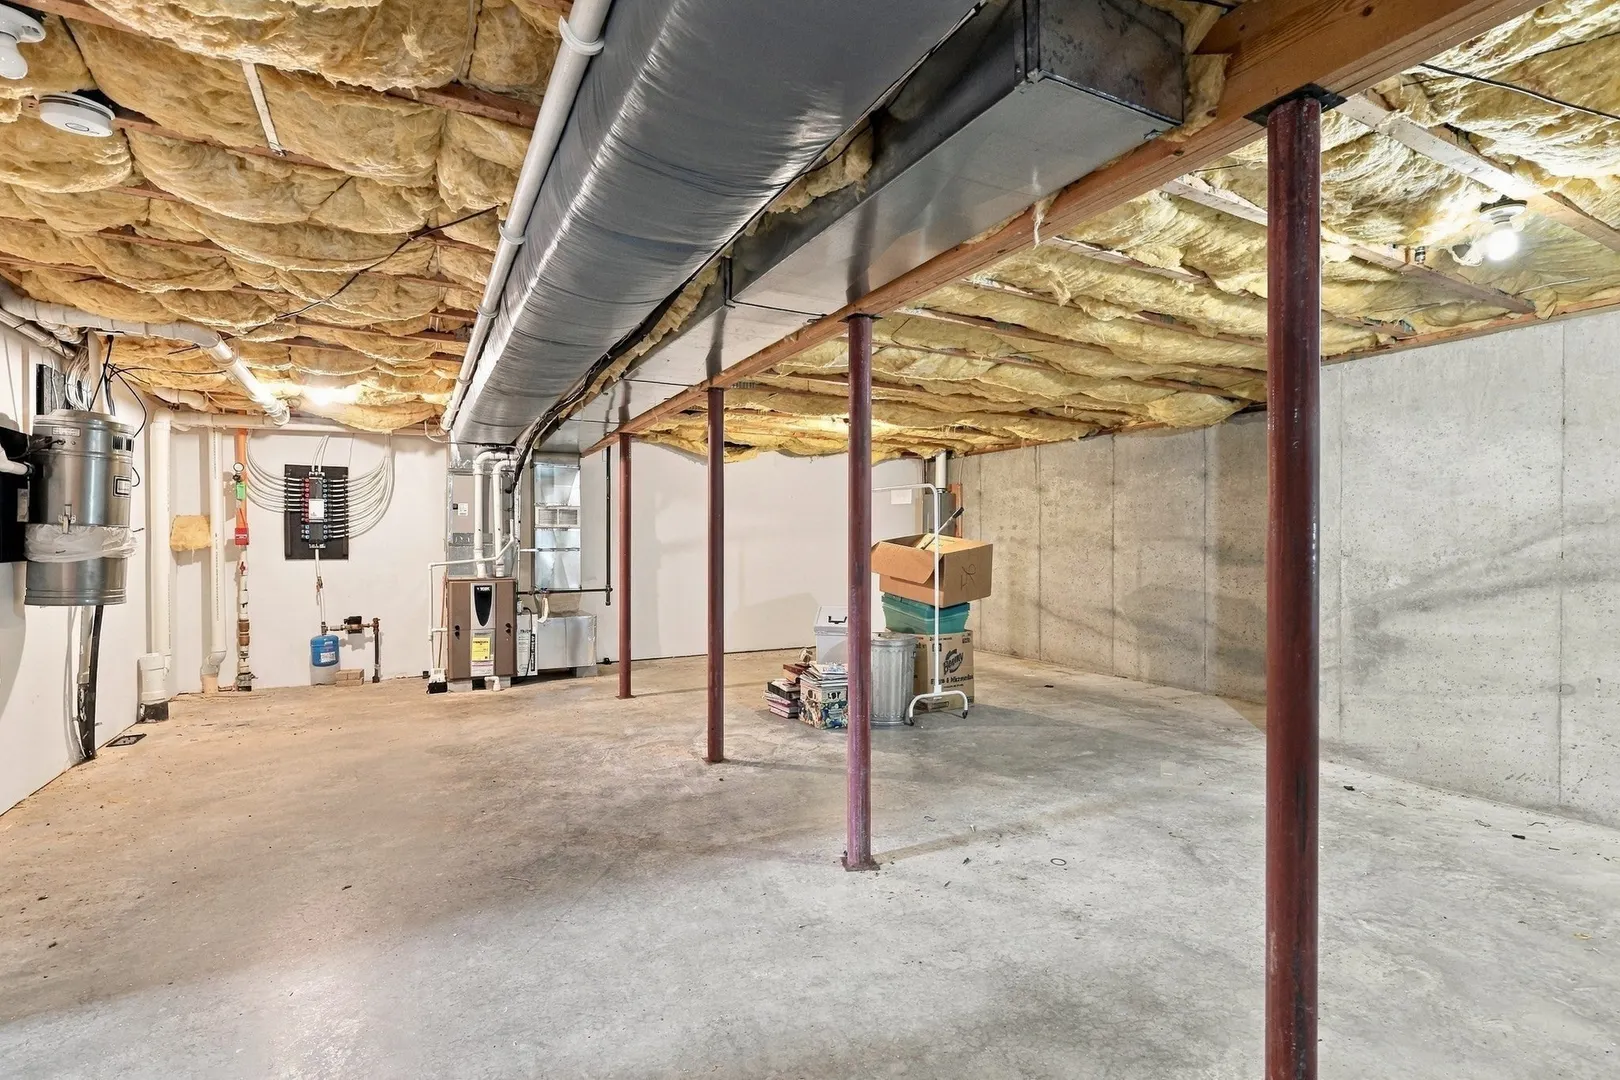
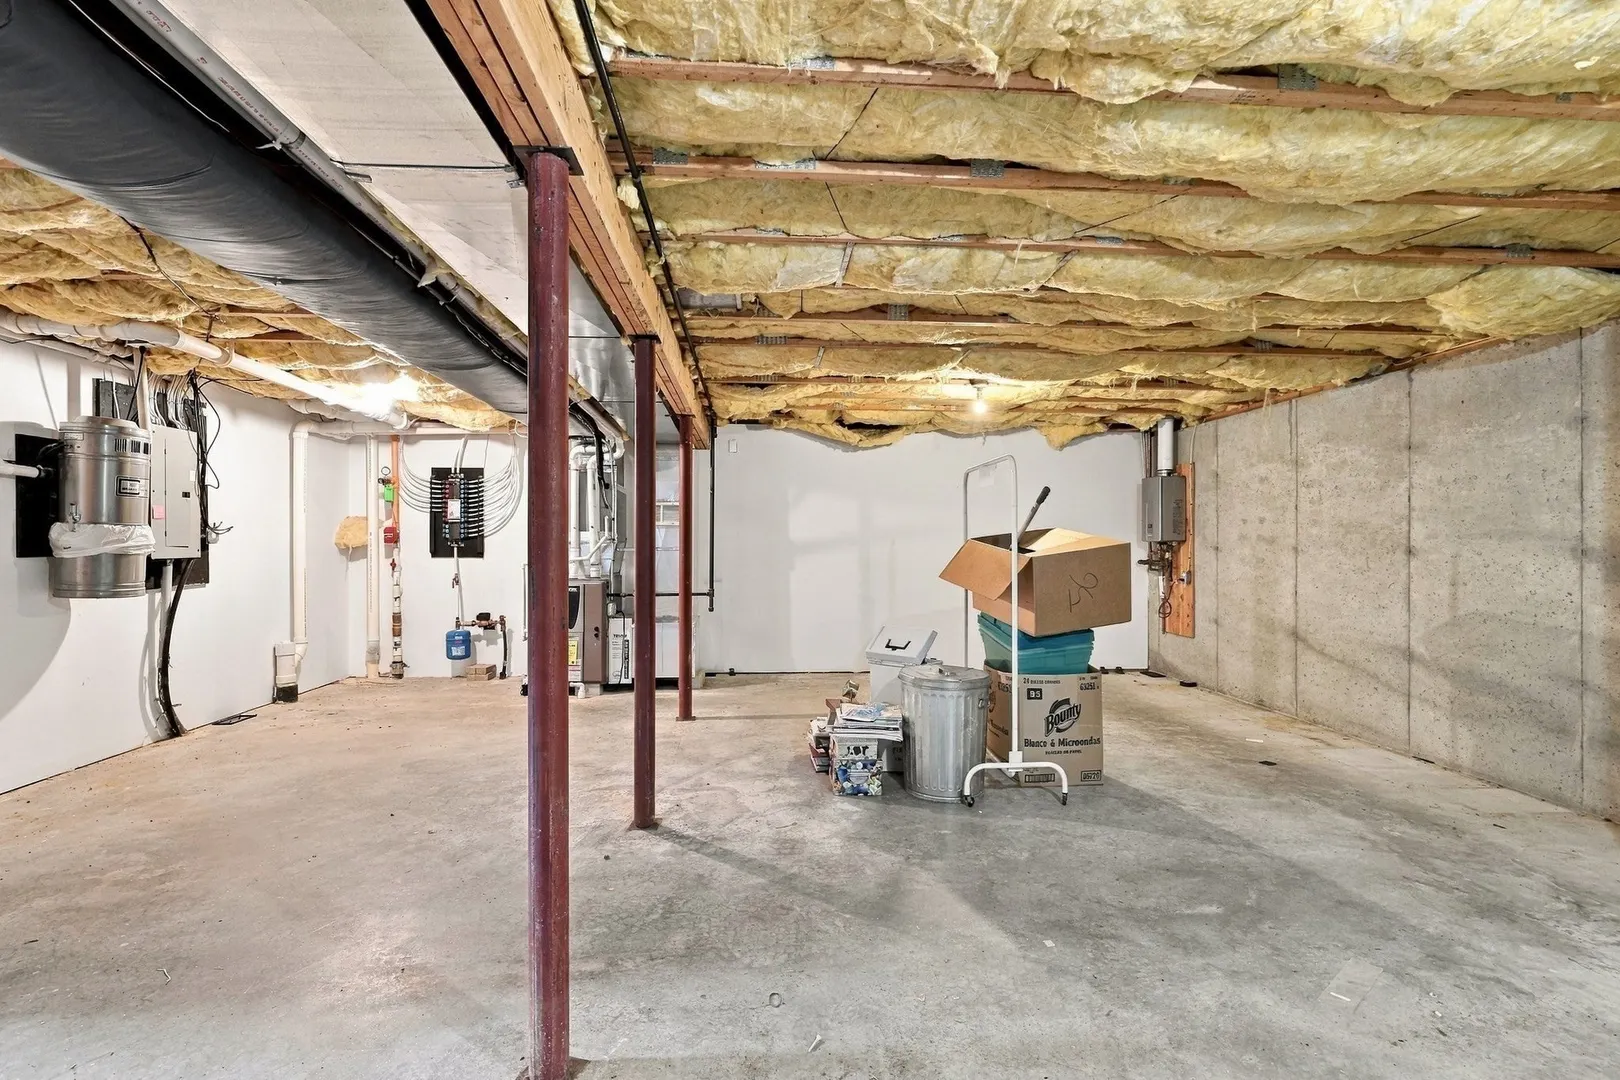
- Basement: Y
- Exterior Features: Porch
- Flooring: Vinyl, Carpet
- Pets Allowed: Yes w/ Restrictions
- SqFt Source: Field Card
- Year Built Details: Actual
- Zoning: Tr-2 R
-
Amenities
- Community Features: Shopping, Park, Walk/Jog Trails, Stable(s), Conservation Area, House of Worship, Public School
- Parking Features: Under, Garage Door Opener, Storage, Insulated, Off Street
- Covered Parking Spaces: 1
-
Utilities
- Electric: Circuit Breakers
- Water Source: Public
- Sewer: Private Sewer
-
Fees / Taxes
- Assessed Value: $395,600
- HOA Fee Includes: Insurance, Maintenance Grounds, Snow Removal, Trash, Reserve Funds
- Taxes: $5,072
- HOA Fee Frequency: Monthly
- Tax Year: 2025
Similar Listings
Sold
37 Photos
Sold
41 Photos
Sold
41 Photos
Sold
35 Photos
Content © 2026 MLS Property Information Network, Inc. The information in this listing was gathered from third party resources including the seller and public records.
Listing information provided courtesy of Lamacchia Realty, Inc..
MLS Property Information Network, Inc. and its subscribers disclaim any and all representations or warranties as to the accuracy of this information.