
Sold!
$1,029,900
4
Beds
3/1
Baths
4,446
Living Area
-
Property Description
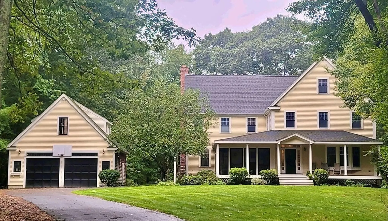
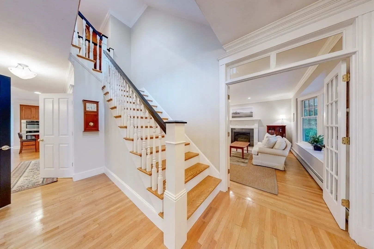
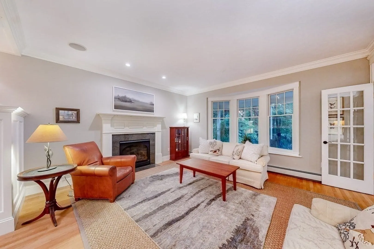
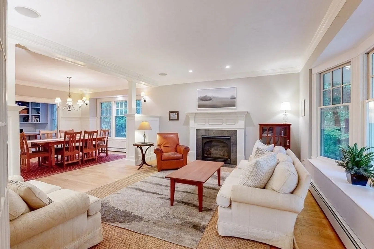
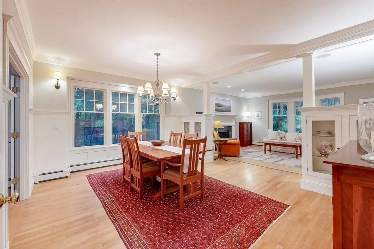
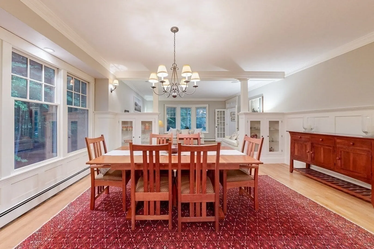
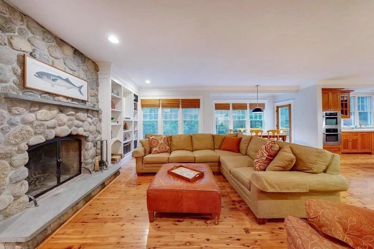
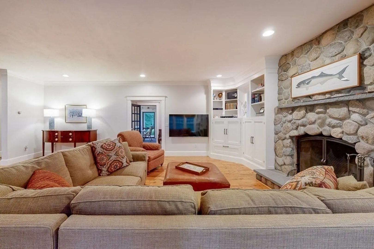
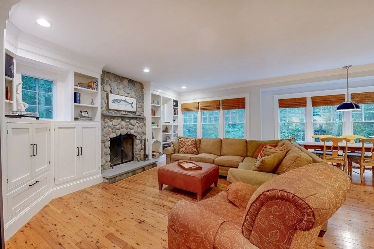
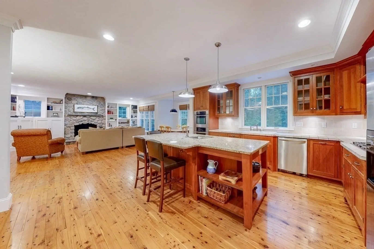
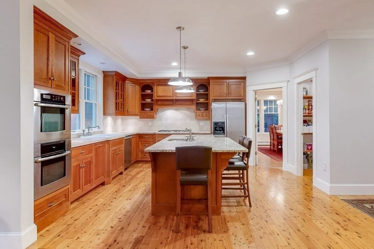
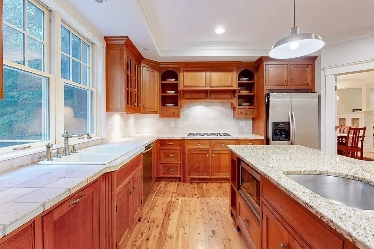
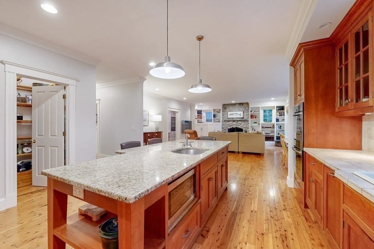
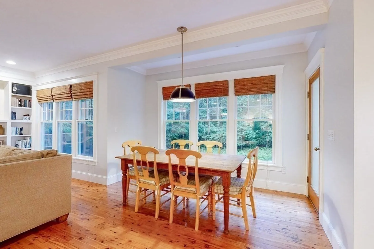
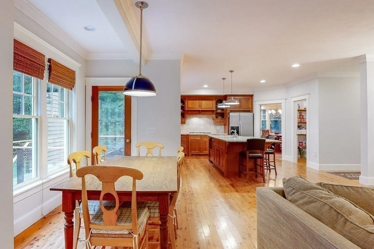
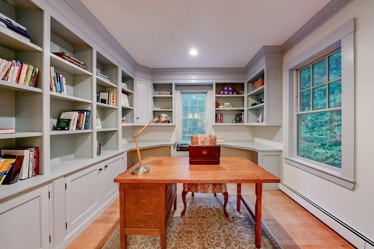
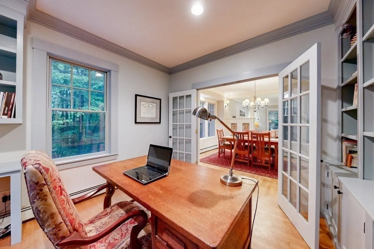
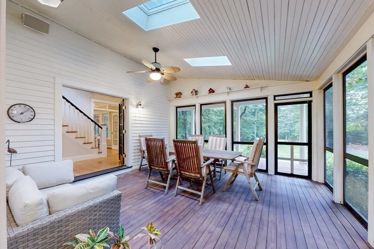
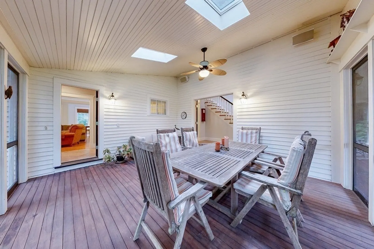
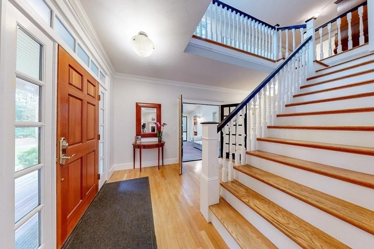
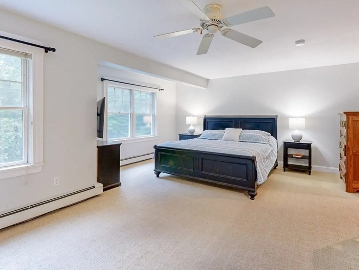
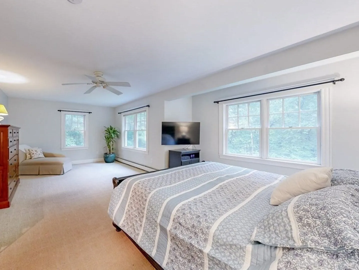
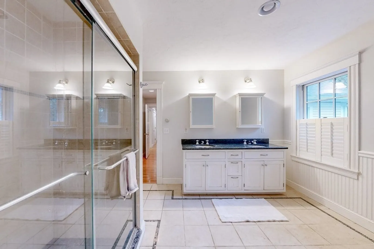
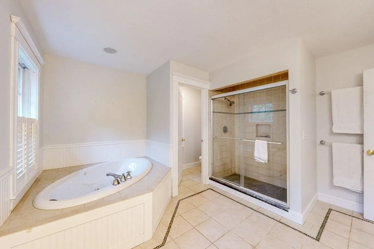
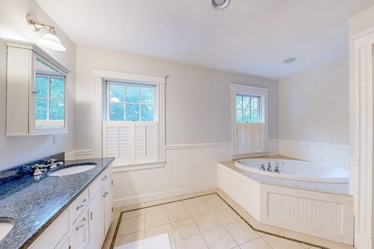
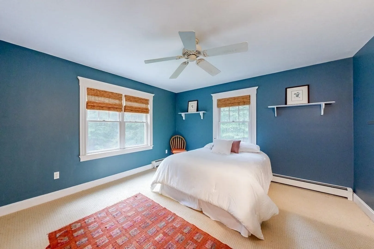
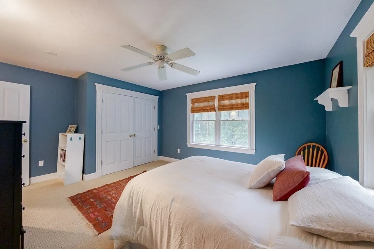
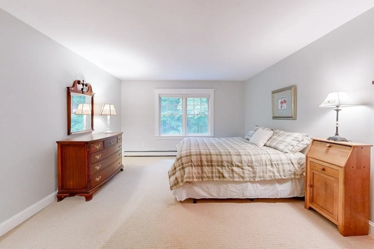
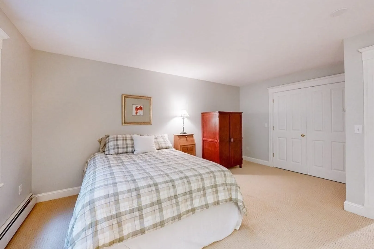
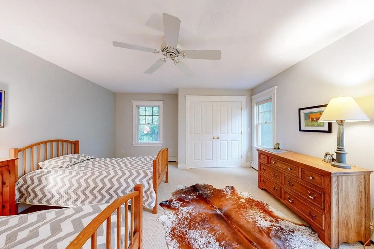
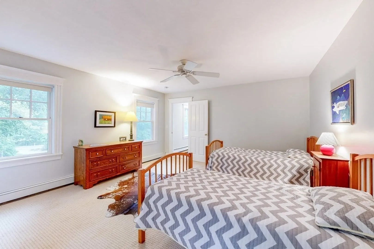
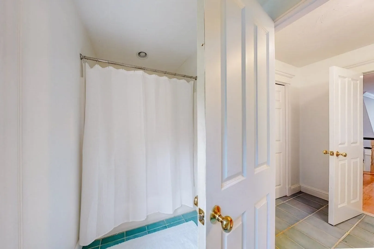
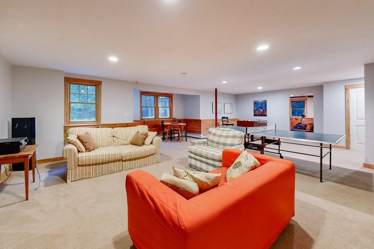
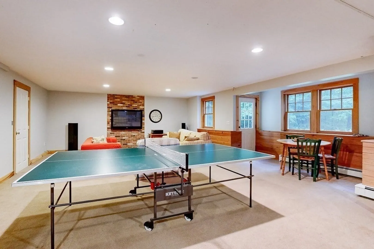
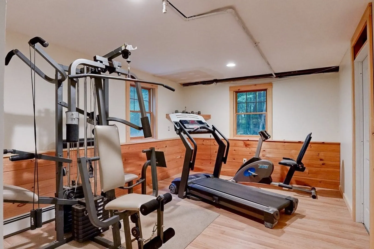
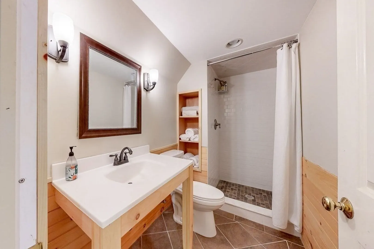
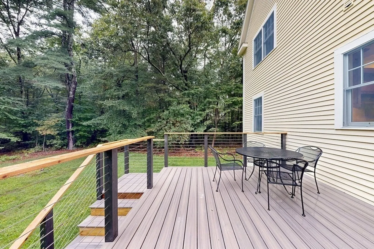
Breathtaking home, with fabulous layout, showcasing 9-foot ceilings, high-end millwork, double crown moldings, and radiant heat beneath gorgeous wood flooring. Cross the mahogany farmer's porch and foyer and enter the eat-in kitchen with stainless appliances, double oven, 5-burner Wolf stove and large island. Adjacent is the family room with floor-to-ceiling stone fireplace, built-ins, and a wall of windows. Through the French door is a composite deck that overlooks the private and level backyard. Fabulous millwork is showcased in the office, gorgeous formal dining room, and the adjoining living room, which also has a gas fireplace and bay window. Finally, take in the desirable screen porch. Upstairs, there are four spacious bedrooms. The primary bath and hall bath feature radiant heat. There is an unfinished walk-up third floor. The walkout lower level offers a playroom, gym & full bath. Oversized garage includes a spacious loft. Home abuts conservation land, near I-495, & Norfolk T.
-
Highlights
- Acres: 1
- Heating: Baseboard, Natural Gas
- Property Class: Residential
- Style: Colonial, Farmhouse
- Year Built: 2001
- Has View: Yes
- Parking Spots: 10
- Property Type: Single Family Residence
- Total Rooms: 11
- Status: Closed
-
Additional Details
- Appliances: Range, Oven, Dishwasher, Microwave, Countertop Range, Refrigerator, Freezer, Washer, Dryer, Vacuum System, Range Hood, Plumbed For Ice Maker, Utility Connections for Gas Range, Utility Connections for Electric Oven, Utility Connections for Electric Dryer
- Construction: Frame
- Fireplaces: 2
- Foundation: Concrete Perimeter
- Lot Features: Level
- Roof: Shingle
- Year Built Details: Actual
- Zoning: Ar-i
- Basement: Full, Finished, Walk-Out Access, Interior Entry, Concrete
- Exterior Features: Porch, Porch - Screened, Deck - Composite, Rain Gutters, Professional Landscaping, Screens, Stone Wall
- Flooring: Wood, Tile, Carpet, Hardwood, Other, Flooring - Hardwood, Flooring - Stone/Ceramic Tile, Flooring - Wall to Wall Carpet
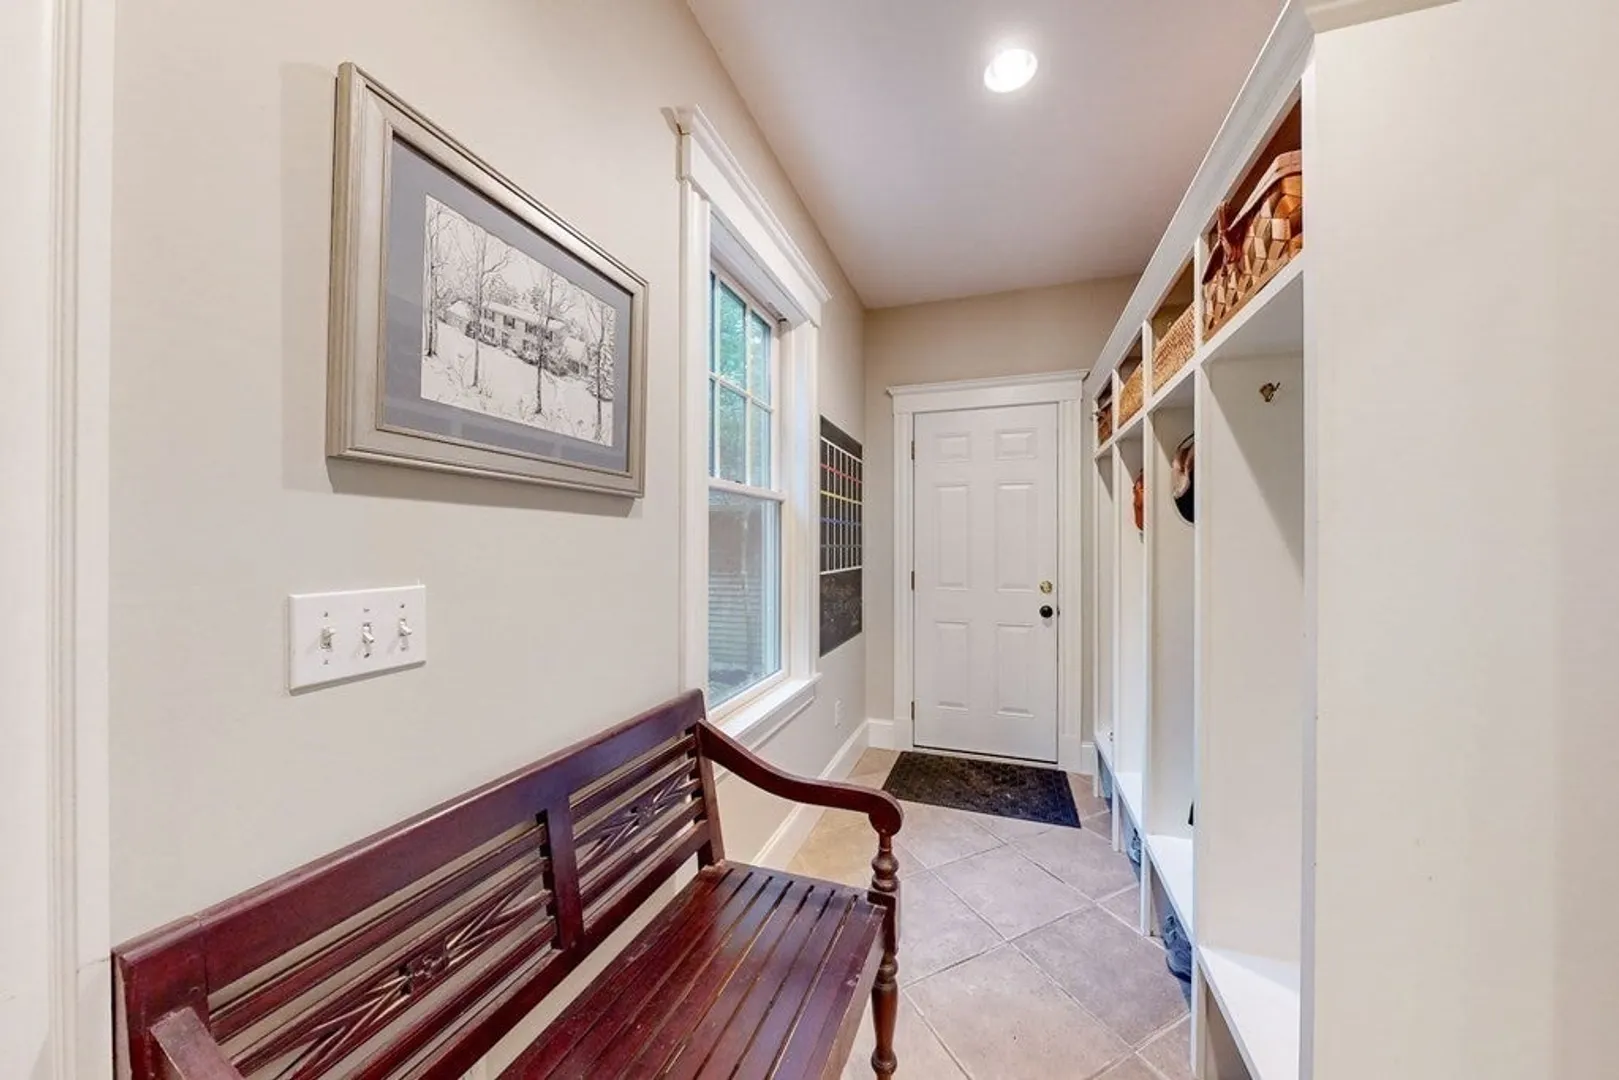
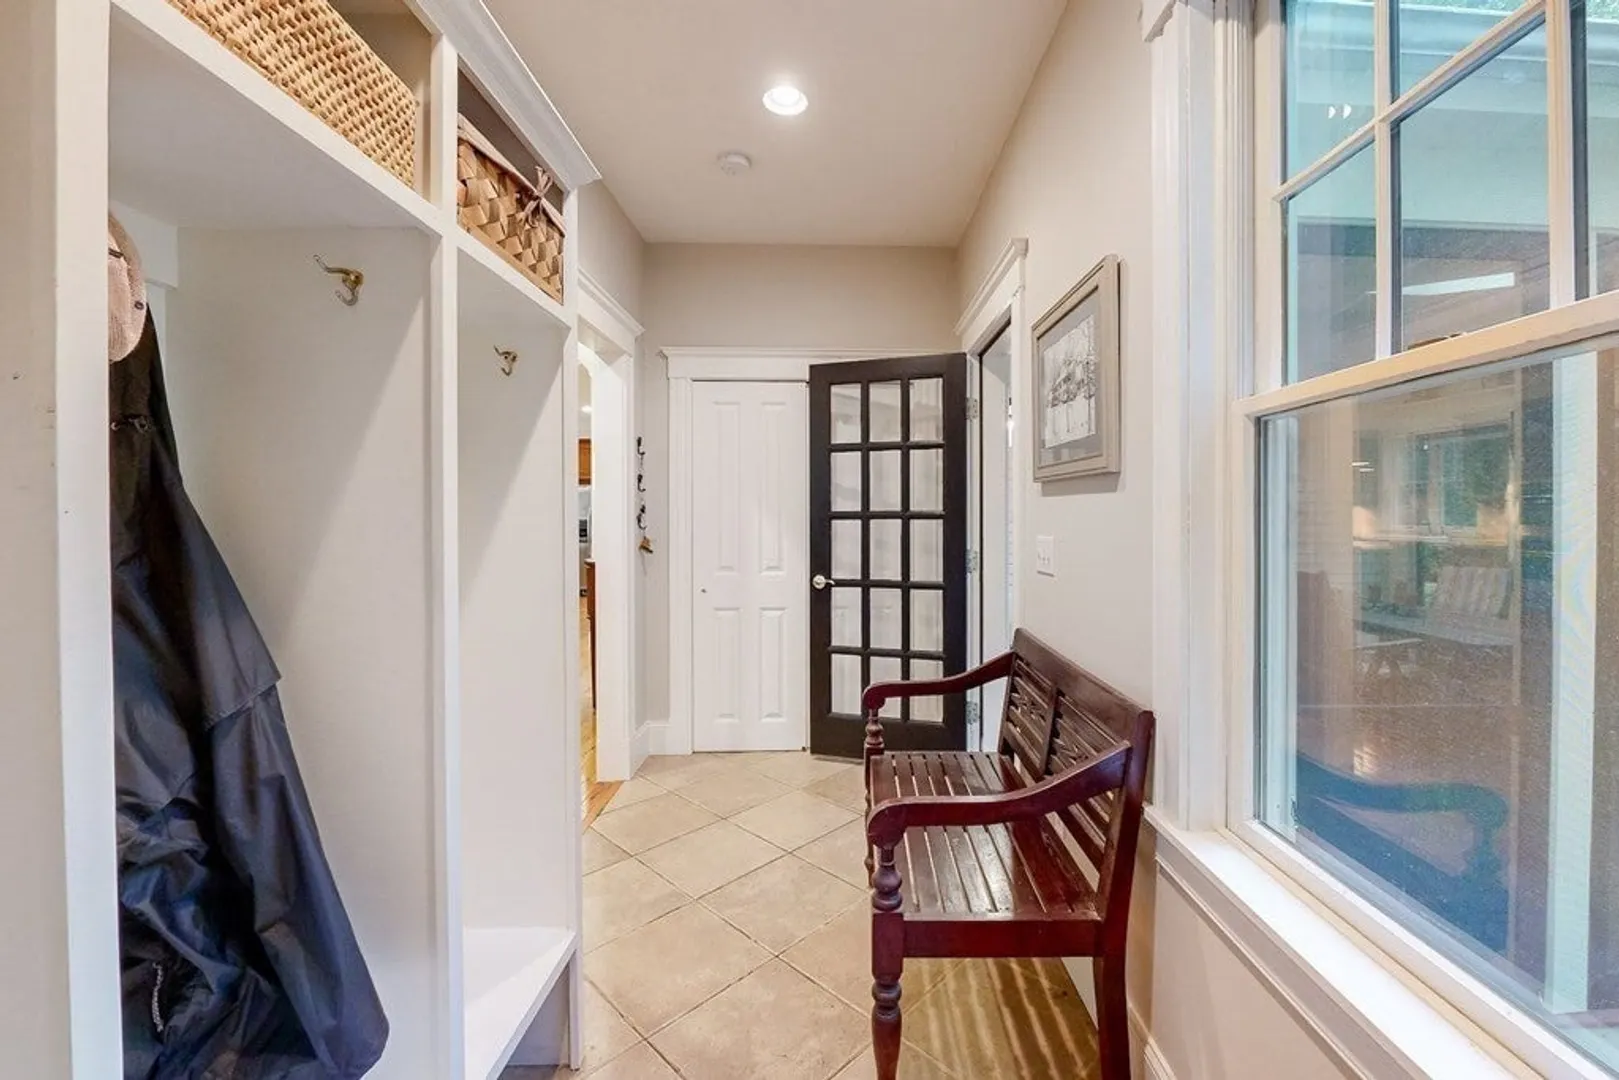
- Interior Features: Closet/Cabinets - Custom Built, Recessed Lighting, Crown Molding, Closet, Bathroom - Full, Bathroom - Tiled With Shower Stall, Entrance Foyer, Mud Room, Office, Play Room, Exercise Room, Bathroom, Central Vacuum, Wired for Sound
- Road Frontage Type: Public
- View: Scenic View(s)
- Year Built Source: Public Records
-
Amenities
- Community Features: Shopping, Tennis Court(s), Park, Conservation Area, Highway Access, House of Worship, Public School, Sidewalks
- Parking Features: Detached, Garage Door Opener, Workshop in Garage, Garage Faces Side, Oversized, Paved Drive, Off Street, Driveway, Paved
- Covered Parking Spaces: 2
-
Utilities
- Electric: 220 Volts
- Water Source: Public
- Sewer: Private Sewer
-
Fees / Taxes
- Assessed Value: $837,300
- Compensation Based On: Net Sale Price
- Tax Year: 2023
- Buyer Agent Compensation: 2.5%
- Facilitator Compensation: 2.5%
- Taxes: $13,347
Similar Listings
Sold
1 Photo
Sold
41 Photos
Sold
41 Photos
Sold
41 Photos
Content © 2026 MLS Property Information Network, Inc. The information in this listing was gathered from third party resources including the seller and public records.
Listing information provided courtesy of Coldwell Banker Realty.
MLS Property Information Network, Inc. and its subscribers disclaim any and all representations or warranties as to the accuracy of this information.
