
Sold!


$290,000
3
Beds
1
Bath
1,042
Living Area
-
Property Description
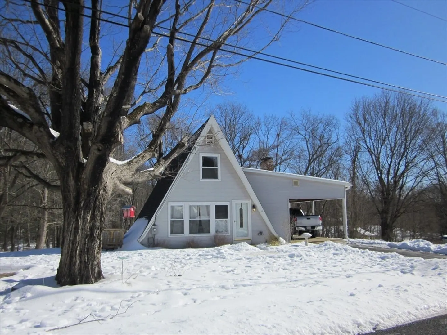
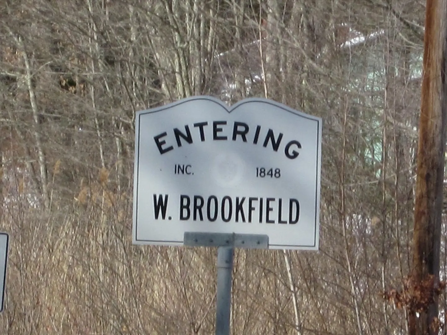
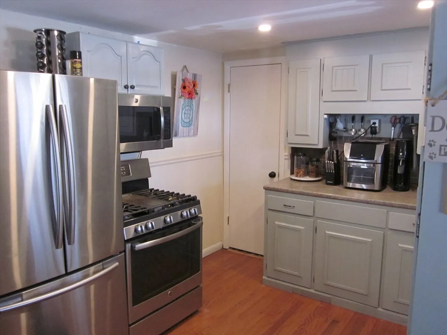
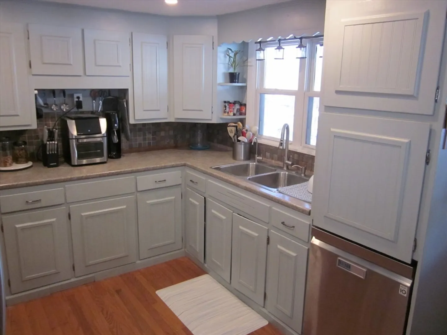
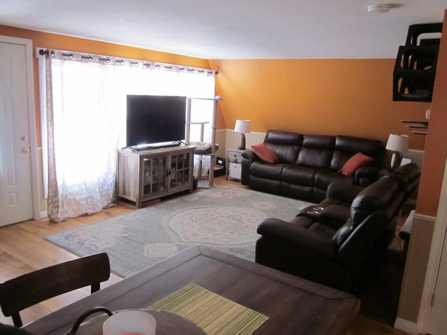
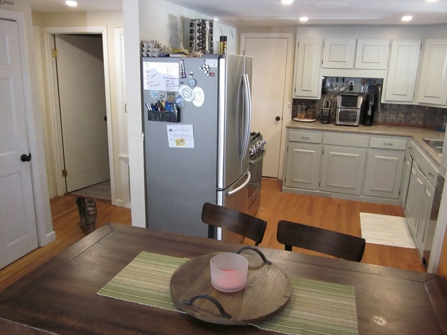
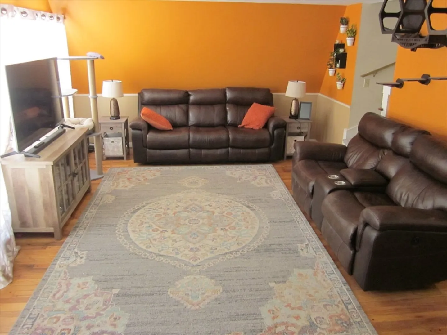
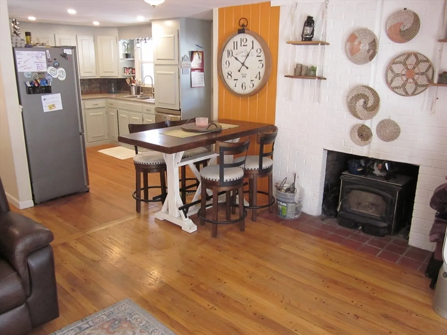
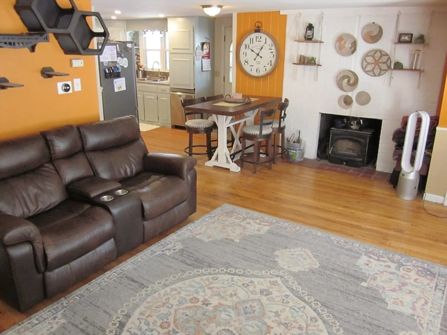
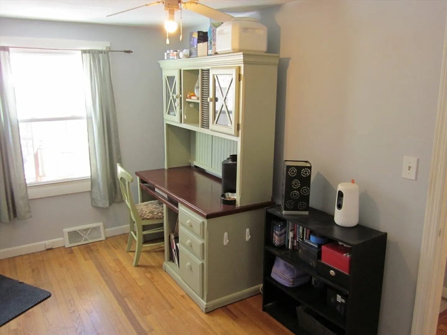
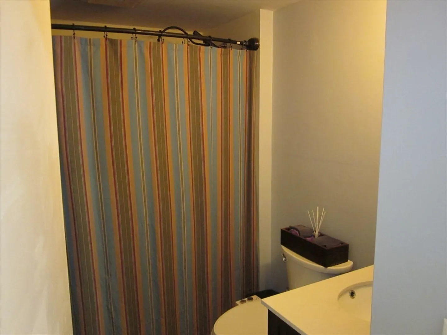
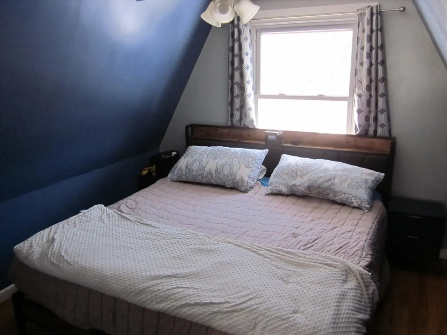
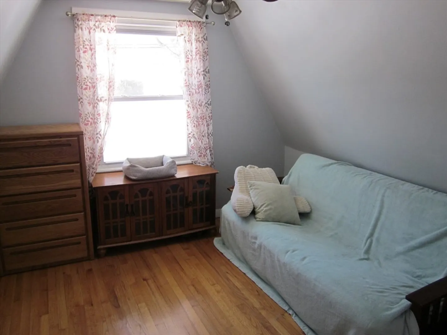
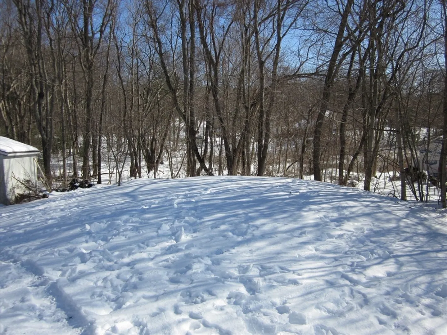
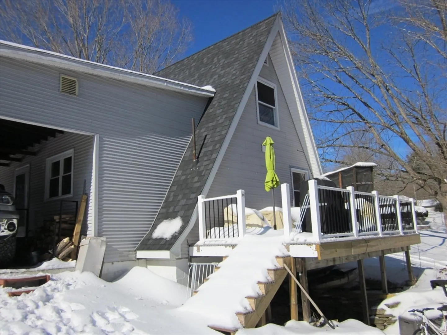
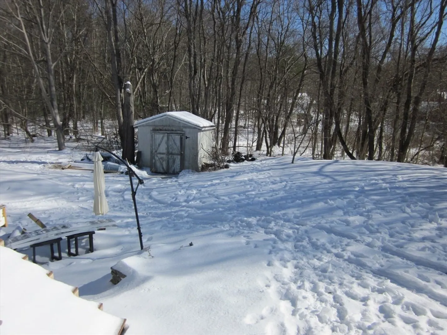
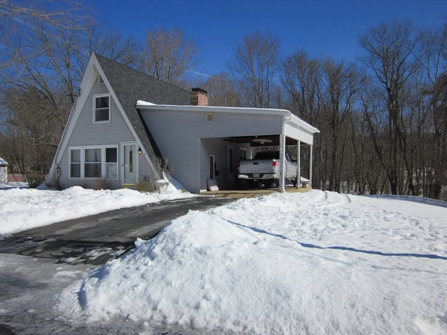
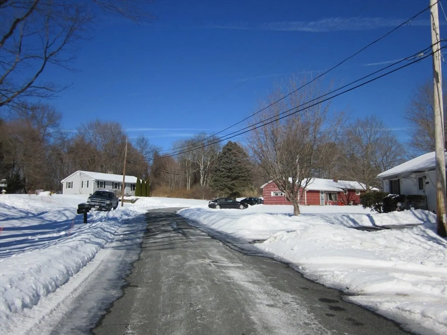
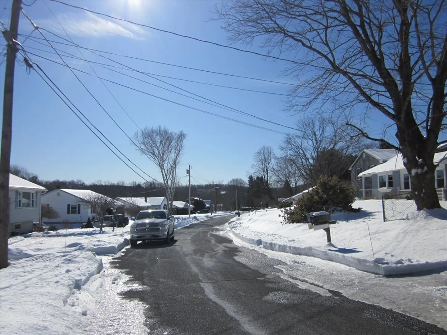
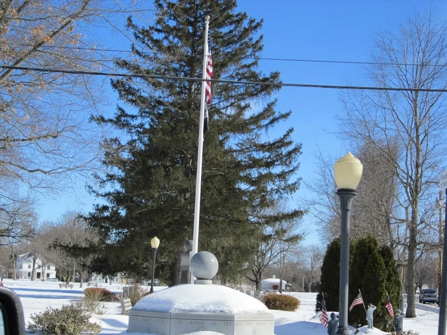
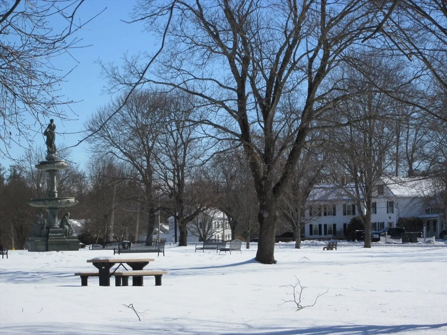
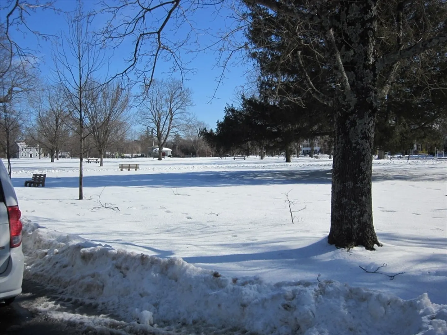
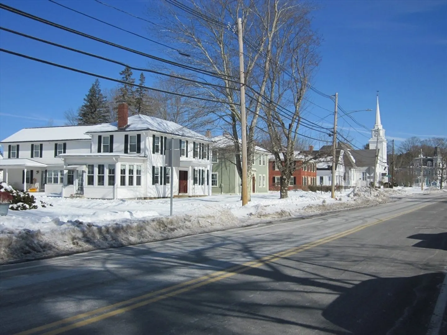
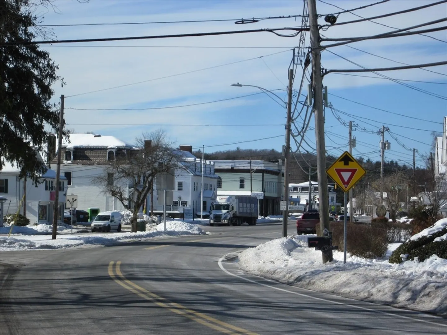
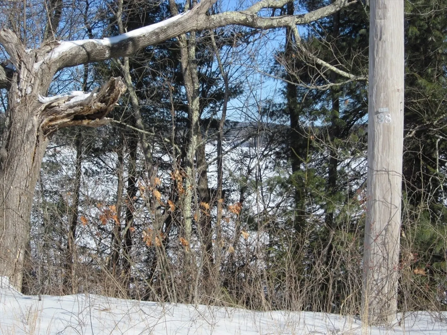
Open Houses Sat 2/22/25 &2/23/25 11:30-1. Are you ready to live in a quintessential New England town? W. Brookfield w/ its Expansive Village Green bordered by colonial era homes, Bandstand,Stunning Fountain & Lake Wickaboag is waiting for you to live the Country Life..with easy access to Route 9. A generous lawn leads up to a charming A-Frame! Featuring 3 bdrms, an open floor plan with wonderful light, fireplaced living rm/dining area & fully SS applianced kitchen w/ a pantry! A full bath,bedroom & access to the spacious,walk-out basement complete the 1st floor. 2 bedrooms are on the upper level.The composite deck is ready for your entertaining with a view of the scenic, tree framed back yard view & storage shed. The carport is perfect for any kind of Nor’East weather! Accompanied showings after the open houses.
-
Highlights
- Heating: Forced Air, Natural Gas
- Property Class: Residential
- Style: Contemporary, Other (See Remarks)
- Year Built: 1959
- Parking Spots: 3
- Property Type: Single Family Residence
- Total Rooms: 5
- Status: Closed
-
Additional Details
- Appliances: Gas Water Heater, Range, Dishwasher, Refrigerator
- Construction: Frame
- Exterior Features: Deck, Deck - Composite, Storage, Fruit Trees, Garden
- Flooring: Wood
- Lot Features: Gentle Sloping
- Roof: Shingle
- Year Built Details: Actual
- Zoning: Gd
- Basement: Full, Walk-Out Access, Interior Entry, Concrete
- Exclusions: All Personal Belongings. Wood Stove Does Not Convey.
- Fireplaces: 1
- Foundation: Concrete Perimeter
- Road Frontage Type: Public
- SqFt Source: Public Record
- Year Built Source: Public Records
-
Amenities
- Community Features: Shopping, Park, Highway Access, Private School, Public School
- Waterfront Features: Lake/Pond, 1/2 to 1 Mile To Beach
- Parking Features: Carport, Paved Drive, Off Street, Driveway, Paved
-
Utilities
- Electric: Circuit Breakers
- Water Source: Public
- Sewer: Private Sewer
-
Fees / Taxes
- Assessed Value: $213,400
- Taxes: $2,396
- Tax Year: 2024
Similar Listings
Sold
33 Photos
Sold
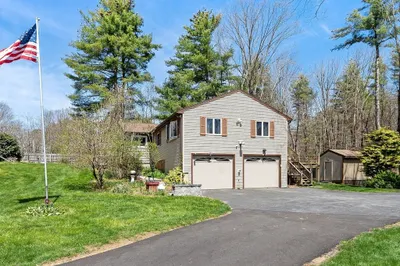
22 Photos
Sold
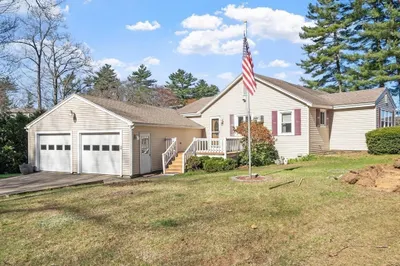
42 Photos
Sold
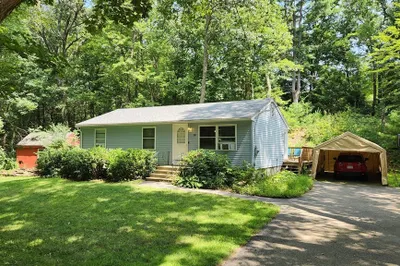
36 Photos
Content © 2026 MLS Property Information Network, Inc. The information in this listing was gathered from third party resources including the seller and public records.
Listing information provided courtesy of Settlers Realty Group, LLC.
MLS Property Information Network, Inc. and its subscribers disclaim any and all representations or warranties as to the accuracy of this information.
