
Sold!
$675,000
3
Beds
1
Bath
1,520
Living Area
-
Property Description
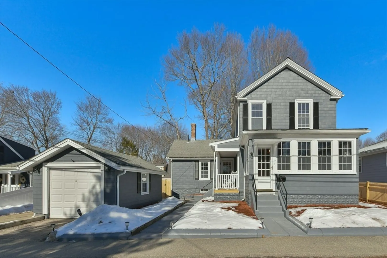
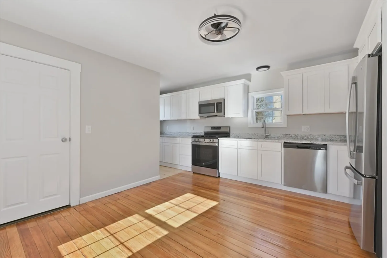
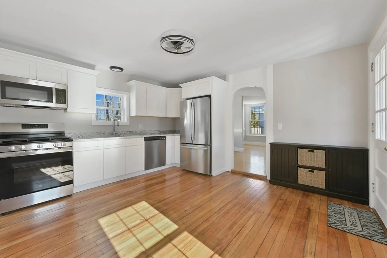
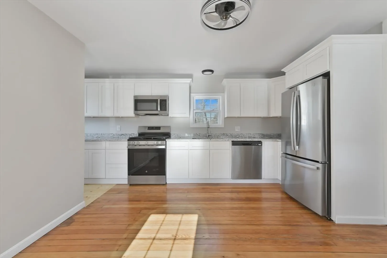
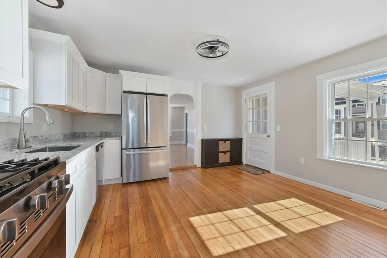
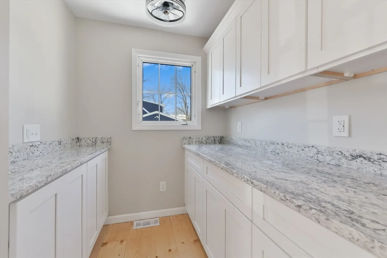
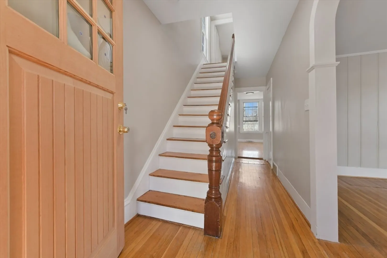
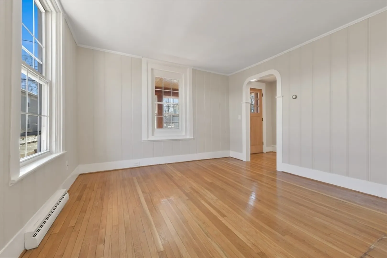
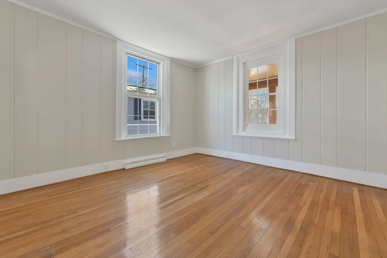
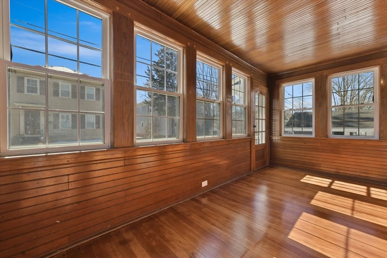
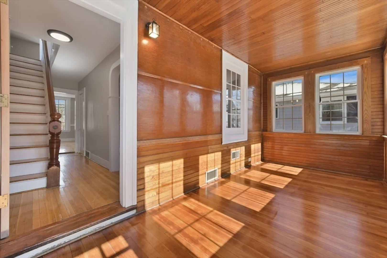
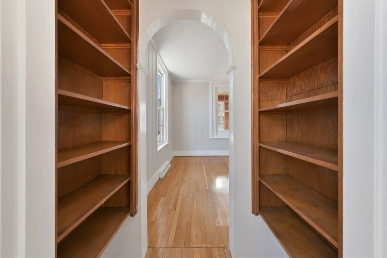
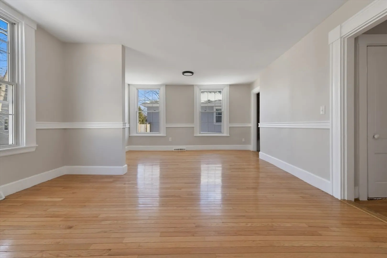
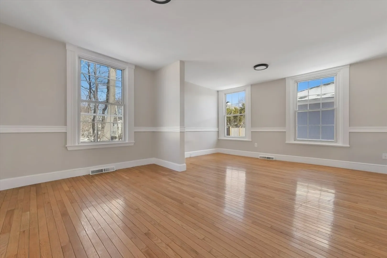
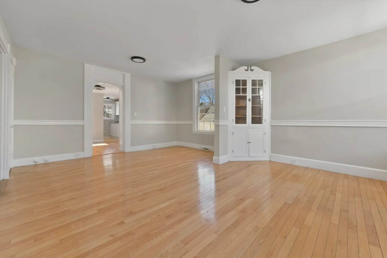
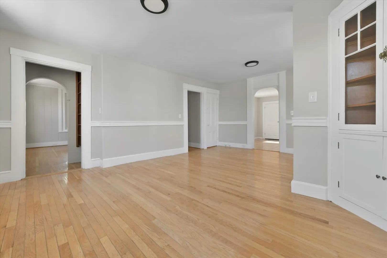
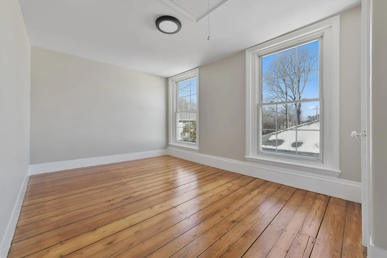
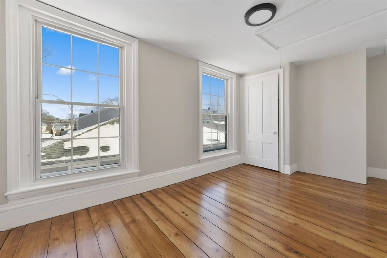
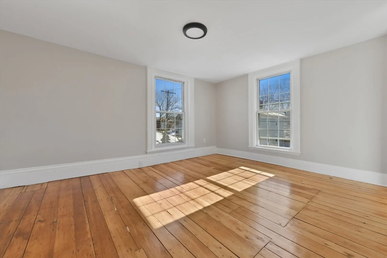
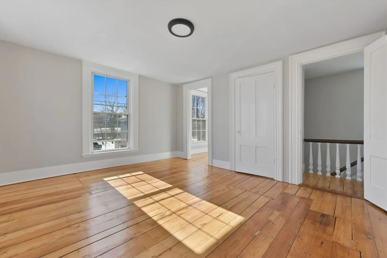
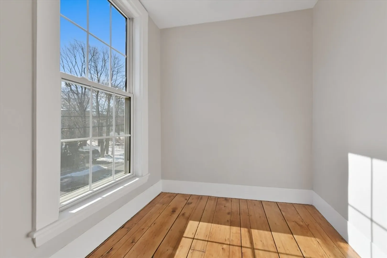
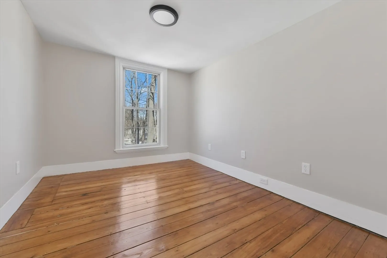
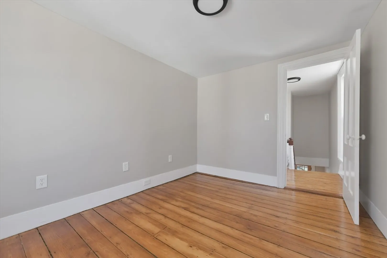
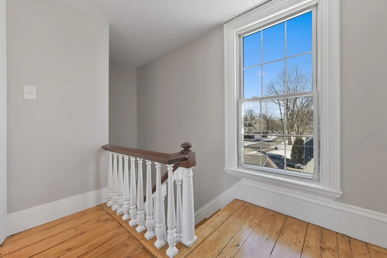
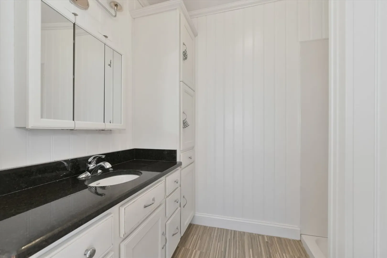
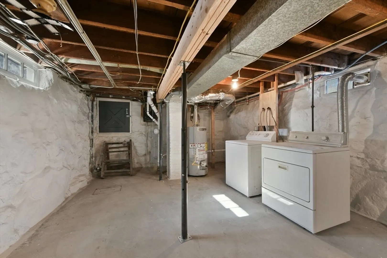
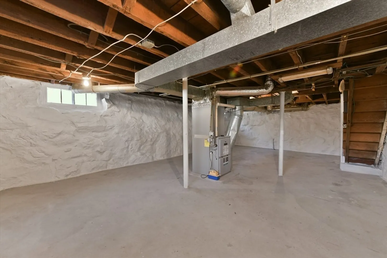
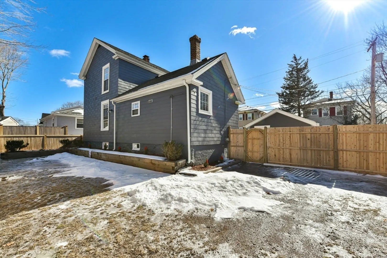
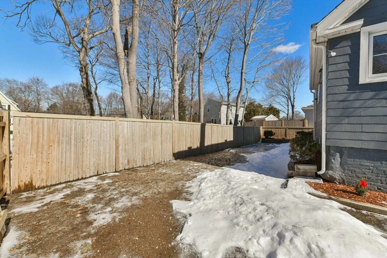
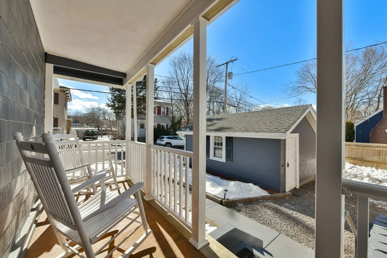
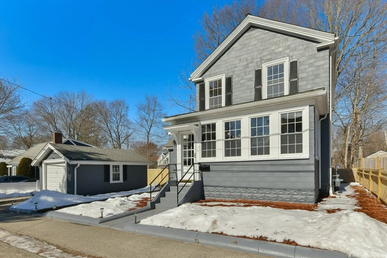
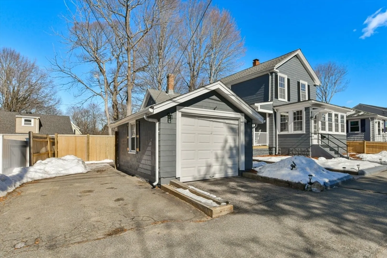
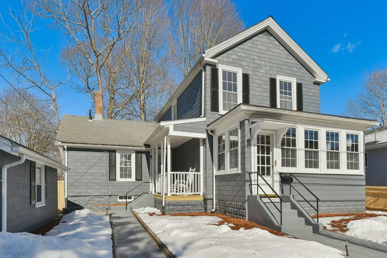
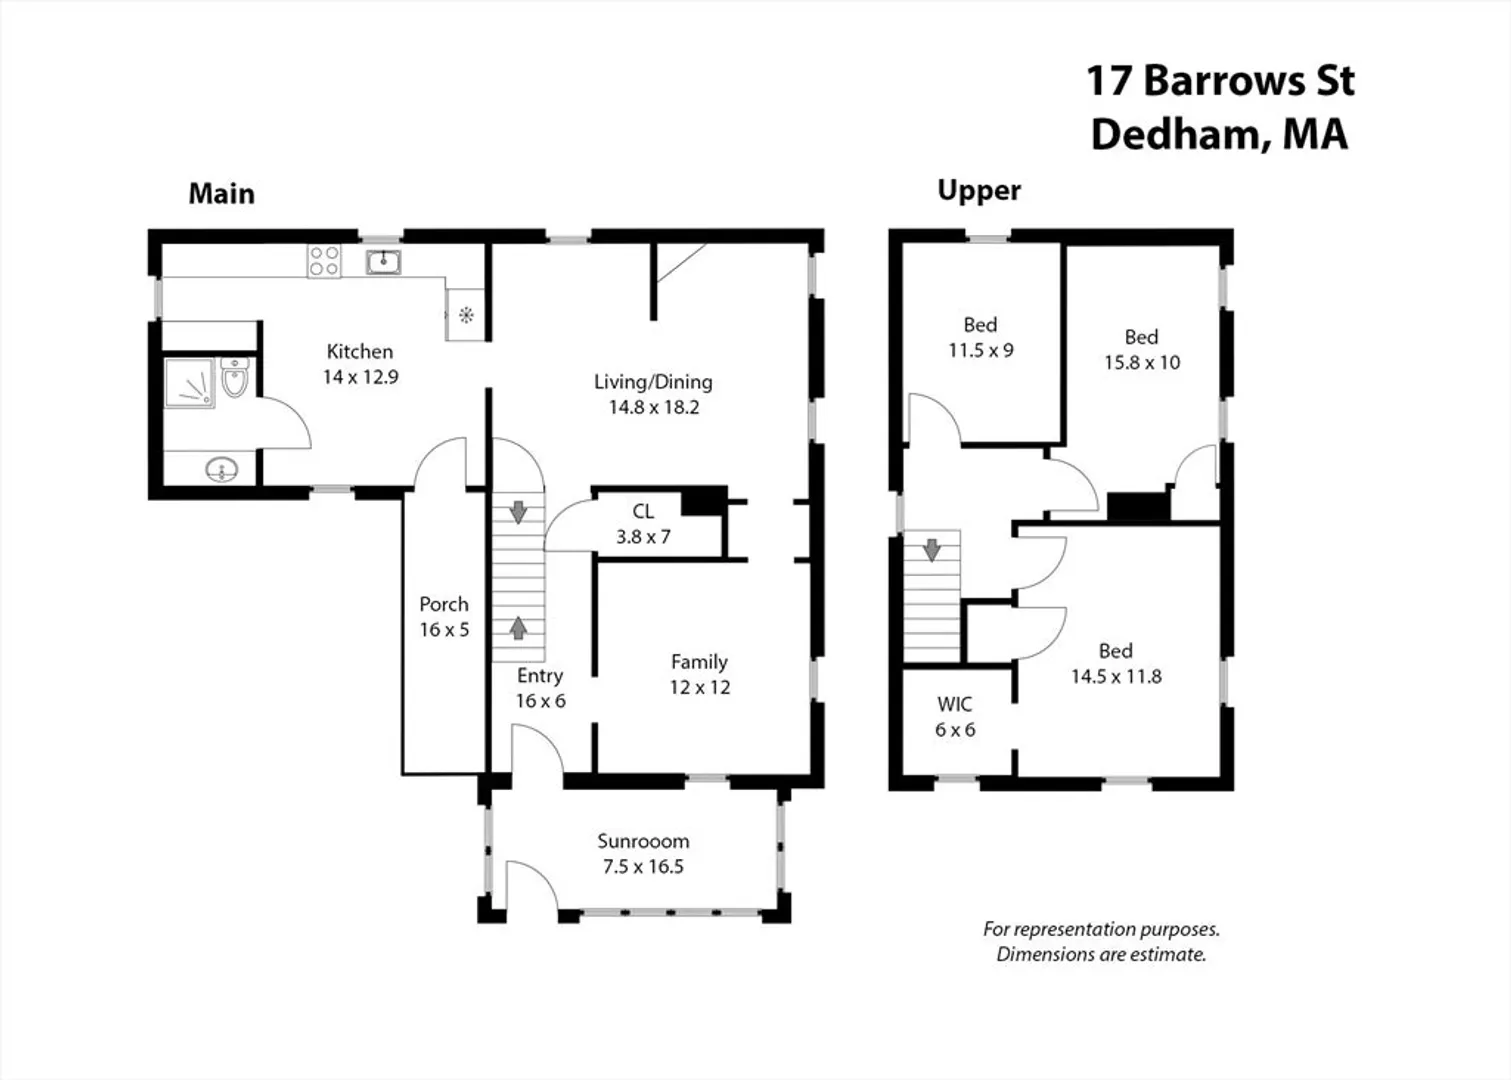
This antique farmhouse colonial will charm you from the moment you set eyes on it. Open farmers porch steps into a bright white cabinet kitchen with granite counters, stainless steel appliances and a cute coffee nook. Plenty of cabinet and counter space and room to add a kitchen island if you choose. Freshly painted interior with gorgeous wood flooring throughout. Oversized windows offer tremendous natural light! Open living to dining room off the kitchen. 1st floor family/tv room with lovely open book shelf pass through, could be used as 4th bed. Spacious hallway closet. Front entry is a stunning heated sunroom, perfect for a home office. 1st floor has a modern step in shower full-bath. Newly fenced in back yard. Clean, painted basement for storage & laundry. 3 bedrooms upstairs with original wide pine flooring. Primary has walk-in closet. Space for future half or 2nd full bath. Fantastic Dedham neighborhood. Walk to Middle & High school, Memorial Park and vibrant Dedham center.
-
Highlights
- Heating: Forced Air, Natural Gas
- Property Class: Residential
- Style: Colonial, Farmhouse
- Year Built: 1890
- Parking Spots: 3
- Property Type: Single Family Residence
- Total Rooms: 8
- Status: Closed
-
Additional Details
- Appliances: Gas Water Heater, Range, Dishwasher, Microwave, Refrigerator
- Exterior Features: Porch, Porch - Enclosed
- Foundation: Stone
- Lot Features: Level
- SqFt Source: Public Record
- Year Built Source: Public Records
- Basement: Full
- Flooring: Hardwood, Flooring - Hardwood
- Interior Features: Sun Room
- Roof: Shingle
- Year Built Details: Approximate
- Zoning: B
-
Amenities
- Community Features: Public Transportation
- Parking Features: Detached, Paved Drive, Off Street
- Covered Parking Spaces: 1
-
Utilities
- Electric: Circuit Breakers
- Water Source: Public
- Sewer: Public Sewer
-
Fees / Taxes
- Assessed Value: $518,200
- Taxes: $6,478
- Tax Year: 2024
Similar Listings
Sold
40 Photos
Sold
26 Photos
Sold
39 Photos
Sold
27 Photos
Content © 2026 MLS Property Information Network, Inc. The information in this listing was gathered from third party resources including the seller and public records.
Listing information provided courtesy of Compass.
MLS Property Information Network, Inc. and its subscribers disclaim any and all representations or warranties as to the accuracy of this information.
