
Sold!
$867,000
3
Beds
1/1
Bath
1,490
Living Area
-
Property Description
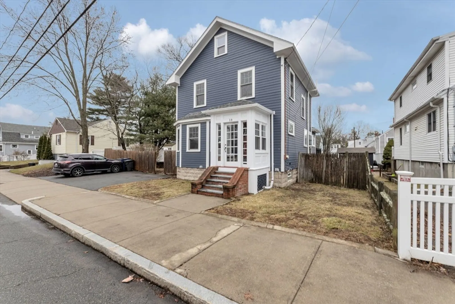
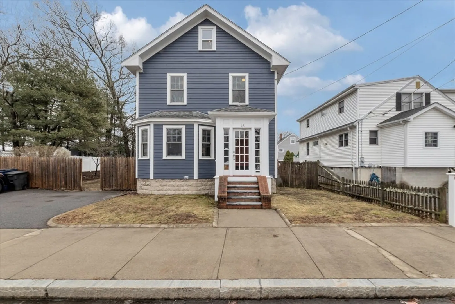
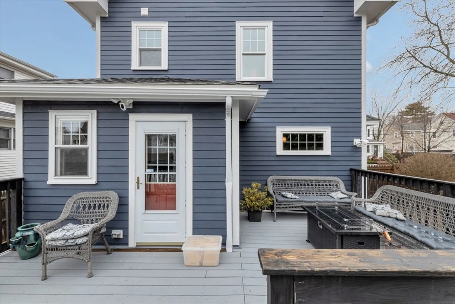
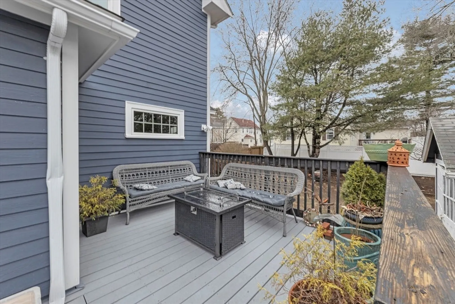
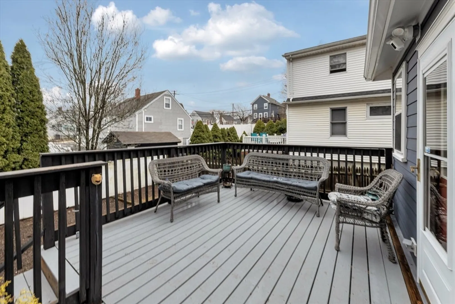
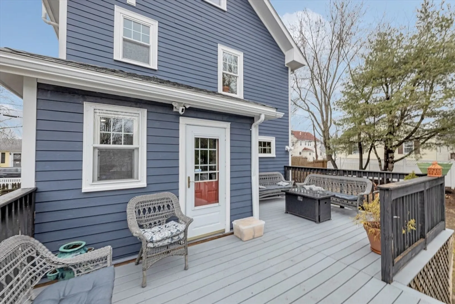
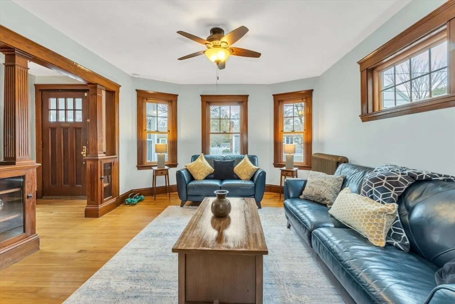
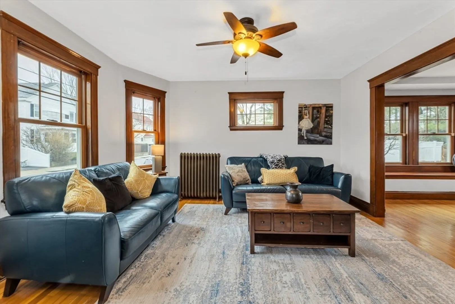
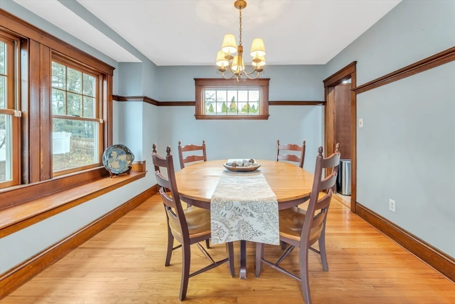
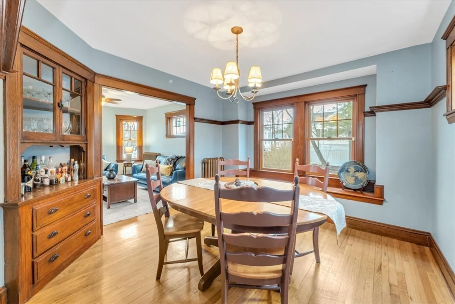
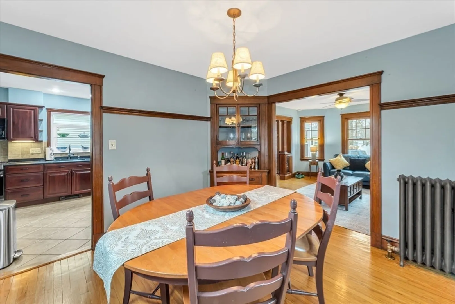
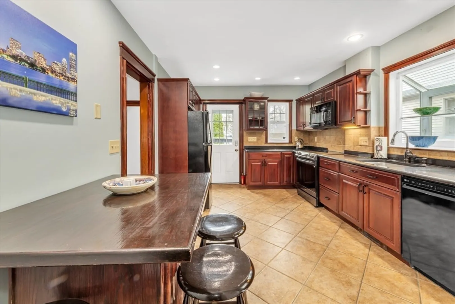
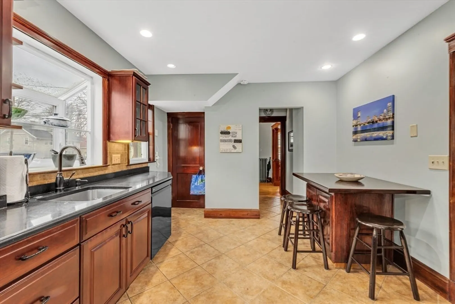
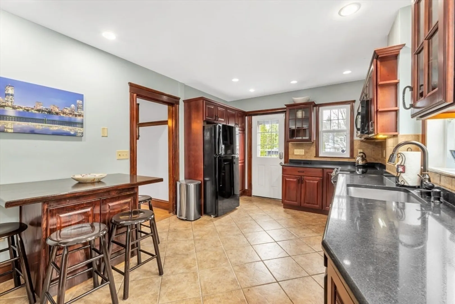
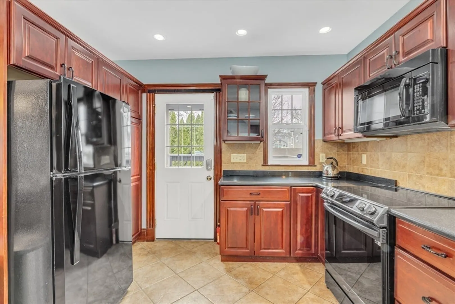
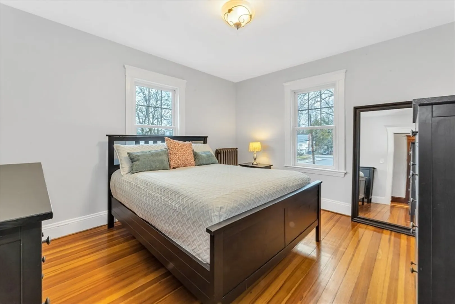
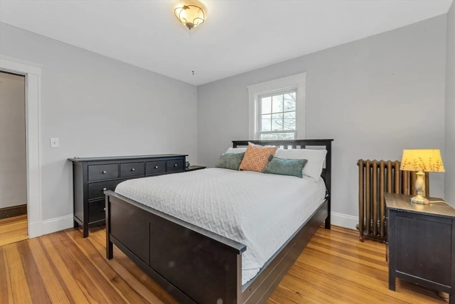
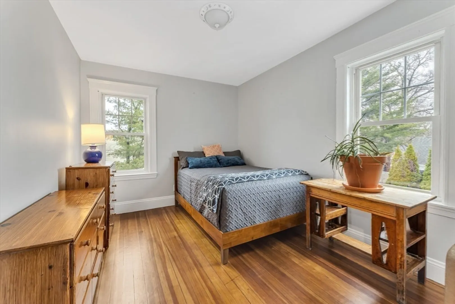
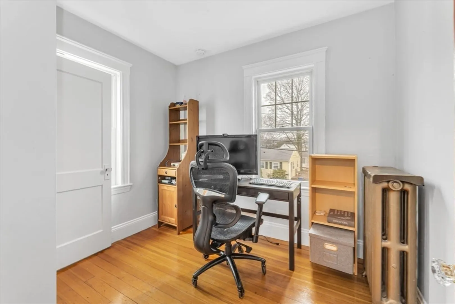
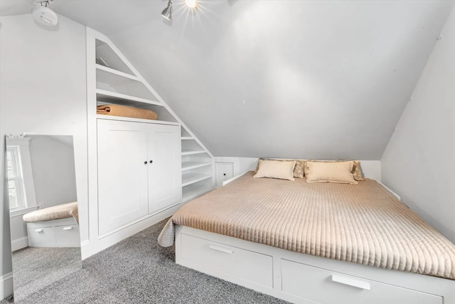
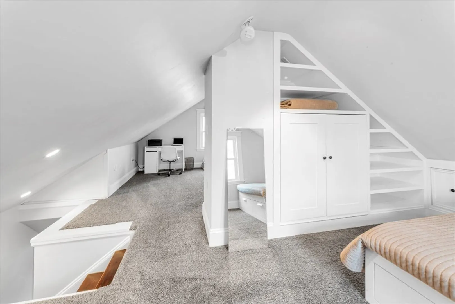
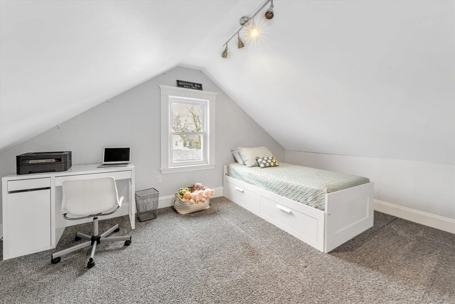
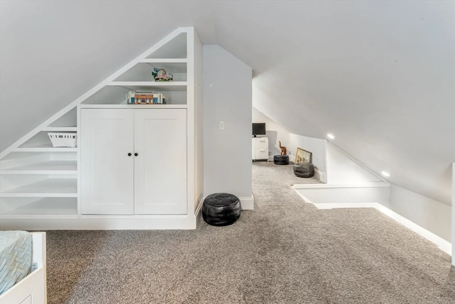
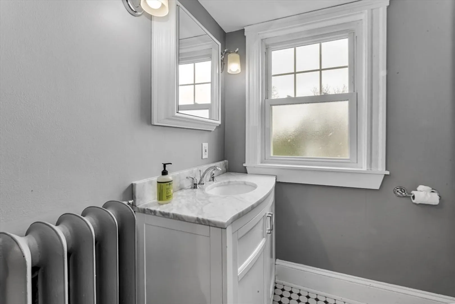
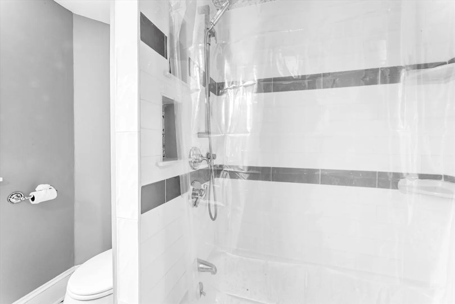
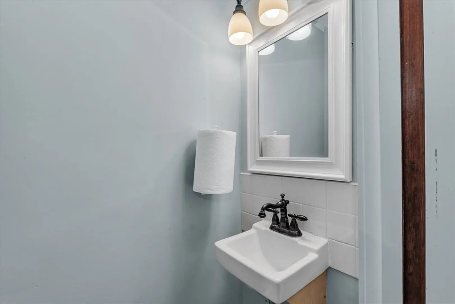
OFFER DEADLINE 12PM MONDAY, 3/30. Welcome to 18 Hemlock Rd, a classic Colonial blending timeless character with thoughtful updates. Sunlight fills the inviting living and dining areas of the first floor, highlighting original woodwork and built-ins that add warmth and detail throughout. The eat-in kitchen offers a functional space for everyday living, while the first-floor half bath brings added convenience. Upstairs, the refinished hardwood floors extend into the three bedrooms, with a refreshed full bathroom. The fully finished attic provides smart, flexible bonus space with creative storage options. Set on a well sized lot, step outside to an expansive deck overlooking a private, fully fenced yard, a perfect area for entertaining, unwinding, and gardening. Recent enhancements include 2026 interior painting, 2025 roof, 2023 boiler and oil tank, and 2022 siding. Do not miss the opportunity to make this home yours!
-
Highlights
- Area: West Roxbury
- Parking Spots: 3
- Property Type: Single Family Residence
- Total Rooms: 7
- Status: Closed
- Heating: Hot Water
- Property Class: Residential
- Style: Colonial
- Year Built: 1920
-
Additional Details
- Appliances: Electric Water Heater, Dishwasher, Refrigerator, Washer, Dryer
- Construction: Frame
- Flooring: Wood, Tile, Hardwood
- Road Frontage Type: Public
- SqFt Source: Public Record
- Year Built Source: Public Records
- Basement: Interior Entry, Unfinished
- Exterior Features: Deck, Storage, Fenced Yard
- Foundation: Stone
- Roof: Shingle
- Year Built Details: Actual
- Zoning: R1
-
Amenities
- Community Features: Shopping
- Parking Features: Paved Drive, Off Street, Paved
-
Utilities
- Electric: 100 Amp Service
- Water Source: Public
- Sewer: Public Sewer
-
Fees / Taxes
- Assessed Value: $699,300
- Taxes: $8,098
- Tax Year: 2025
Similar Listings

Sold
34 Photos
Sold
41 Photos
Sold
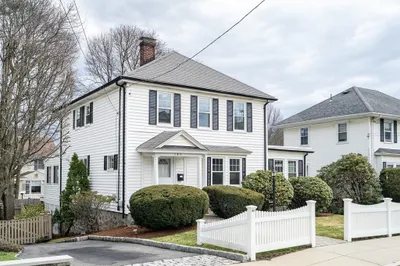
28 Photos
Sold
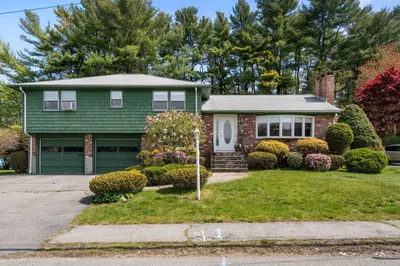
32 Photos
Content © 2026 MLS Property Information Network, Inc. The information in this listing was gathered from third party resources including the seller and public records.
Listing information provided courtesy of Compass.
MLS Property Information Network, Inc. and its subscribers disclaim any and all representations or warranties as to the accuracy of this information.
