
Sold!
$450,000
3
Beds
1
Bath
1,127
Living Area
-
Property Description
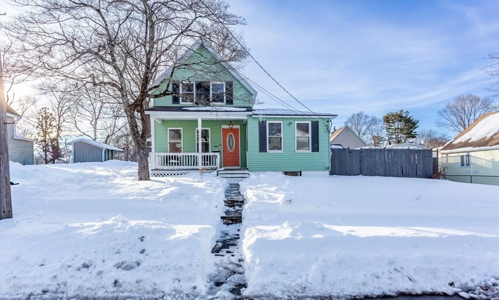
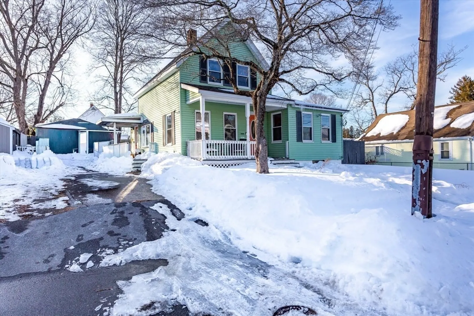
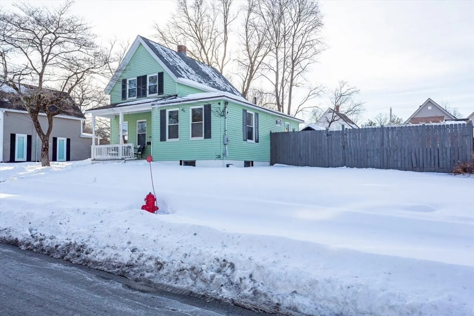
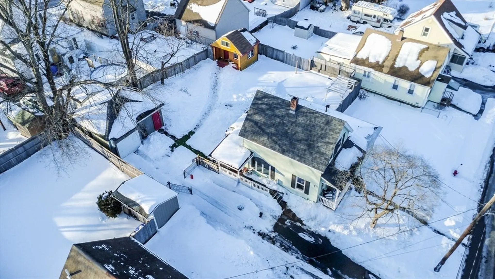
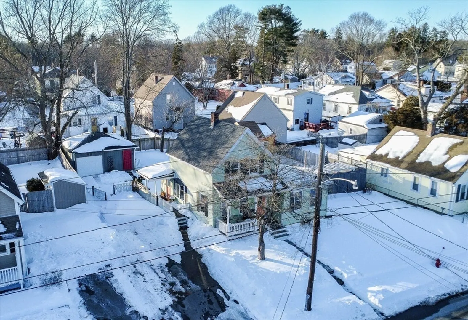
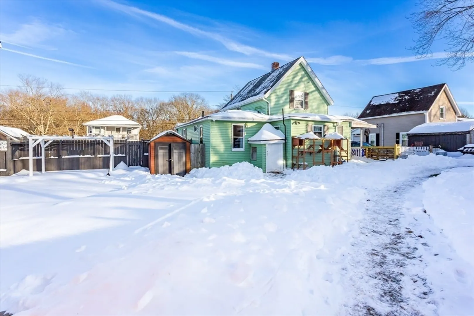
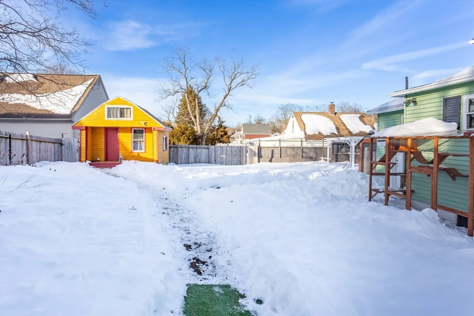
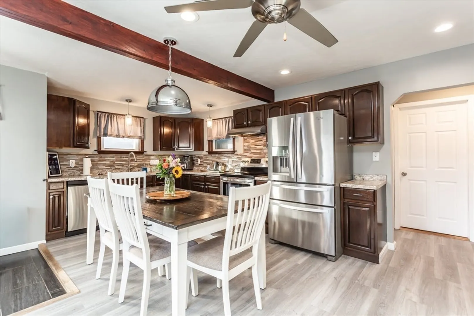
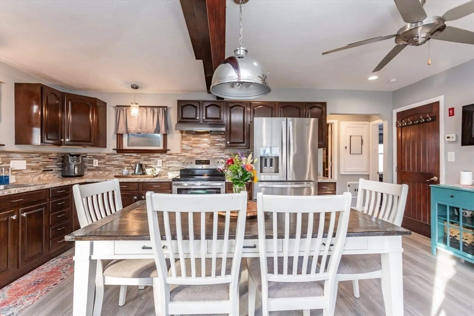
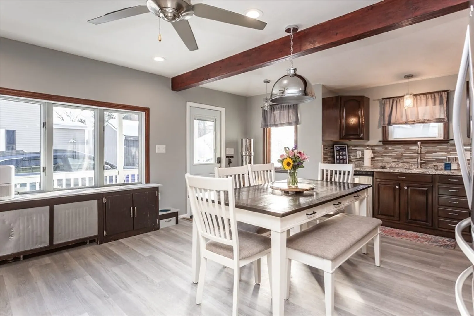
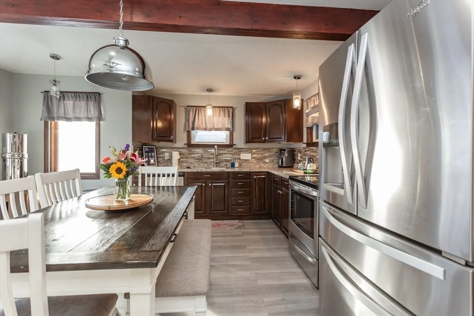
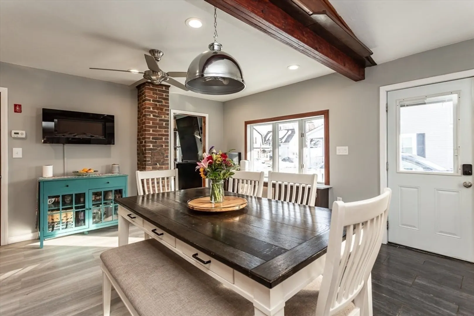
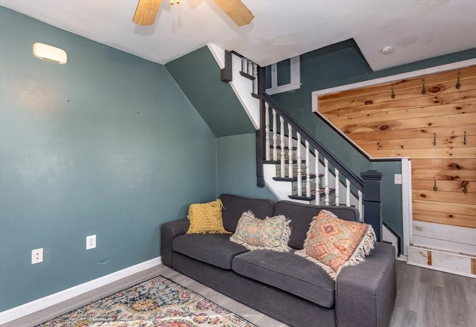
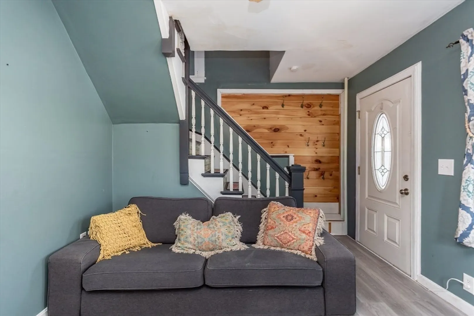
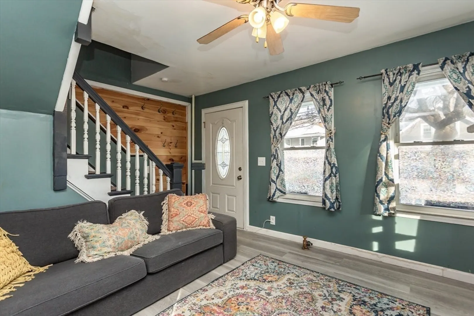
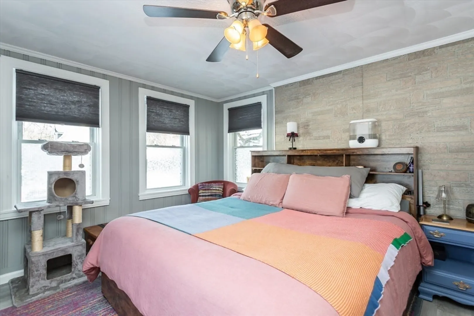
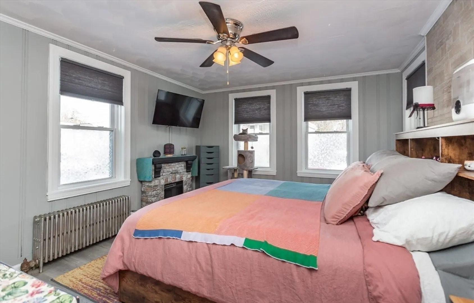
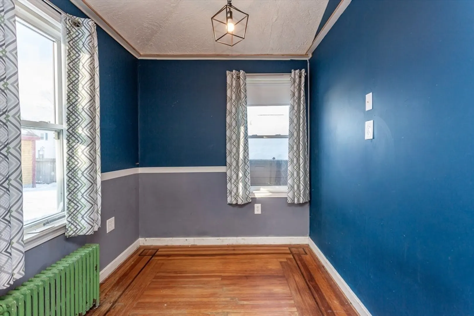
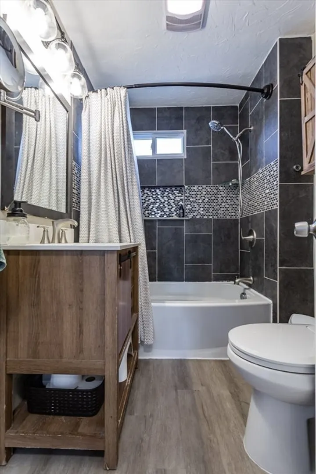
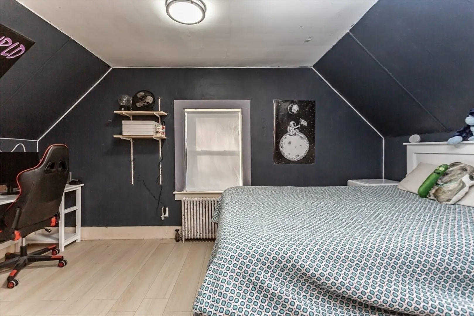
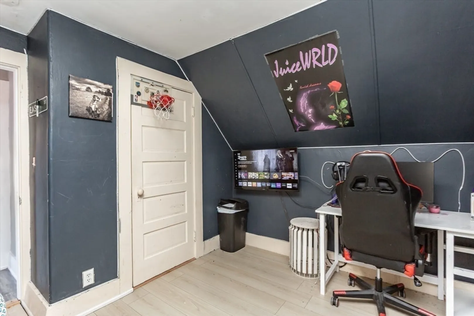
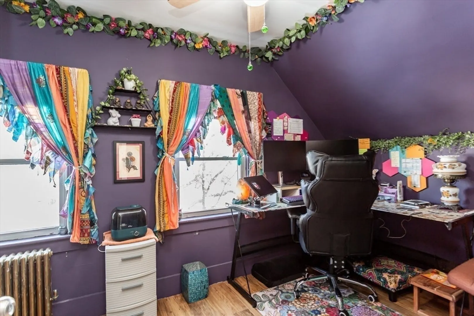
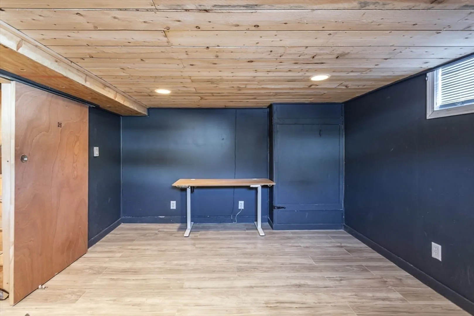
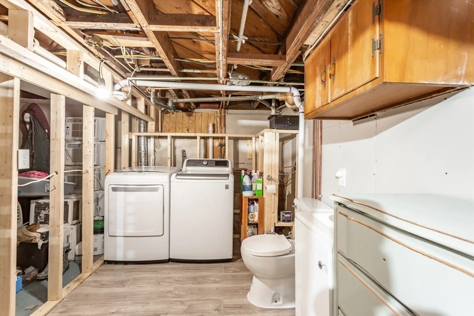
Welcome to 17 Anawan Street, a well-maintained home ideally located in a quiet Taunton neighborhood with convenient access to local shops, schools, and major routes. This inviting property offers 3 bedrooms and 1 bathroom providing a flexible layout perfect for everyday living, entertaining, or working from home.The home features a bright, functional floor plan, with generously sized rooms and great natural light throughout. Outside, enjoy a fenced-in backyard ideal for relaxing or hosting gatherings.Whether you’re a first-time buyer, growing household, or looking to settle into a convenient South Shore location, 17 Anawan Street offers solid value and long-term potential. Don’t miss the opportunity to make this Taunton home your own.
-
Highlights
- Cooling: Window Unit(s)
- Parking Spots: 4
- Property Type: Single Family Residence
- Total Rooms: 6
- Status: Closed
- Heating: Baseboard, Oil
- Property Class: Residential
- Style: Cottage
- Year Built: 1923
-
Additional Details
- Appliances: Water Heater, Range, Dishwasher, Refrigerator
- Construction: Frame, Stone
- Flooring: Wood, Vinyl
- Interior Features: Internet Available - Unknown
- Road Frontage Type: Public
- SqFt Source: Public Record
- Year Built Source: Public Records
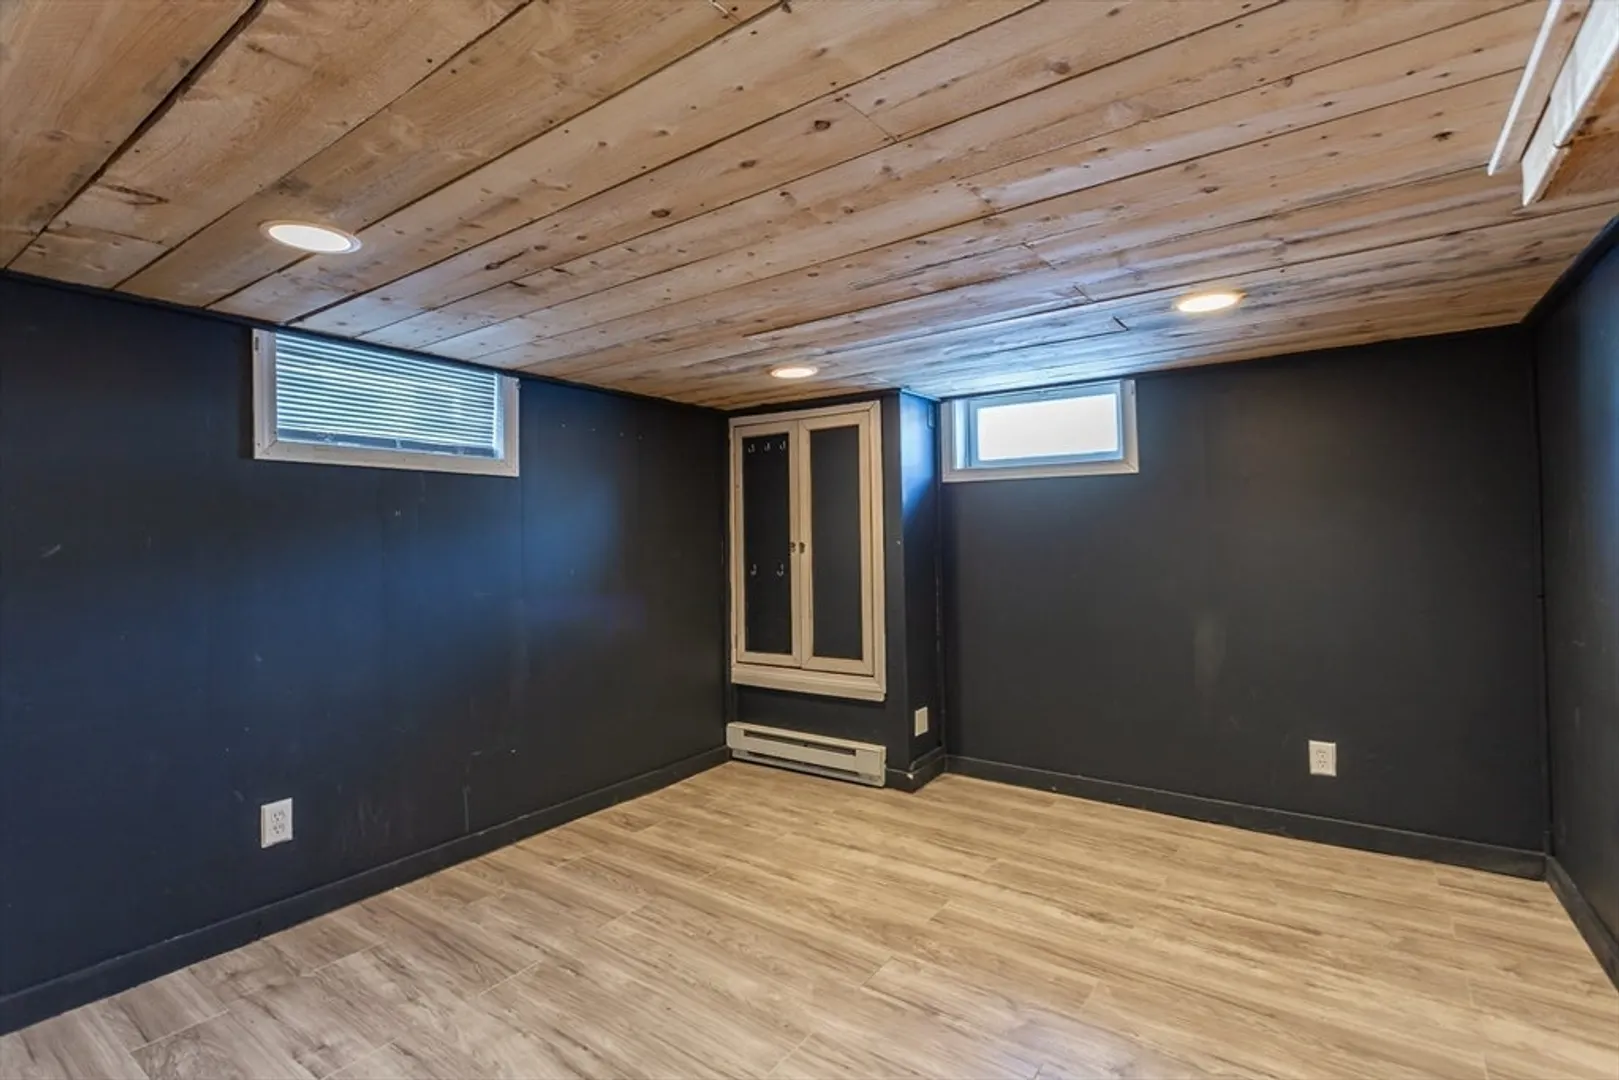
- Basement: Full
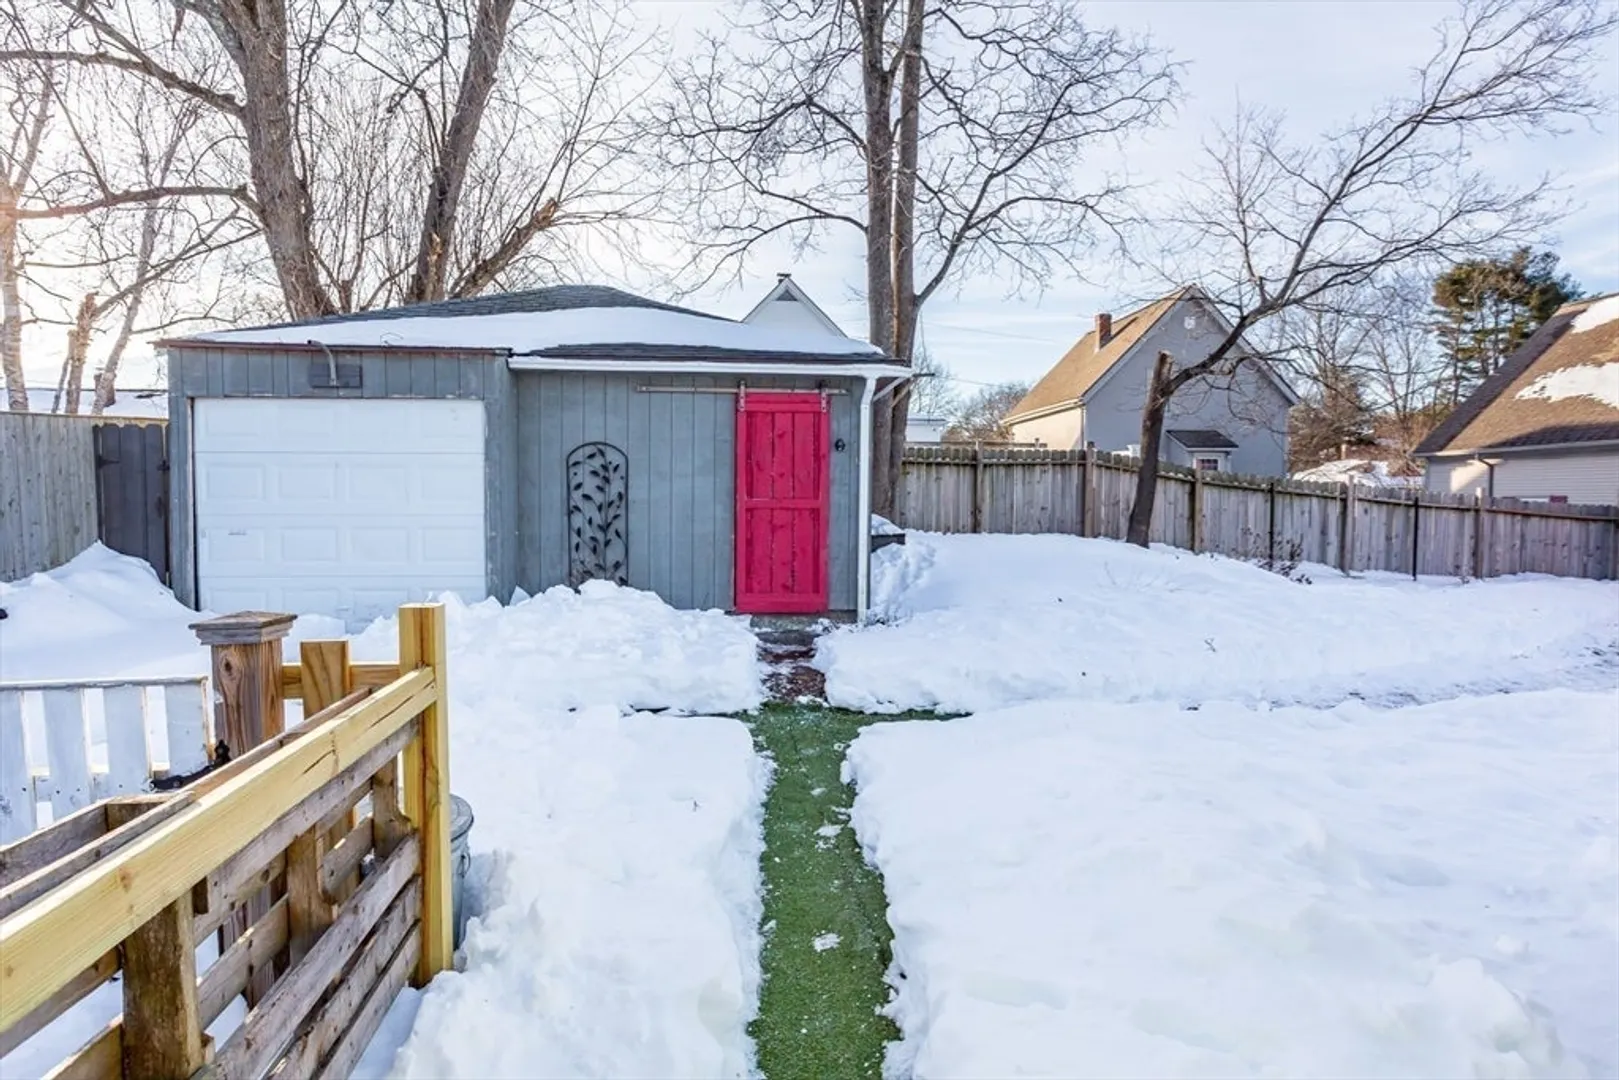
- Exterior Features: Porch, Storage, Fenced Yard
- Foundation: Block
- Lot Features: Cleared, Level
- Roof: Shingle
- Year Built Details: Approximate
- Zoning: Urbres
-
Amenities
- Community Features: Public Transportation, Shopping, Park, Medical Facility, Laundromat, Highway Access, House of Worship, Public School, T-Station
- Parking Features: Detached, Storage, Paved Drive, Off Street, Paved
- Covered Parking Spaces: 1
-
Utilities
- Electric: 220 Volts
- Water Source: Public
- Sewer: Public Sewer
-
Fees / Taxes
- Assessed Value: $368,800
- Taxes: $4,035
- Tax Year: 2025
Similar Listings
Sold
17 Photos
Sold
36 Photos
Sold
31 Photos
Sold
42 Photos
Content © 2026 MLS Property Information Network, Inc. The information in this listing was gathered from third party resources including the seller and public records.
Listing information provided courtesy of Keller Williams Elite.
MLS Property Information Network, Inc. and its subscribers disclaim any and all representations or warranties as to the accuracy of this information.
