
Sold!
$660,000
3
Beds
2
Baths
2,369
Living Area
-
Property Description
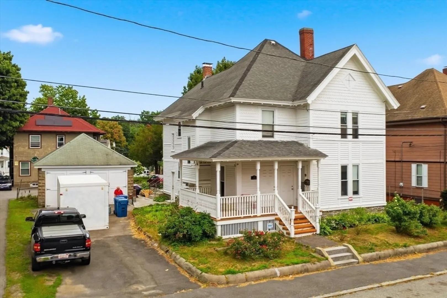
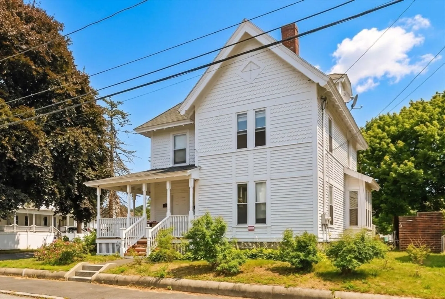
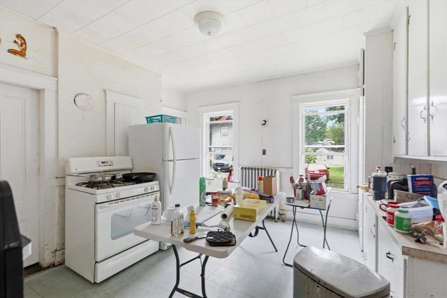
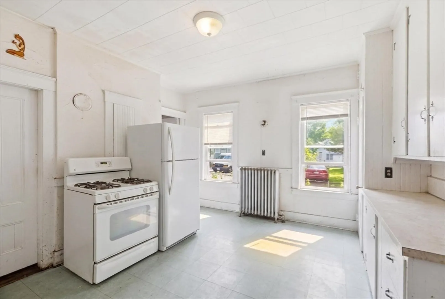
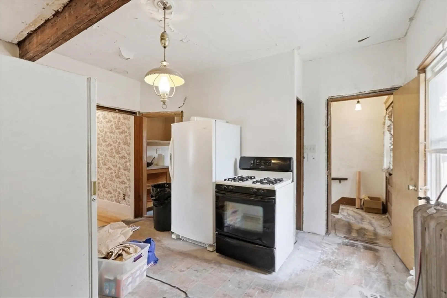
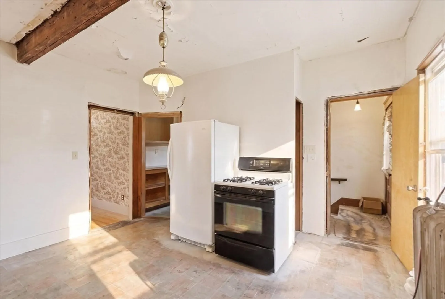
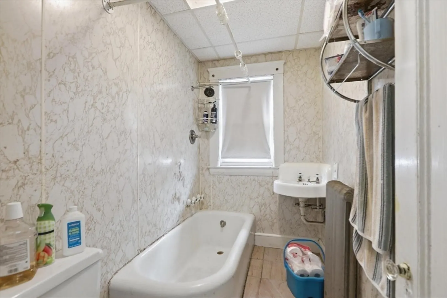
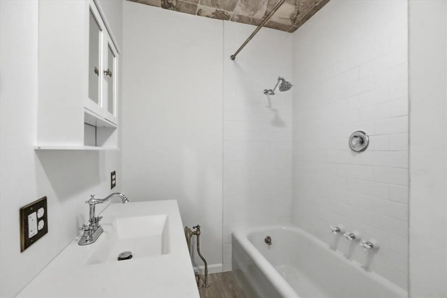
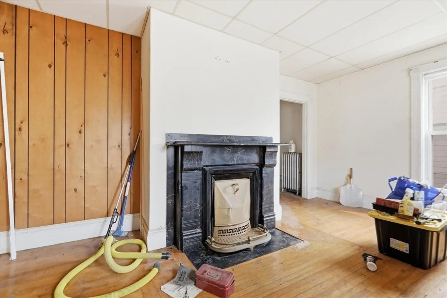
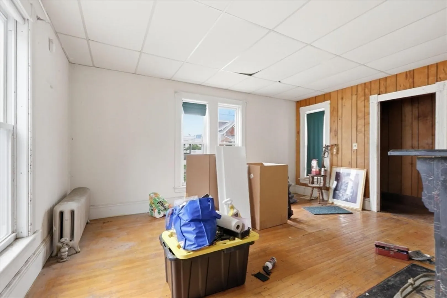
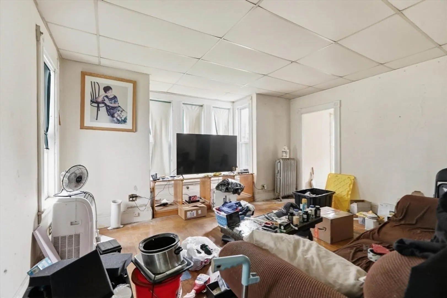
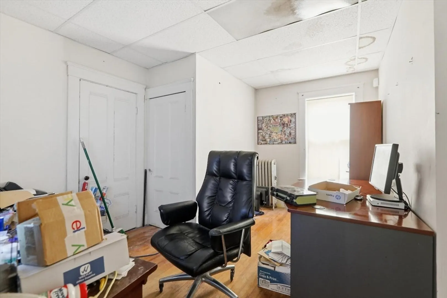
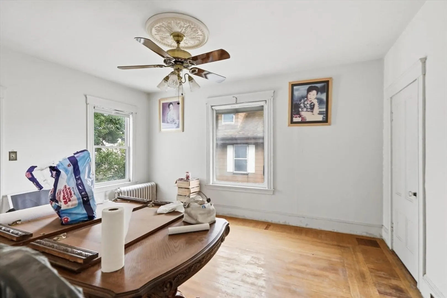
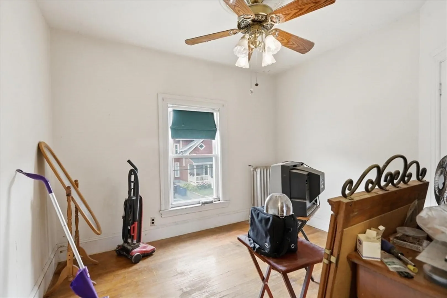
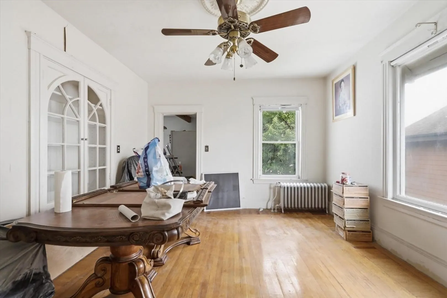
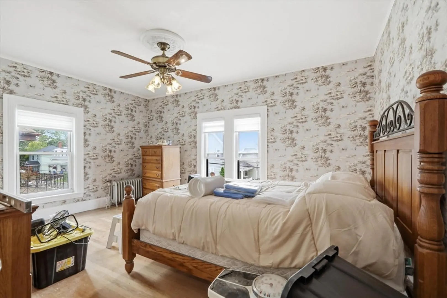
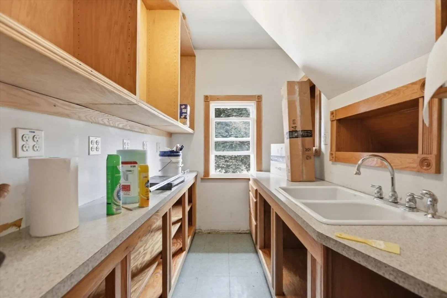
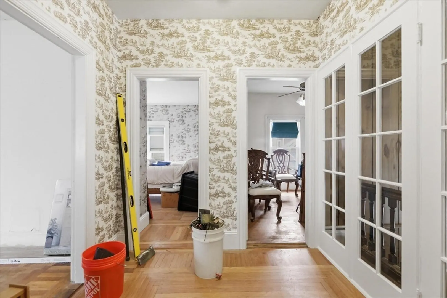
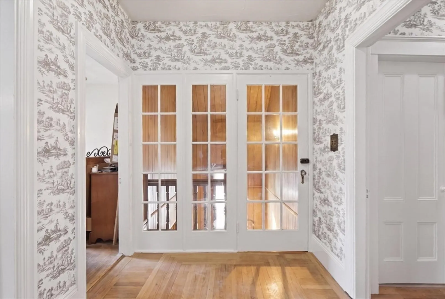
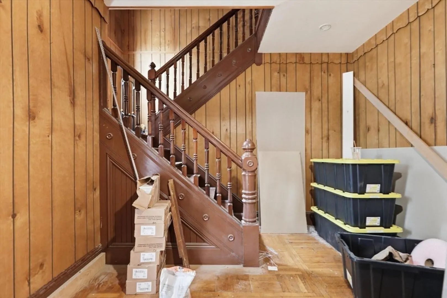
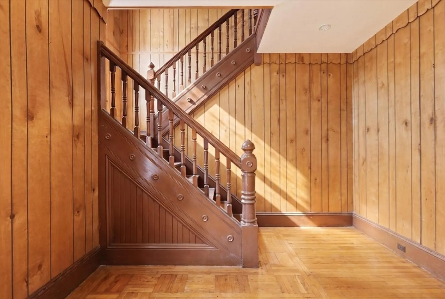
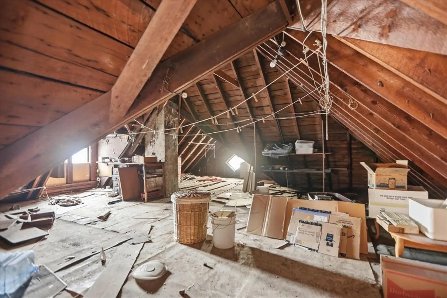
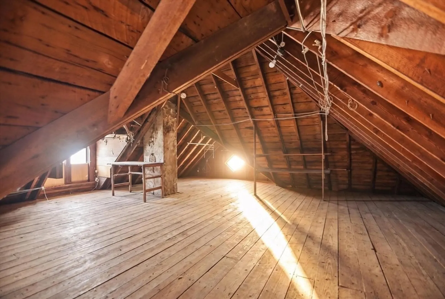
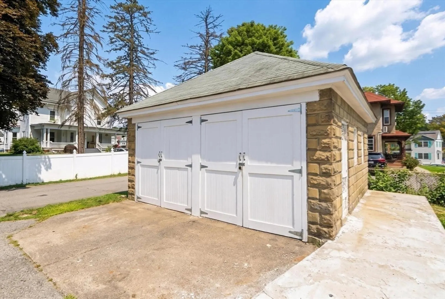
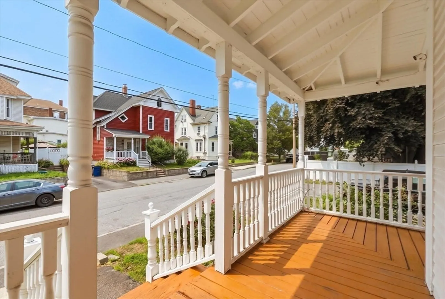
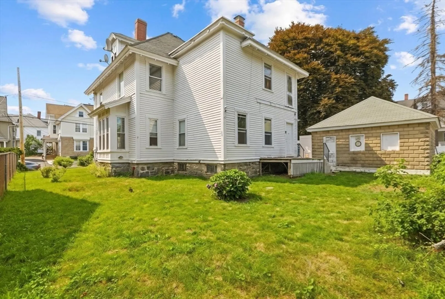
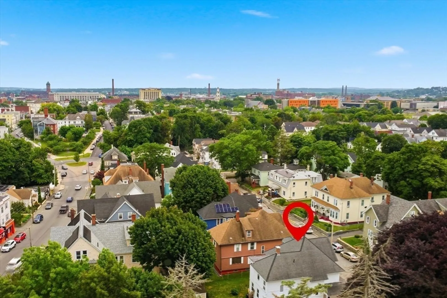
Don't miss this fantastic opportunity to own a spacious two-family home with endless potential! Offering over 2,300 square feet of living space, this property features two separate units, hardwood flooring throughout much of the home, charming period details, and abundant natural light. A walk-up attic provides exciting possibilities for additional storage or potential future expansion. Outside, enjoy a welcoming front porch, generous yard, detached two-car garage, and ample off-street parking. Conveniently located near major highways, shopping, restaurants, parks, and public transportation, this property is ideal for an owner-occupant looking to offset their mortgage or an investor seeking to add value. Bring your vision and unlock the potential this classic multi-family has to offer! **Listing has edited photos to hide personal belongings, public record has 4 bedrooms, currently laid out as 3 bedrooms.
-
Highlights
- Levels: 3
- Property Class: Residential Income
- Stories: 3
- Year Built: 1910
- Parking Spots: 8
- Property Type: Multi Family
- Total Rooms: 8
- Status: Closed
-
Additional Details
- Appliances: Range, Refrigerator
- Construction: Frame
- Flooring: Wood, Tile
- Interior Features: Ceiling Fan(s), Bathroom With Tub, Walk-Up Attic, Living Room, Kitchen, Family Room, Mudroom
- Roof: Wood
- Total Number of Units: 2
- Year Built Source: Public Records
- Basement: Full, Concrete, Unfinished
- Exterior Features: Balcony/Deck
- Foundation: Concrete Perimeter
- Lot Features: Level
- SqFt Source: Public Record
- Year Built Details: Actual
- Zoning: R
-
Amenities
- Community Features: Public Transportation, Shopping, Park, Conservation Area
- Parking Features: Paved
- Covered Parking Spaces: 2
-
Utilities
- Electric: Circuit Breakers
- Water Source: Public
- Sewer: Public Sewer
-
Fees / Taxes
- Assessed Value: $585,900
- Taxes: $5,156
- Tax Year: 2025
Similar Listings
Sold
21 Photos
Sold
16 Photos
Sold
35 Photos
Sold
42 Photos
Content © 2026 MLS Property Information Network, Inc. The information in this listing was gathered from third party resources including the seller and public records.
Listing information provided courtesy of View Real Estate Group.
MLS Property Information Network, Inc. and its subscribers disclaim any and all representations or warranties as to the accuracy of this information.
