
Sold!
$740,000
4
Beds
2
Baths
2,434
Living Area
-
Property Description
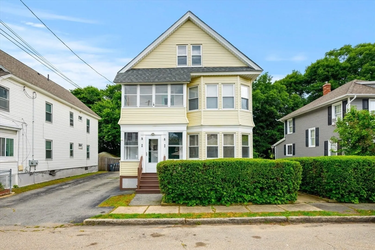
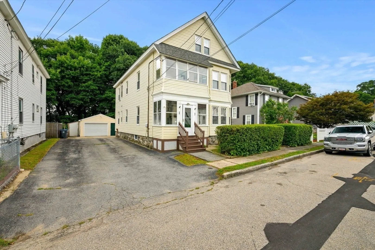
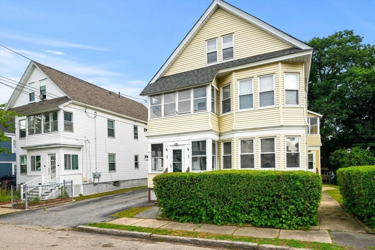
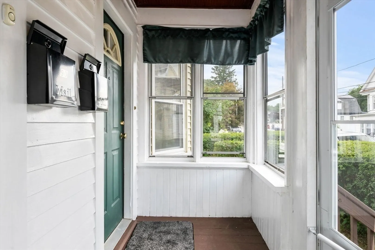
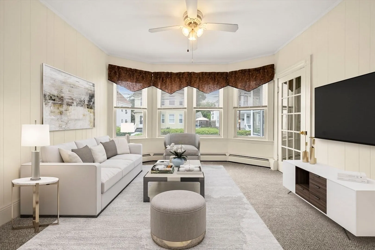
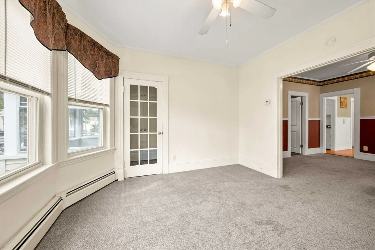
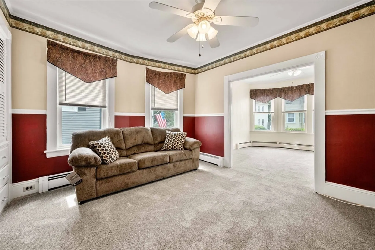
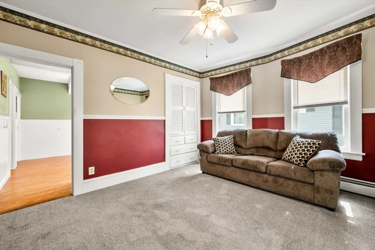
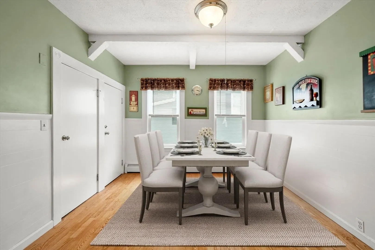
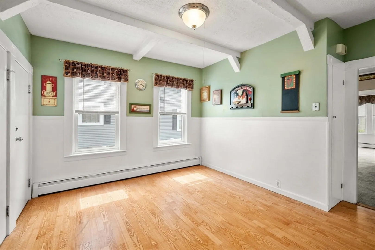
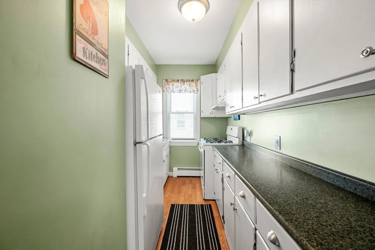
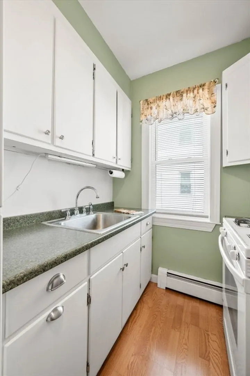
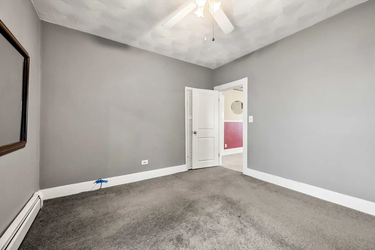
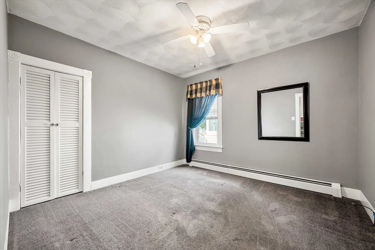
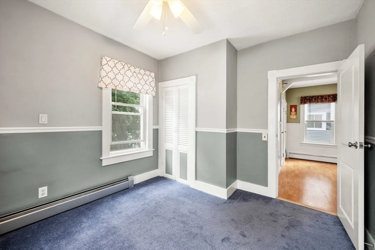
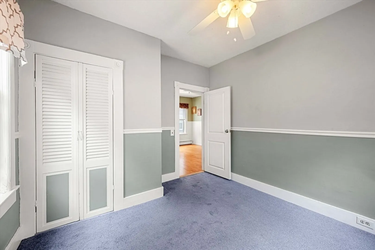
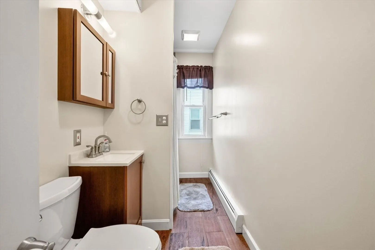
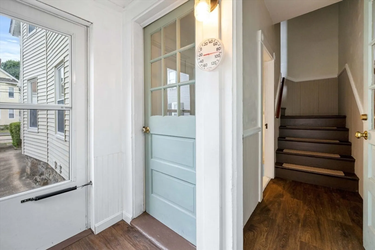
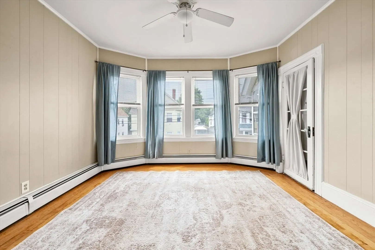
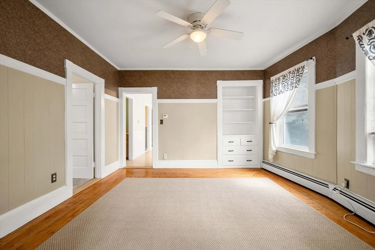
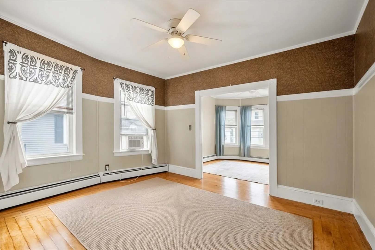
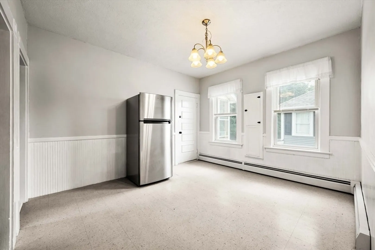
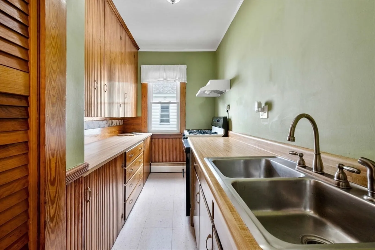
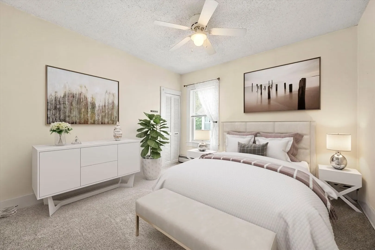
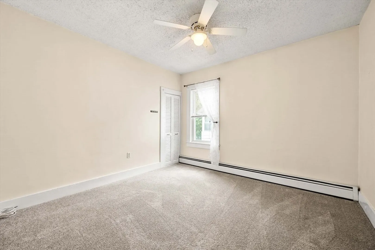
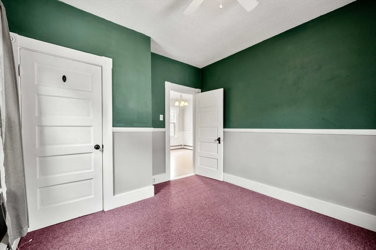
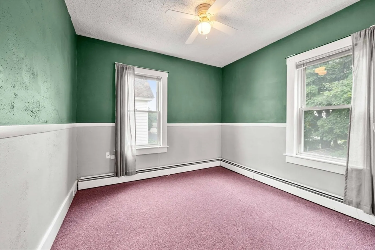
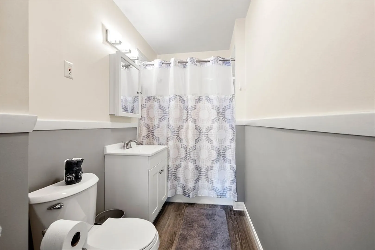
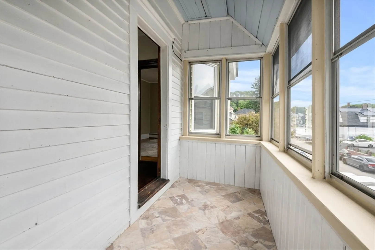
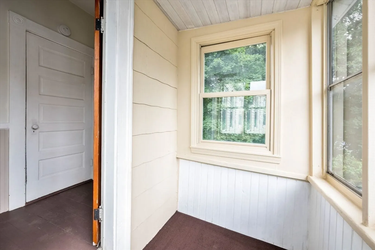
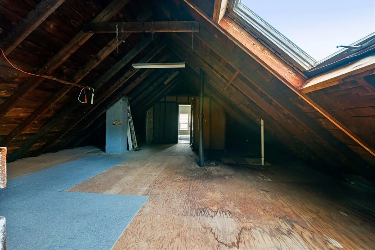
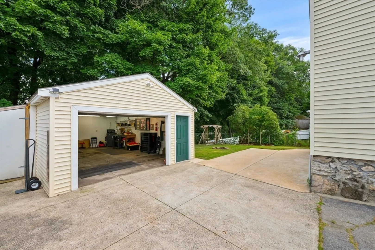
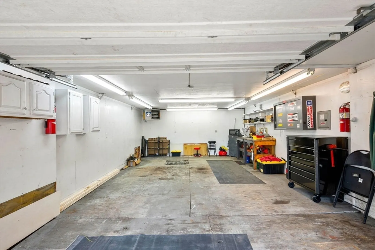
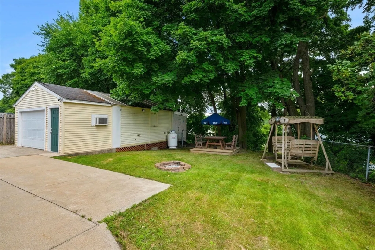
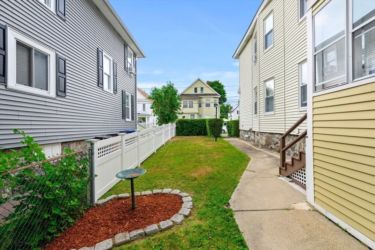
Welcome to this charming, well-maintained 2-family home in Methuen, perfect for investment or multi-generational living. Each spacious, bright unit features 2 bedrooms, a full bath, living room, dining room, and large eat-in kitchen. Freshly painted interiors add a welcoming touch. Unit 1 offers a cozy back porch, while Unit 2 boasts both front and back porches, an updated bathroom, plus a large unfinished attic with skylight, ready for your customization. The property includes a big driveway for 6 cars and a heated 1-car garage. Enjoy the beautifully landscaped backyard with a deck, surrounded by trees for privacy—a serene setting for relaxation and outdoor activities. The large unfinished basement with laundry facilities adds extra convenience. The owner has meticulously maintained this property over the years. Conveniently close to major highways and shopping, this home combines comfort and potential. Don’t miss out on this unique opportunity!
-
Highlights
- Parking Spots: 6
- Property Type: 2 Family - 2 Units Up/Down
- Year Built: 1900
- Property Class: Residential Income
- Total Rooms: 10
- Status: Closed
-
Additional Details
- Appliances: Range, Refrigerator
- Construction: Frame
- Foundation: Stone
- Road Frontage Type: Public
- Total Number of Units: 2
- Year Built Source: Public Records
- Basement: Unfinished
- Exterior Features: Rain Gutters
- Interior Features: Living Room, Dining Room, Kitchen, Family Room
- Roof: Shingle
- Year Built Details: Actual
- Zoning: Rg
-
Amenities
- Community Features: Public Transportation, Shopping
- Parking Features: Paved Drive, Off Street
- Covered Parking Spaces: 1
-
Utilities
- Electric: 110 Volts
- Water Source: Public
- Sewer: Public Sewer
-
Fees / Taxes
- Assessed Value: $567,900
- Compensation Based On: Net Sale Price
- Taxes: $6,167
- Buyer Agent Compensation: 2%
- Tax Year: 2024
Similar Listings
Sold
4 Photos
Sold
41 Photos
Sold
0 Photos
Sold
42 Photos
Content © 2026 MLS Property Information Network, Inc. The information in this listing was gathered from third party resources including the seller and public records.
Listing information provided courtesy of Realty ONE Group Nest.
MLS Property Information Network, Inc. and its subscribers disclaim any and all representations or warranties as to the accuracy of this information.
