
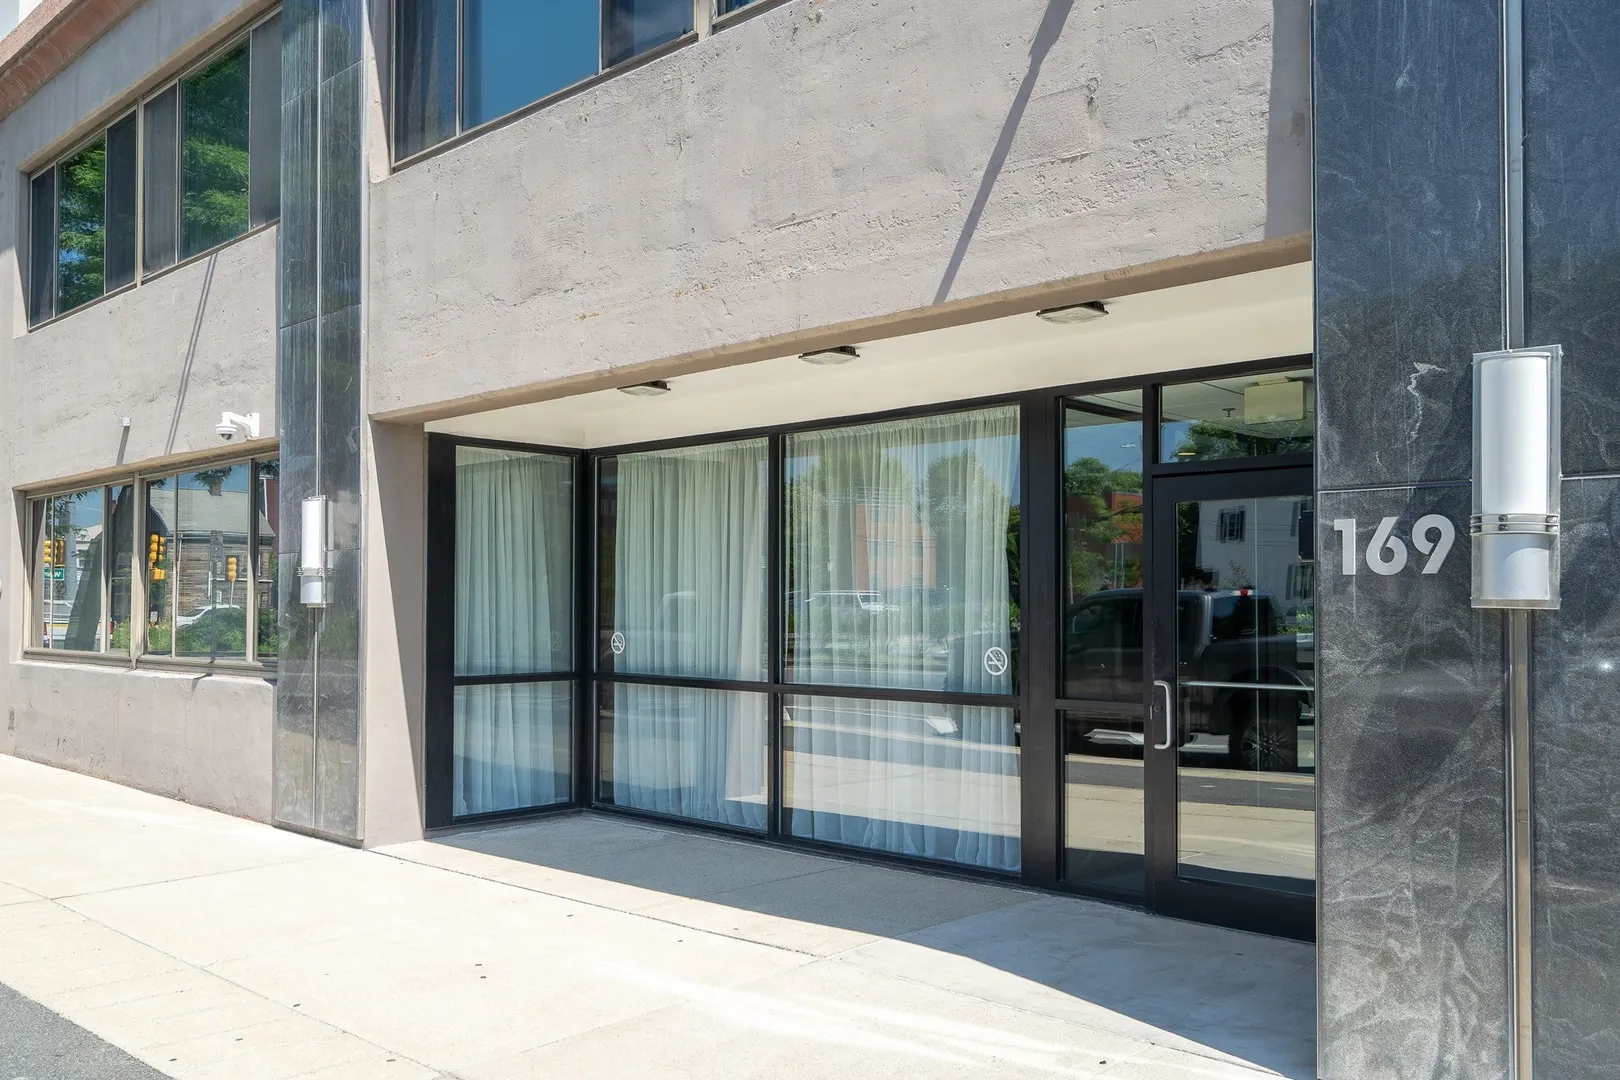
169 Monsignor Obrien Hwy #309
$849,000
2
Beds
2
Baths
941
Sqft
- Request Info
- Call
- Save
-
More
- Mortgage Calculator

Property Tools


$849,000
2
Beds
2
Baths
941
Living Area
-
Property Description
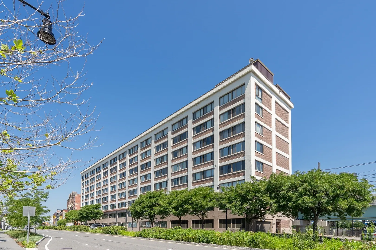
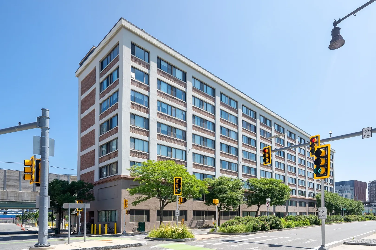
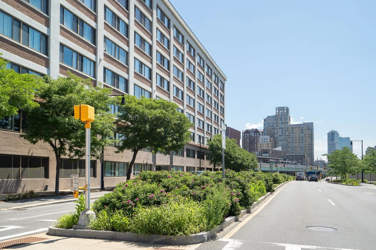
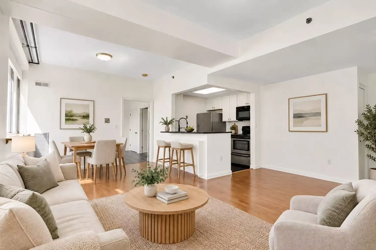
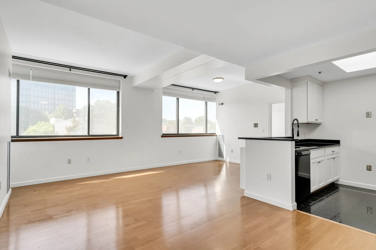
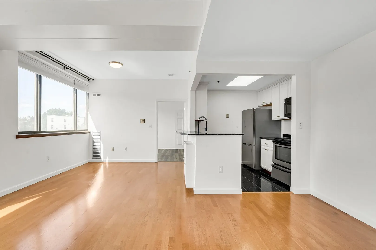
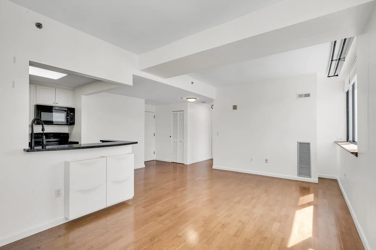
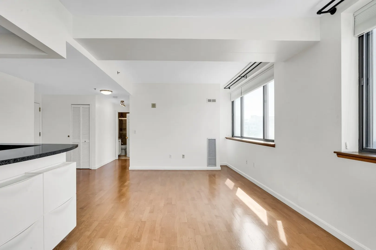
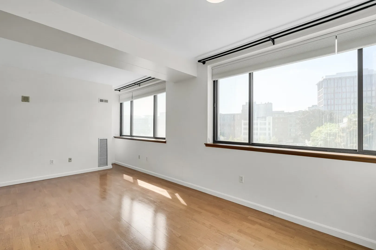
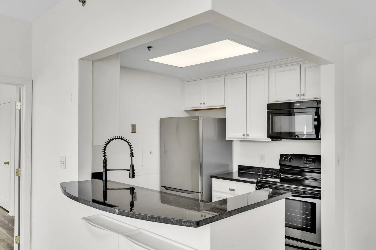
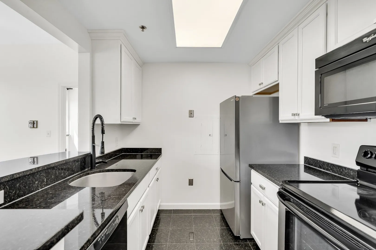
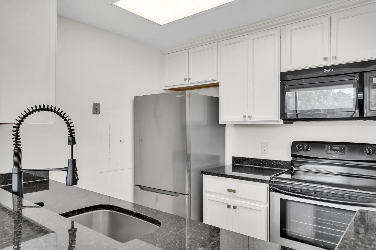
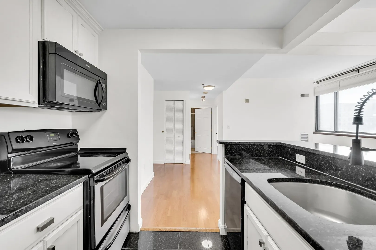
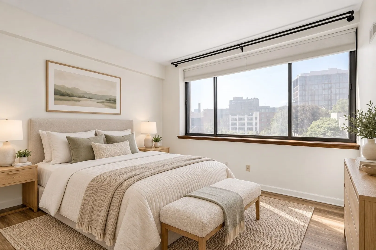
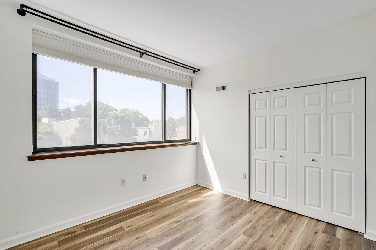
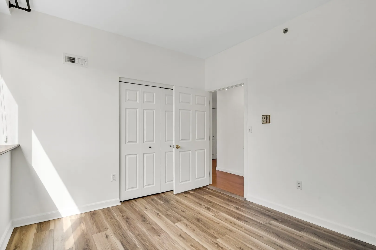
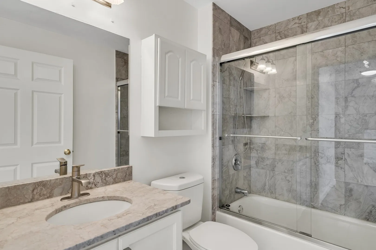
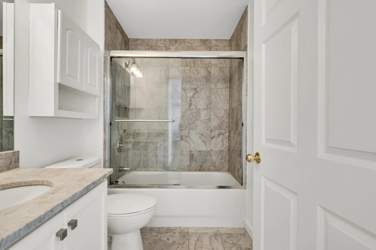
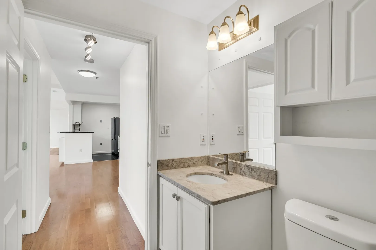
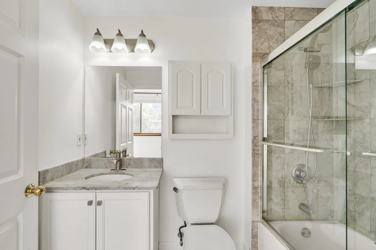
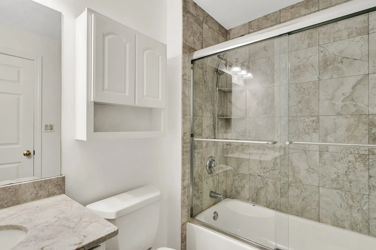
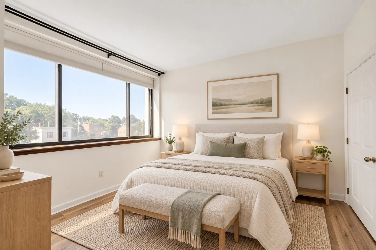
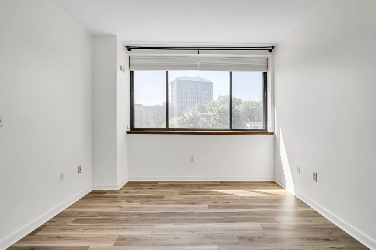
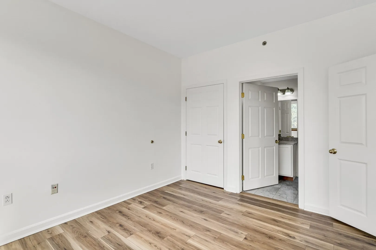
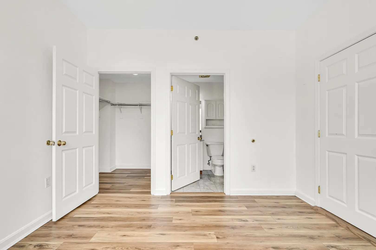
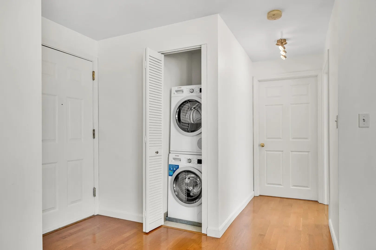
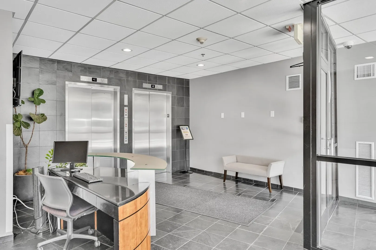
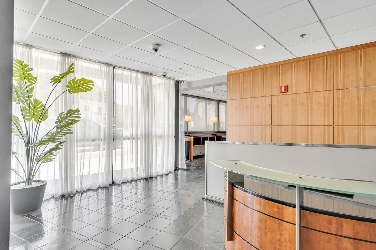
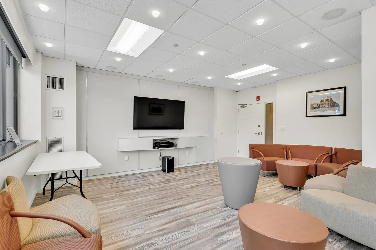
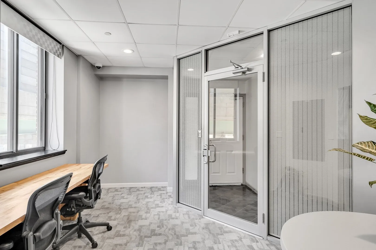
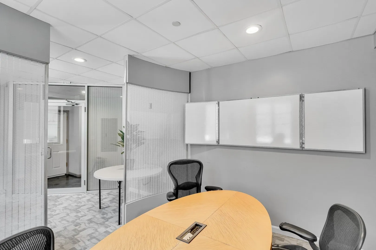
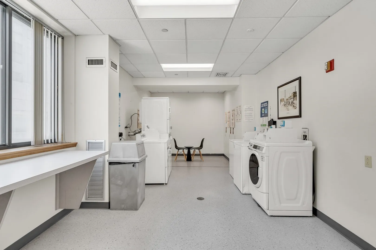
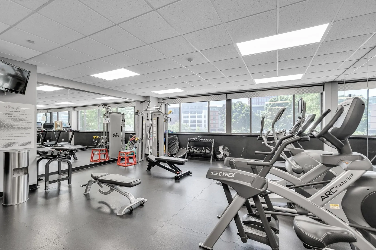
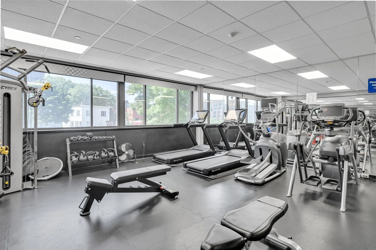
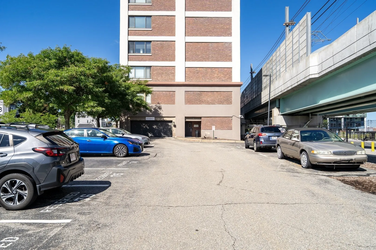
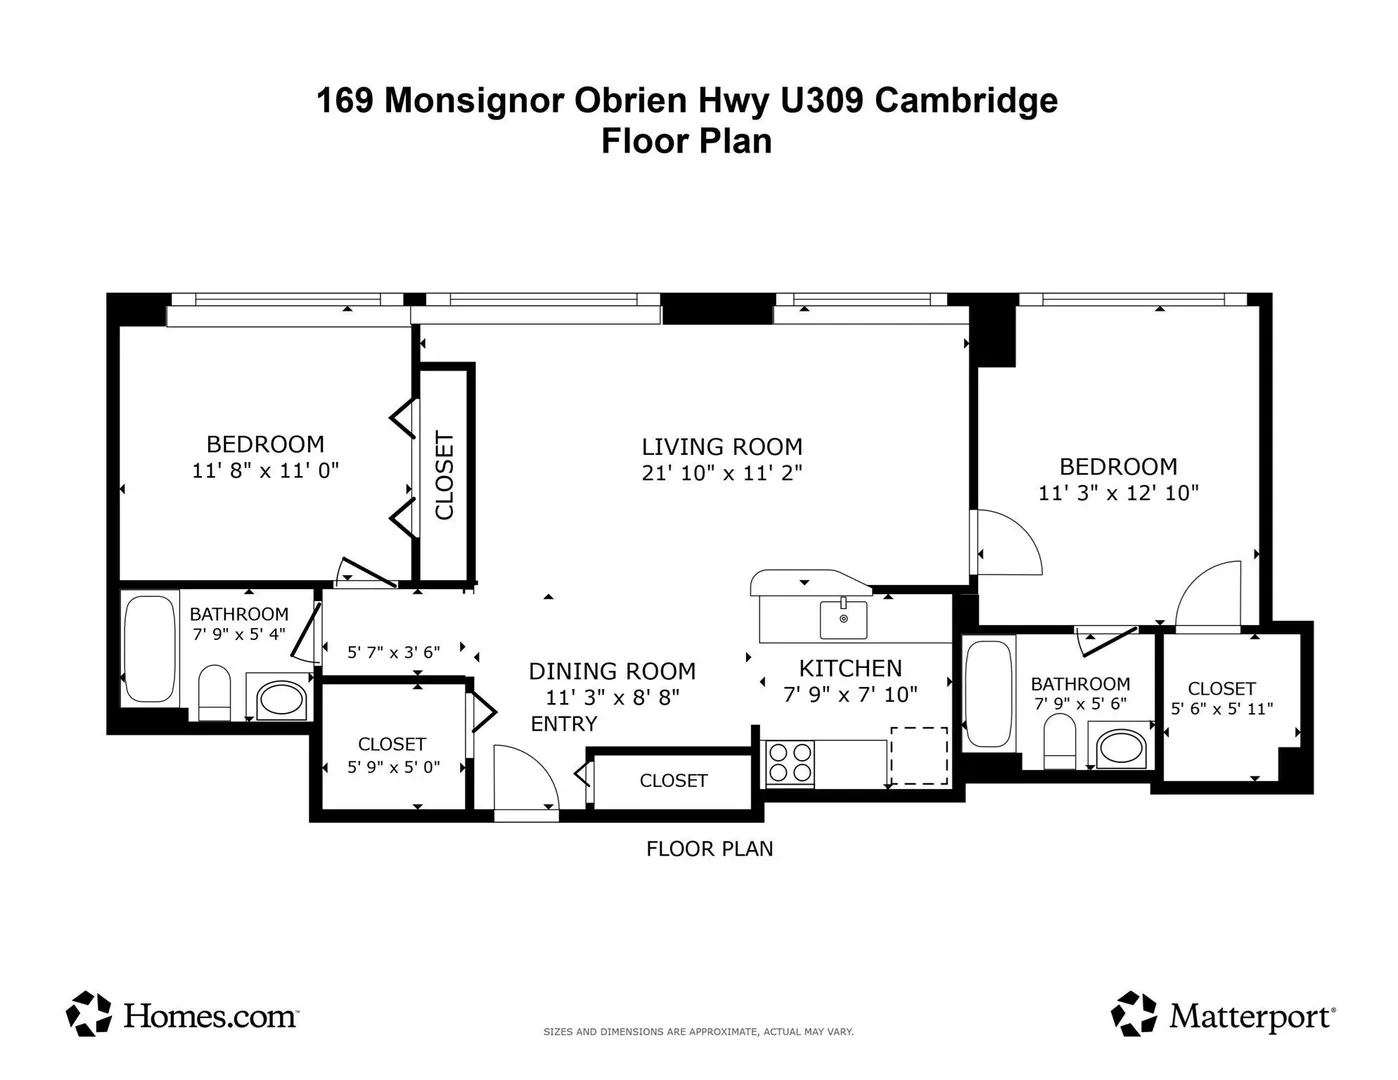
Effortless city living at its finest! This move-in ready 2-bed, 2-bath condo at The Glass Factory offers a brilliant split-bedroom layout for maximum privacy. A sunny wall of oversized windows floods the open living space with natural light, highlighting gleaming hardwood floors and a seamless flow into the modernized kitchen with white wood cabinetry, granite counters, and a breakfast bar. Both generously sized bedrooms feature large closets, including a king-sized main bedroom suite with a walk-in closet and private bath. Complete with a new stackable in-unit washer/dryer and 1 deeded parking space. Enjoy a pet-friendly, elevator building with a gym, business center, concierge, and heat/AC included in the condo fee. Steps to the Lechmere T station, Cambridge Crossing, dining, and shopping. Don't miss this rare gem!
-
Highlights
- Building Name: Cambridge Glass Factory Condominium
- Heating: Forced Air, Common, Fan Coil
- Parking Spots: 1
- Property Type: Condominium
- Total Rooms: 4
- Year Built: 1930
- Cooling: Central Air, Common
- HOA Fee: $831
- Property Class: Residential
- Stories: 1
- Unit Number: 309
- Status: Active
-
Additional Details
- Appliances: Range, Dishwasher, Disposal, Microwave, Refrigerator, Washer, Dryer
- Flooring: Wood, Tile
- SqFt Source: Public Record
- Year Built Details: Approximate
- Year Converted: 2004
- Basement: N
- Pets Allowed: Yes w/ Restrictions
- Total Number of Units: 104
- Year Built Source: Public Records
- Zoning: Res
-
Amenities
- Community Features: Public Transportation, Shopping, Park, Walk/Jog Trails, Highway Access, T-Station
- Security Features: Intercom, Concierge, Security System
- Parking Features: Off Street, Assigned, Deeded
- Waterfront Features: River, 1/10 to 3/10 To Beach, Beach Ownership(Public)
-
Utilities
- Sewer: Public Sewer
- Water Source: Public
-
Fees / Taxes
- Assessed Value: $704,600
- HOA Fee Includes: Heat, Water, Sewer, Insurance, Maintenance Structure, Maintenance Grounds, Snow Removal, Trash, Air Conditioning, Reserve Funds
- Taxes: $4,700
- HOA Fee Frequency: Monthly
- Tax Year: 2026
Similar Listings



Sold

48 Photos
Sold

40 Photos
Sold

6 Photos
Sold

11 Photos
Content © 2026 MLS Property Information Network, Inc. The information in this listing was gathered from third party resources including the seller and public records.
Listing information provided courtesy of Coldwell Banker Realty - Lexington.
MLS Property Information Network, Inc. and its subscribers disclaim any and all representations or warranties as to the accuracy of this information.