
Sold!
$740,000
3
Beds
2
Baths
1,491
Living Area
-
Property Description
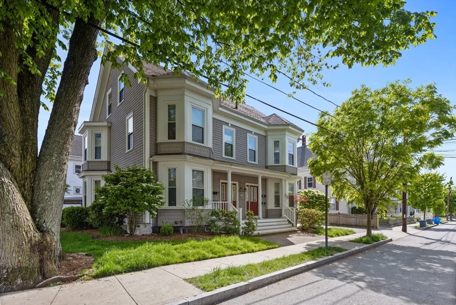
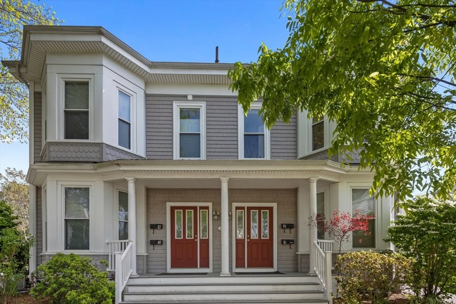
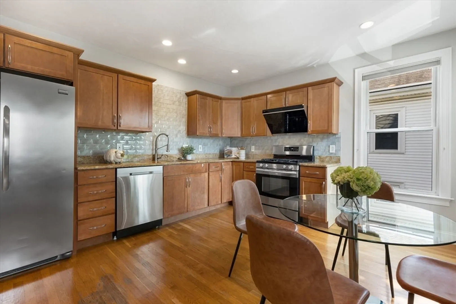
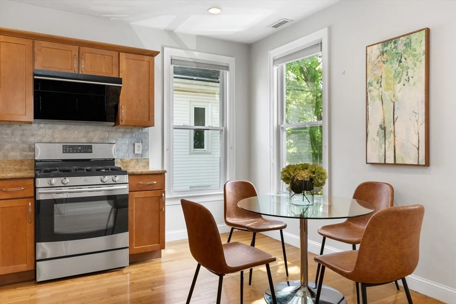
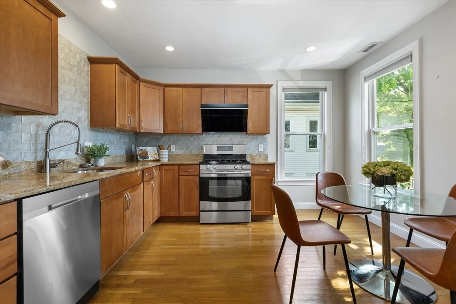
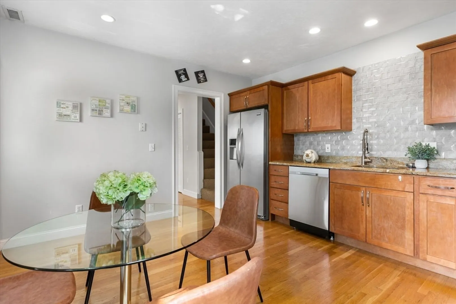
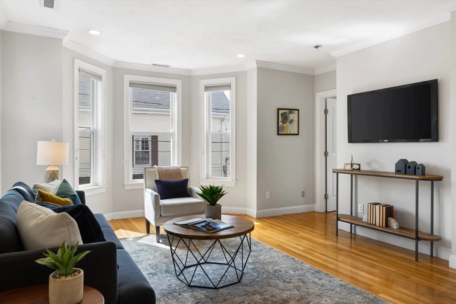
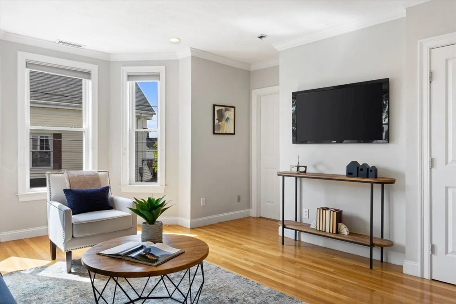
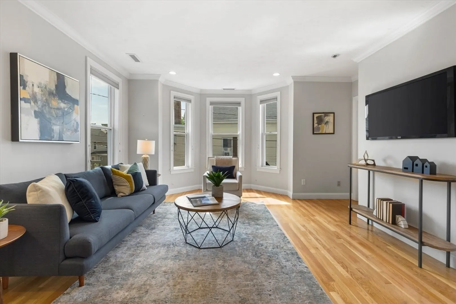
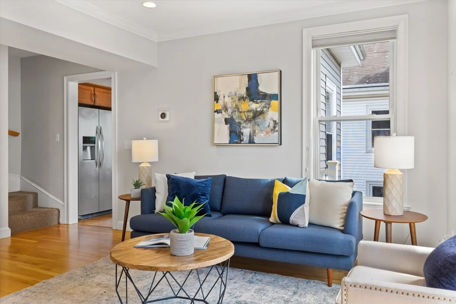
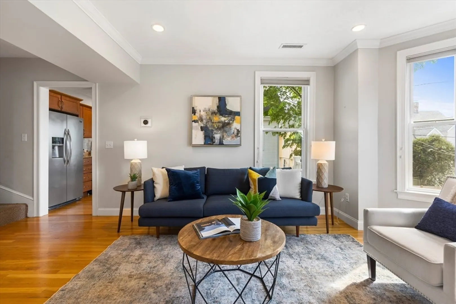
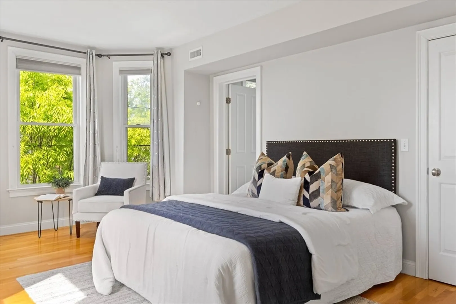
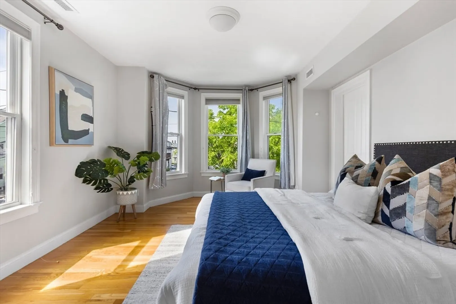
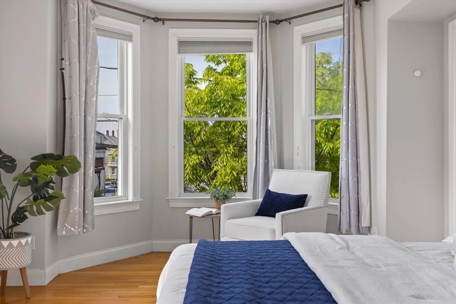
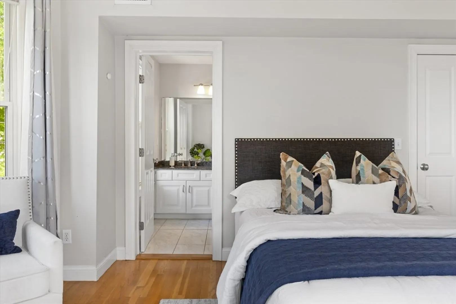
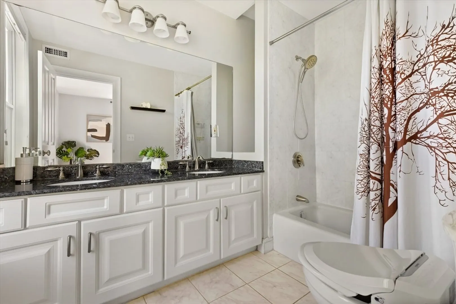
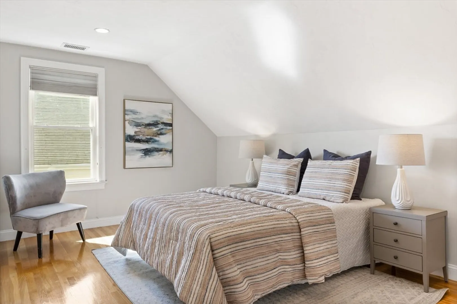
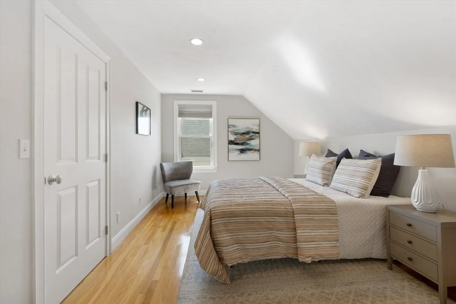
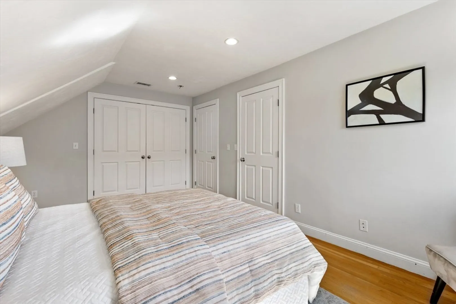
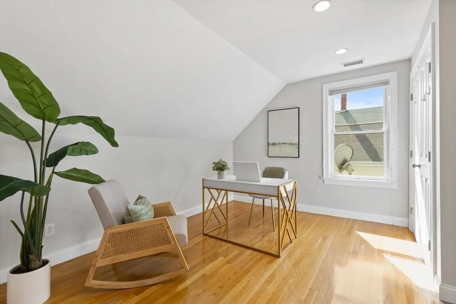
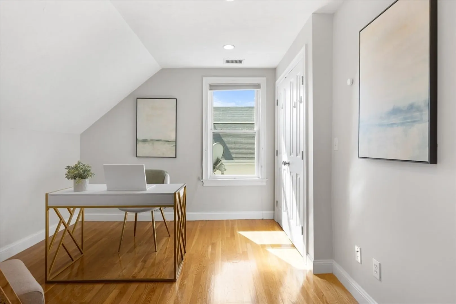
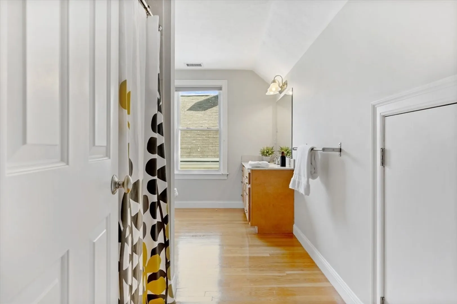
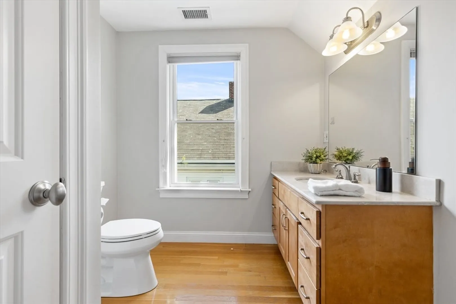
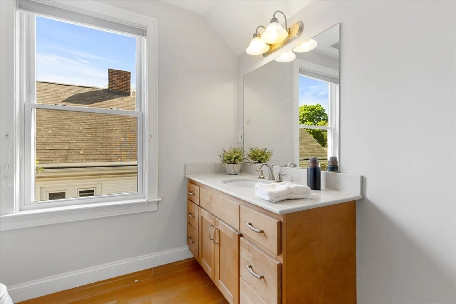
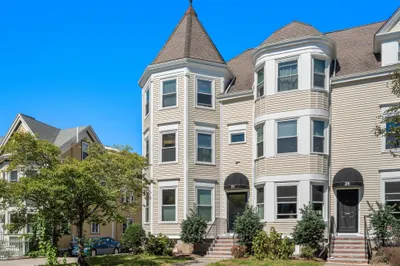
Offer Accepted !! Open house cancelled !! Fabulous renovation in 2006 of this sensational 2-level duplex condo! Two zone heat & A/C, in-unit laundry & basement storage. Enjoy special meals in your beautiful chef's kitchen with stainless appliances and granite countertops. Entertain your family and friends in the sunny and spacious living room with glowing hardwood floors, and big beautiful bay windows. A first-floor master is delightful and then relax in your bathroom with double sinks. Retreat to the second level where you have a very spacious bedroom that may also be used as a family room with lots of closet space. A nice-sized third bedroom,currently staged as an office, plus a large bathroom with granite countertop, tile tub, and linen closet complete the package. This is a stunning home that you will cherish and live comfortably! Close to Moody st, major highways, bus, train, shops, restaurants, playgrounds, etc. You can't miss this gem in the heart of Waltham !
-
Highlights
- Cooling: Central Air
- HOA Fee: $233
- Property Class: Residential
- Total Rooms: 5
- Year Built: 1890
- Heating: Central
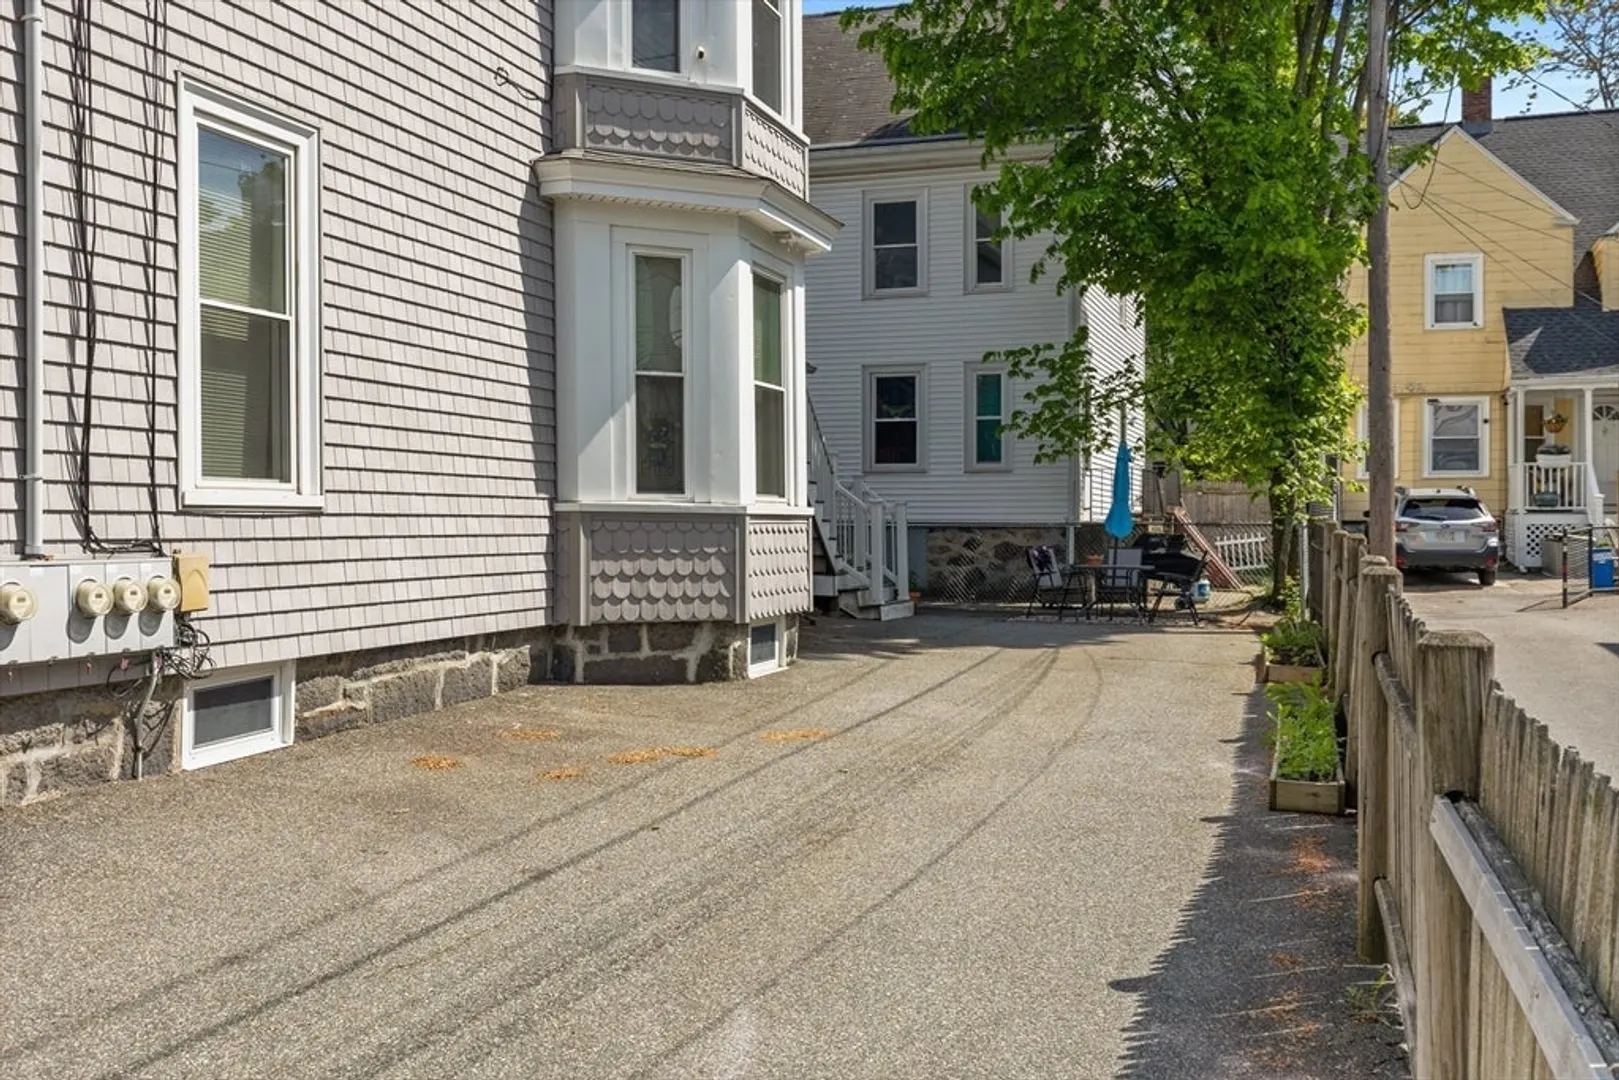
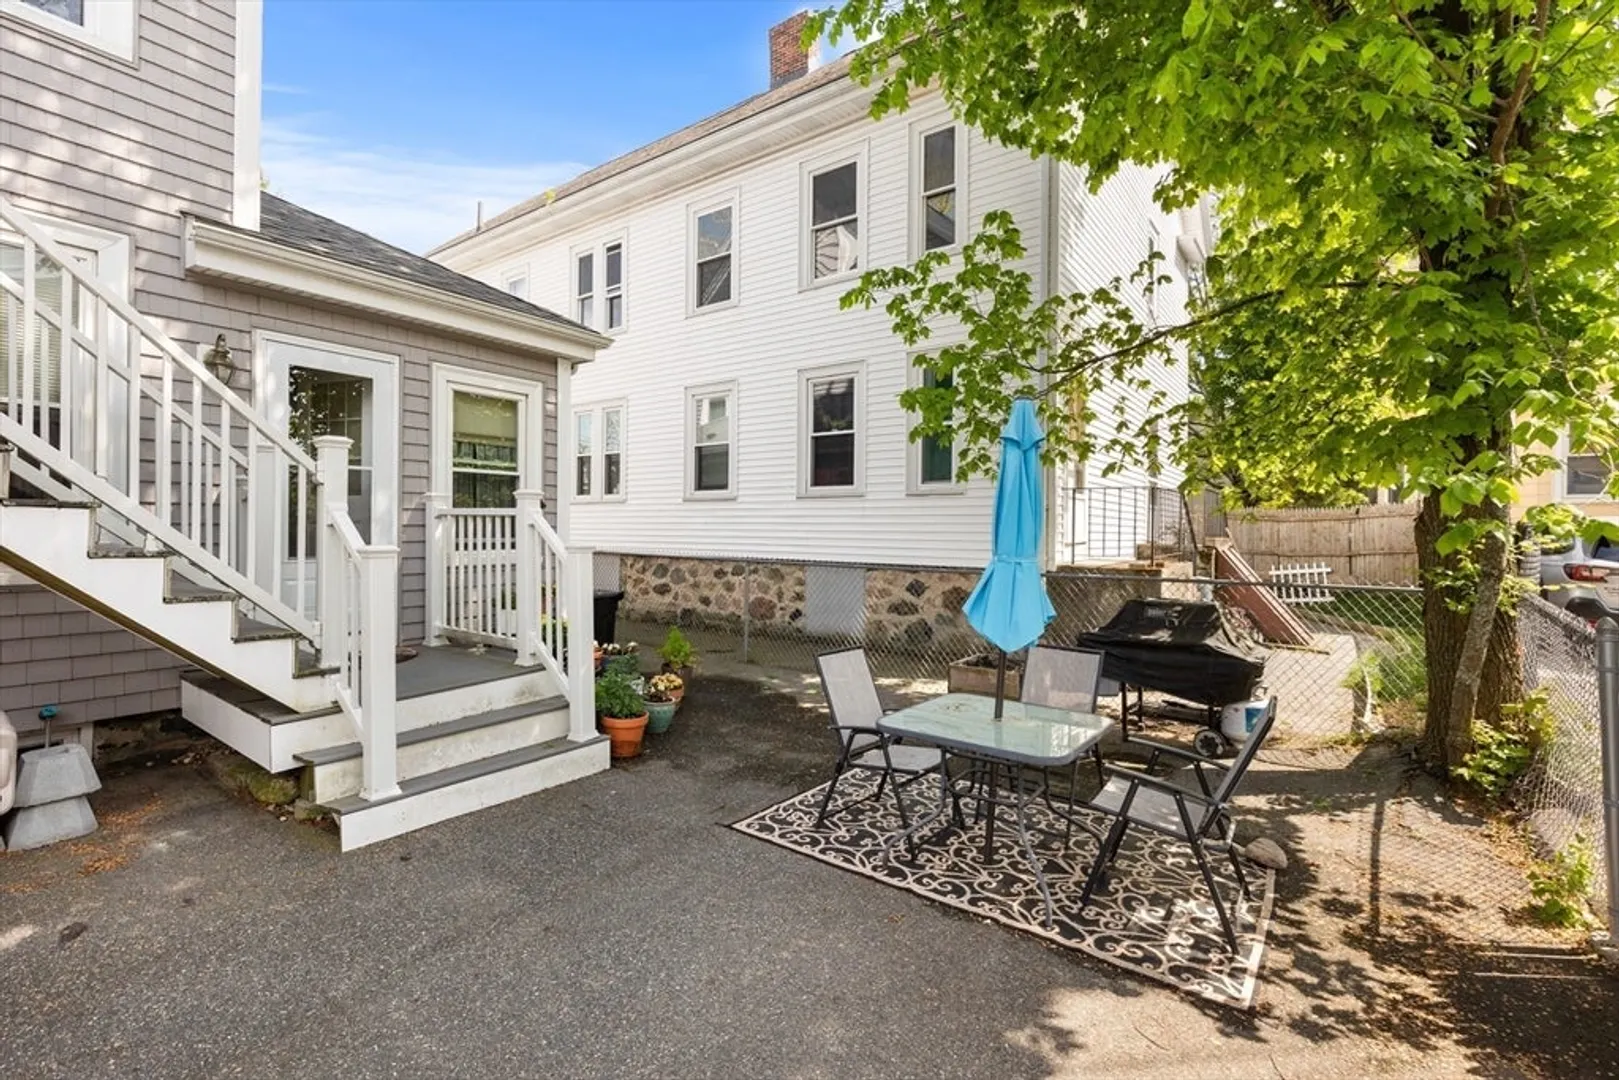
- Parking Spots: 3
- Property Type: Condominium
- Unit Number: 2
- Status: Closed
-
Additional Details
- Appliances: Range, Dishwasher, Disposal, Refrigerator, Washer, Dryer, Range Hood
- Construction: Frame
- Total Number of Units: 4
- Year Built Source: Public Records
- Basement: Y
- Roof: Shingle
- Year Built Details: Approximate
- Zoning: B
-
Amenities
- Community Features: Public Transportation, Shopping, Park, Bike Path, Highway Access, Public School
-
Utilities
- Electric: 100 Amp Service
- Water Source: Public
- Sewer: Public Sewer
-
Fees / Taxes
- Buyer Agent Compensation: 2%
- Facilitator Compensation: 2%
- HOA Fee Includes: Water, Sewer, Insurance, Maintenance Grounds, Snow Removal
- Compensation Based On: Gross/Full Sale Price
- HOA Fee Frequency: Monthly
Similar Listings
Sold

10 Photos
Sold

6 Photos
Sold

6 Photos
Sold
28 Photos
Content © 2026 MLS Property Information Network, Inc. The information in this listing was gathered from third party resources including the seller and public records.
Listing information provided courtesy of Keller Williams Realty.
MLS Property Information Network, Inc. and its subscribers disclaim any and all representations or warranties as to the accuracy of this information.
