
Sold!
$310,000
3
Beds
1/1
Bath
1,391
Living Area
-
Property Description
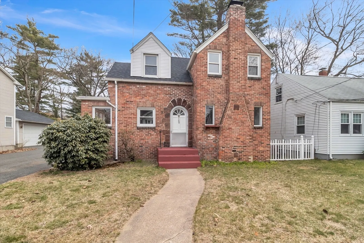
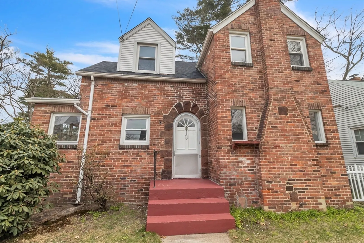
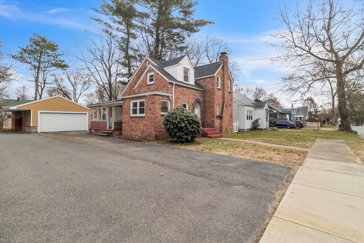
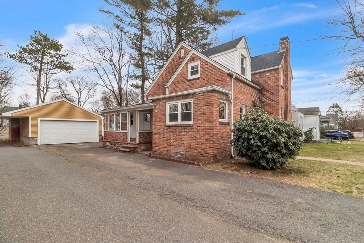
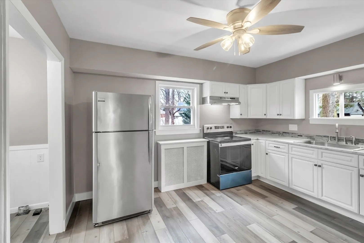
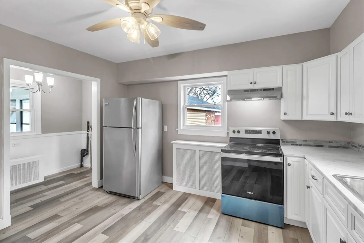
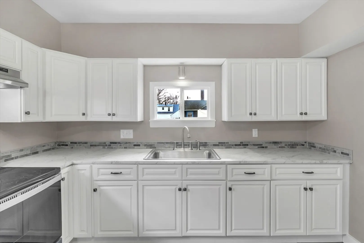
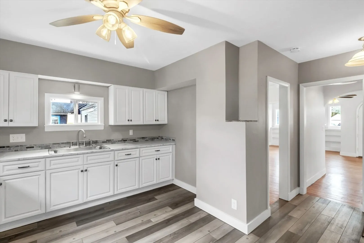
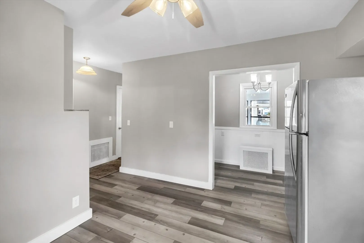
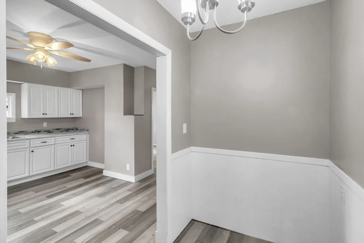
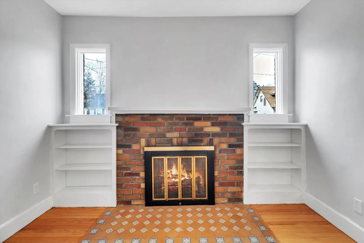
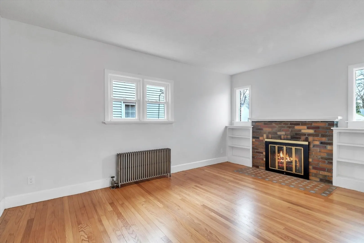
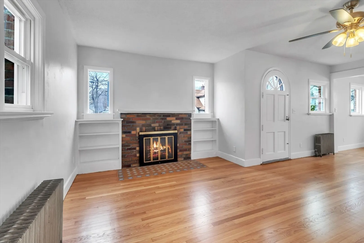
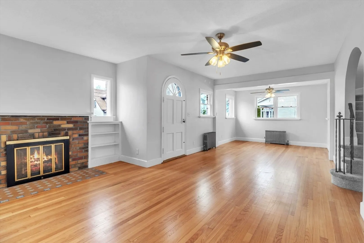
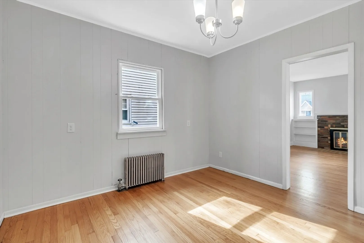
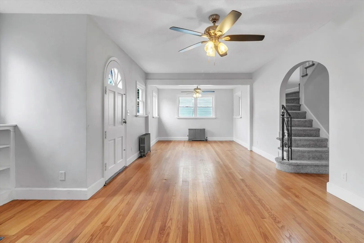
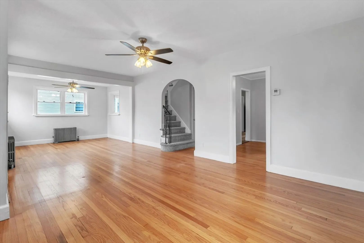
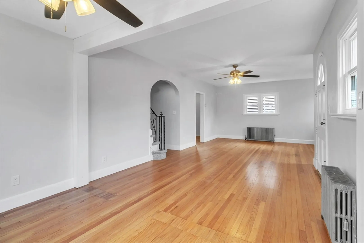
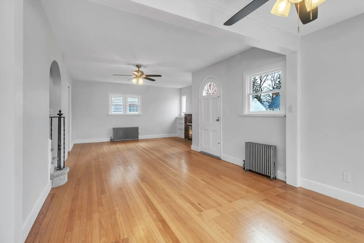
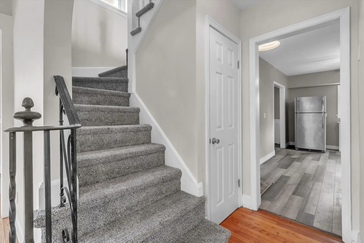
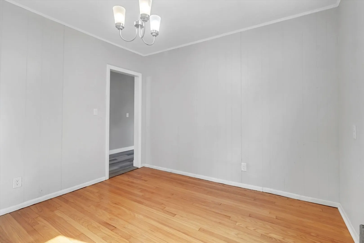
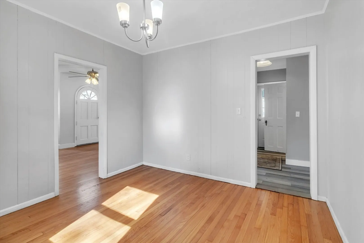
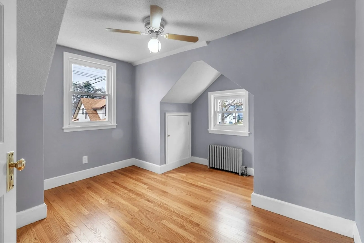
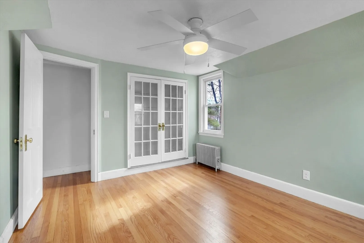
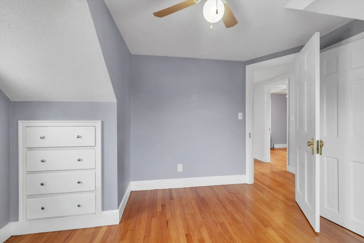
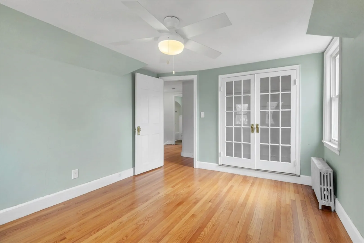
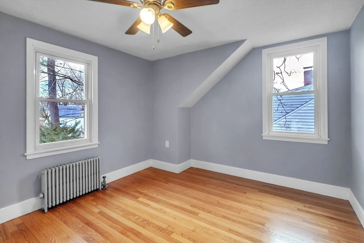
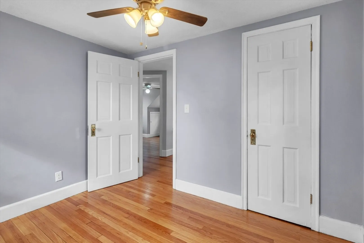
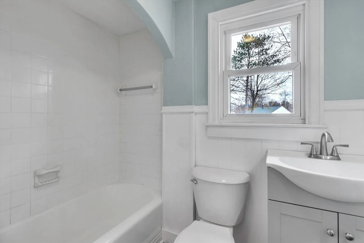
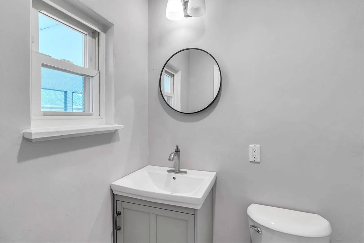
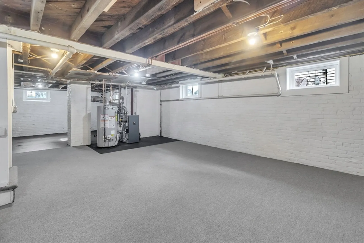
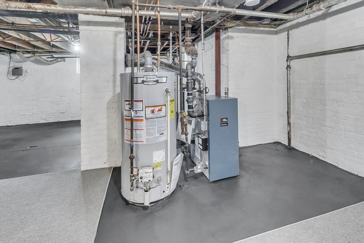
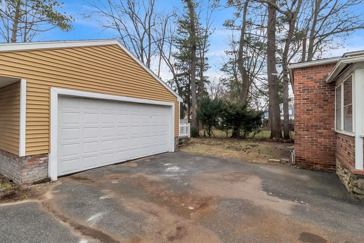
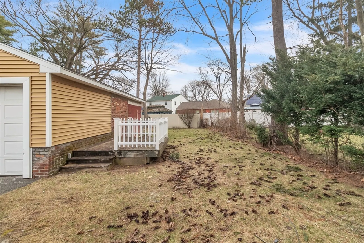
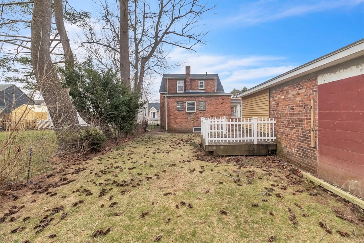
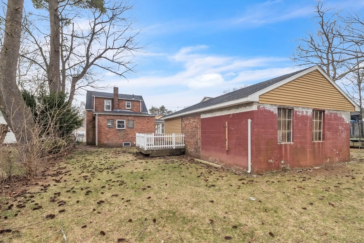
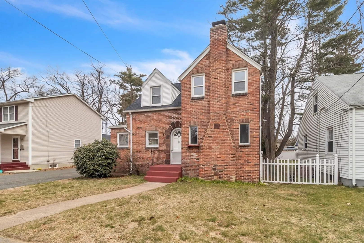
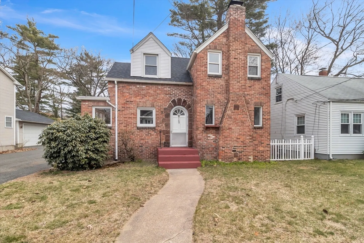
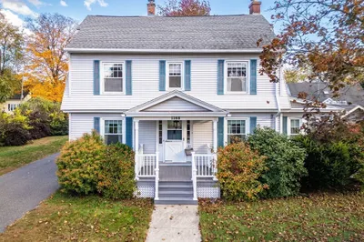
Highest and Best: 6pm Tuesday 4/2/24Are you looking to just Move Right In! There is nothing left to do but unpack your bags in this turn key ready Home! Step into the charm of this adorable brick Tudor, that combines modern convenience with timeless character. Your first floor has a newly updated kitchen, a formal dining room and ample sized living room with a fireplace and hardwood floors plus a recently updated half bath. Your second floor has 3 bedrooms with hardwood floors and an updated full bath.One more feature not to be missed is the amazing 2 car detached garage which will provide ample space for your car enthusiast, hobbyist or just plenty of extra storage. Other major updates include a new roof (2024), Boiler (2024) Gutters (2024) Water Heater(2024) Electrical (2023) and Plumbing (2023)
-
Highlights
- Cooling: Window Unit(s)
- Parking Spots: 4
- Property Type: Single Family Residence
- Total Rooms: 7
- Status: Closed
- Heating: Steam, Natural Gas
- Property Class: Residential
- Style: Cape, Tudor
- Year Built: 1939
-
Additional Details
- Appliances: Electric Water Heater, Range, Refrigerator
- Construction: Frame, Brick
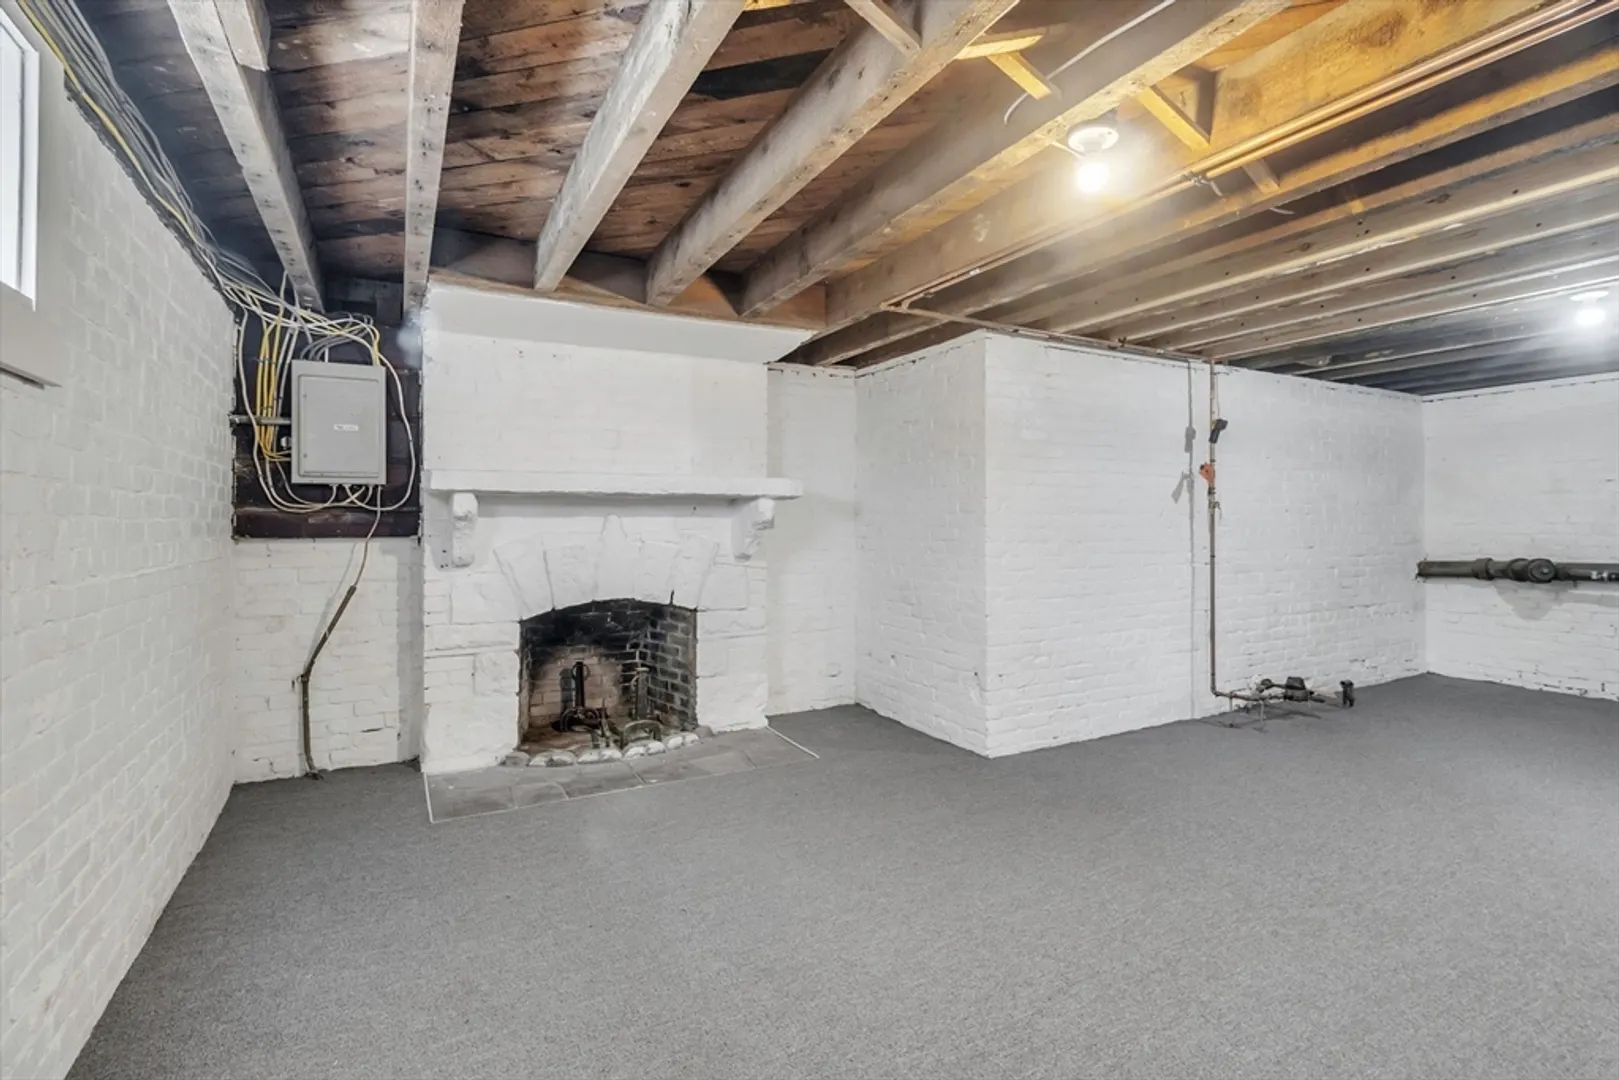
- Fireplaces: 2
- Foundation: Brick/Mortar
- Lot Features: Cleared, Level
- Roof: Shingle
- Year Built Source: Public Records
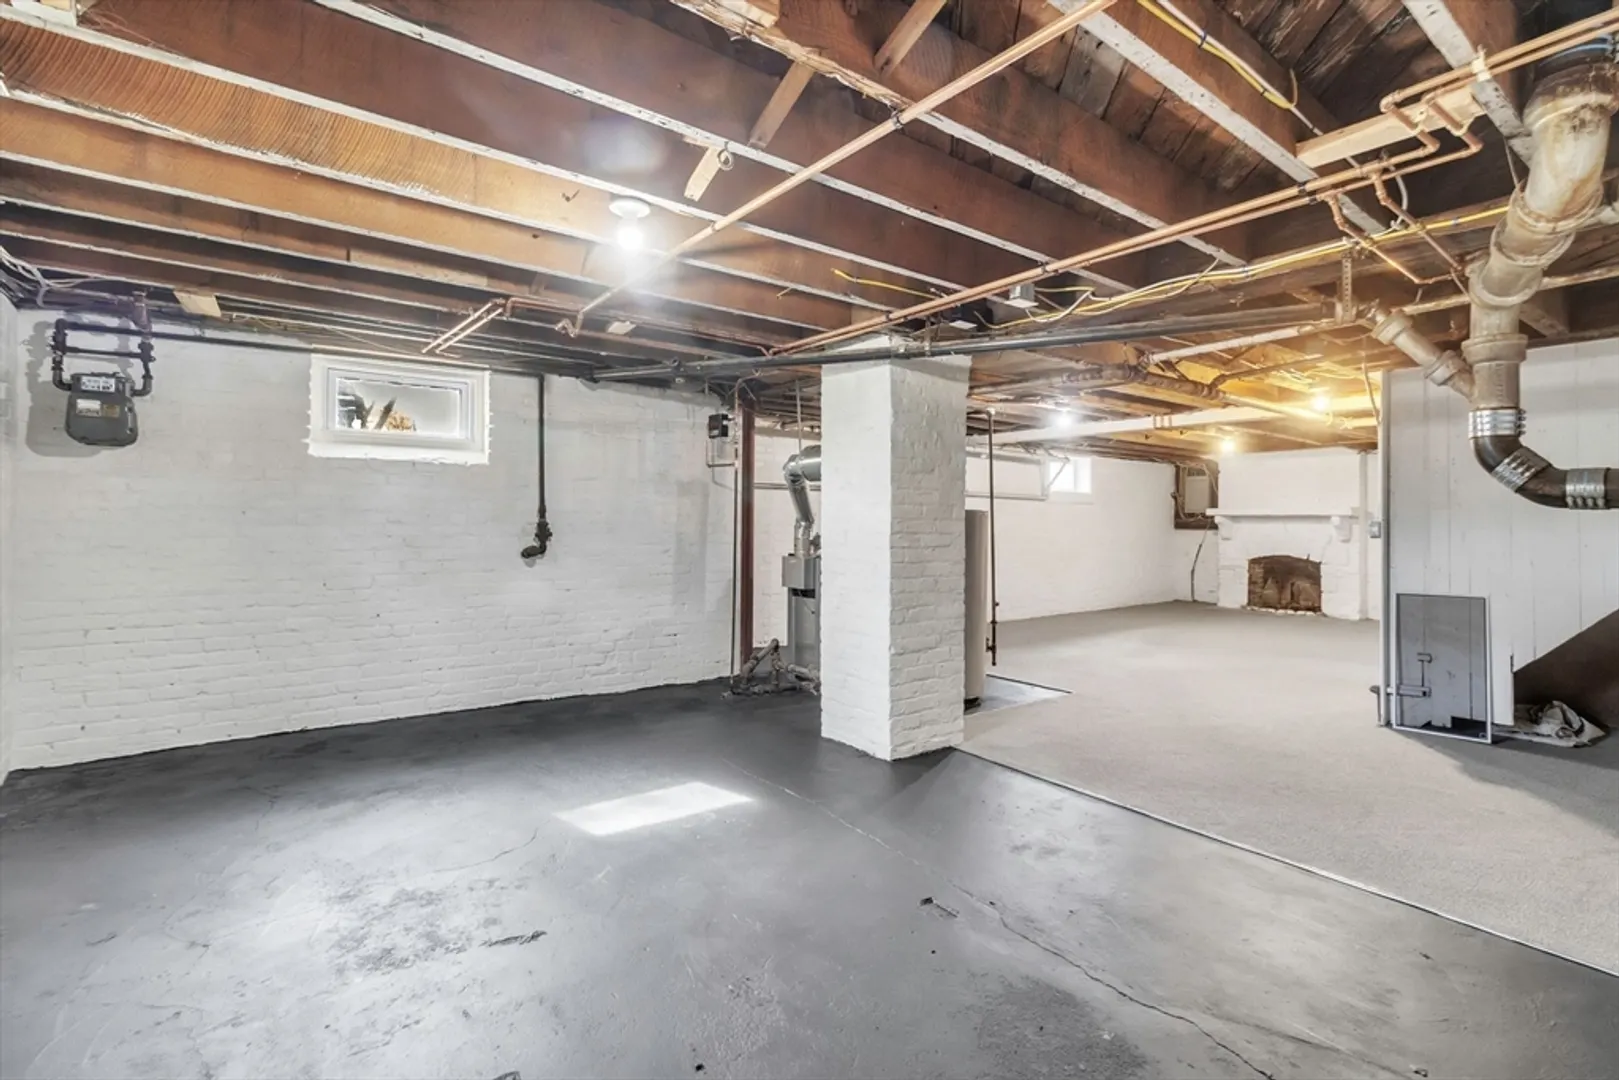
- Basement: Full, Partially Finished, Interior Entry
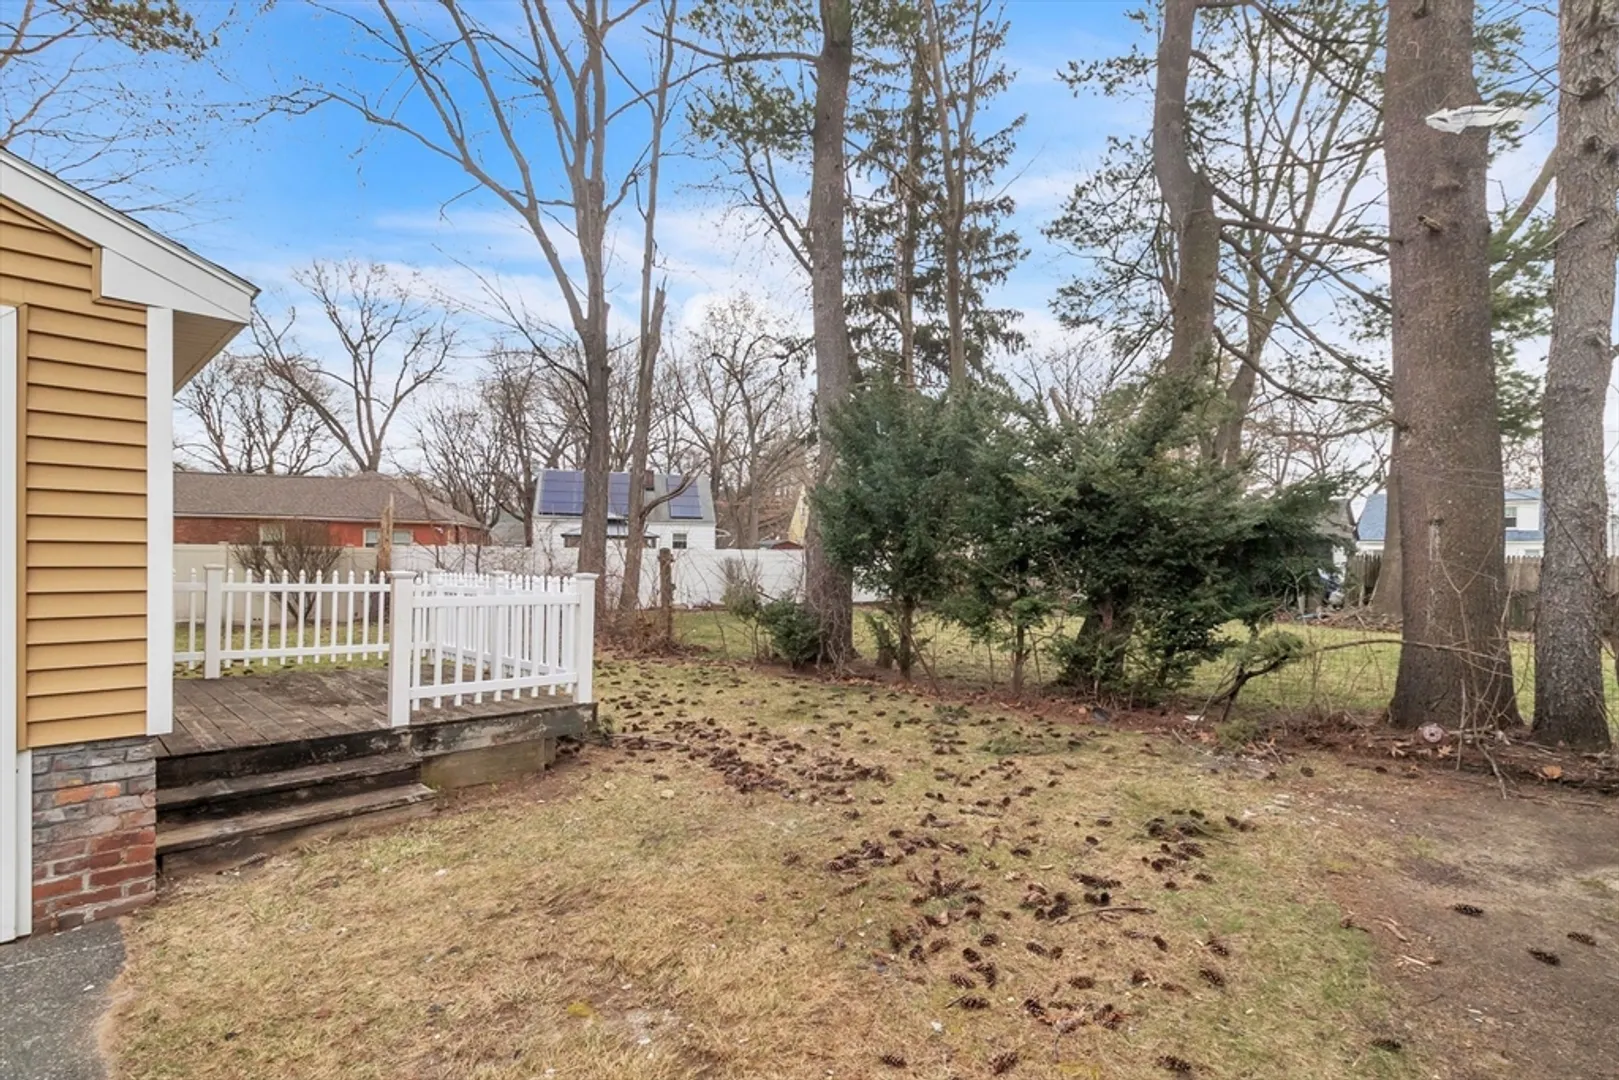
- Exterior Features: Porch - Enclosed, Deck, Rain Gutters
- Flooring: Wood, Vinyl
- Interior Features: Internet Available - Unknown
- Road Frontage Type: Public
- Year Built Details: Actual
- Zoning: R1
-
Amenities
- Community Features: Public Transportation, Shopping, Park, Medical Facility
- Parking Features: Detached, Paved Drive, Off Street, Paved
- Covered Parking Spaces: 2
-
Utilities
- Sewer: Public Sewer
- Water Source: Public
-
Fees / Taxes
- Assessed Value: $270,600
- Tax Year: 2023
- Compensation Based On: Net Sale Price
- Taxes: $4,614
Similar Listings
Sold
35 Photos
Sold
20 Photos
Sold
30 Photos
Sold
40 Photos
Content © 2026 MLS Property Information Network, Inc. The information in this listing was gathered from third party resources including the seller and public records.
Listing information provided courtesy of NextHome Elite Realty.
MLS Property Information Network, Inc. and its subscribers disclaim any and all representations or warranties as to the accuracy of this information.
