
Sold!
$440,000
4
Beds
2
Baths
1,421
Living Area
-
Property Description
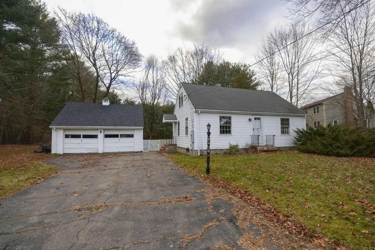
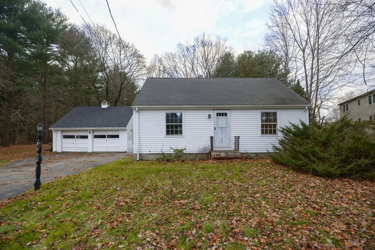
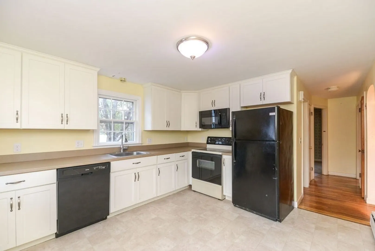
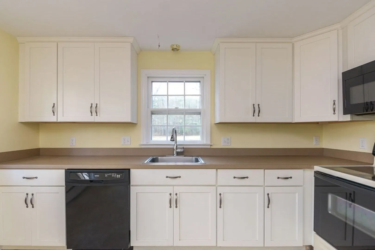
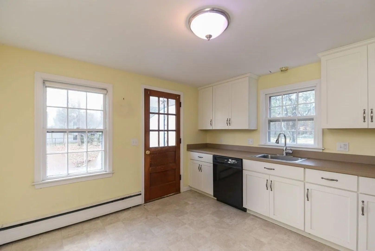
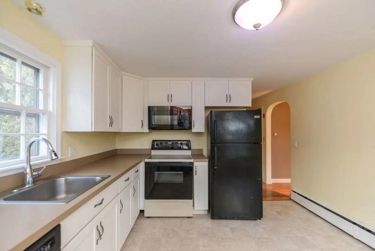
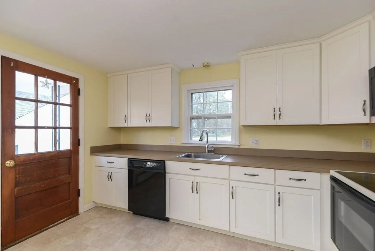
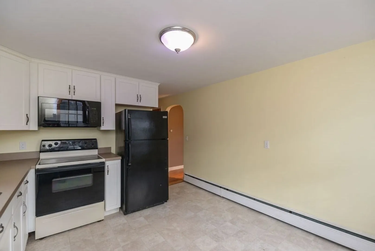
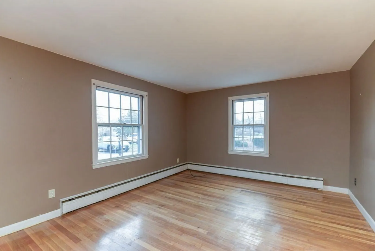
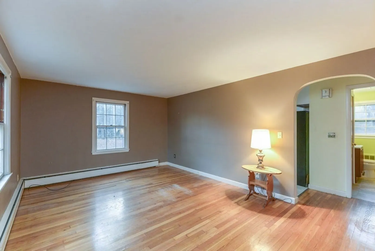
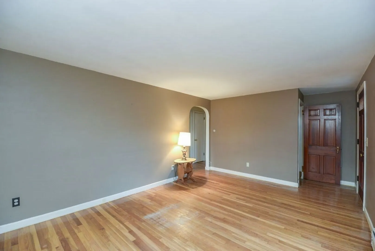
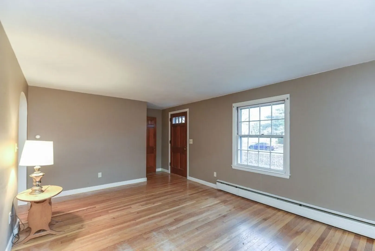
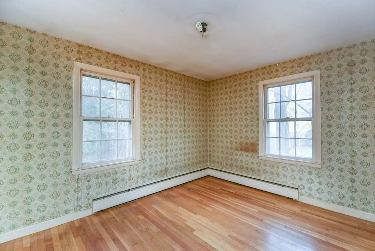
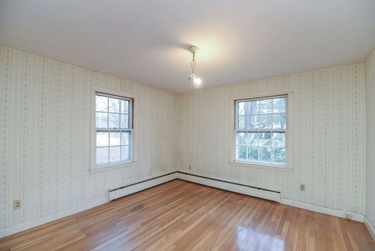
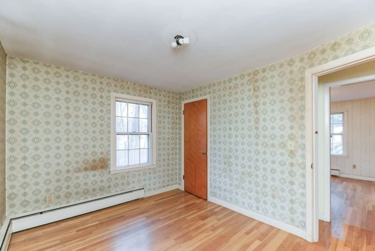
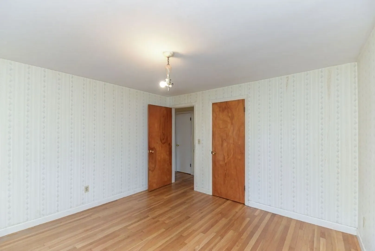
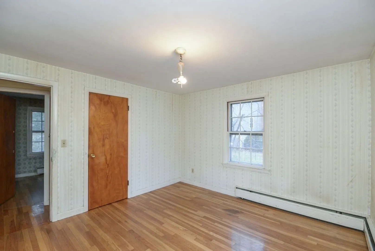
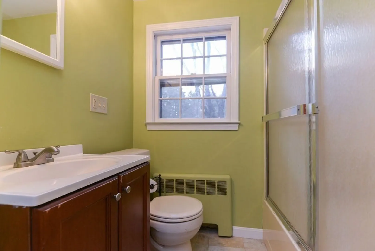
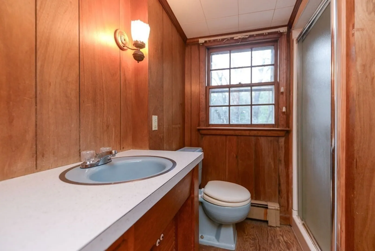
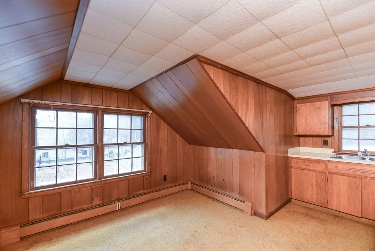
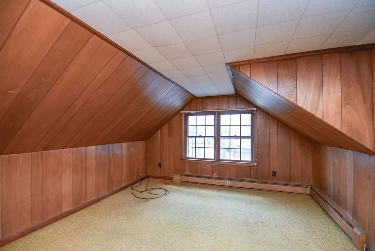
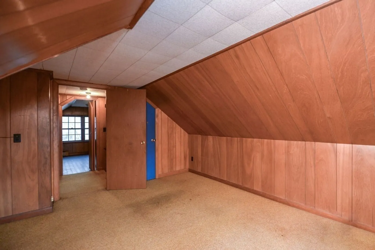
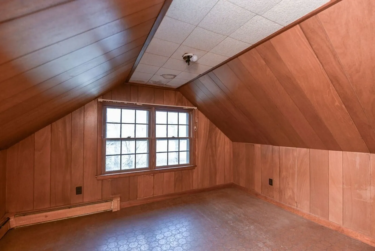
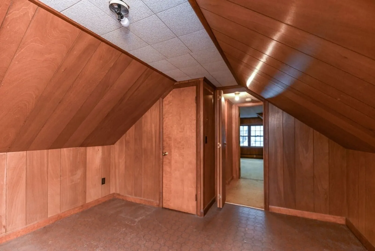
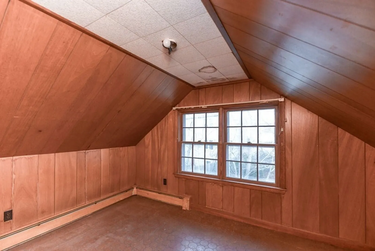
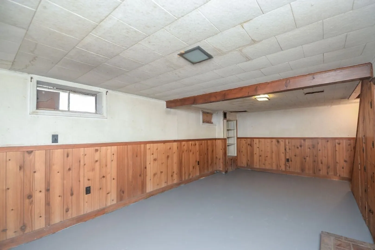
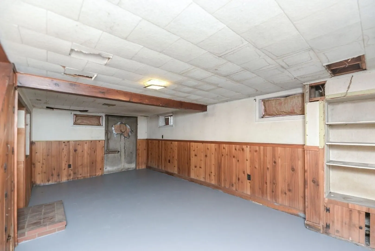
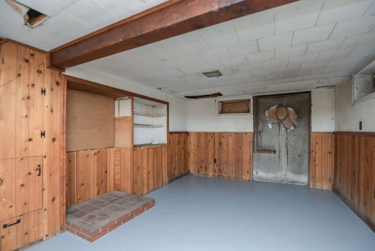
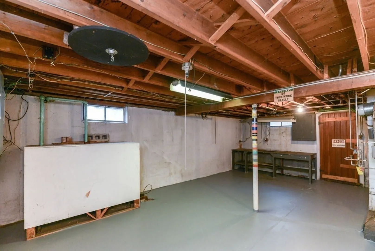
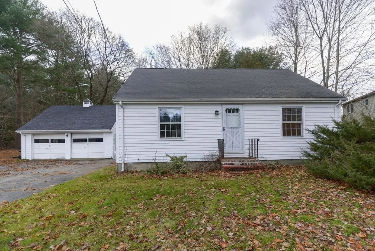
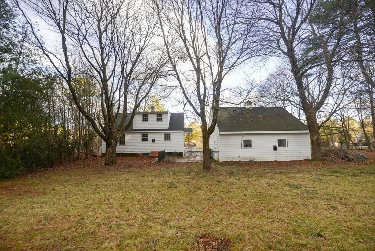
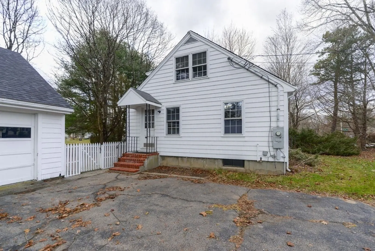
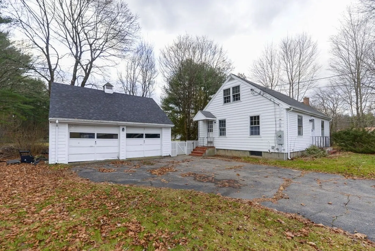
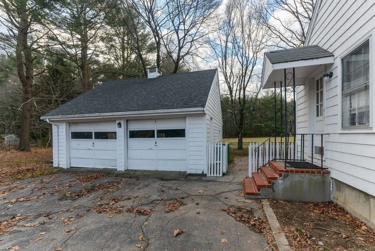
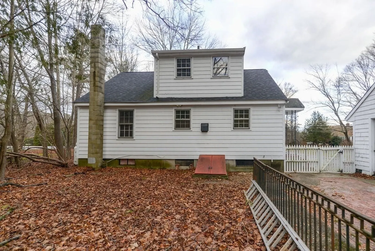
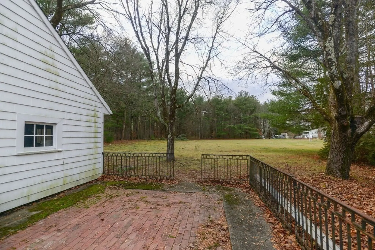
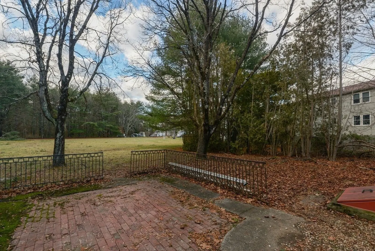
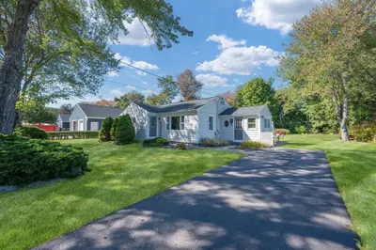
New Year, new opportunity for homeownership in Mansfield! Wonderful Cape Style home in West Mansfield with 4 bedrooms, 2 full baths, full basement & two car garage. The kitchen was renovated in 2015 with new white cabinets, soft close doors, countertops, floors and appliances. The first floor main full bathroom was refreshed with vanity, flooring & fixtures has tub and shower. Living Room has pretty hardwood floors refinished in 2015 offers nice entertaining space. Two first floor bedrooms with hardwood floors & closets, nice for potential downsizing buyer to have one floor living. Upstairs offers 2 large bedrooms & full bath. Lower level basement has a partially finished playroom on one side & great storage with laundry on the other side. Oil heat, public water, Title V & new electric panel. Fantastic level yard for fun games, with gatherings on the brick patio. Convenient to highway access, shopping & Mansfield commuter rail. Start 2024 as homeowner!
-
Highlights
- Heating: Baseboard, Oil
- Property Class: Residential
- Style: Cape
- Year Built: 1958
- Parking Spots: 4
- Property Type: Single Family Residence
- Total Rooms: 6
- Status: Closed
-
Additional Details
- Appliances: Range, Dishwasher, Microwave, Refrigerator, Utility Connections for Electric Range, Utility Connections for Electric Oven, Utility Connections for Electric Dryer
- Construction: Frame
- Flooring: Wood, Hardwood
- Foundation Area: 768
- Lot Features: Cleared, Level
- Roof: Shingle
- Year Built Source: Public Records
- Basement: Full, Interior Entry, Bulkhead, Concrete
- Exterior Features: Patio, Rain Gutters
- Foundation: Concrete Perimeter
- Interior Features: Play Room
- Road Frontage Type: Public
- Year Built Details: Approximate
- Zoning: res
-
Amenities
- Community Features: Public Transportation, Shopping, Park, Highway Access, Private School, Public School
- Parking Features: Detached, Storage, Workshop in Garage, Paved Drive, Off Street, Paved
- Covered Parking Spaces: 2
-
Utilities
- Electric: Circuit Breakers
- Water Source: Public
- Sewer: Private Sewer
-
Fees / Taxes
- Assessed Value: $435,800
- Compensation Based On: Net Sale Price
- Tax Year: 2023
- Buyer Agent Compensation: 2.0%
- Facilitator Compensation: 2.0%
- Taxes: $6,140
Similar Listings
Sold
19 Photos
Sold
23 Photos
Sold
28 Photos
Sold
42 Photos
Content © 2026 MLS Property Information Network, Inc. The information in this listing was gathered from third party resources including the seller and public records.
Listing information provided courtesy of RE/MAX Synergy.
MLS Property Information Network, Inc. and its subscribers disclaim any and all representations or warranties as to the accuracy of this information.
