
Sold!
$498,500
3
Beds
2
Baths
1,512
Living Area
-
Property Description
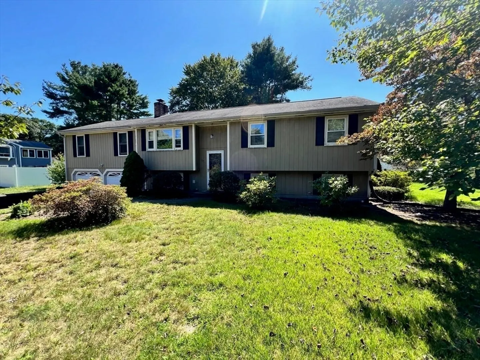
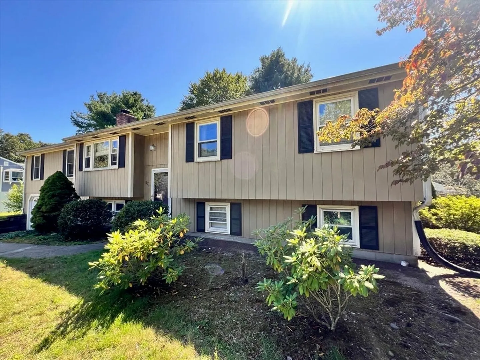
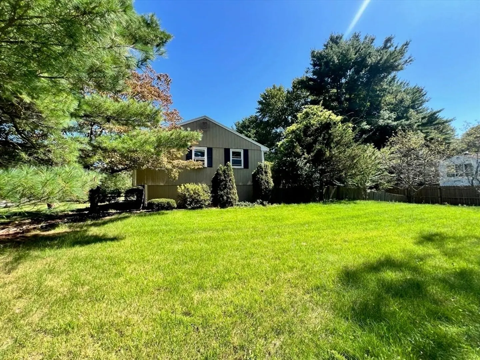
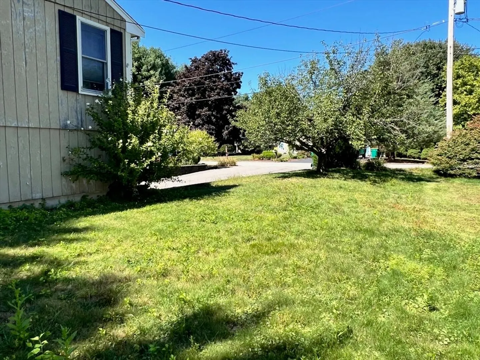
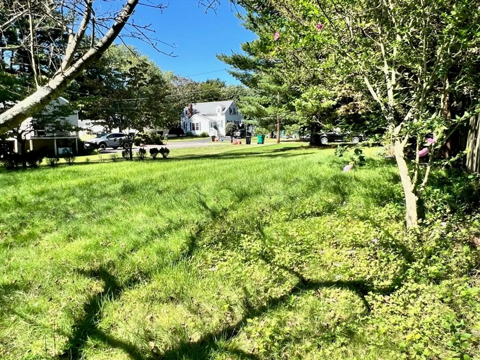
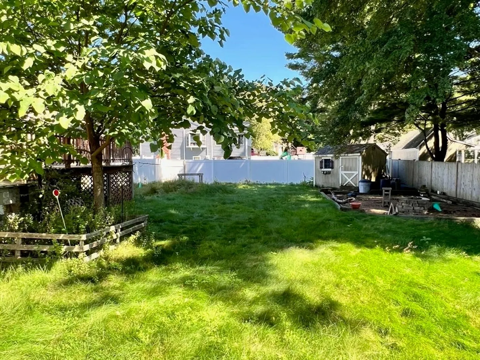
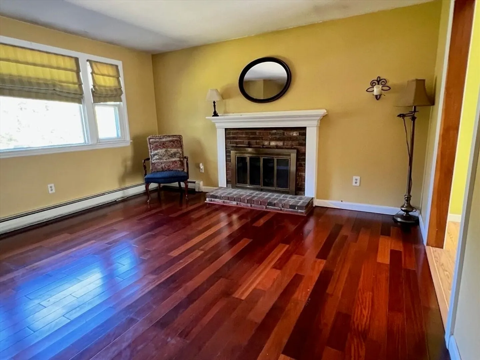
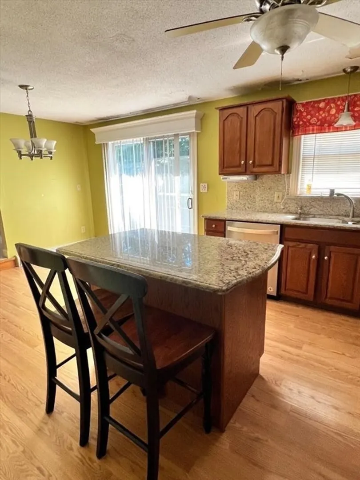
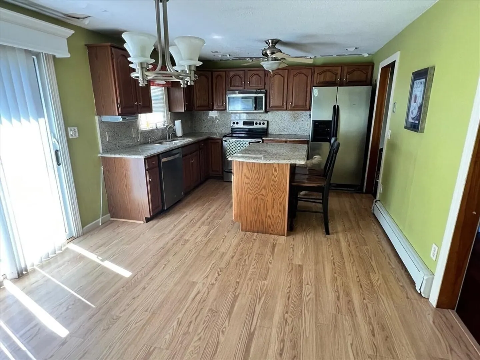
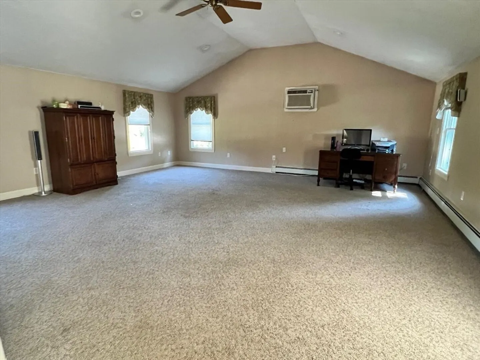
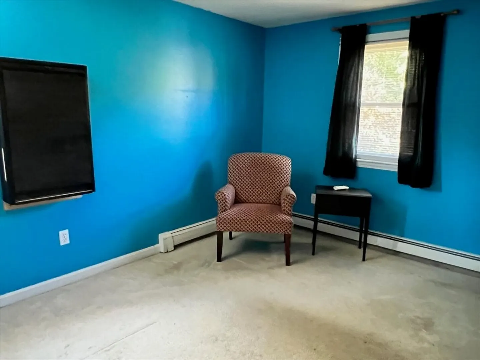
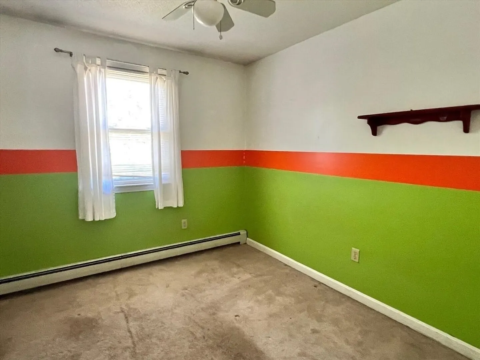
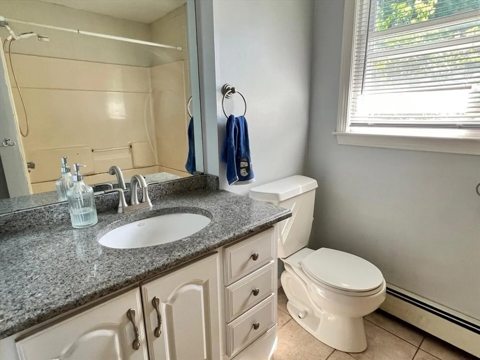
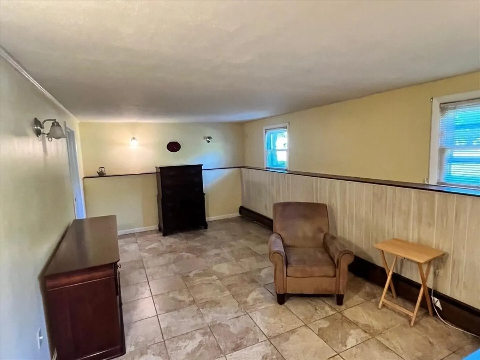
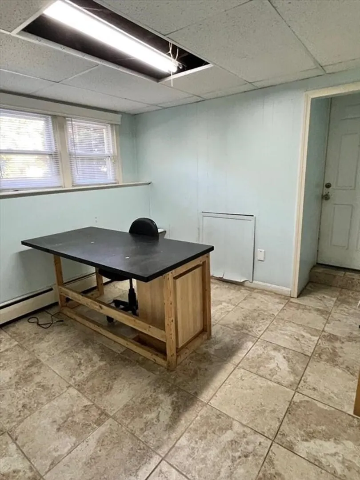
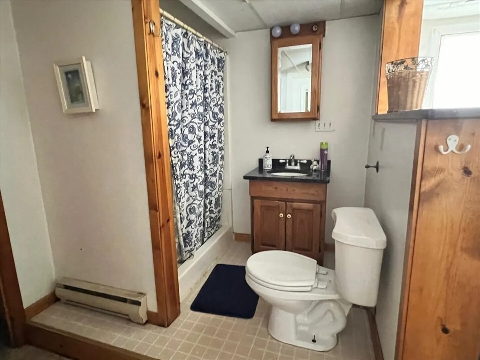
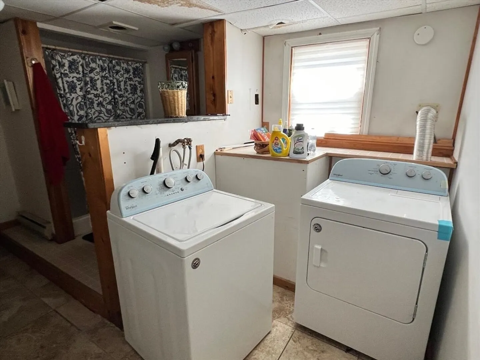
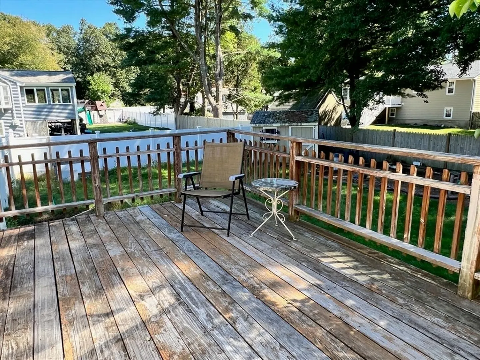
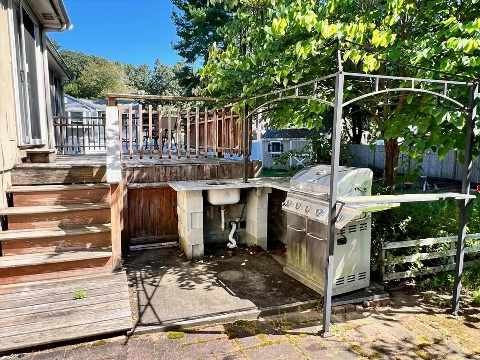
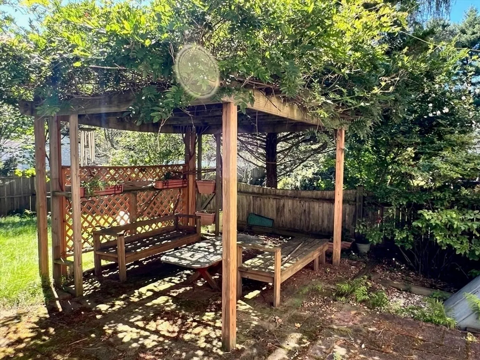
Welcome to 37 Judith Drive! Situated in a highly desirable North Attleboro neighborhood, This 3 bedroom, 2 bath home is waiting for a new family to make it their own. The huge family room with cathedral ceilings is the perfect place to gather and entertain. Eat in kitchen with floating island and granite counters. Formal living room with hardwood floors and cozy fireplace. The lower level offers a bonus room and a full bathroom. You will love the fully fenced backyard, with a cute patio area. All this plus a 2 car garage. Located in the Martin Elementary School District. This property is perfect for the handyman in your family also good candidate for a 203K rehab loan.
-
Highlights
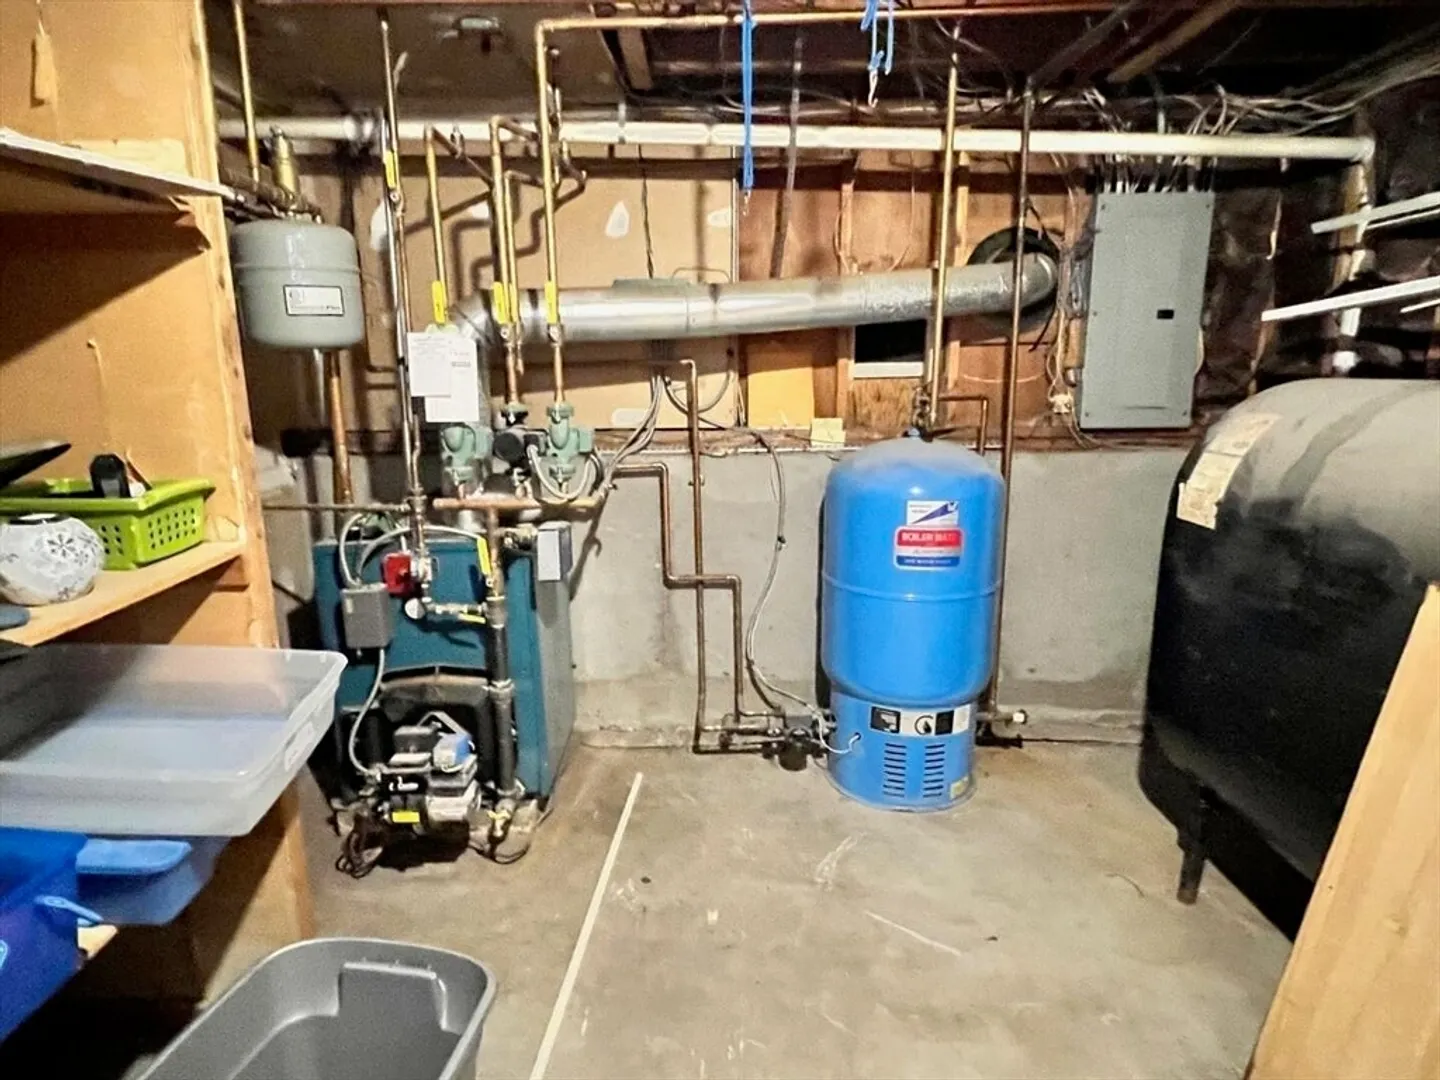
- Heating: Baseboard, Oil
- Property Class: Residential
- Style: Raised Ranch
- Year Built: 1976
- Parking Spots: 4
- Property Type: Single Family Residence
- Total Rooms: 6
- Status: Closed
-
Additional Details
- Appliances: Electric Water Heater, Range, Disposal
- Construction: Frame
- Fireplaces: 1
- Foundation: Concrete Perimeter
- Road Frontage Type: Public
- Year Built Details: Actual
- Zoning: Res
- Basement: Full, Partially Finished, Walk-Out Access, Interior Entry, Garage Access, Sump Pump
- Exterior Features: Deck, Patio, Rain Gutters, Fenced Yard
- Flooring: Tile, Carpet, Hardwood
- Foundation Area: 960
- Roof: Shingle
- Year Built Source: Public Records
-
Amenities
- Community Features: Shopping, Park, Highway Access, Public School, Sidewalks
- Parking Features: Attached, Paved Drive, Off Street
- Covered Parking Spaces: 2
-
Utilities
- Electric: Circuit Breakers
- Water Source: Public
- Sewer: Public Sewer
-
Fees / Taxes
- Assessed Value: $483,500
- Tax Year: 2024
- Compensation Based On: Compensation Offered but Not in MLS
- Taxes: $5,580
Similar Listings
Sold
31 Photos
Sold
37 Photos
Sold
40 Photos
Sold
32 Photos
Content © 2026 MLS Property Information Network, Inc. The information in this listing was gathered from third party resources including the seller and public records.
Listing information provided courtesy of Keller Williams Elite.
MLS Property Information Network, Inc. and its subscribers disclaim any and all representations or warranties as to the accuracy of this information.
