
Sold!
$2,425,000
6
Beds
6/1
Baths
6,400
Living Area
-
Property Description
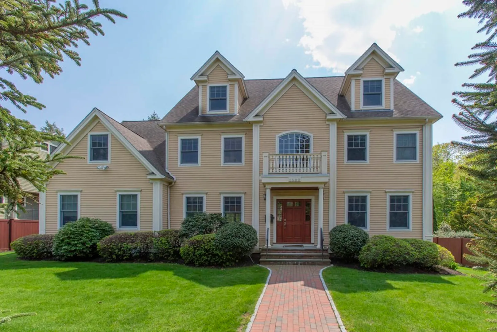
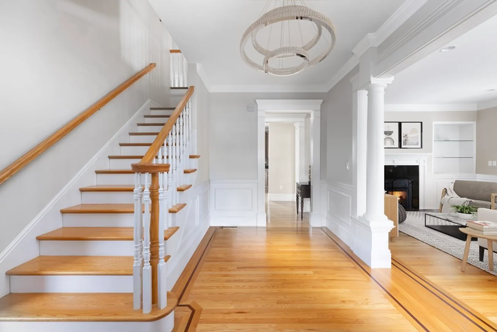
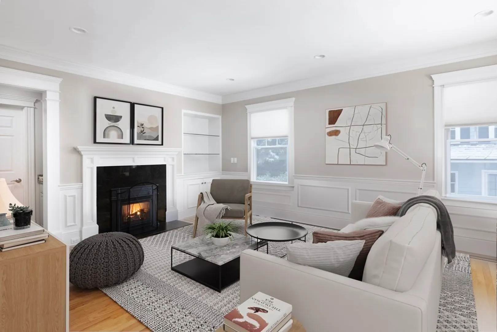
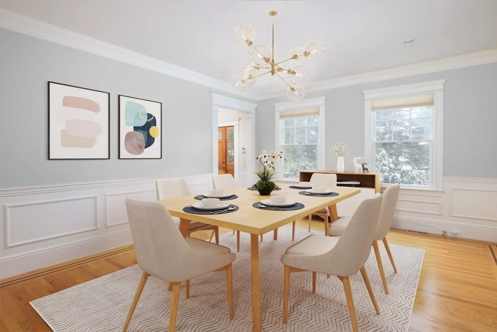
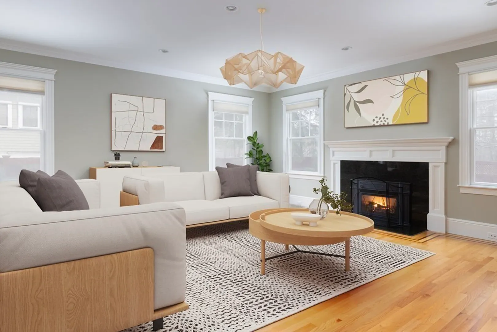
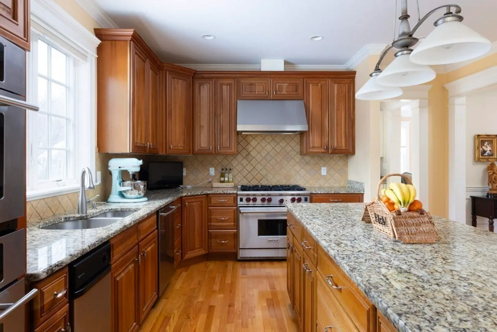
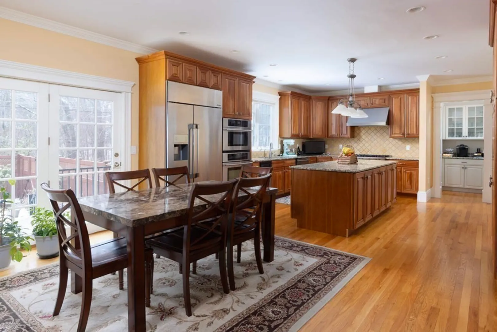
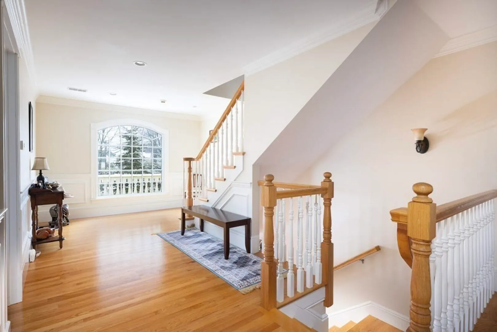
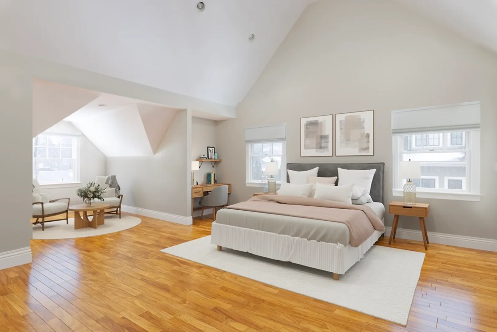
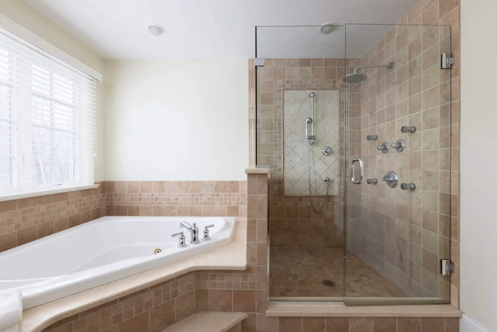
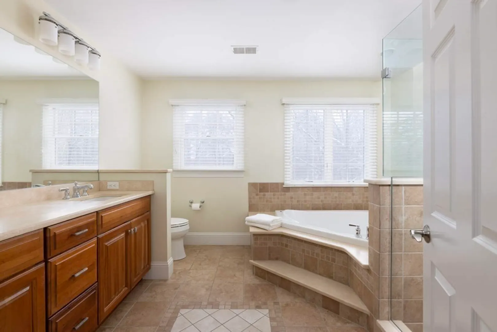
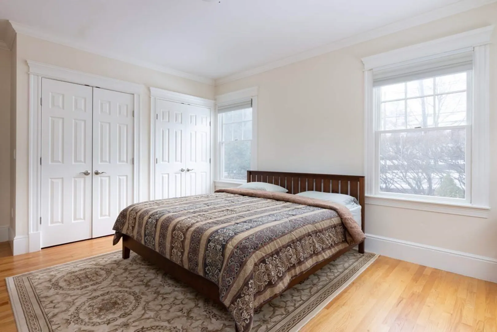
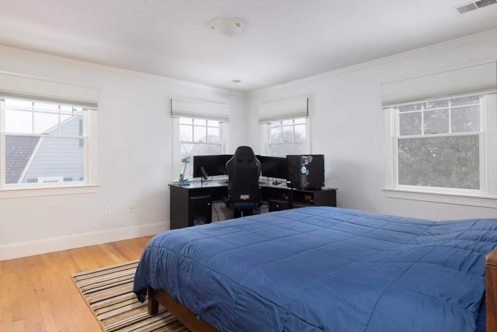
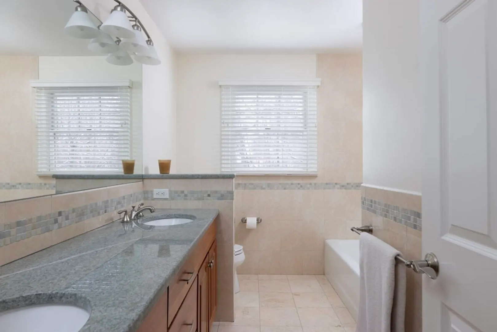
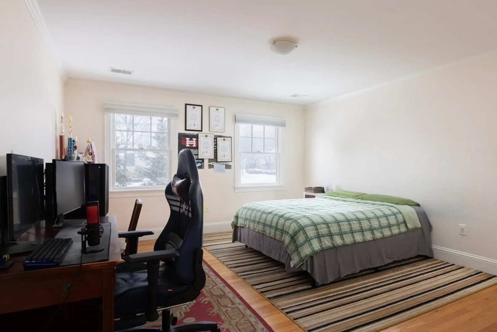
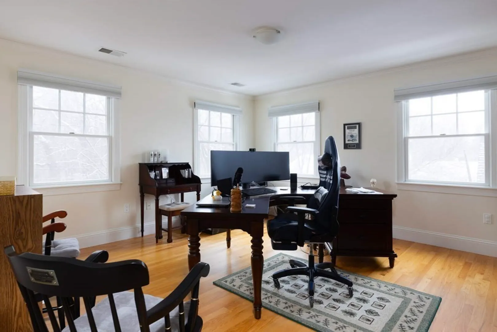
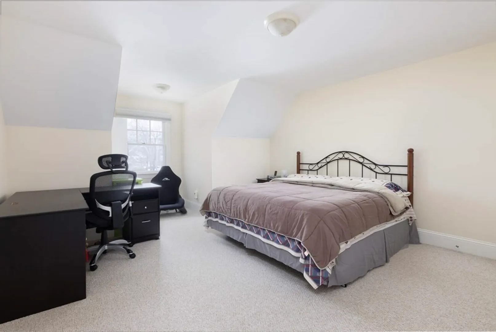
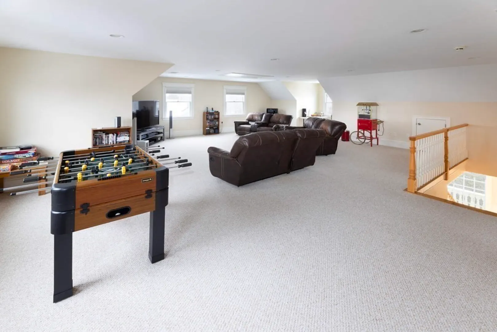
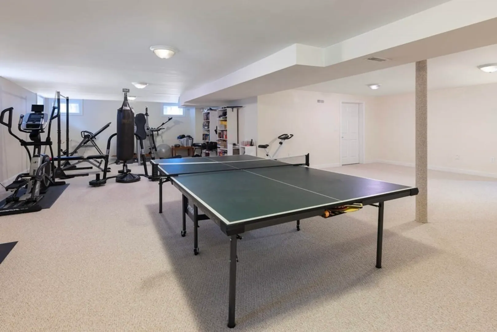
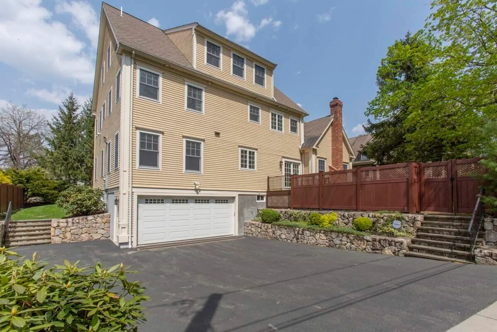
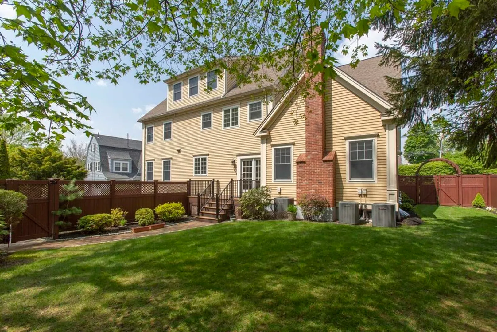
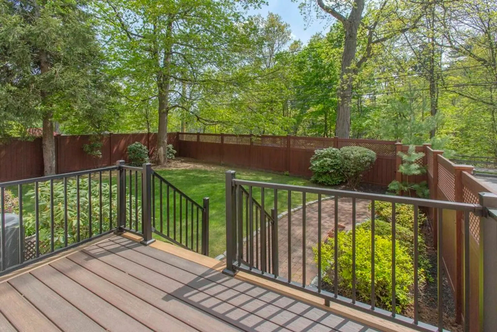
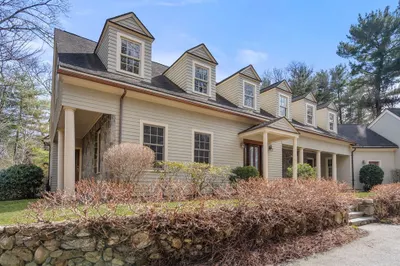
In a coveted West Newton Hill location on the marathon route, this wonderful newer construction home overlooks Brae Burn Country Club. With 4 spacious levels of finished living space and a first level bedroom suite, there is plenty of room for long term guests, in-home help & aging in place, not to mention working & playing from home. On the first level are the living room, dining room, family room & oversized eat-in kitchen with a deck and steps to the fenced yard. There is also a great office, a powder room & nice bedroom suite. The second level has the airy primary suite with cathedral ceilings, an en suite bathroom, a sitting area & walk-in closet, plus 3 more large bedrooms, a hall bath, an en suite bath & laundry room. The 3rd level is the ultimate hang out space with a huge bonus room, 6th bedroom & full bath. Finished lower level with playroom, bathroom & mudroom and direct entry to the 2 car garage. This house checks all of the boxes and offers a sensible, flexible floor plan.
-
Highlights
- Cooling: Central Air
- Heating: Forced Air, Natural Gas
- Property Class: Residential
- Style: Colonial
- Year Built: 2007
- Has View: Yes
- Parking Spots: 3
- Property Type: Single Family Residence
- Total Rooms: 13
- Status: Closed
-
Additional Details
- Appliances: Gas Water Heater, Water Heater, Range, Oven, Dishwasher, Disposal, Trash Compactor, Microwave, Refrigerator, Washer, Dryer, Vacuum System, Range Hood
- Construction: Frame
- Exterior Features: Deck, Rain Gutters, Fenced Yard
- Flooring: Flooring - Hardwood, Flooring - Wall to Wall Carpet, Flooring - Stone/Ceramic Tile
- Interior Features: Closet, Bathroom - Full, Countertops - Stone/Granite/Solid, Office, Bedroom, Bathroom, Bonus Room, Play Room, Central Vacuum, Walk-up Attic
- View: Scenic View(s)
- Year Built Source: Public Records
- Basement: Full, Finished, Interior Entry, Garage Access
- Exclusions: Lower Level Refrigerator
- Fireplaces: 2
- Foundation: Concrete Perimeter
- Roof: Shingle
- Year Built Details: Actual
- Zoning: Sr2
-
Amenities
- Community Features: Public Transportation, Shopping, Park, Walk/Jog Trails, Golf, Medical Facility, Highway Access, House of Worship, Private School, Public School, T-Station
- Parking Features: Attached, Garage Door Opener, Paved
- Covered Parking Spaces: 2
- Security Features: Security System
-
Utilities
- Electric: Circuit Breakers, 200+ Amp Service
- Water Source: Public
- Sewer: Public Sewer
-
Fees / Taxes
- Assessed Value: $2,834,500
- Compensation Based On: Net Sale Price
- Tax Year: 2023
- Buyer Agent Compensation: 2.5%
- Facilitator Compensation: 1%
- Taxes: $28,855
Similar Listings
Sold
41 Photos
Sold

35 Photos
Sold
22 Photos
Sold
28 Photos
Content © 2026 MLS Property Information Network, Inc. The information in this listing was gathered from third party resources including the seller and public records.
Listing information provided courtesy of eXp Realty.
MLS Property Information Network, Inc. and its subscribers disclaim any and all representations or warranties as to the accuracy of this information.
