
Sold!
$3,228,900
4
Beds
3/1
Baths
3,370
Living Area
-
Property Description
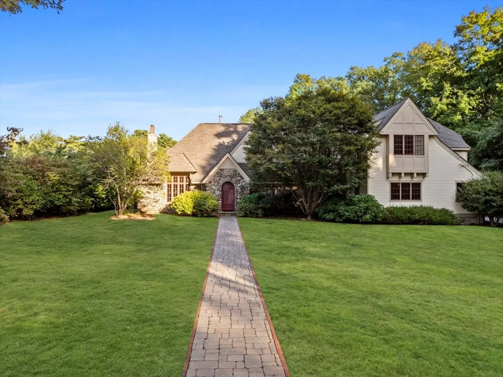
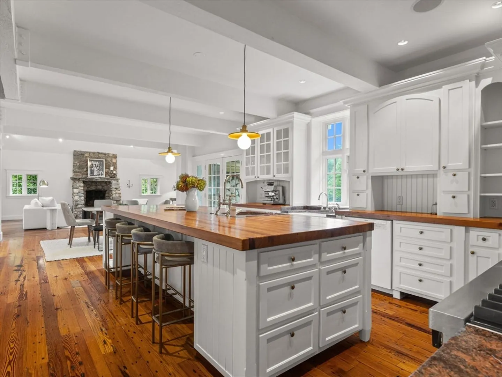
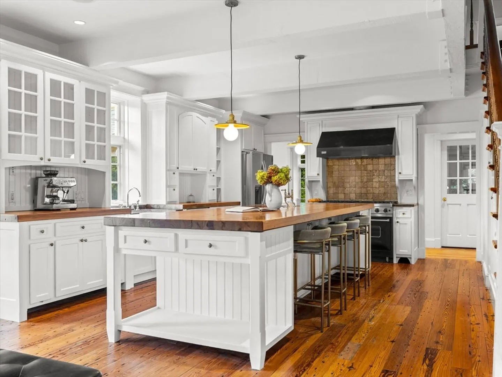
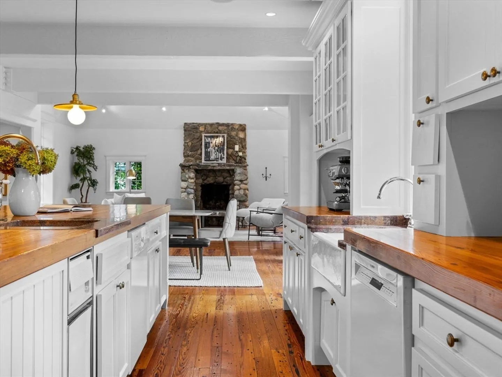
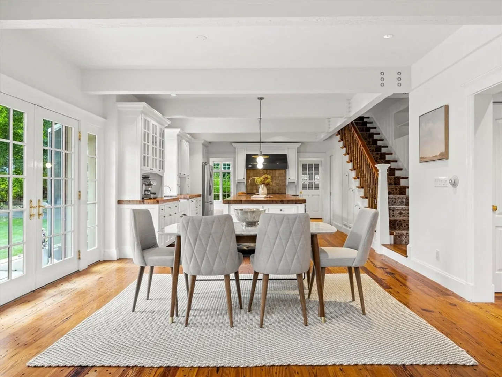
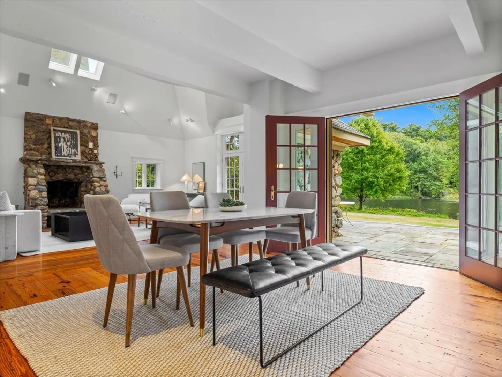
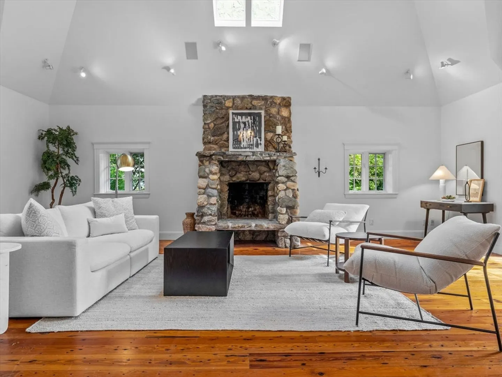
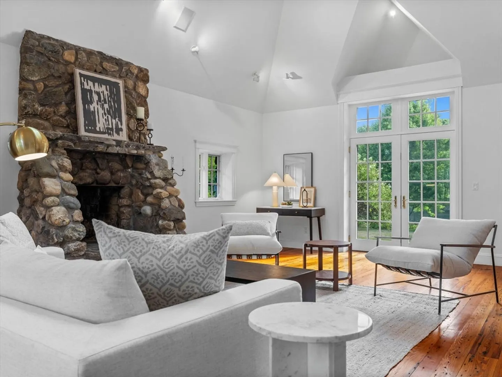
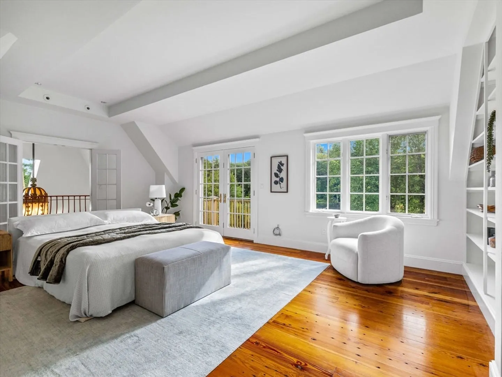
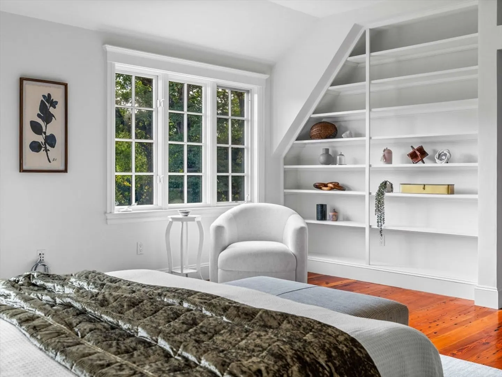
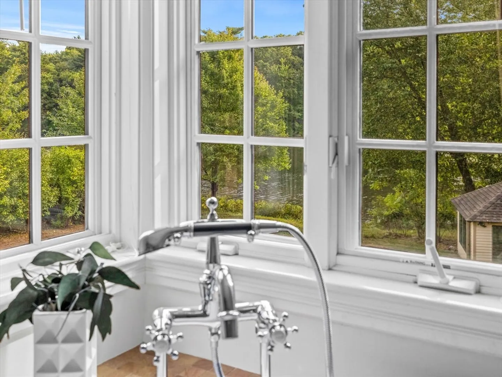
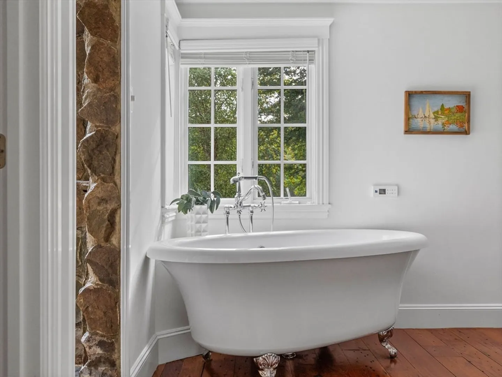
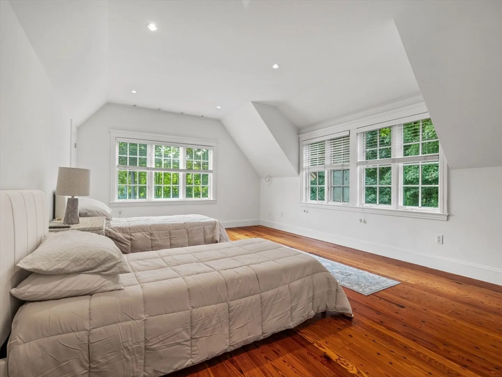
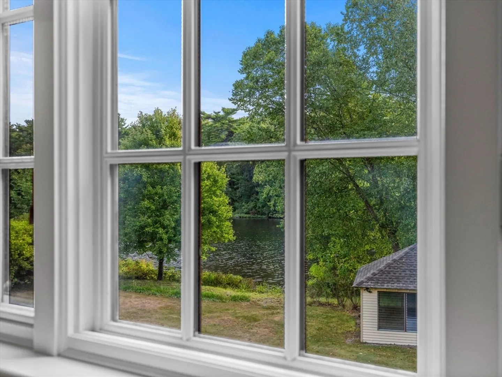
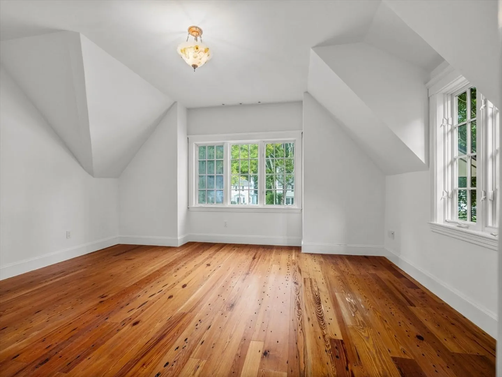
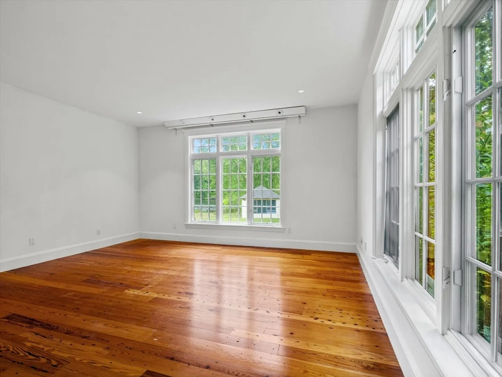
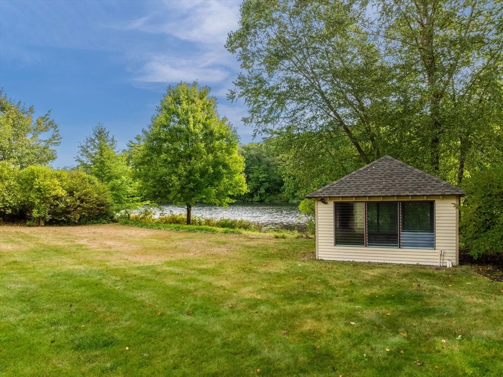
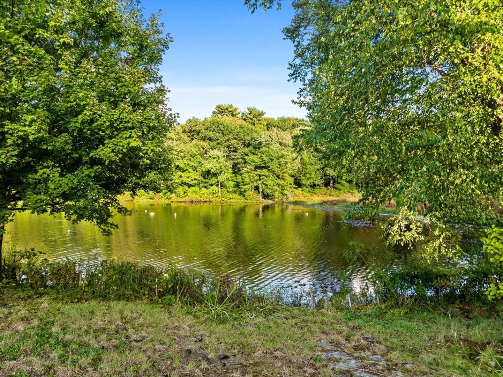
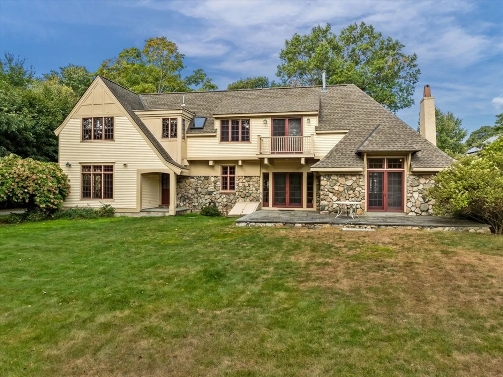
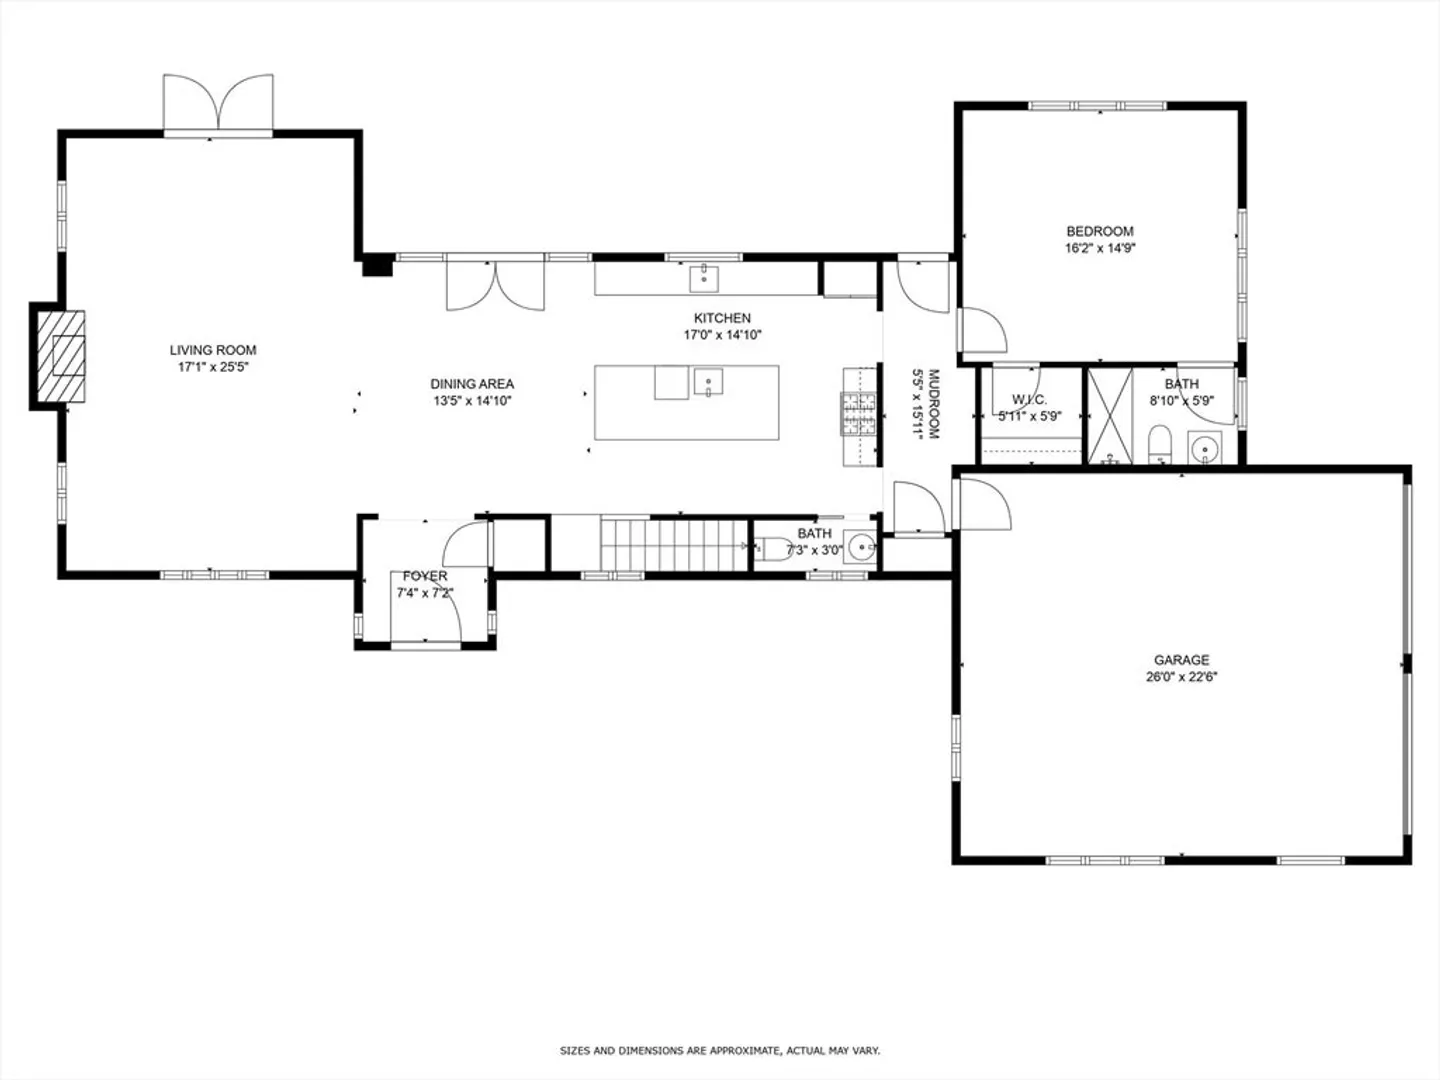
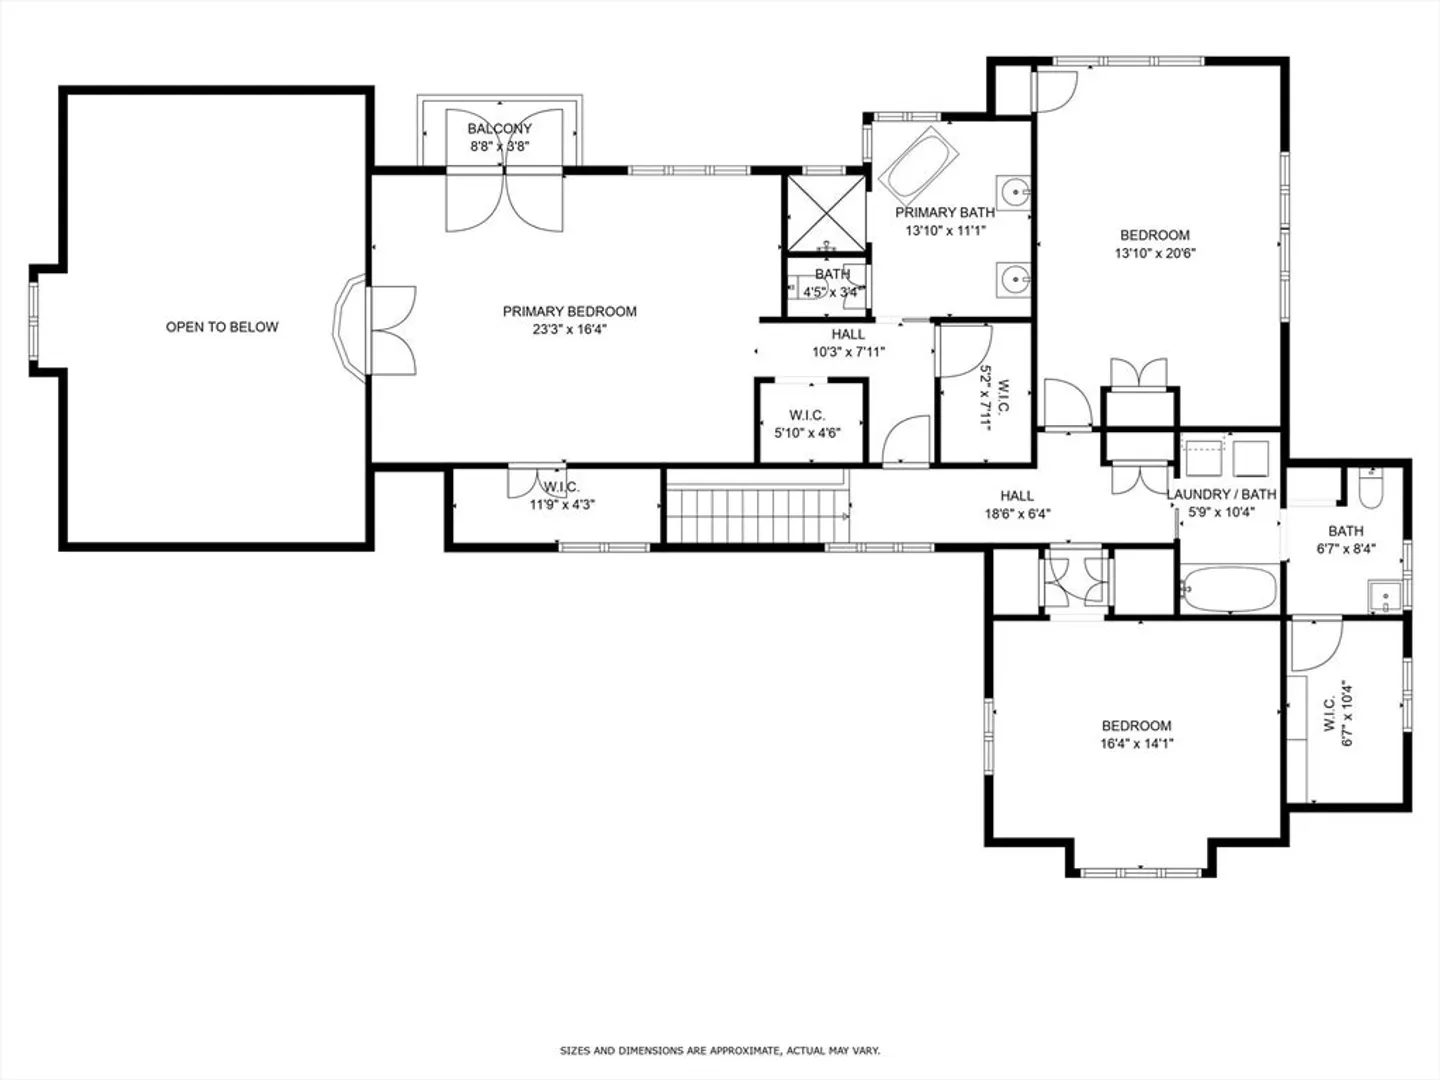
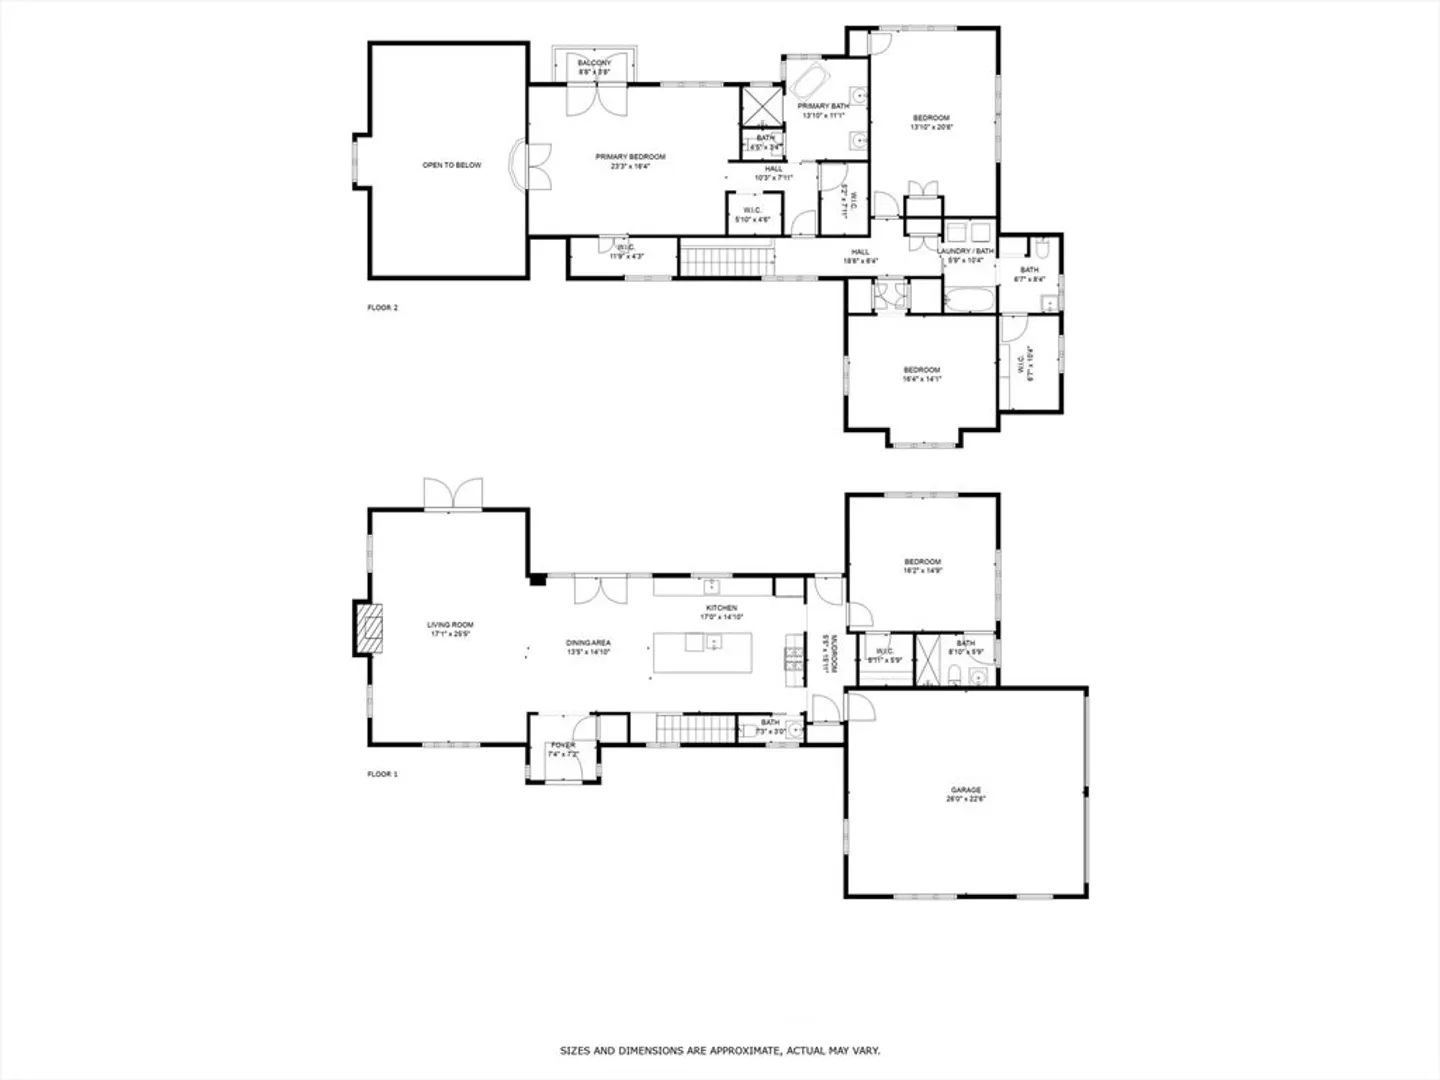
This custom-built home, completed in 2002, offers an enchanting waterfront setting along the banks of the Charles River. Enjoy the convenience of a 2-car attached garage and the luxury of two primary suites—one on the main level and another on the second floor—both boasting stunning water views. The grand family room features soaring ceilings, creating an inviting space for gatherings, while the entertainer’s kitchen is perfect for hosting. Situated on a spacious 30,000 sq ft lot, this property combines charm and privacy in the desirable Islington Peninsula. Additionally, you'll find a versatile studio or separate office, ideal for remote work or creative pursuits. A truly exceptional retreat near Auburndale Village amenities.
-
Highlights
- Area: Auburndale
- Has View: Yes
- Parking Spots: 4
- Property Type: Single Family Residence
- Total Rooms: 6
- Status: Closed
- Cooling: Central Air
- Heating: Forced Air
- Property Class: Residential
- Style: Craftsman
- Year Built: 2002
-
Additional Details
- Appliances: Gas Water Heater, Range, Dishwasher, Disposal, Refrigerator, Washer, Dryer
- Construction: Frame
- Fireplaces: 1
- Foundation: Concrete Perimeter
- Road Frontage Type: Public
- View: Scenic View(s)
- Year Built Source: Builder
- Basement: Partial, Bulkhead, Unfinished
- Exterior Features: Patio, Cabana
- Flooring: Wood
- Lot Features: Level
- Roof: Shingle
- Year Built Details: Actual, Unknown/Mixed
- Zoning: Sr3
-
Amenities
- Covered Parking Spaces: 3
- Waerfront: Yes
- Parking Features: Attached, Detached, Paved
- Waterfront Features: Waterfront, River
-
Utilities
- Electric: 200+ Amp Service
- Water Source: Public
- Sewer: Public Sewer
-
Fees / Taxes
- Assessed Value: $2,926,000
- Compensation Based On: Gross/Full Sale Price
- Taxes: $28,558
- Buyer Agent Compensation: 2.5%
- Tax Year: 2024
Similar Listings
Sold
41 Photos
Sold
40 Photos
Sold
38 Photos
Sold
29 Photos
Content © 2026 MLS Property Information Network, Inc. The information in this listing was gathered from third party resources including the seller and public records.
Listing information provided courtesy of Coldwell Banker Realty - New England Home Office.
MLS Property Information Network, Inc. and its subscribers disclaim any and all representations or warranties as to the accuracy of this information.
