
168 Southwood Dr
$1,100,000
4
Beds
3/1
Baths
4,244
Sqft
- Request Info
- Call
- Save
-
More
- Mortgage Calculator

Property Tools
$1,100,000
4
Beds
3/1
Baths
4,244
Living Area
-
Property Description
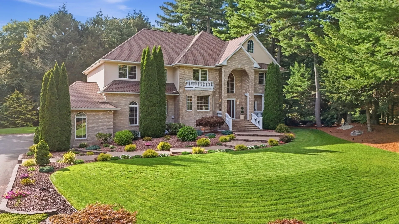
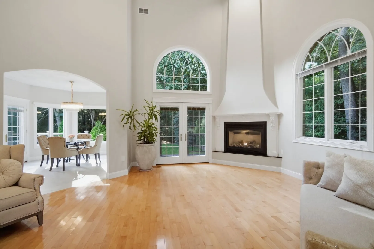
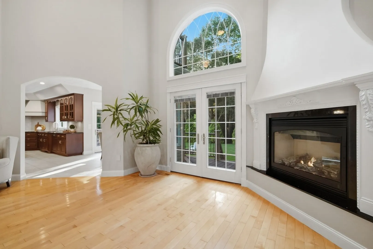
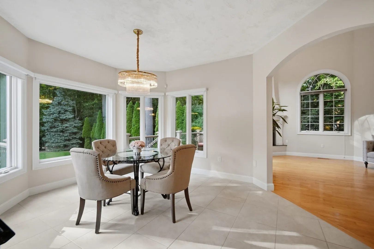
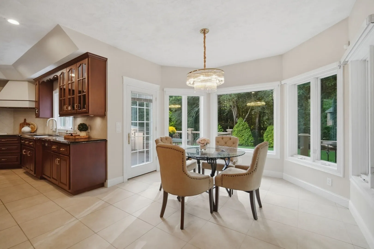
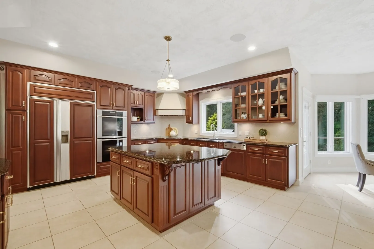
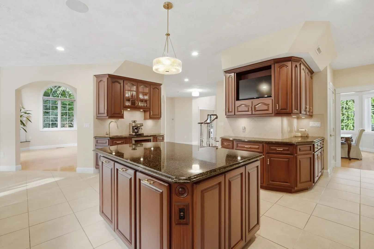
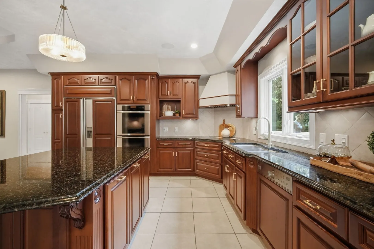
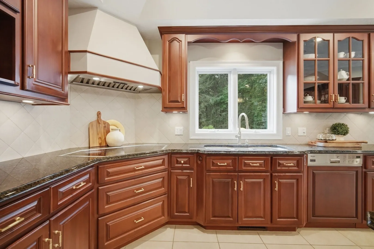
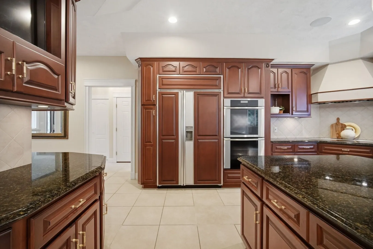
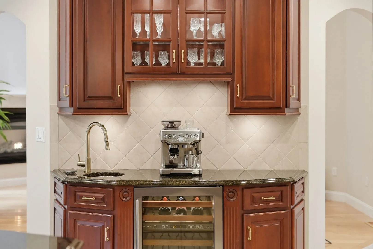
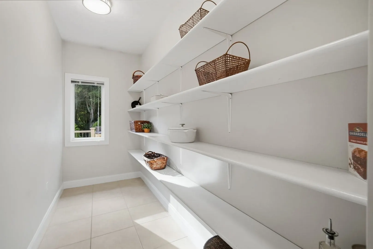
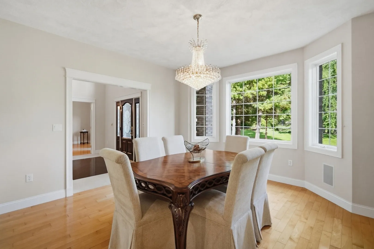
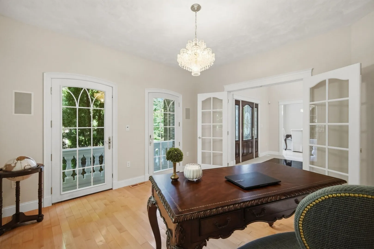
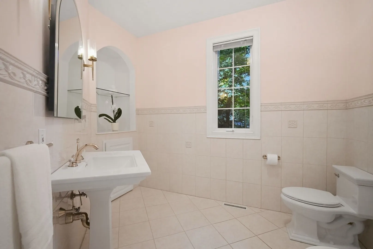
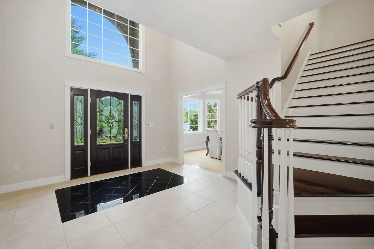
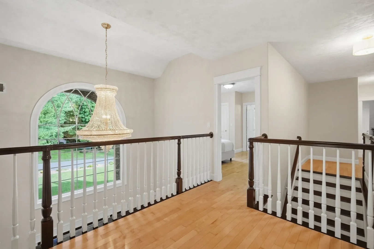
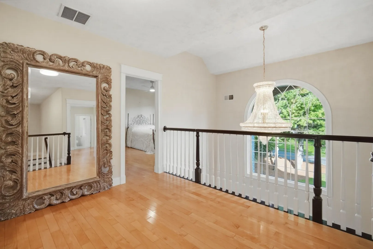
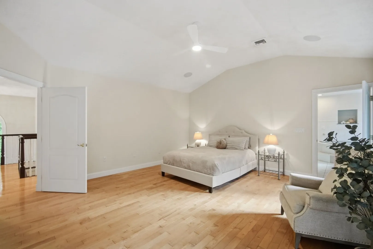
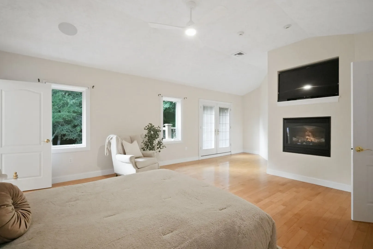
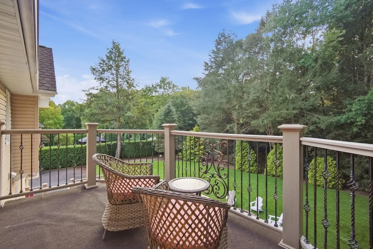
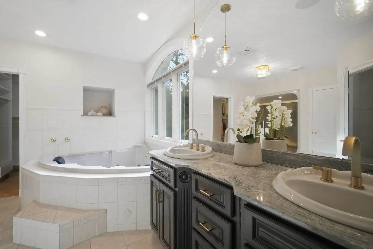
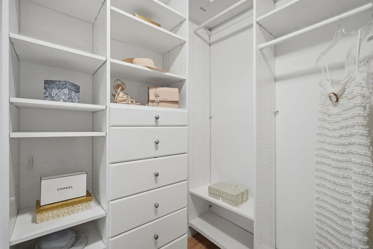
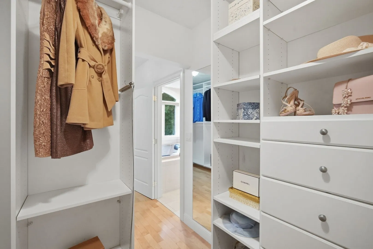
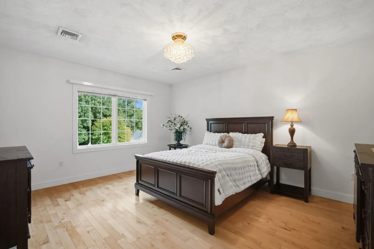
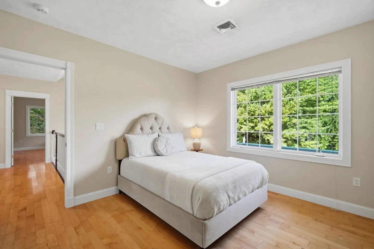
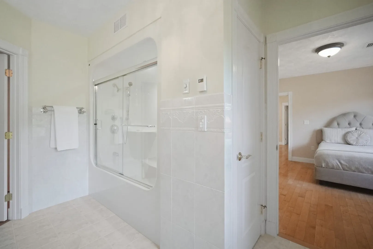
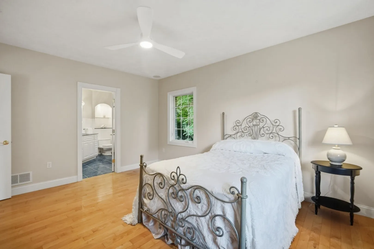
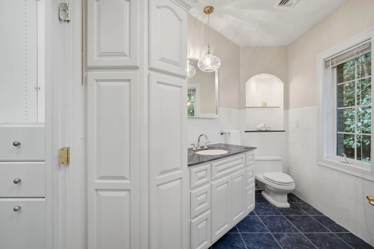
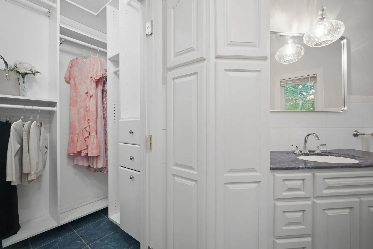
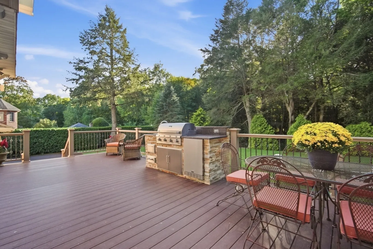
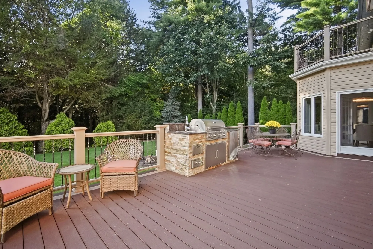
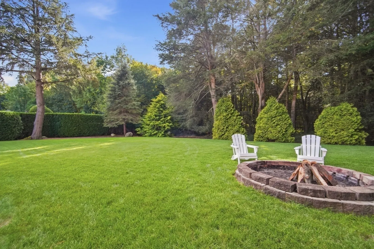
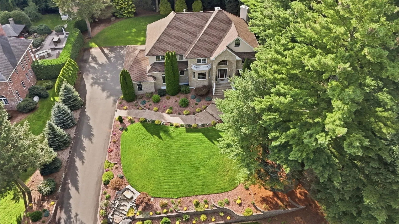
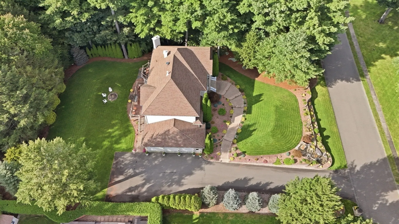
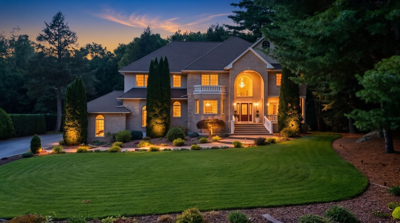
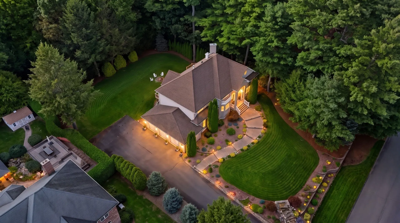
Welcome to a refined estate where meticulous craftsmanship meets effortless everyday living. This home offers an exceptional balance of grand architecture and private, resort-style tranquility. It is uniquely tailored for both high-end entertaining and private relaxation. Meticulously landscaped grounds, perennials throughout, and a soothing waterfall creates a breathtaking first impression, setting the tone for the extraordinary living experience that awaits. As one approaches the home, an expansive brick walkway leads to the grand entry, where your eye is immediately drawn to the glistening chandelier, gracefully curved staircase, and abundance of natural light. The main level features a private office, an elegant formal dining room, and a great room highlighted by a sculpted fireplace and soaring ceilings. At the heart of the home, the gourmet kitchen integrates elegance and function, featuring a generous center island, dual Miele ovens, a Sub-Zero refrigerator, a wine cooler, and a wet bar. A large walk-in pantry adds to the home’s exceptional functionality. Upstairs, the luxurious primary suite offers a private retreat with its own fireplace, double walk-in closets, and a large jetted tub—perfect for unwinding at the end of the day. Step outside to the charming princess balcony, the perfect setting for enjoying your morning coffee. Heated floor tiles in the upstairs bathrooms add another level of luxury and comfort. The private backyard features an outdoor kitchen, two decks, and a large fire pit. From its impressive architectural details to its refined indoor and outdoor living spaces, this remarkable residence offers an exceptional blend of luxury, comfort, and privacy.
-
Highlights
- Acres: 1
- Heating: Forced Air, Natural Gas, Hydro Air
- Property Class: Residential
- Style: Contemporary
- Year Built: 2002
- Cooling: Central Air
- Parking Spots: 15
- Property Type: Single Family Residence
- Total Rooms: 9
- Status: Active
-
Additional Details
- Appliances: Gas Water Heater, Water Heater, Range, Dishwasher, Refrigerator
- Construction: Frame
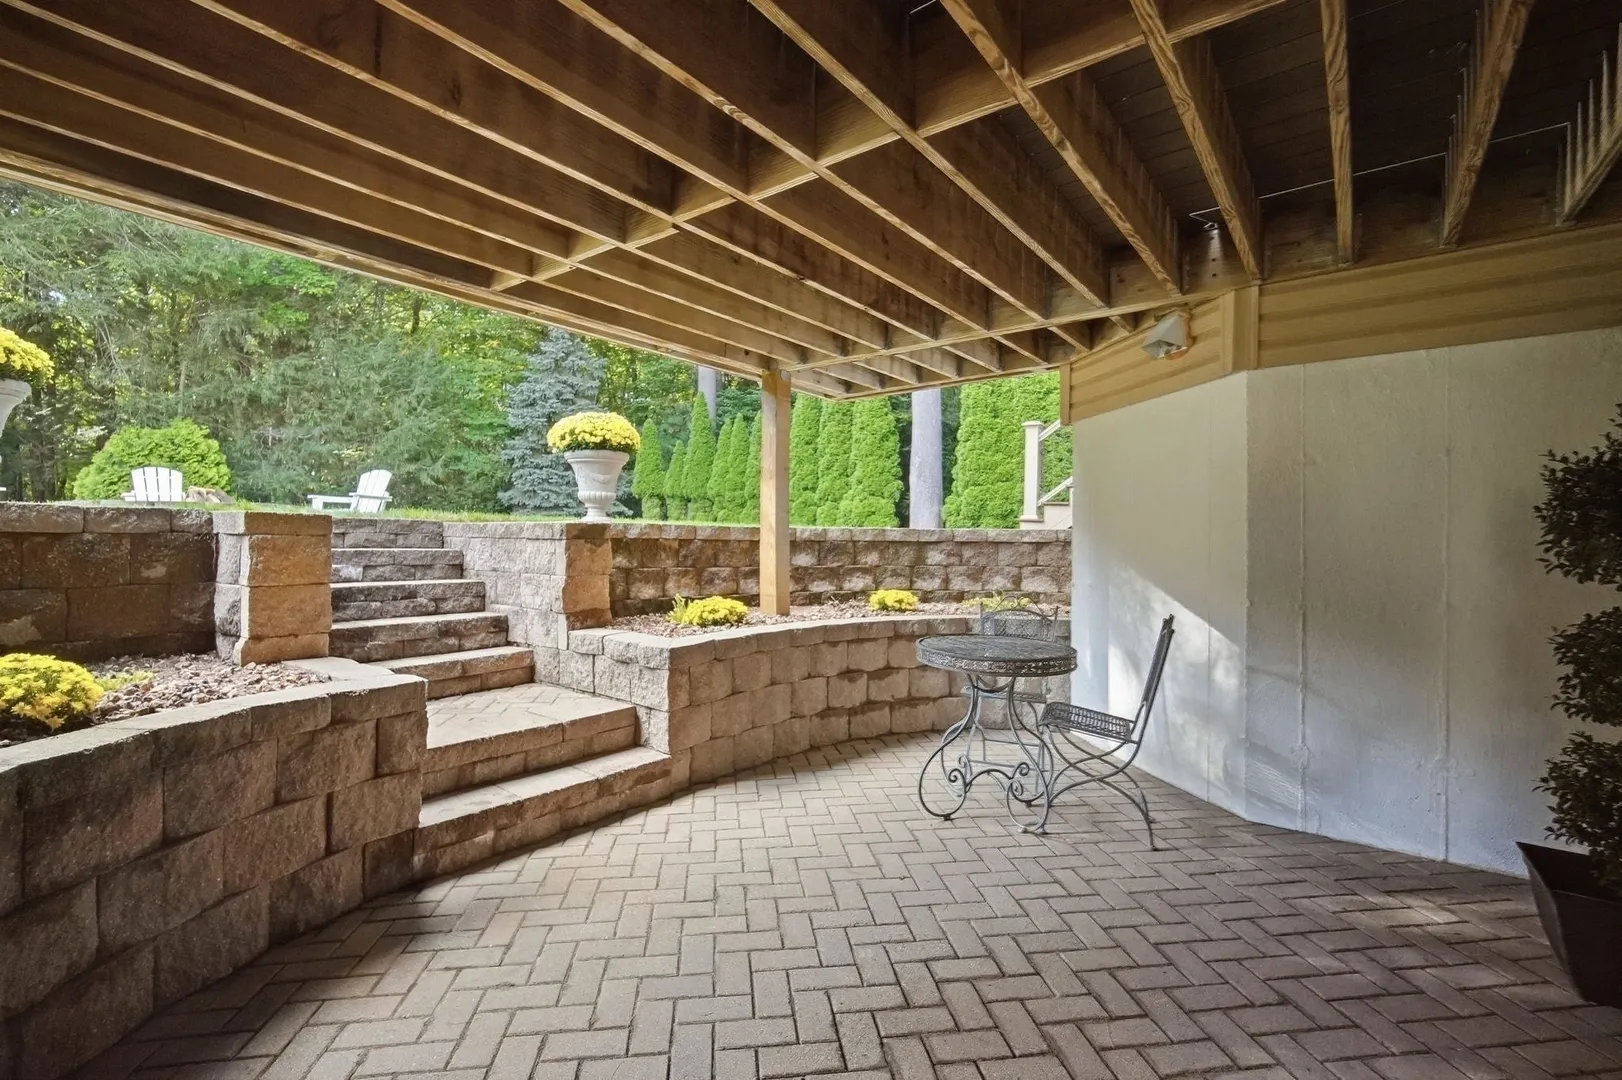
- Exterior Features: Deck - Composite, Patio, Balcony, Rain Gutters, Professional Landscaping, Sprinkler System, Stone Wall
- Flooring: Tile, Hardwood
- Interior Features: Central Vacuum, Wet Bar
- Road Frontage Type: Public
- SqFt Source: Public Record
- Year Built Source: Public Records
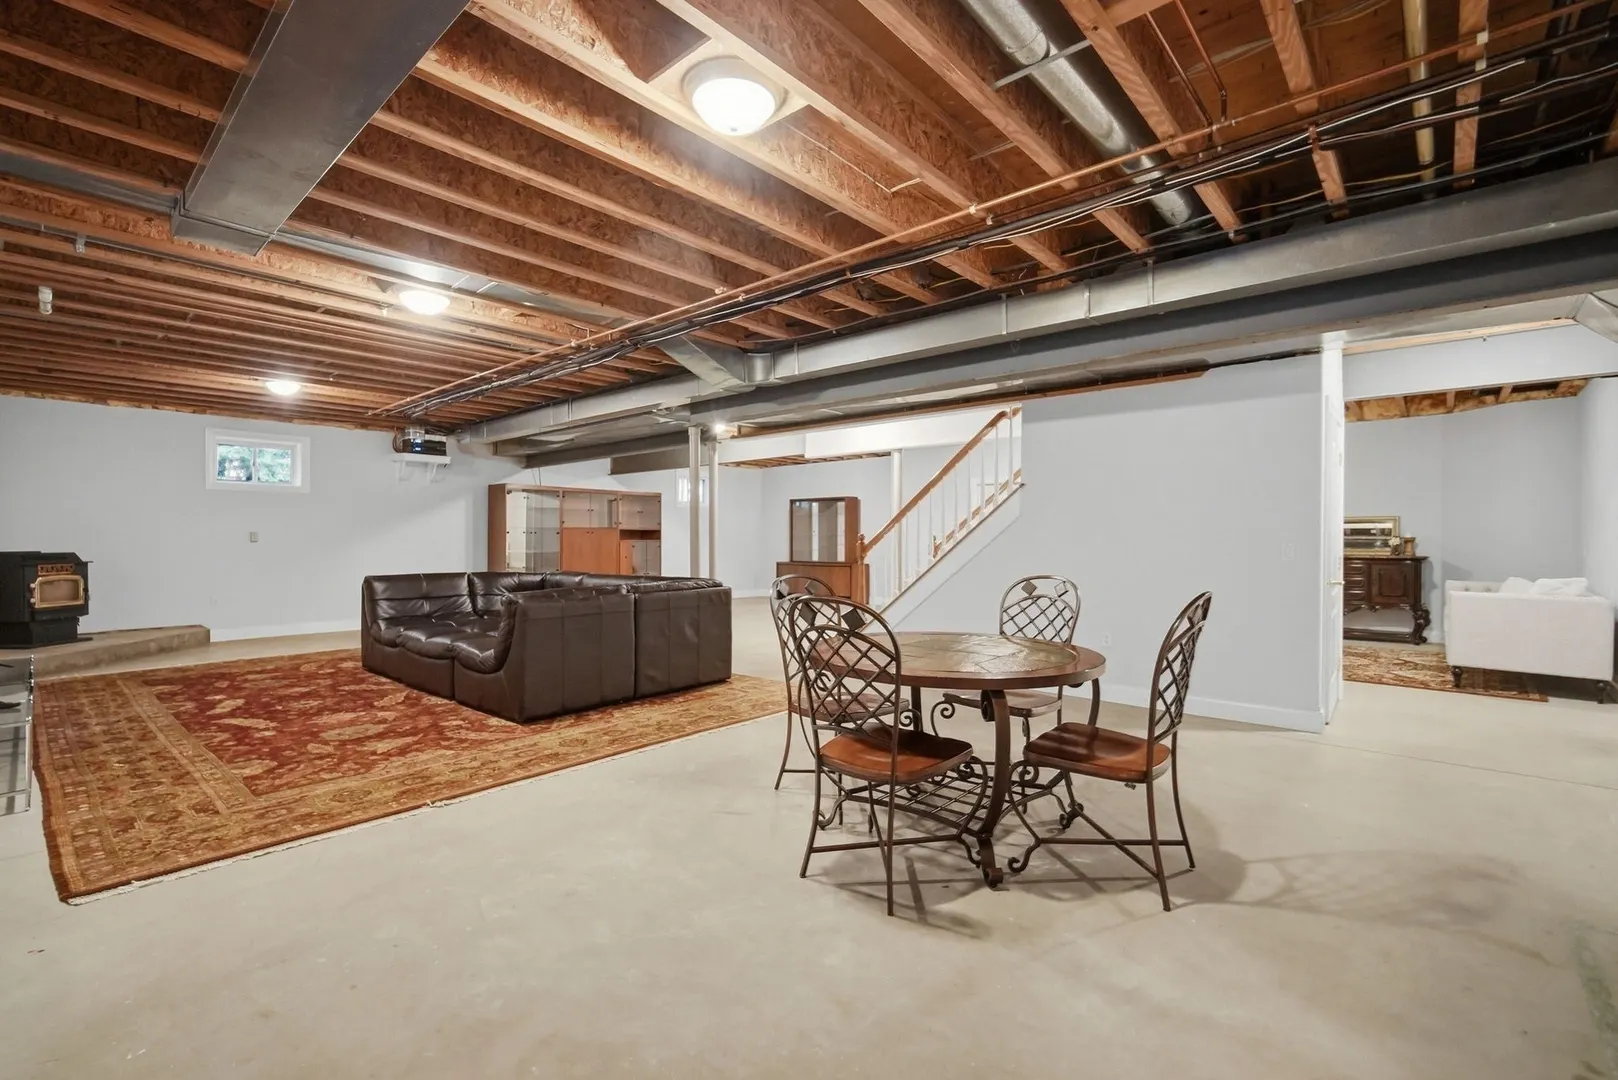
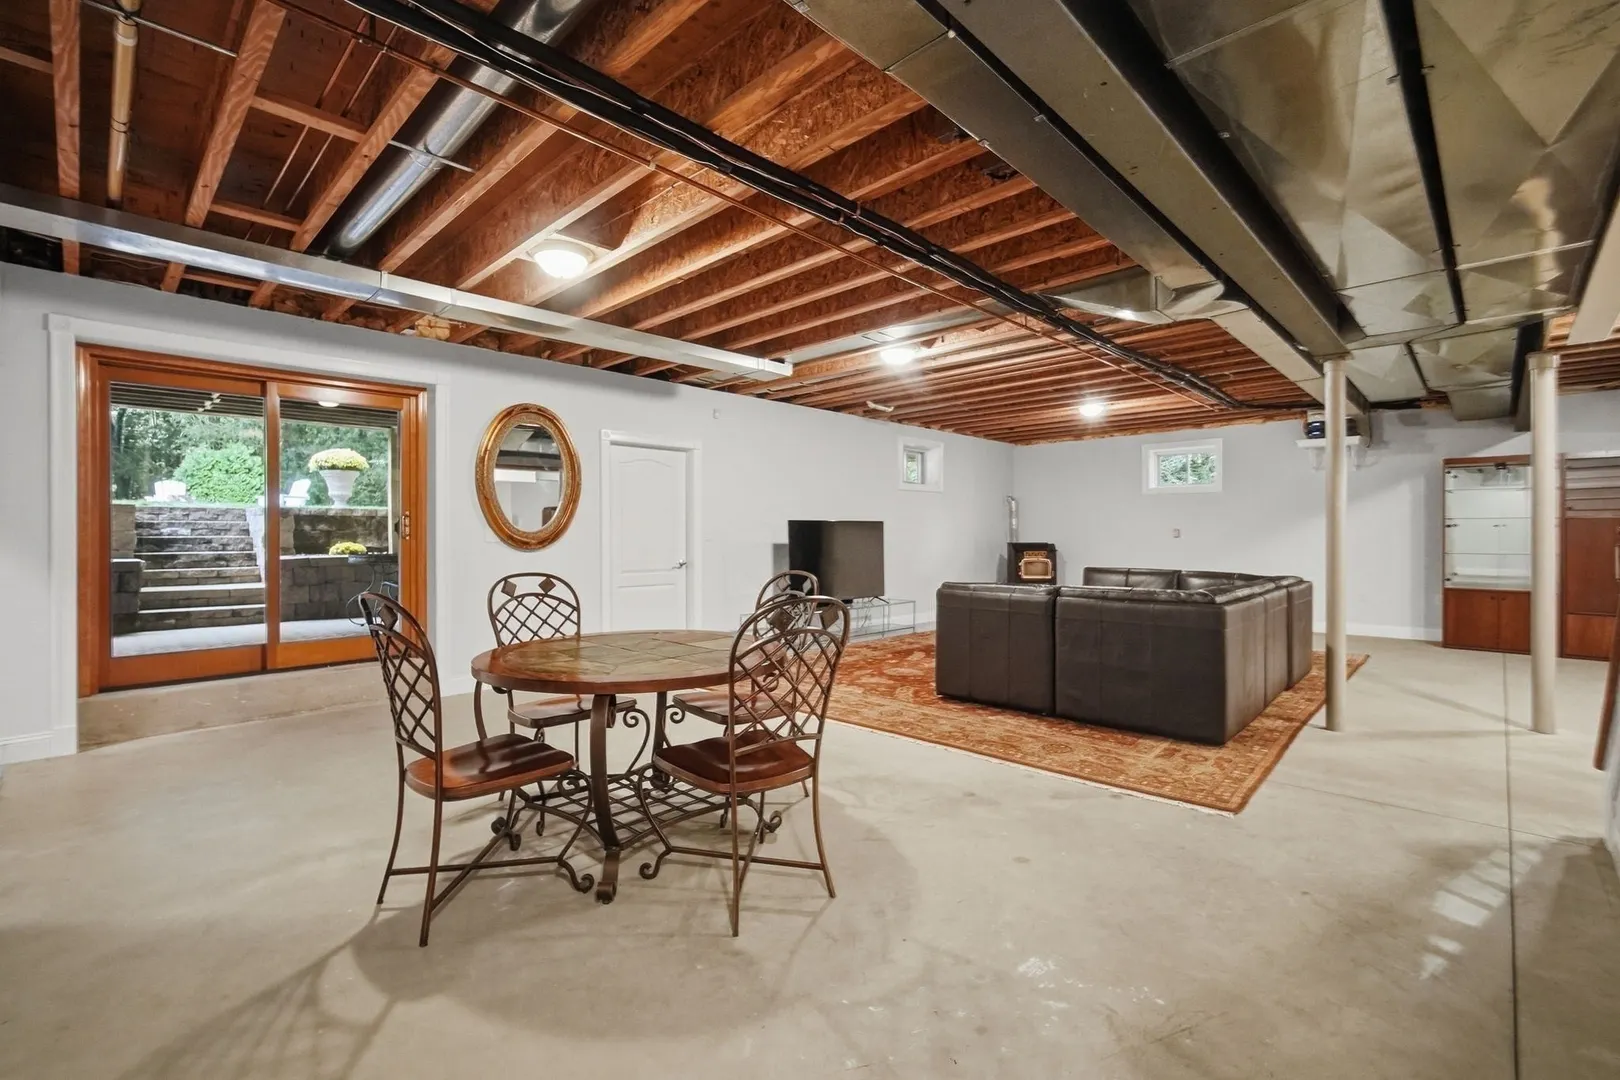
- Basement: Full, Partially Finished, Walk-Out Access, Interior Entry, Garage Access, Concrete
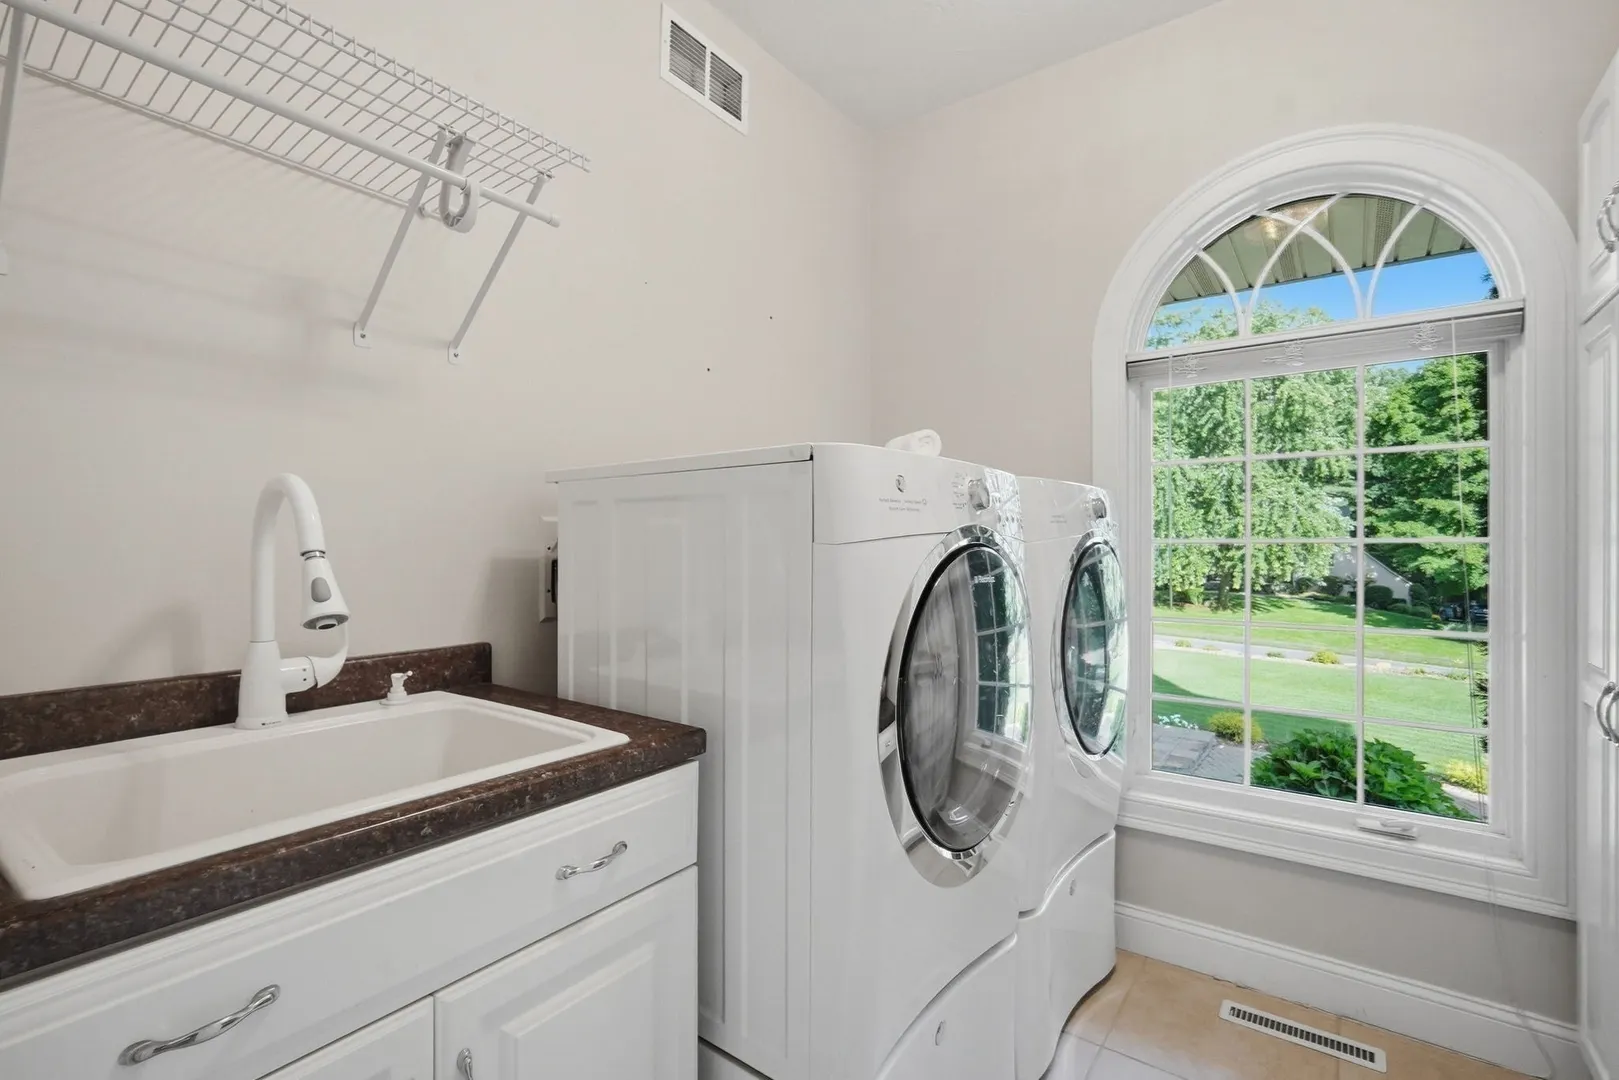
- Exclusions: Washer/Dryer
- Fireplaces: 2
- Foundation: Concrete Perimeter
- Lot Features: Cleared, Level
- Roof: Shingle
- Year Built Details: Actual
- Zoning: xxx
-
Amenities
- Covered Parking Spaces: 3
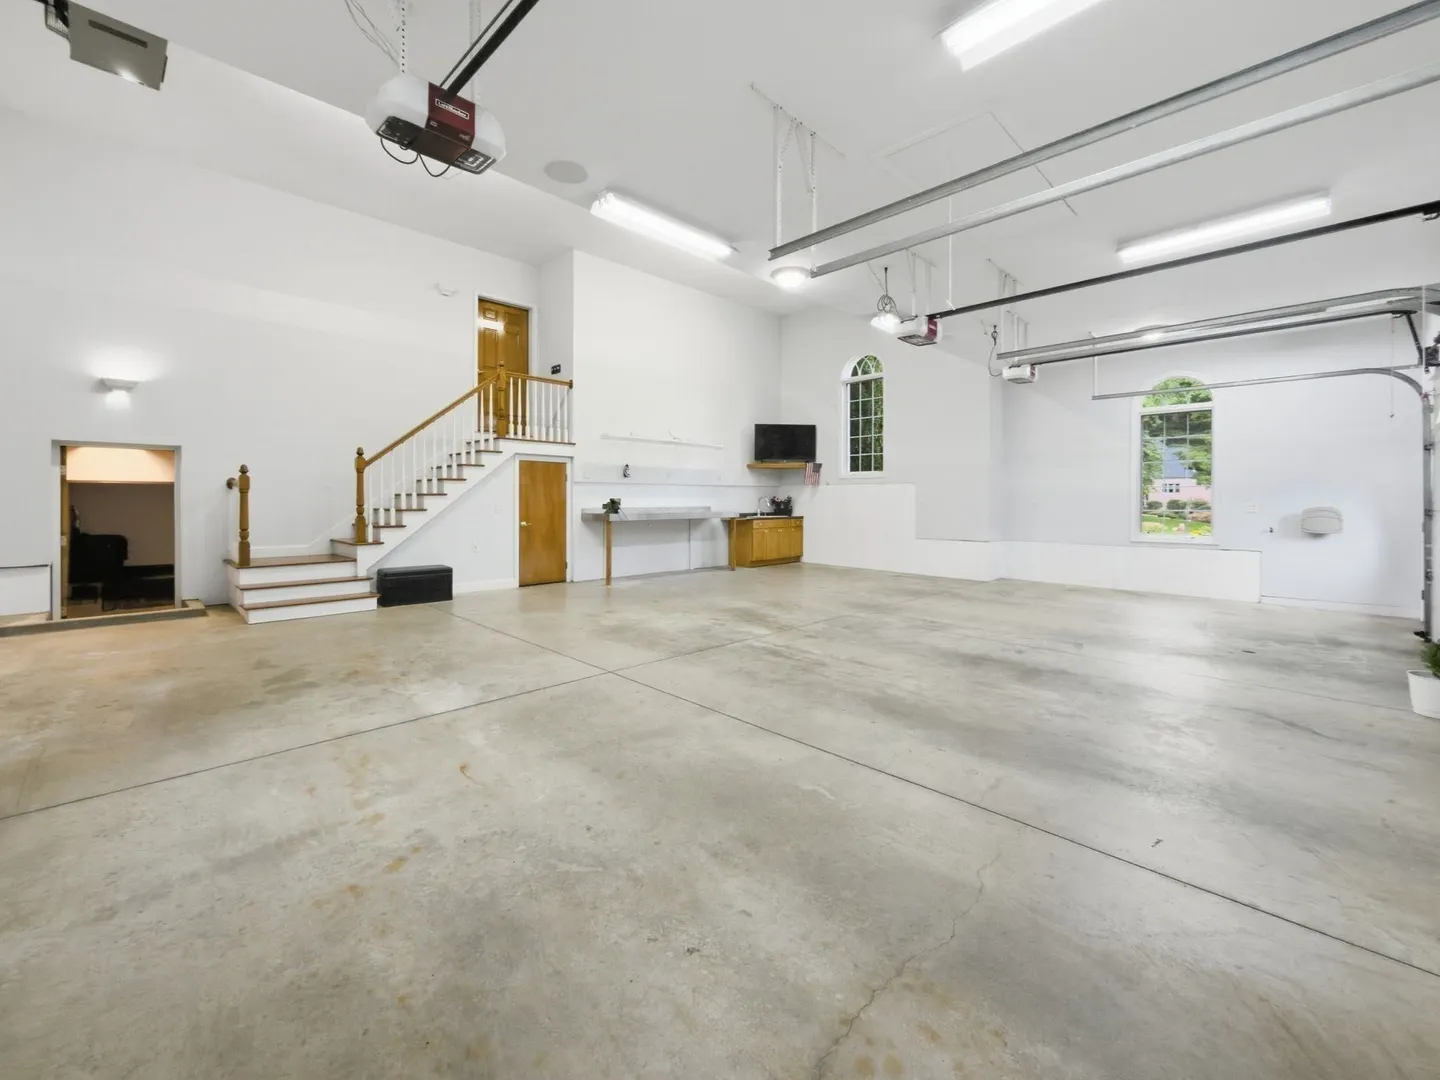
- Parking Features: Attached, Garage Door Opener, Heated Garage, Storage, Workshop in Garage, Garage Faces Side, Oversized, Off Street, Paved
-
Utilities
- Electric: Circuit Breakers, 200+ Amp Service
- Water Source: Private
- Sewer: Private Sewer
-
Fees / Taxes
- Assessed Value: $978,900
- Taxes: $15,672
- Tax Year: 2026
Similar Listings
Sold
42 Photos
Sold
41 Photos
Sold
42 Photos
Sold
42 Photos
Content © 2026 MLS Property Information Network, Inc. The information in this listing was gathered from third party resources including the seller and public records.
Listing information provided courtesy of Berkshire Hathaway HomeServices Realty Professionals.
MLS Property Information Network, Inc. and its subscribers disclaim any and all representations or warranties as to the accuracy of this information.