
47 Deer Hill Cir
$1,290,000
4
Beds
4
Baths
4,695
Sqft
- Request Info
- Call
- Save
-
More
- Mortgage Calculator

Property Tools
$1,290,000
4
Beds
4
Baths
4,695
Living Area
-
Property Description
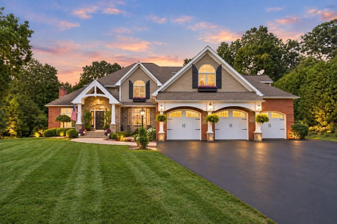
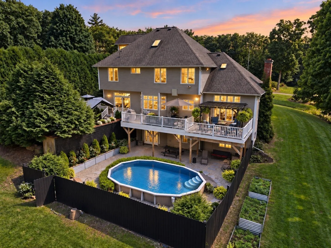
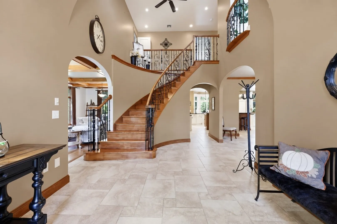
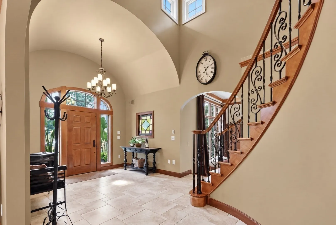
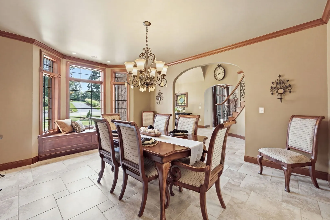
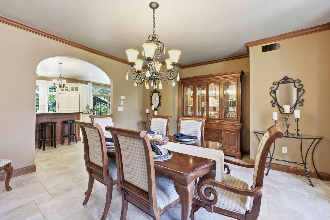
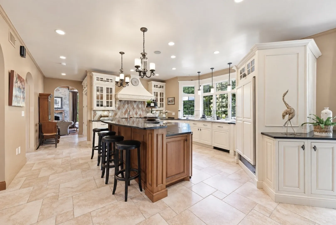
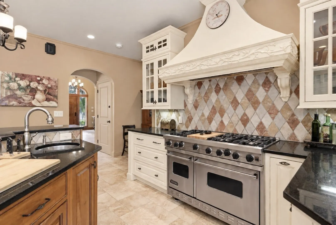
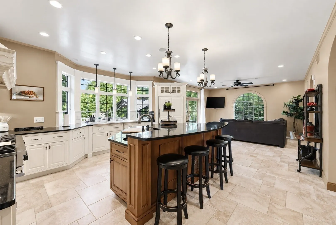
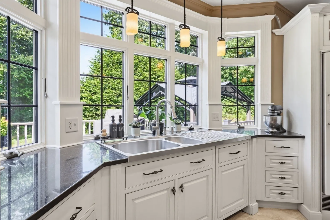
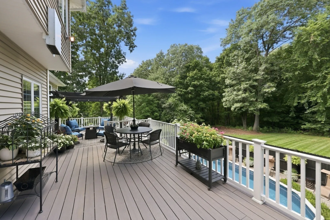
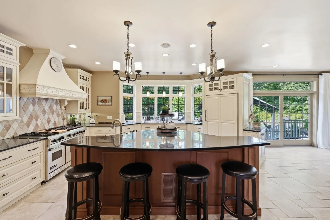
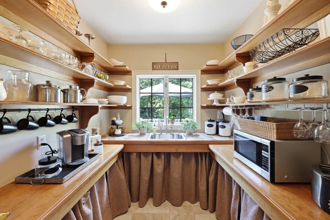
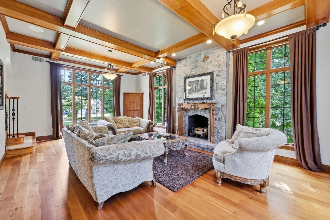
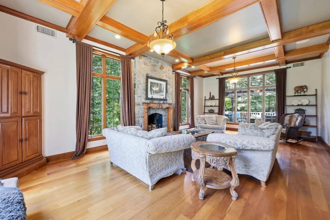
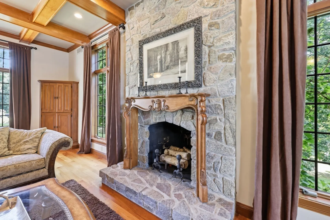
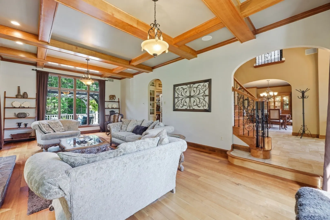
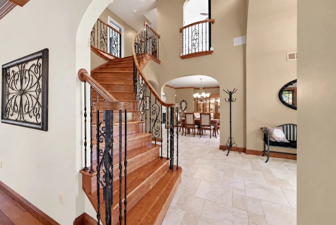
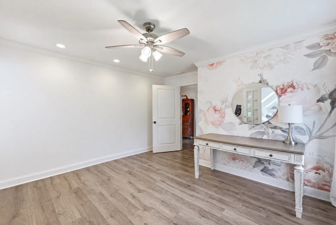
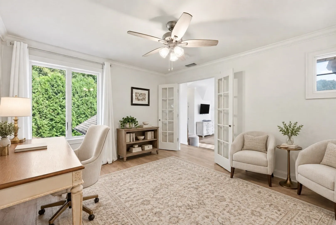
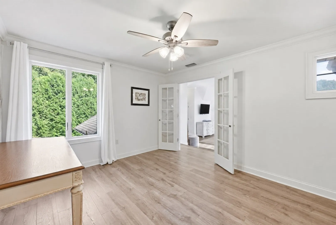
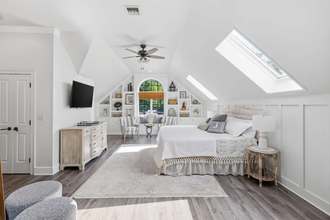
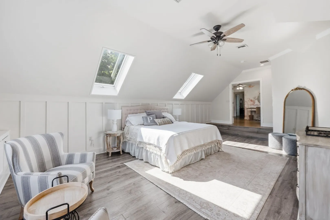
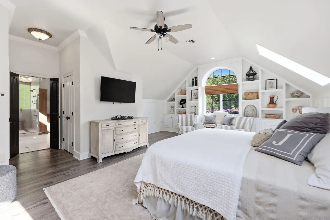
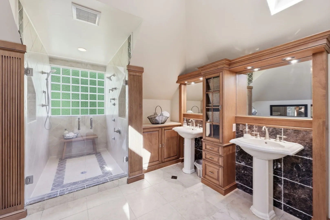
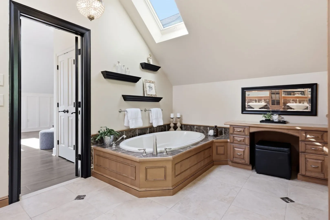
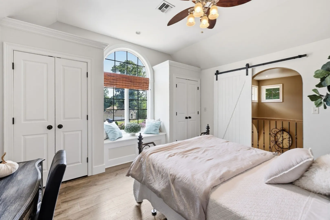
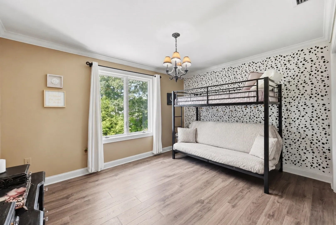
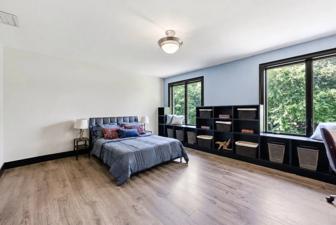
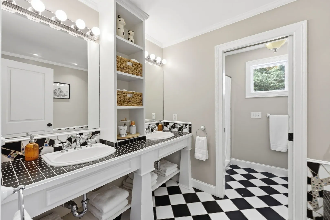
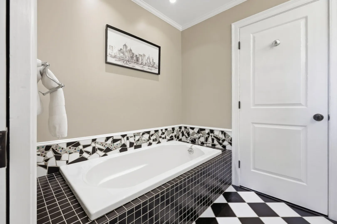
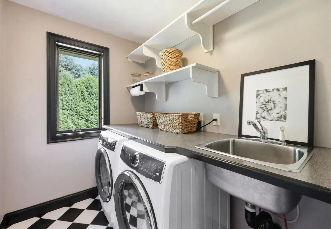
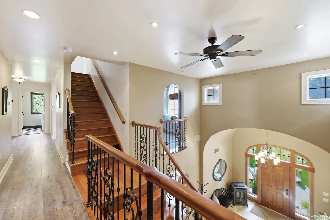
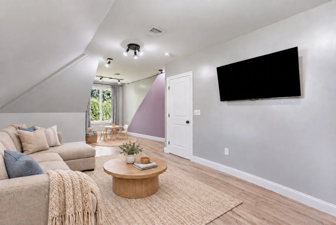
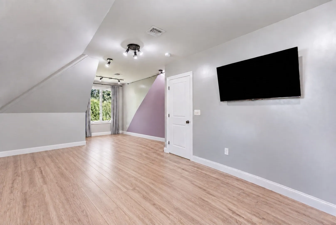
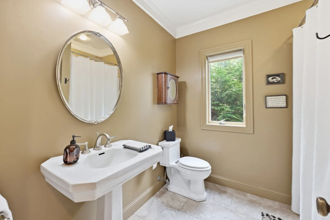
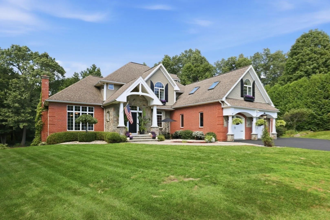
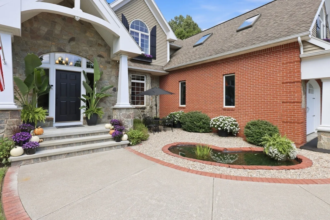
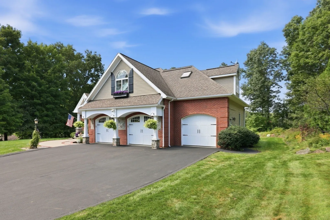
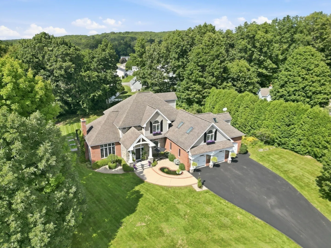
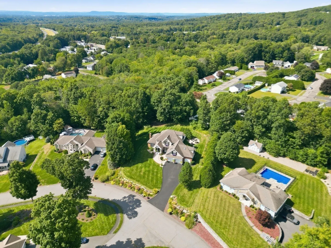
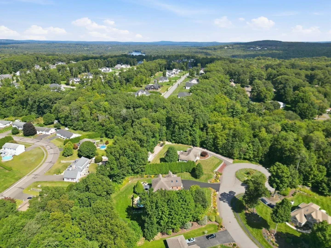
A rare offering in prestigious Deer Hill Estates, this exceptional custom residence pairs timeless craftsmanship with luxurious living in one of Ludlow's most desirable cul-de-sac neighborhoods. A striking brick & stone exterior w/ AZEK trim, lush grounds, & mature perennial gardens create an impressive first impression. Enter the dramatic 2-story foyer where soaring ceilings showcase a magnificent American cherry staircase. Beyond, expansive windows bathe the main living spaces in natural light, highlighting rich architecture & craftsmanship. At the heart of the home, the custom Herzenberg kitchen features tailor-made cabinetry, granite countertops, Viking range, Sub-Zero refrigerator, island seating & an impressive butler's pantry w/ cherry countertops. The adjoining family room opens to expansive multi-level composite decks with gazebo & pergola overlooking the semi-inground pool, an incredible setting for entertaining. Refined details continue in the living room with American cherry coffered ceiling & wood-burning fireplace, while the formal dining room features a charming window seat. A full bath & mudroom w/ access to the heated 3-car garage complete the main level. Upstairs, the home office offers French door access to the grand primary suite; a light-filled retreat w/ custom millwork, beautiful architectural windows, custom walk-in closet & spa-inspired bath featuring a jetted tub, walk-in shower, dual pedestal sinks, makeup vanity & custom cabinetry. 3 additional generously sized bedrooms, a spacious full bath w/ double vanity, soaking tub, separate shower & private water closet, plus a dedicated laundry room complete the 2nd floor. The finished 3rd-floor bonus room offers tremendous flexibility as potential 5th bedroom, office or guest retreat. The expansive part-finished walk-out lower level w/ heated slab adds exceptional space w/ multiple recreation areas, brand-new full bath & direct access to the fenced pool area. Exceptional outdoor living continues w/ firepit area, koi pond, irrigation & beautifully landscaped grounds. Premium amenities include surround sound, radiant heat, central A/C & vac, Viessmann Vitola boiler & SuperStor hot water tank. Recent improvements include new 1st-flr A/C condenser & lower level bath (Sept 2026), 2nd/3rd-flr air handler (2025), pool liner (2025), 2nd/3rd floor flooring (2022) & composite decks (2021). Freshly painted & beautifully prepared for its next owner. See attached feature sheet for full details.
-
Highlights
- Cooling: Central Air, Dual
- Parking Spots: 11
- Property Type: Single Family Residence
- Total Rooms: 12
- Status: Active
- Heating: Forced Air, Radiant, Oil, Pellet Stove
- Property Class: Residential
- Style: Colonial
- Year Built: 2003
-
Additional Details
- Appliances: Water Heater, Range, Dishwasher, Microwave, Refrigerator, Freezer, Washer, Dryer, Vacuum System, Range Hood, Water Softener
- Construction: Frame
- Exterior Features: Deck - Composite, Pool - Inground, Rain Gutters, Professional Landscaping, Sprinkler System, Fenced Yard, Garden, Invisible Fence, Stone Wall
- Flooring: Tile, Hardwood, Wood Laminate, Flooring - Stone/Ceramic Tile, Laminate, Flooring - Vinyl
- Interior Features: Lighting - Pendant, Lighting - Overhead, Closet, Recessed Lighting, Ceiling Fan(s), Crown Molding, Bathroom - Full, Bathroom - With Shower Stall, Pedestal Sink, Attic Access, Entrance Foyer, Mud Room, Home Office, Bathroom, Bonus Room, Central Vacuum, Wired for Sound, High Speed Internet
- Road Frontage Type: Public
- SqFt Source: Owner
- Year Built Source: Public Records
- Basement: Full, Partially Finished, Walk-Out Access, Interior Entry, Concrete
- Exclusions: Medicine Cabinet In 1st Floor Bath.
- Fireplaces: 1
- Foundation: Concrete Perimeter
- Lot Features: Cul-De-Sac, Cleared, Gentle Sloping, Level
- Roof: Shingle
- Year Built Details: Actual
- Zoning: Res
-
Amenities
- Covered Parking Spaces: 3
- Pool Features: In Ground
- Parking Features: Attached, Garage Door Opener, Heated Garage, Storage, Paved Drive, Off Street, Paved
-
Utilities
- Electric: Circuit Breakers, 200+ Amp Service
- Water Source: Private
- Sewer: Private Sewer
-
Fees / Taxes
- Assessed Value: $760,900
- Taxes: $12,182
- Tax Year: 2026
Similar Listings
Sold
42 Photos
Content © 2026 MLS Property Information Network, Inc. The information in this listing was gathered from third party resources including the seller and public records.
Listing information provided courtesy of Cuoco & Co. Real Estate.
MLS Property Information Network, Inc. and its subscribers disclaim any and all representations or warranties as to the accuracy of this information.