
Sold!
$585,000
5
Beds
3
Baths
3,890
Living Area
-
Property Description
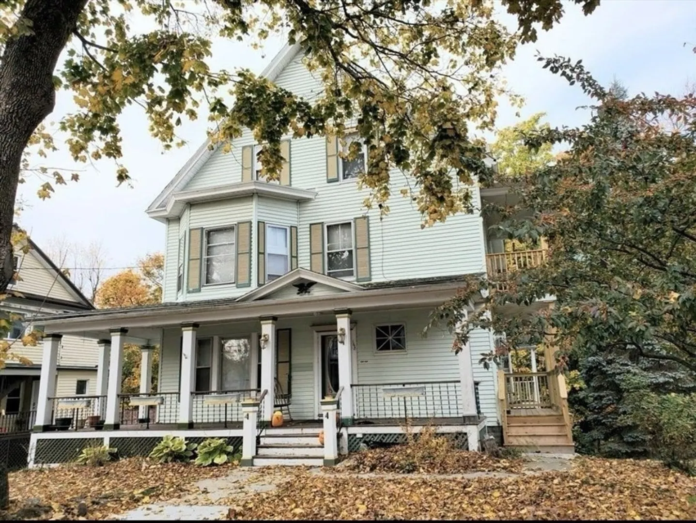
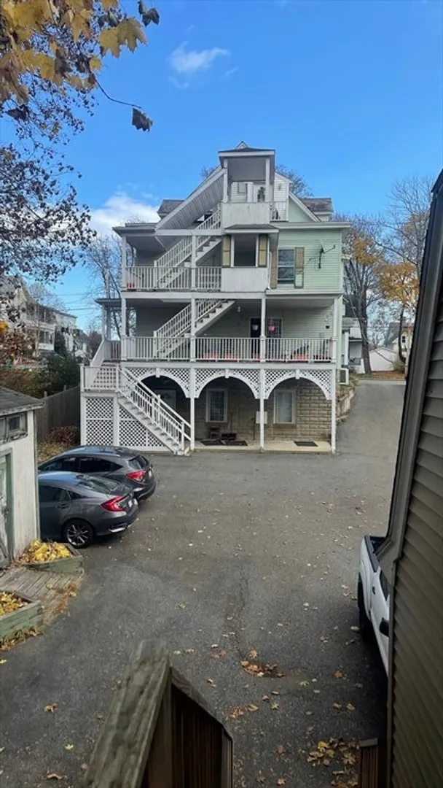
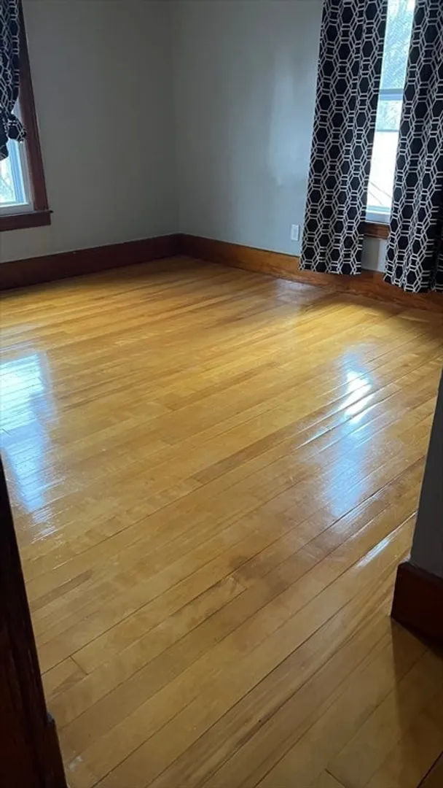
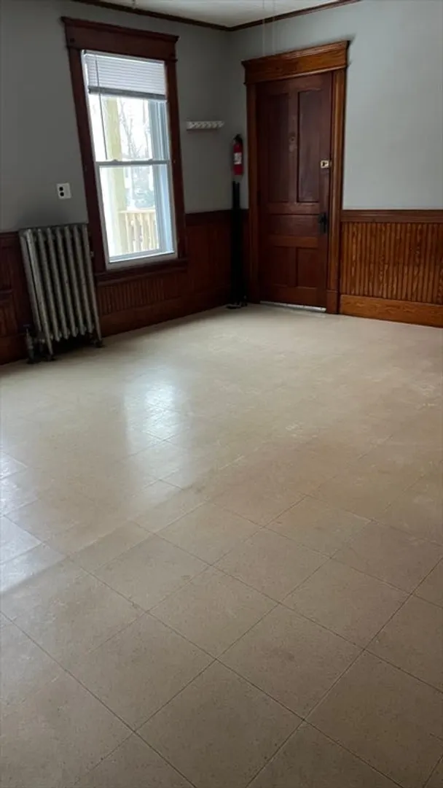
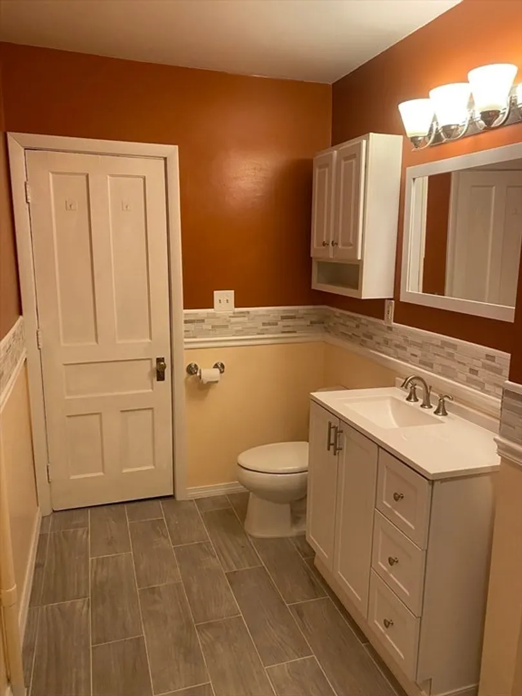
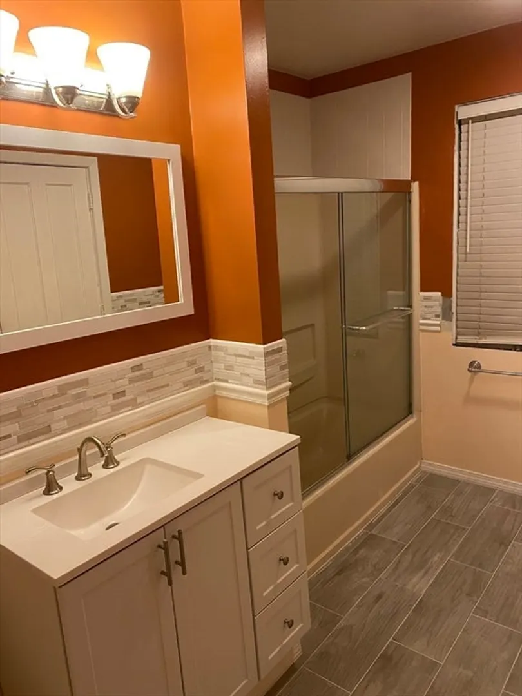
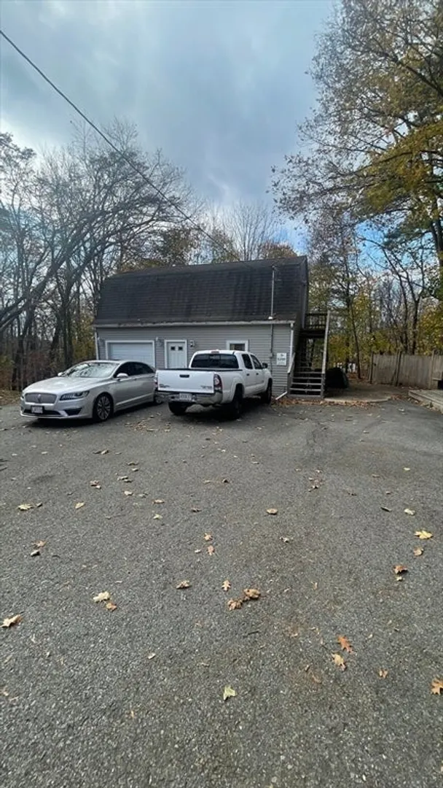
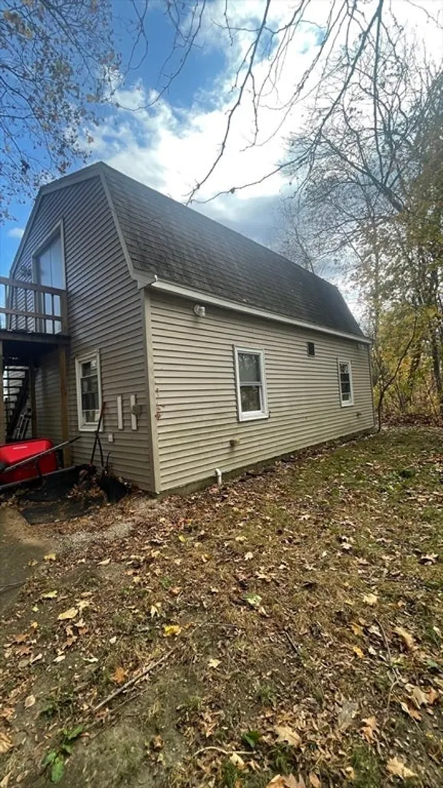
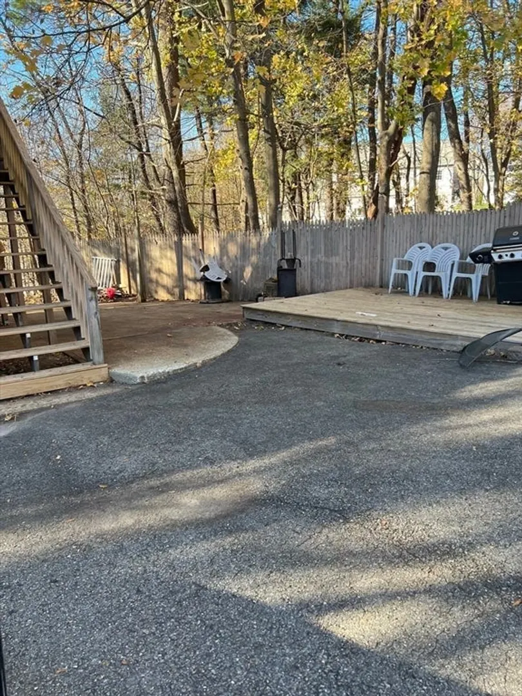
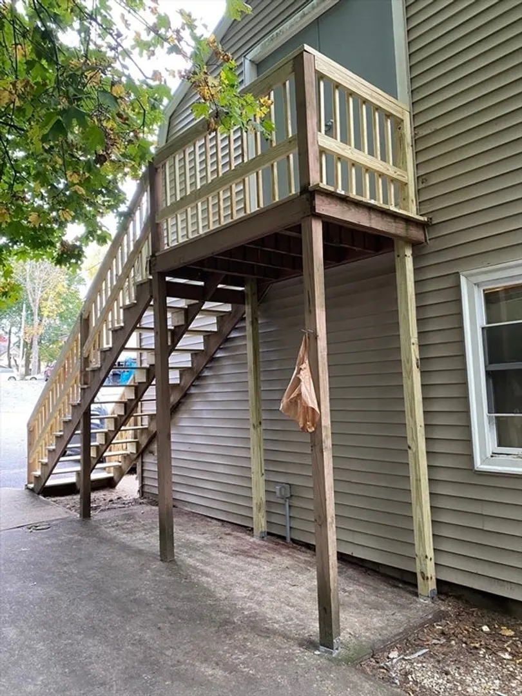
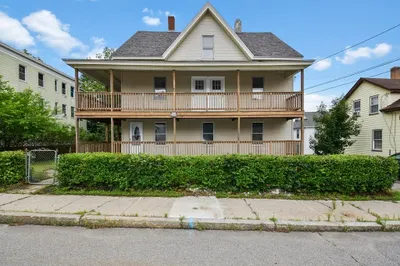
Hurry won't last! 3 Fam w/ Garage & Studio! This beautiful victorian is located in a desirable neighborhood in Gardner with easy access to highways, hospital, shops, restaurants at the center of town. First floor has two levels of living, three bedrooms, 2 full baths, large deck off the unit & sauna. The second floor is vacant available for immediate occupancy, with three bedrooms and one bath. Third floor is a one bedroom one bath cozy apartment. Includes a nice front and rear yard space with a common deck, plenty of parking. All 3 water heaters are newer. Buyer/Buyer agent must conduct own diligence.
-
Highlights
- Heating: Hot Water, Natural Gas, Individual, Unit Control, Electric
- Parking Spots: 7
- Property Type: 3 Family - 3 Units Up/Down
- Total Rooms: 15
- Status: Closed
- Levels: 4
- Property Class: Residential Income
- Stories: 4
- Year Built: 1920
-
Additional Details
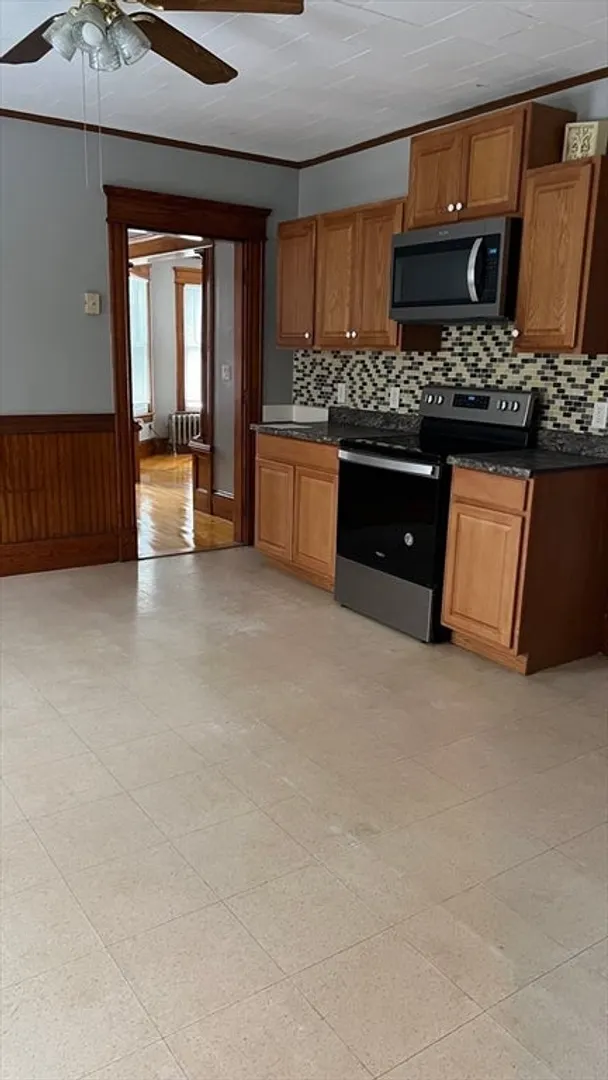
- Appliances: Range, Dishwasher, Microwave, Refrigerator
- Construction: Stone
- Exterior Features: Balcony/Deck
- Foundation: Block, Granite
- Road Frontage Type: Public
- SqFt Source: Public Record
- Year Built Details: Approximate
- Zoning: Res
- Basement: Finished, Walk-Out Access, Interior Entry
- Exclusions: First Floor Washer N Dryer Belongs To The Tenant.
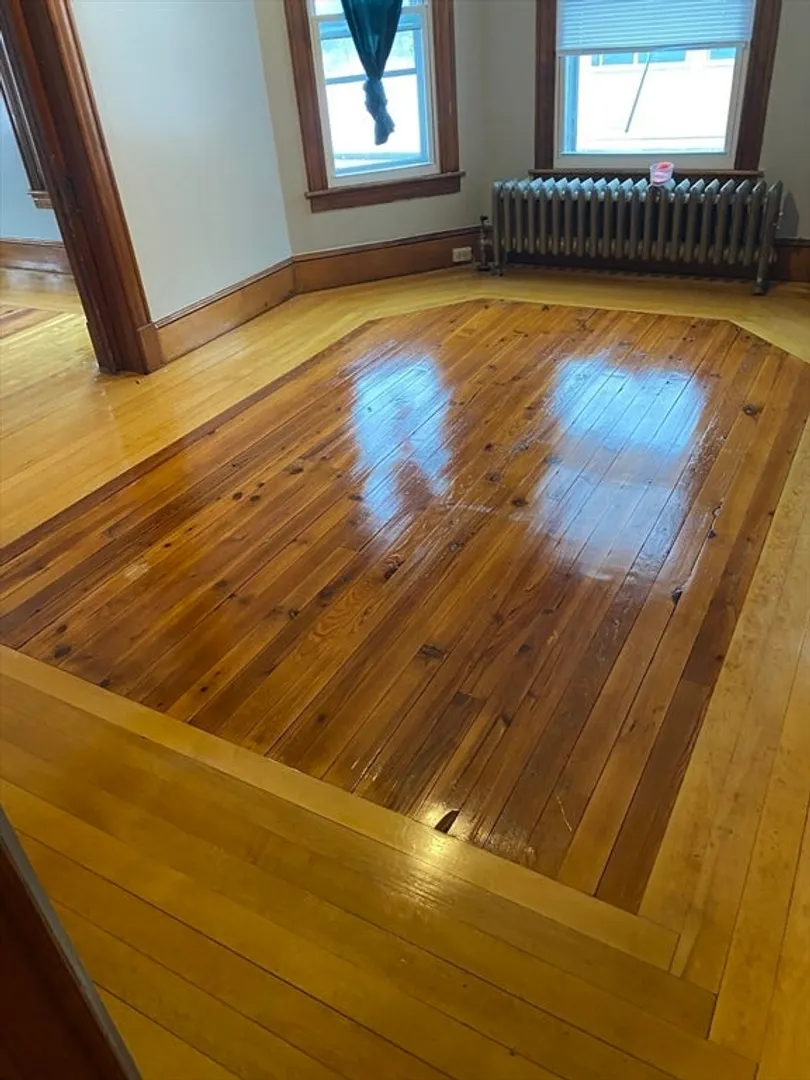
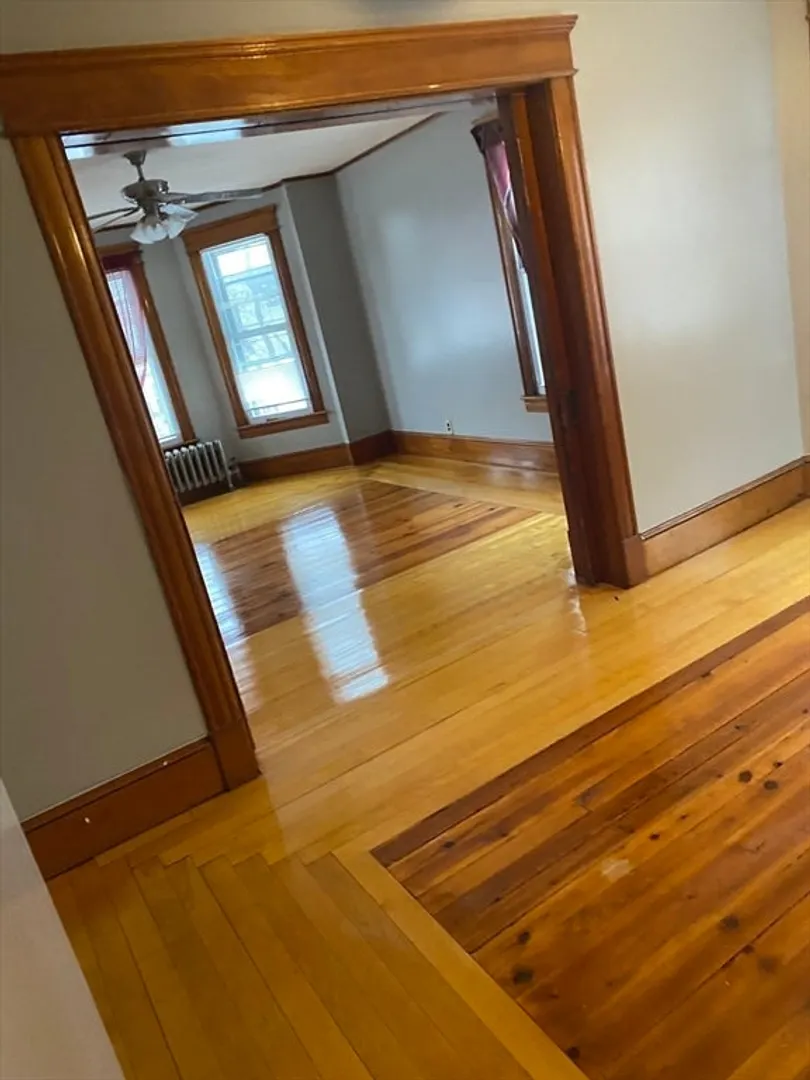
- Flooring: Wood, Hardwood
- Interior Features: Ceiling Fan(s), Crown Molding, Upgraded Cabinets
- Roof: Shingle
- Total Number of Units: 3
- Year Built Source: Public Records
-
Amenities
- Community Features: Shopping, Pool, Medical Facility, Highway Access, House of Worship, Public School
- Parking Features: Paved Drive, Shared Driveway, Off Street
- Covered Parking Spaces: 1
-
Utilities
- Electric: 100 Amp Service
- Water Source: Public
- Sewer: Public Sewer
-
Fees / Taxes
- Assessed Value: $373,300
- Tax Year: 2024
- Total Rent: $2,950
- Rental Fee Includes: Unit 1(Water), Unit 2(Water), Unit 3(Water)
- Taxes: $5,596
Similar Listings
Sold
42 Photos
Sold
20 Photos
Sold
42 Photos
Sold
39 Photos
Content © 2026 MLS Property Information Network, Inc. The information in this listing was gathered from third party resources including the seller and public records.
Listing information provided courtesy of RE/MAX Prof Associates.
MLS Property Information Network, Inc. and its subscribers disclaim any and all representations or warranties as to the accuracy of this information.
