
Sold!
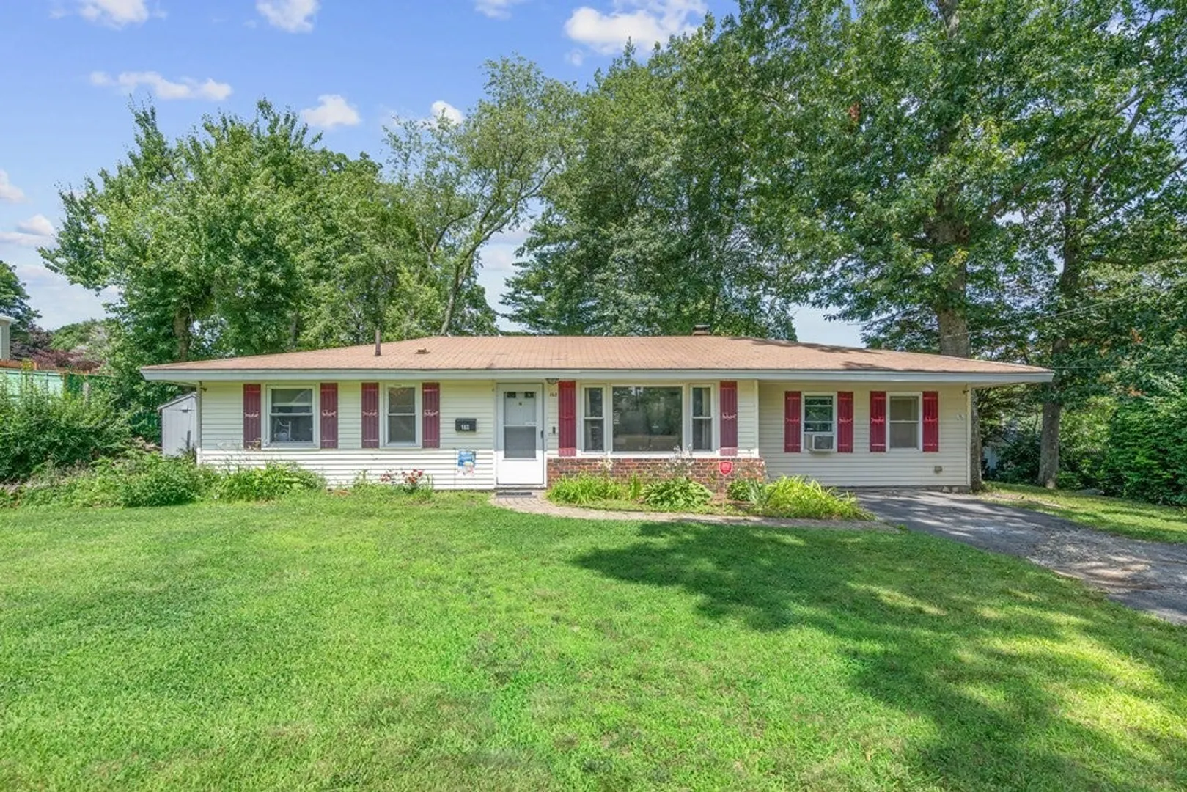
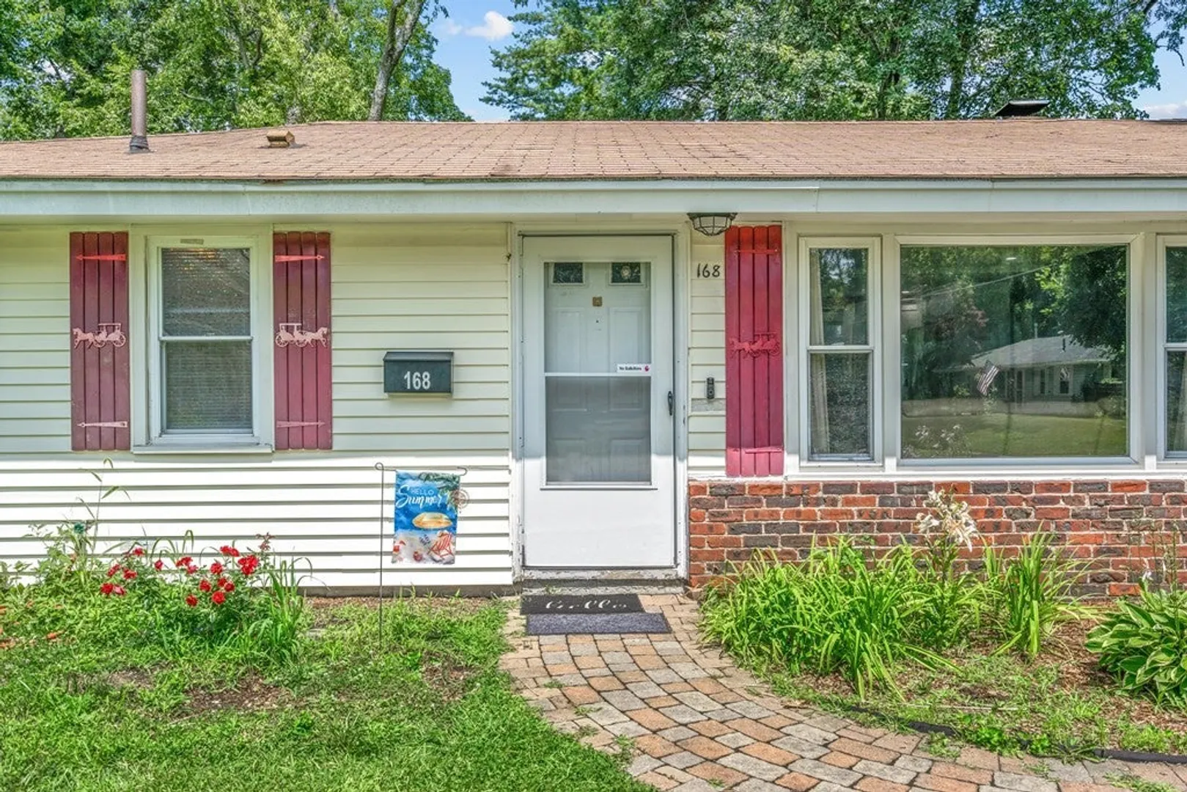
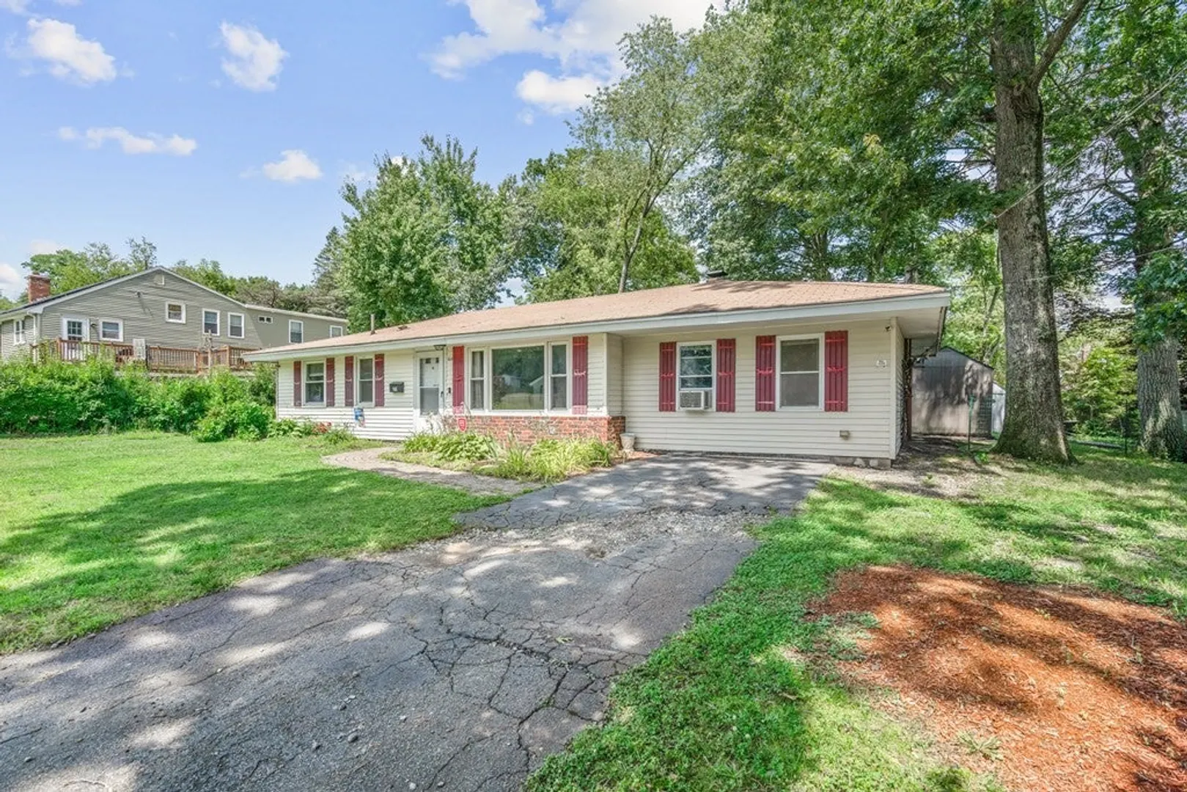
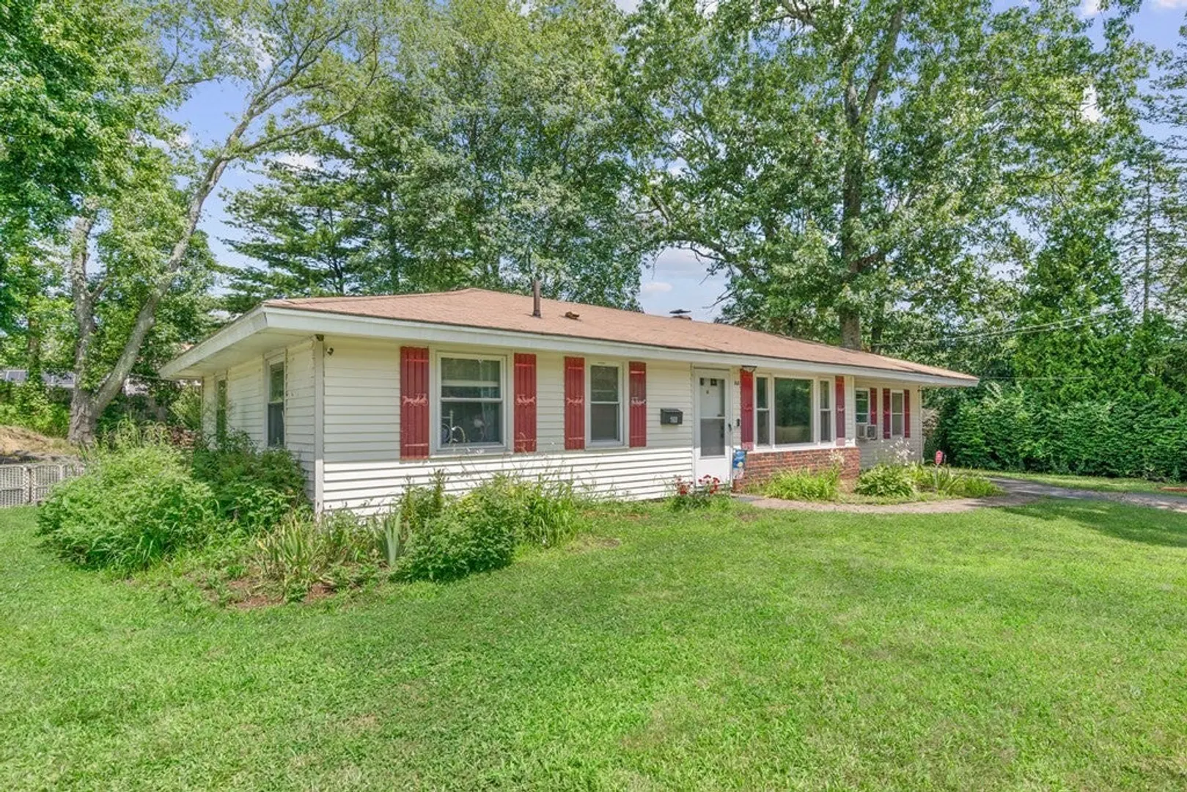
$490,000
4
Beds
2
Baths
1,216
Living Area
-
Property Description
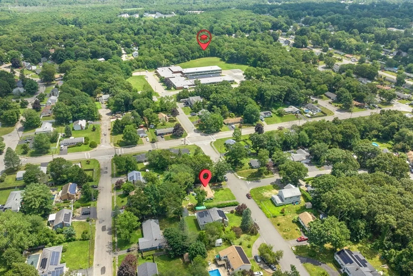
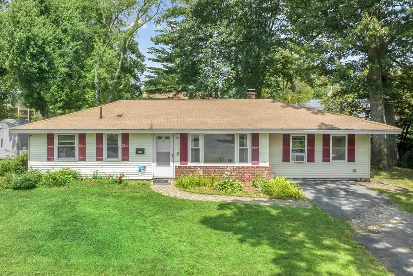
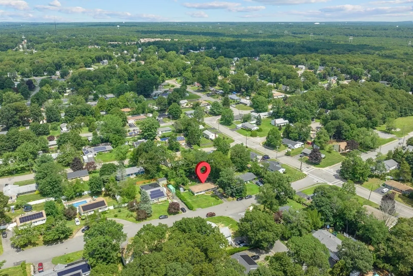
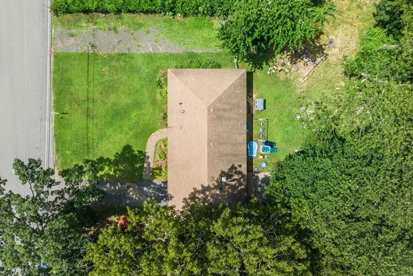
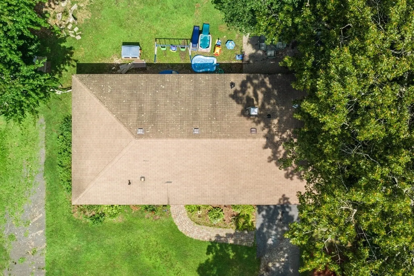
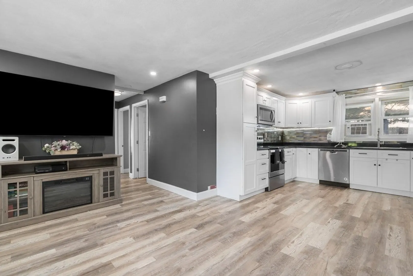
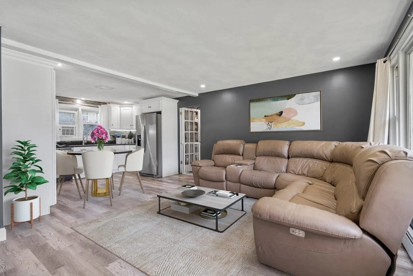
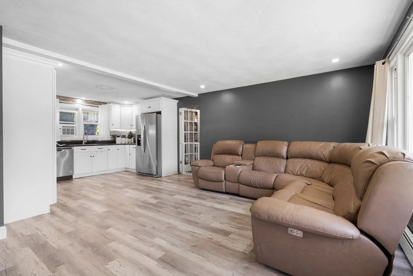
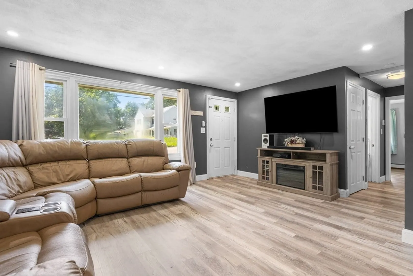
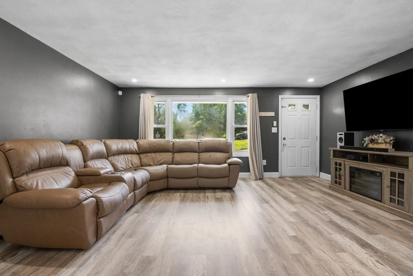
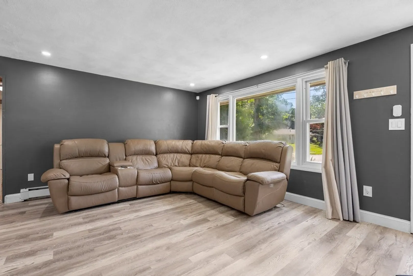
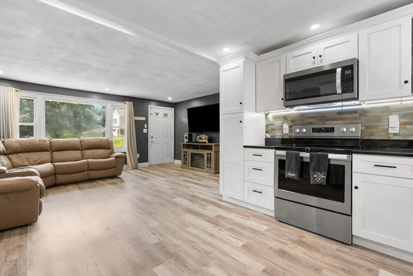
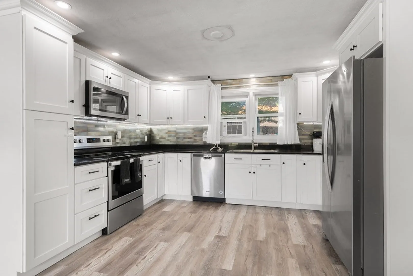
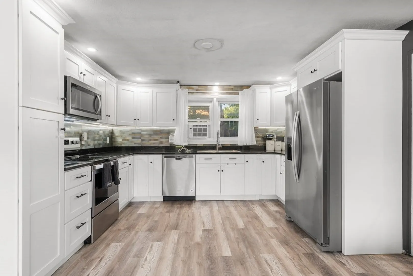
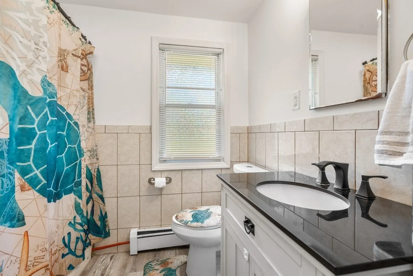
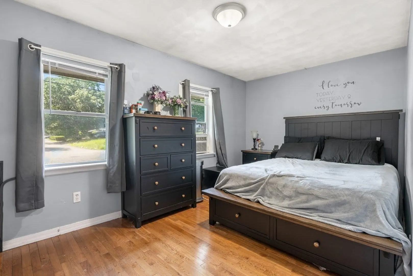
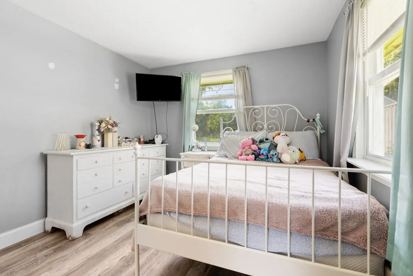
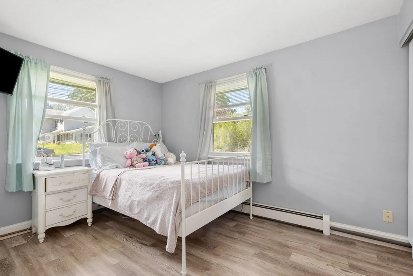
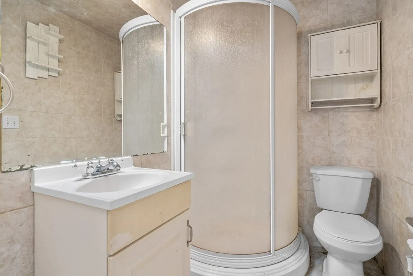
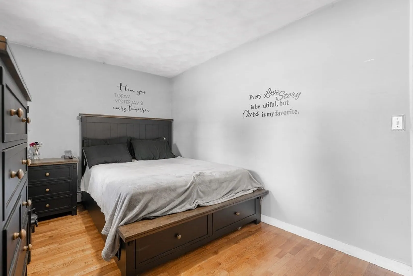
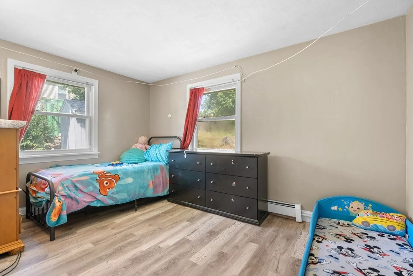
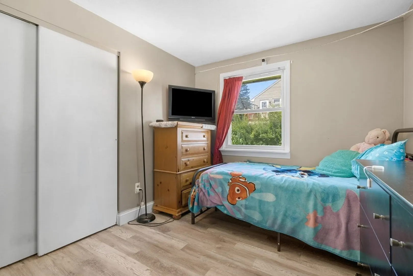
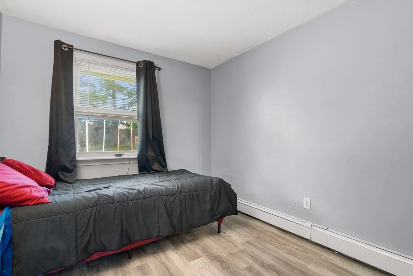
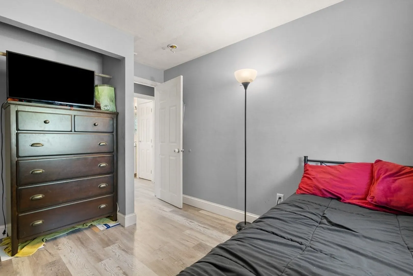
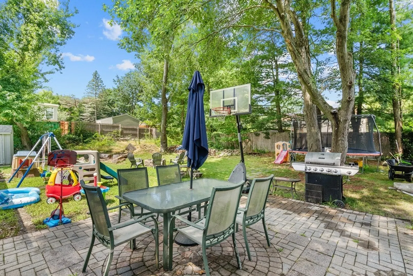
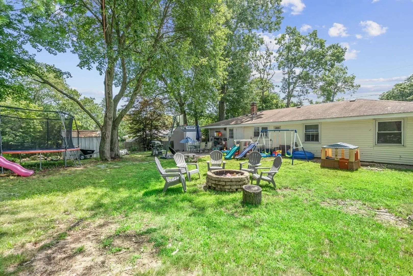
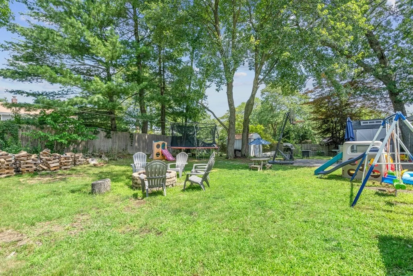
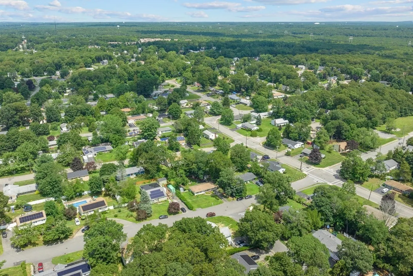
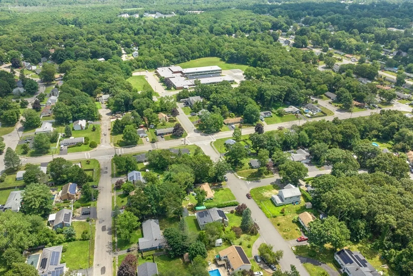
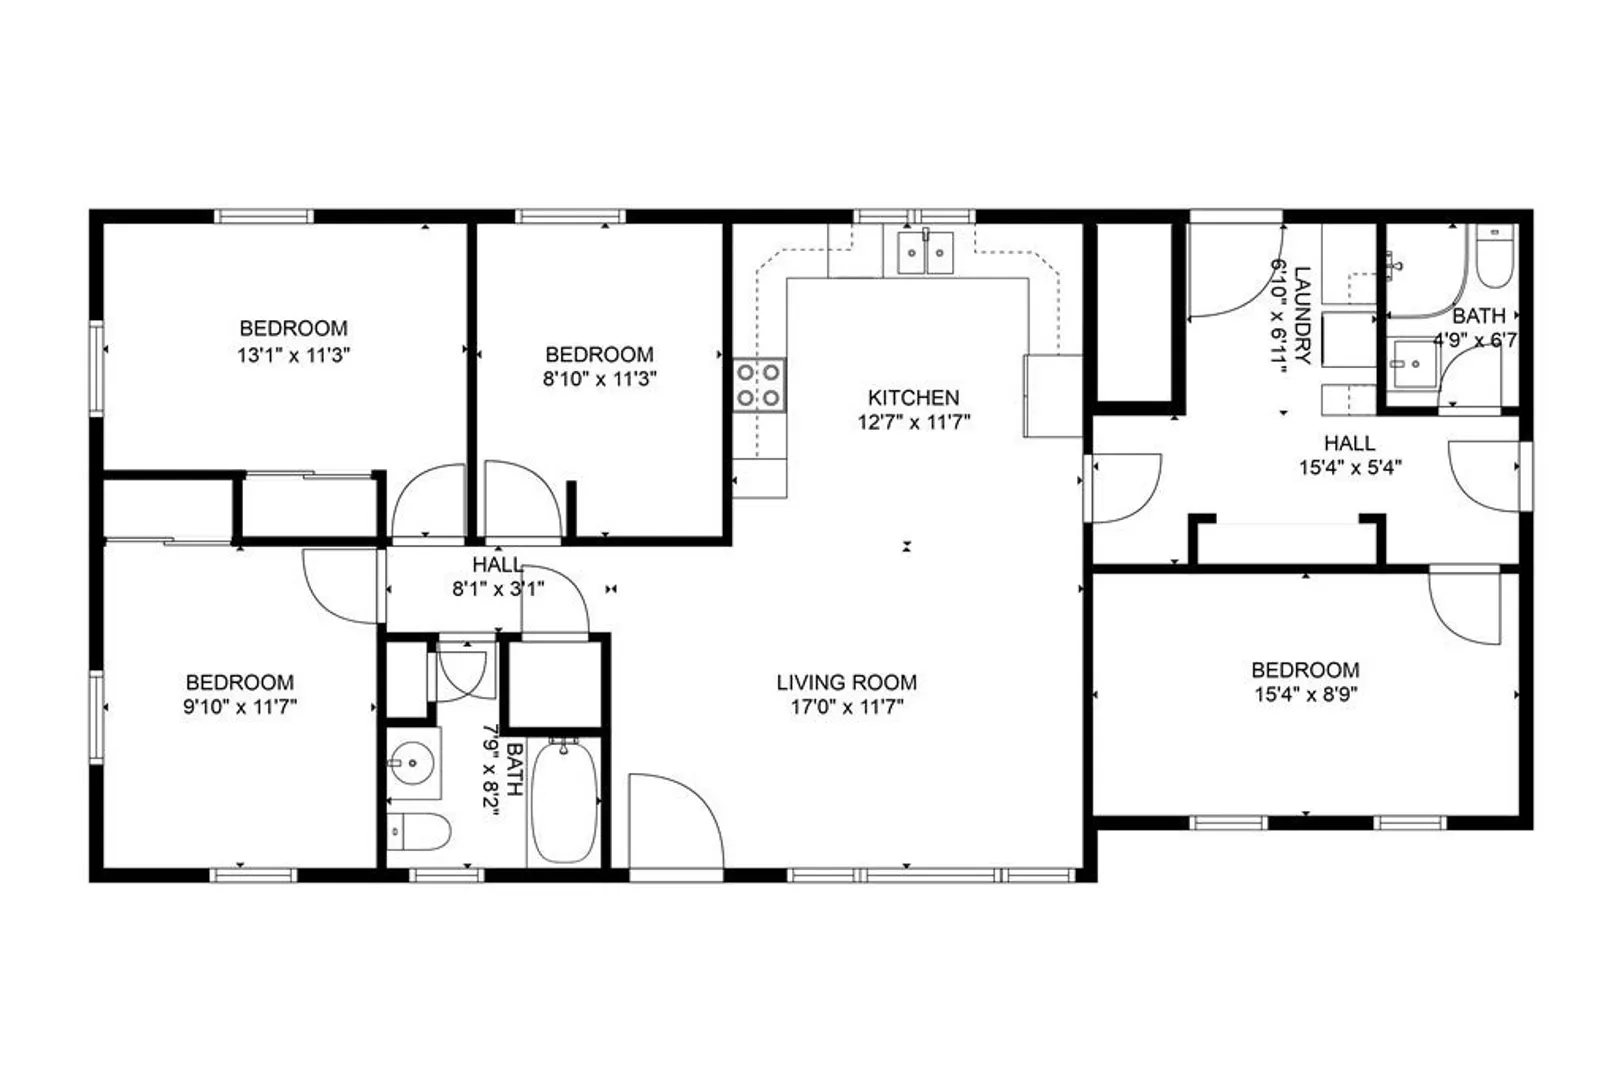
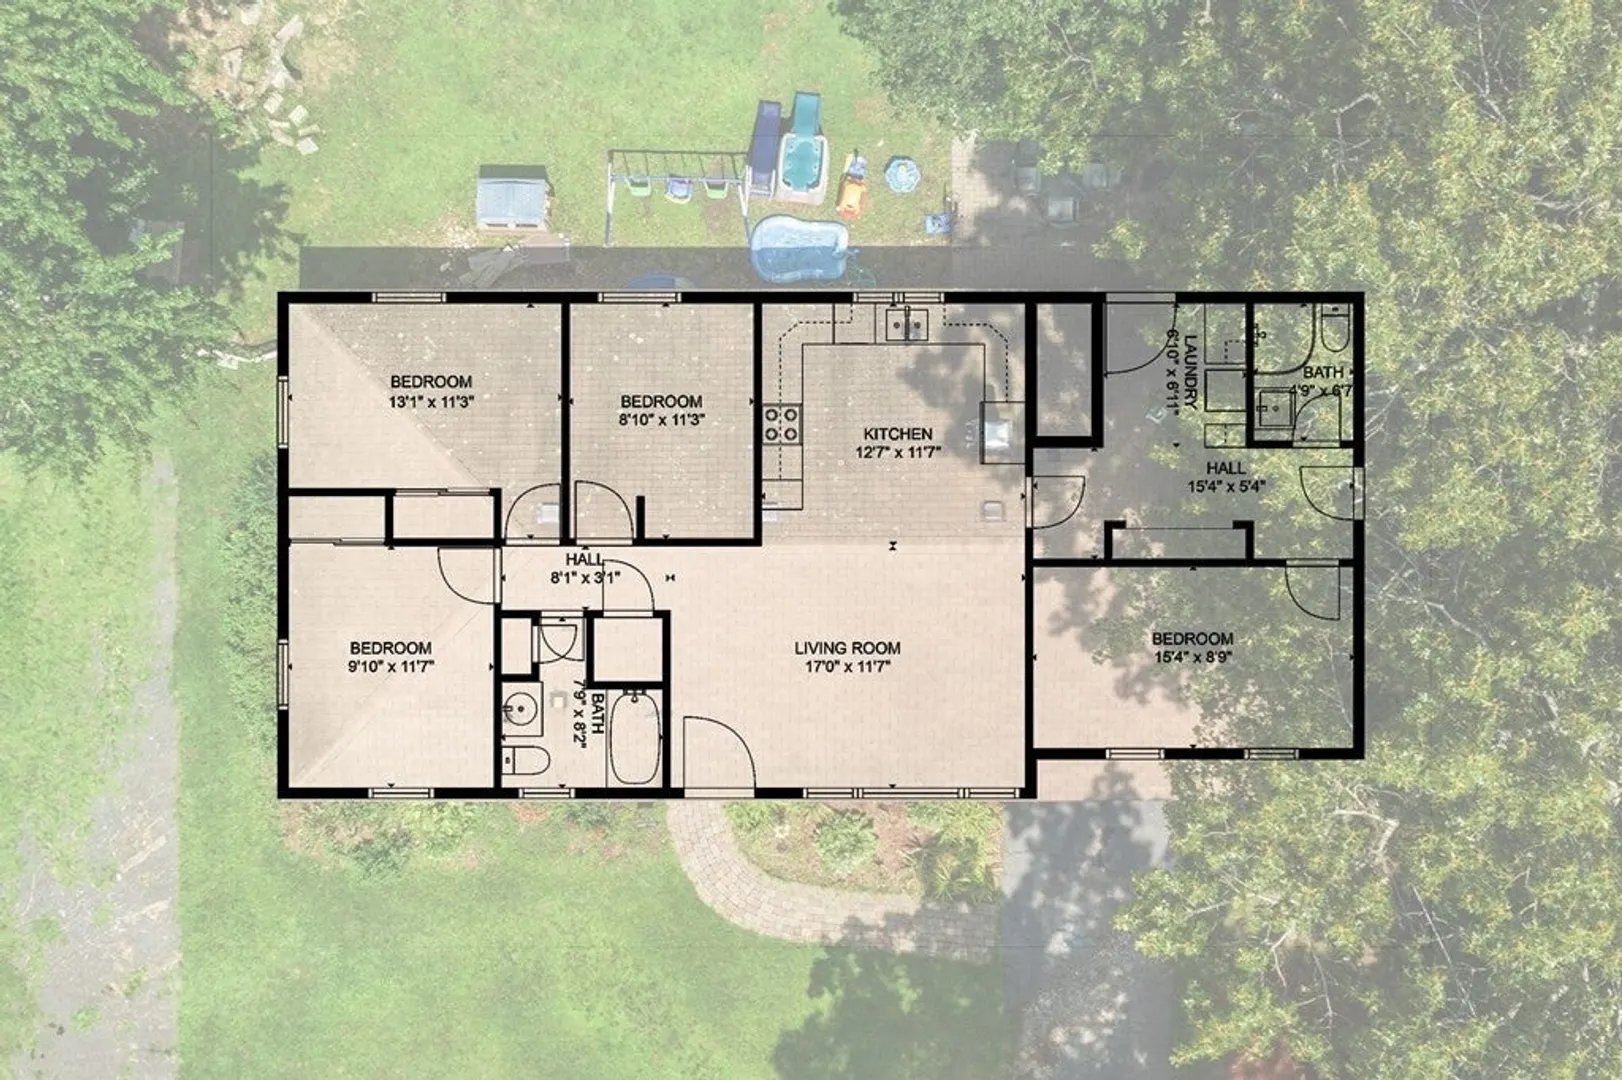
Highest & Best offers Due Mon 8/7-5pm! Welcome to 168 Coe Rd, your serene 4-bed, 2-bath oasis! Nestled in a tranquil community, this Campanelli home offers an inviting aura that makes you feel at home even before stepping inside. The open layout seamlessly blends the living area with a modern kitchen featuring stainless-steel appliances, black granite countertops, and recessed lighting. The primary bedroom, thoughtfully secluded from the rest, offers a private haven, allowing you to unwind and rejuvenate in your own tranquil retreat. On the opposite wing, you'll find three more cozy bedrooms and a second bathroom, ensuring ample space for your family's comfort and privacy. Step outside to a .26-acre yard, perfect for gatherings under the enchanting shade. This truly is the perfect home to call your own—a haven of tranquility, an embodiment of charm, and a sanctuary of comfort .Embrace peace, charm, and comfort in this dream come true!
-
Highlights
- Cooling: Window Unit(s)
- Parking Spots: 6
- Property Type: Single Family Residence
- Total Rooms: 6
- Status: Closed
- Heating: Baseboard, Oil
- Property Class: Residential
- Style: Ranch
- Year Built: 1964
-
Additional Details
- Appliances: Water Heater, Dishwasher, Microwave, Refrigerator
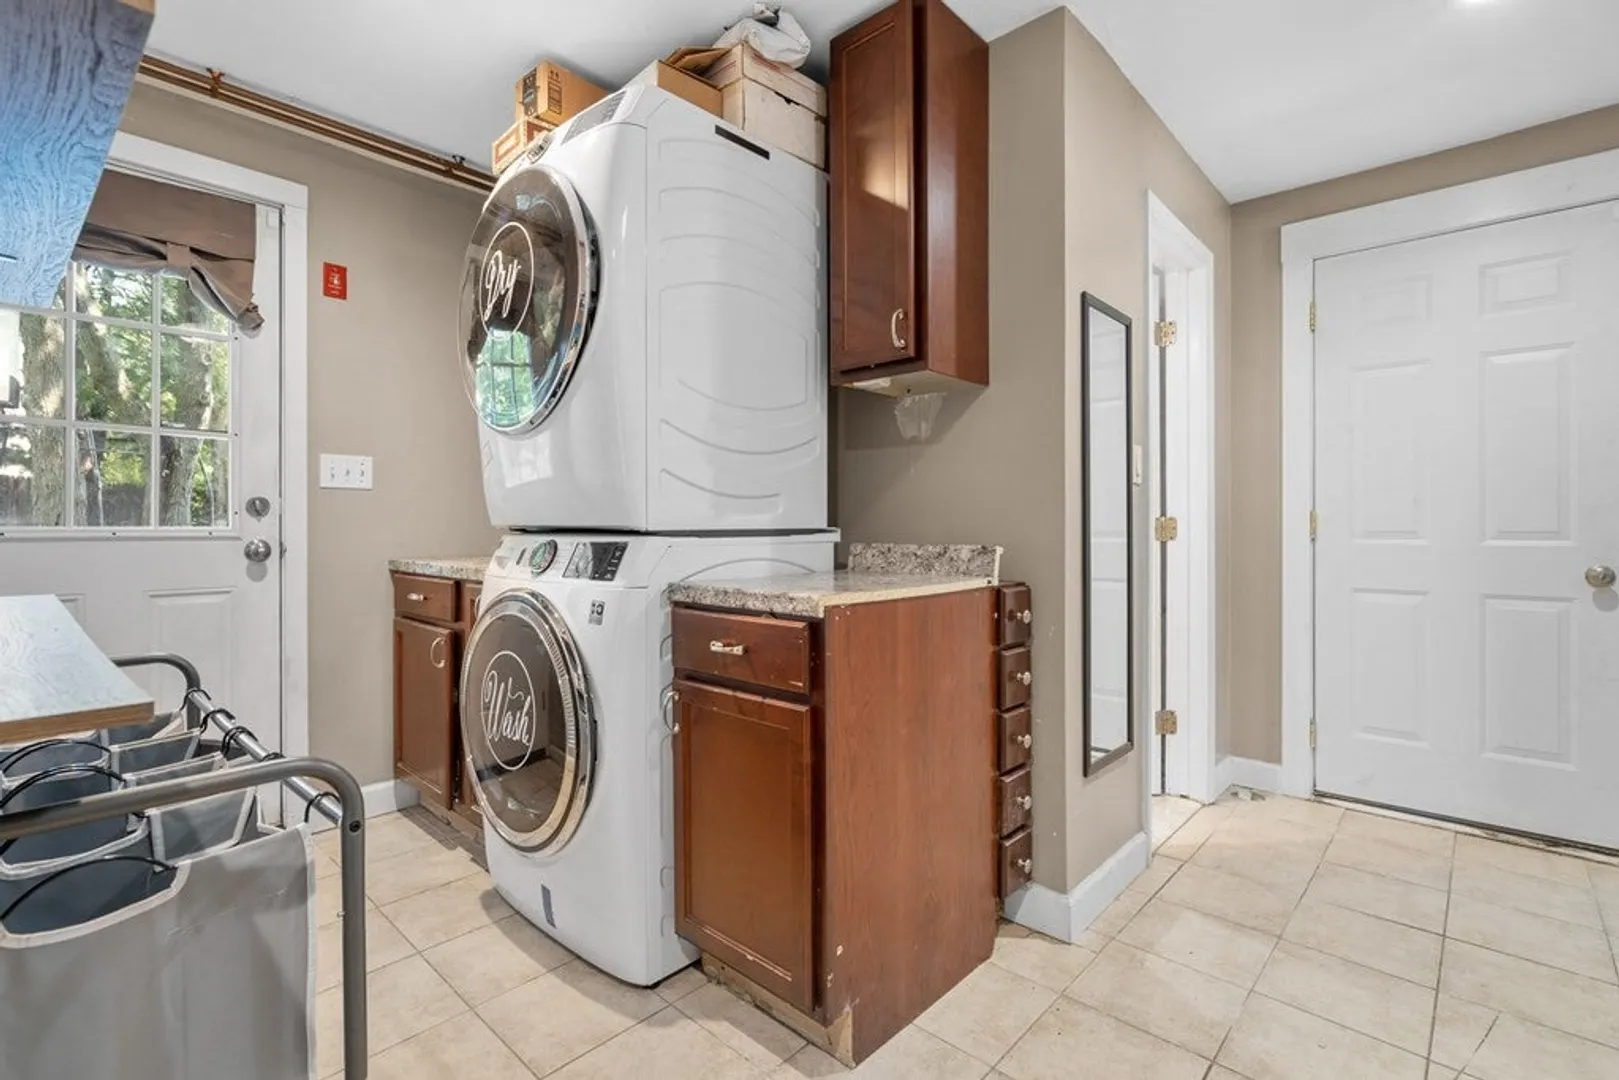
- Exclusions: Washer And Dryer And Sellers Personal Belongings
- Foundation: Concrete Perimeter
- Road Frontage Type: Public
- Year Built Details: Actual
- Zoning: R1c
- Basement: Slab
- Flooring: Vinyl
- Lot Features: Other
- Roof: Shingle
- Year Built Source: Public Records
-
Amenities
- Parking Features: Attached, Paved
-
Utilities
- Electric: 100 Amp Service
- Water Source: Public
- Sewer: Public Sewer
-
Fees / Taxes
- Assessed Value: $356,500
- Compensation Based On: Net Sale Price
- Tax Year: 2023
- Buyer Agent Compensation: 2.25%
- Facilitator Compensation: 1%
- Taxes: $4,627
Similar Listings
Sold
21 Photos
Sold
36 Photos
Sold
19 Photos
Sold
25 Photos
Content © 2026 MLS Property Information Network, Inc. The information in this listing was gathered from third party resources including the seller and public records.
Listing information provided courtesy of RE/MAX Platinum.
MLS Property Information Network, Inc. and its subscribers disclaim any and all representations or warranties as to the accuracy of this information.
