
Sold!
$470,000
3
Beds
1
Bath
1,486
Living Area
-
Property Description
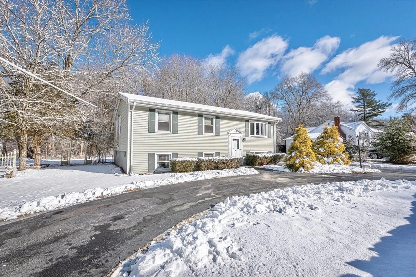
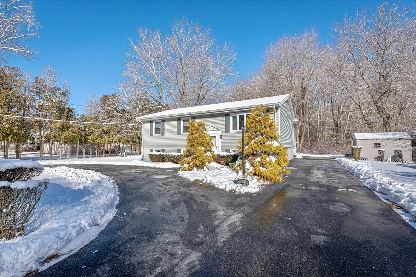
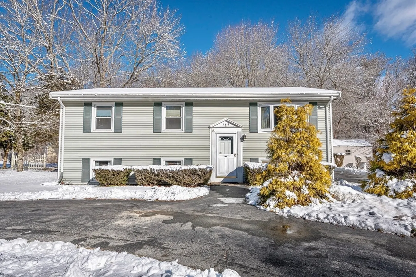
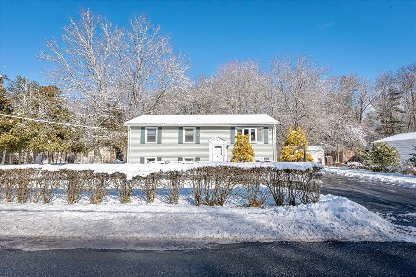
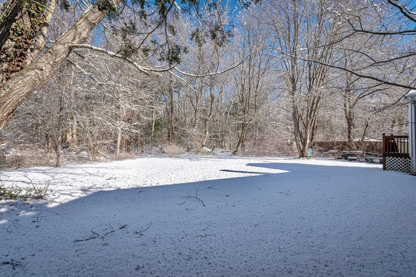
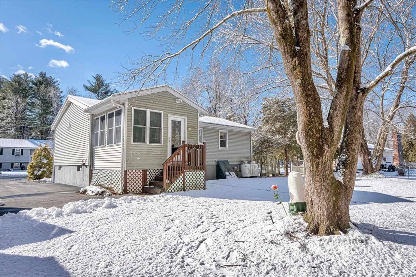
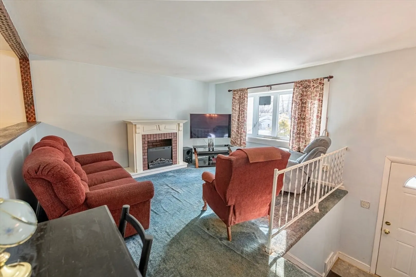
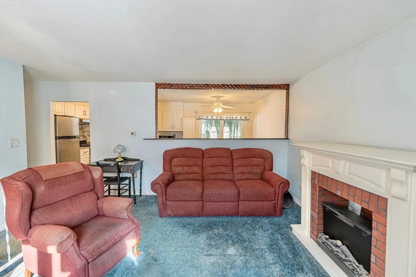
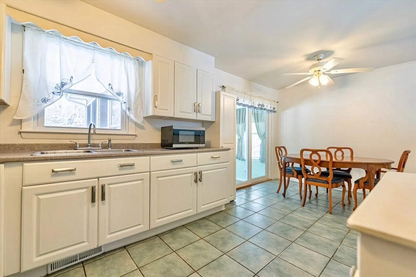
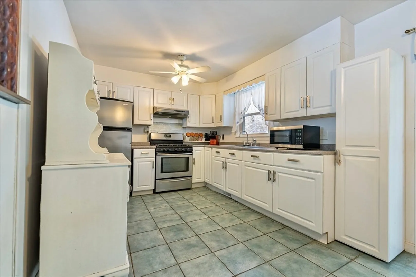
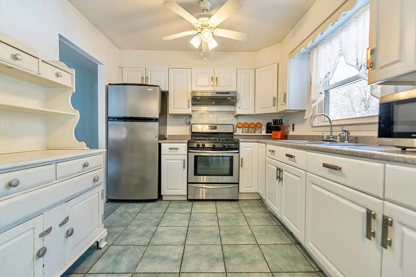
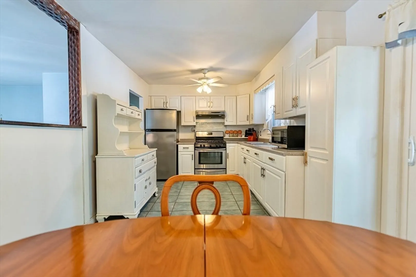
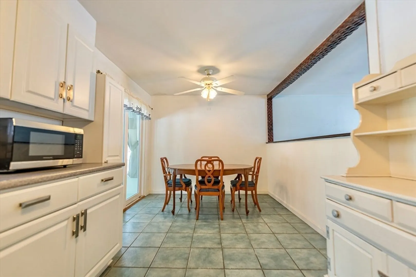
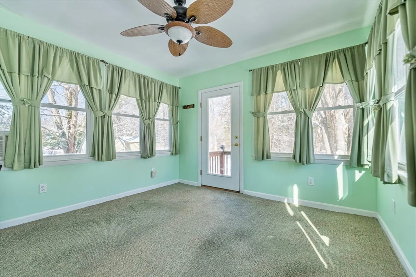
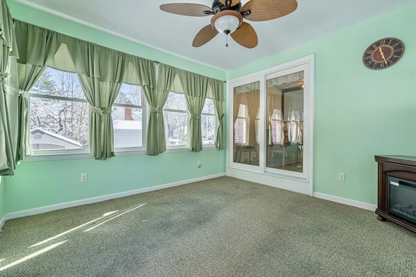
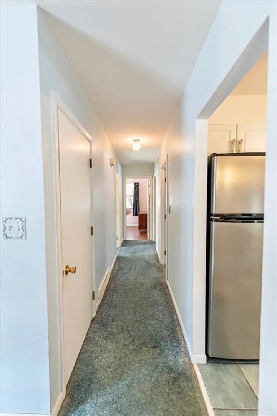
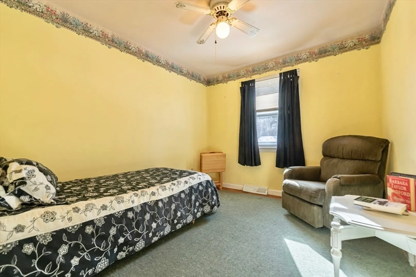
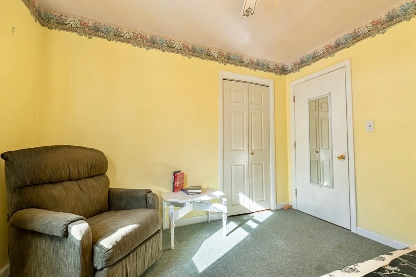
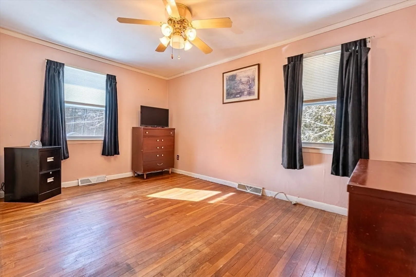
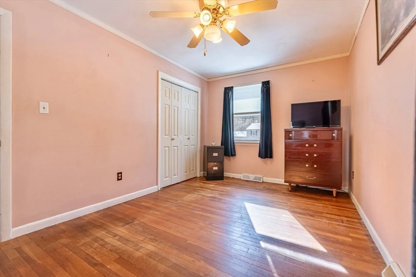
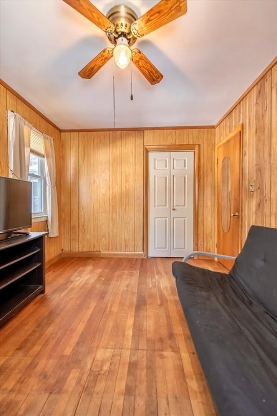
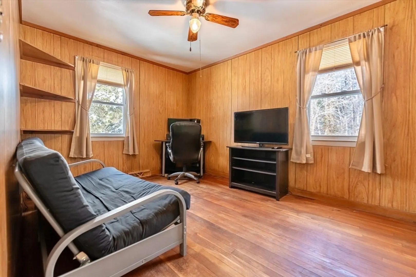
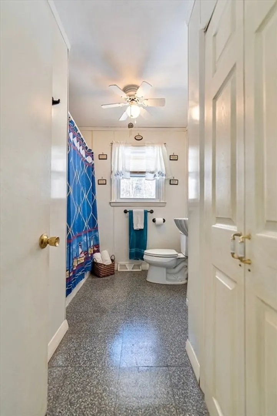
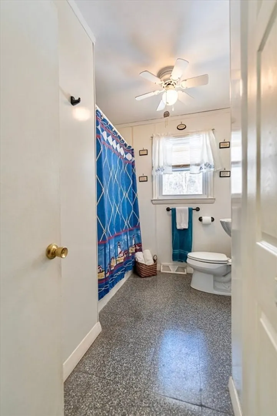
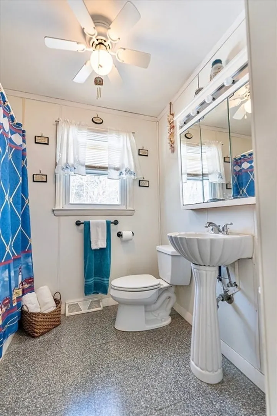
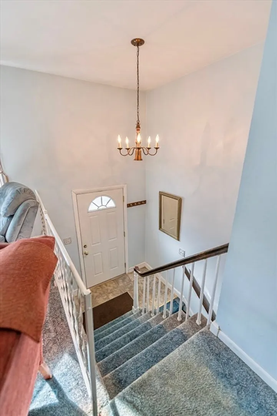
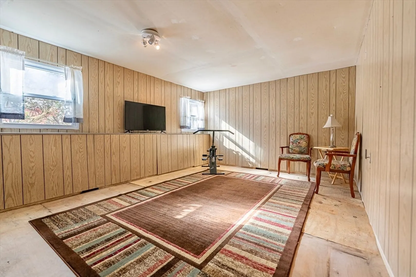
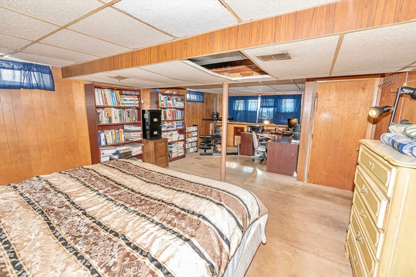
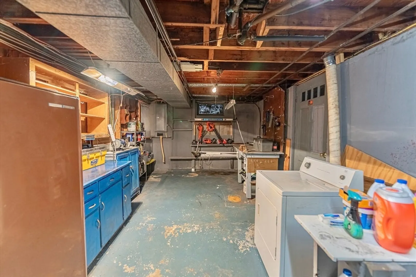
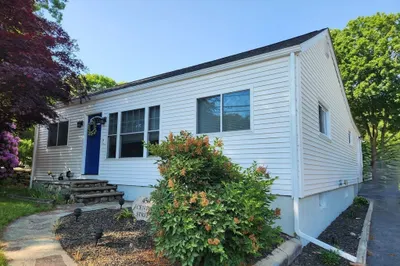
Offer deadline is Monday 2/26 at 5:00 p.m. Location, location, location! One owner home never before offered. Here's your chance to transform this 3-bedroom, 1-bathroom estate sale property into the home of your dreams. Hardwood floors throughout the three bedrooms and living room under the carpet. Spacious eat in kitchen with white cabinets. The sun-soaked three-season room is a delightful addition, providing a bright and airy space to relax or entertain. The basement has ample space for future expansion. This home offers endless potential. Enjoy the natural setting in a tranquil neighborhood. The spacious yard offers plenty of room for outdoor activities, gardening, or relaxing. Convenient access to local amenities including restaurants, shopping and highways. This property is being sold as-is.
-
Highlights
- Cooling: Central Air, Window Unit(s)
- Parking Spots: 6
- Property Type: Single Family Residence
- Total Rooms: 7
- Status: Closed
- Heating: Forced Air, Propane
- Property Class: Residential
- Style: Raised Ranch
- Year Built: 1961
-
Additional Details
- Appliances: Water Heater, Range, Refrigerator, Washer, Dryer
- Construction: Frame
- Exterior Features: Porch - Enclosed, Rain Gutters, Storage
- Foundation: Concrete Perimeter
- Road Frontage Type: Public
- Year Built Details: Actual
- Zoning: Res
- Basement: Full, Partially Finished, Interior Entry, Bulkhead, Sump Pump, Concrete
- Exclusions: Personal Property
- Flooring: Tile, Vinyl, Carpet, Hardwood
- Lot Features: Cleared
- Roof: Shingle
- Year Built Source: Public Records
-
Amenities
- Community Features: Public Transportation, Shopping, Medical Facility, Laundromat, Highway Access, House of Worship, Public School
- Parking Features: Paved Drive, Off Street, Paved
-
Utilities
- Electric: 150 Amp Service
- Water Source: Public
- Sewer: Public Sewer
-
Fees / Taxes
- Assessed Value: $453,700
- Compensation Based On: Net Sale Price
- Taxes: $5,635
- Buyer Agent Compensation: 2%
- Tax Year: 2024
Similar Listings
Sold
21 Photos
Sold
20 Photos
Sold
25 Photos
Sold
36 Photos
Content © 2026 MLS Property Information Network, Inc. The information in this listing was gathered from third party resources including the seller and public records.
Listing information provided courtesy of Keller Williams South Watuppa.
MLS Property Information Network, Inc. and its subscribers disclaim any and all representations or warranties as to the accuracy of this information.
