
Sold!
$515,000
3
Beds
1
Bath
1,043
Living Area
-
Property Description
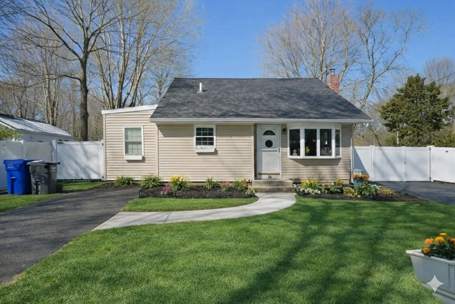
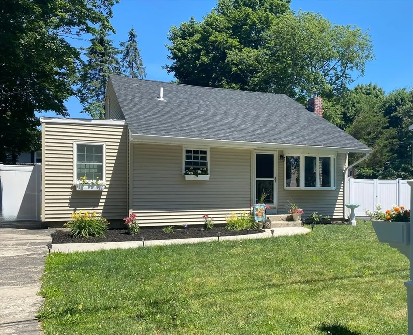
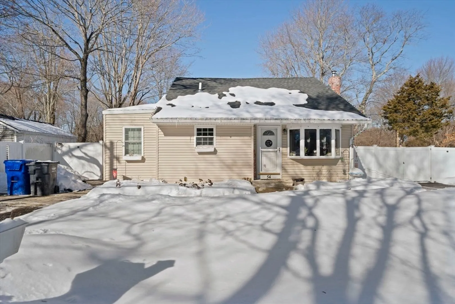
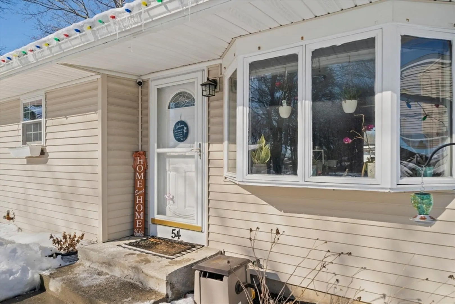
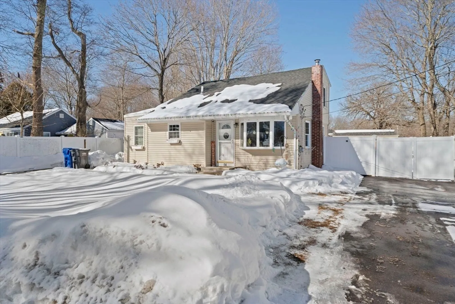
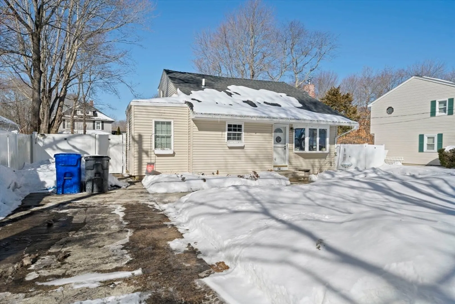
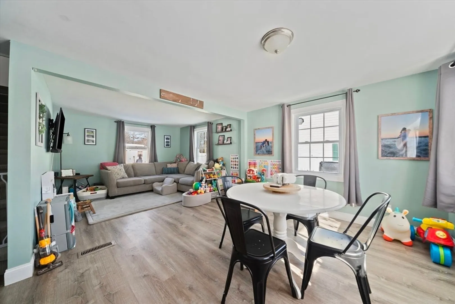
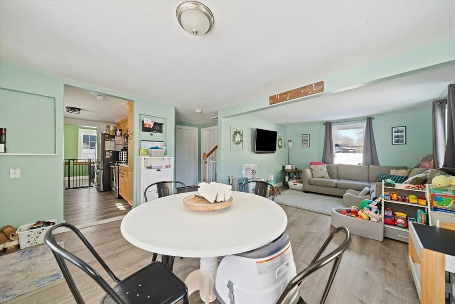
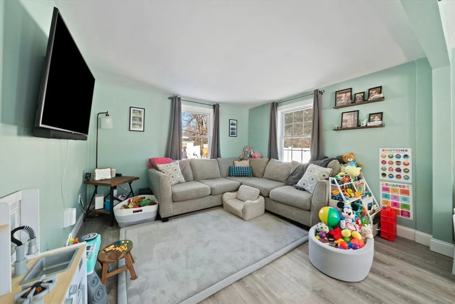
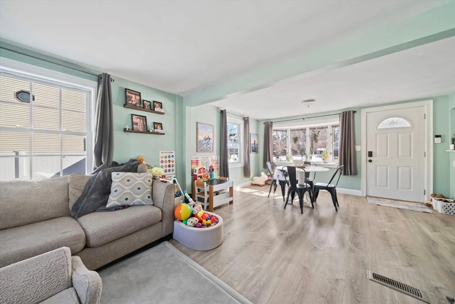
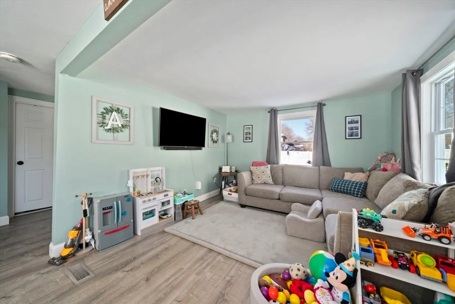
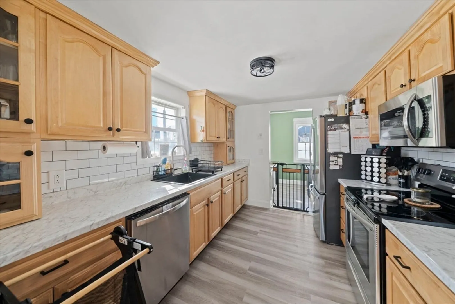
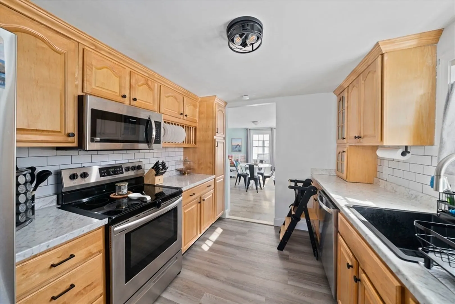
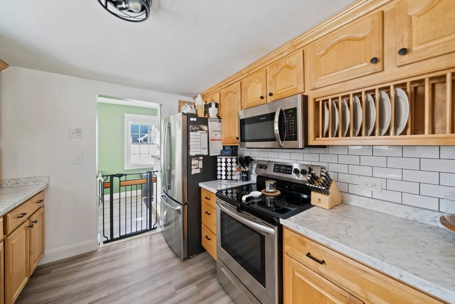
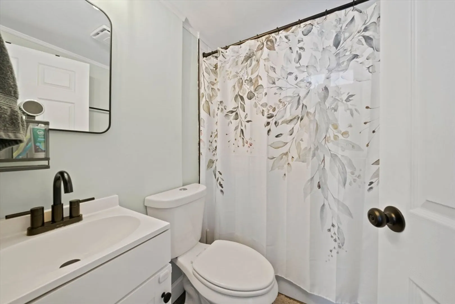
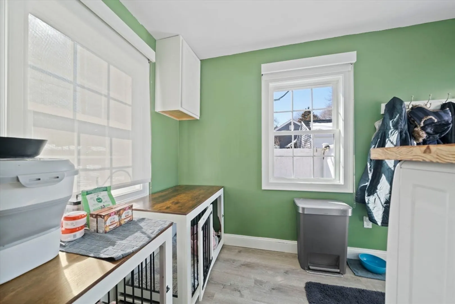
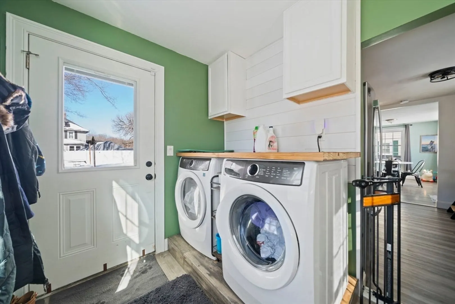
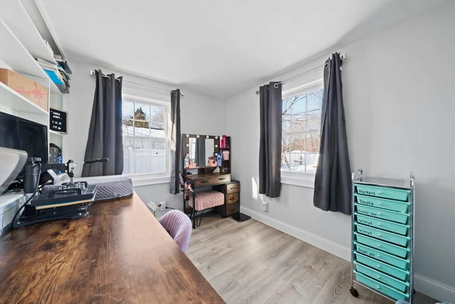
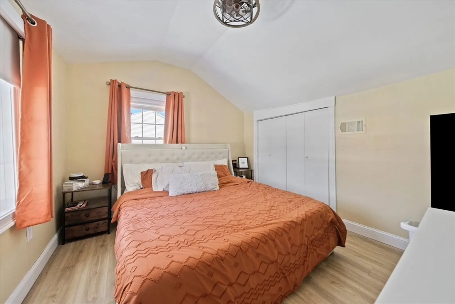
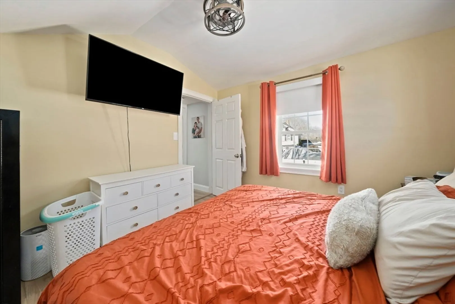
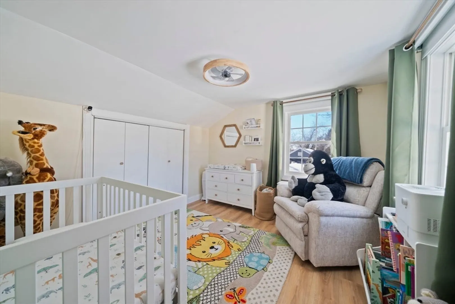
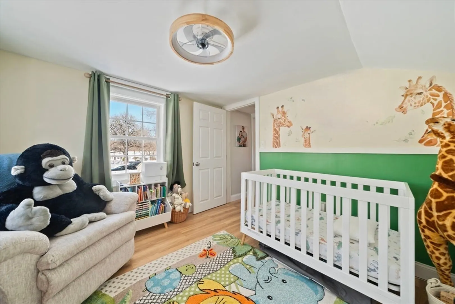
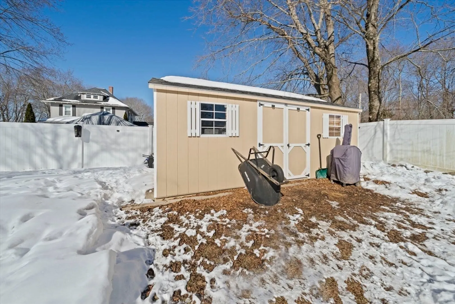
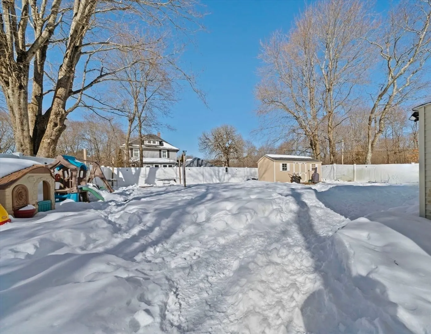
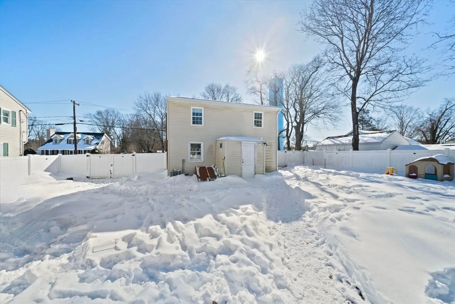
Welcome to 54 Wilbur St, Raynham, MA — a turn-key single-family home offering comfort, updates, and move-in ready convenience. This well-maintained property features 1,043 sq ft of living space with 3 bedrooms, including a flexible first-floor bedroom or home office. The fully updated first-floor bathroom (2024) adds modern appeal, while the kitchen serves as the heart of the home for everyday living. Enjoy practical amenities like a dedicated laundry/mudroom and two separate driveways for ample parking. Step outside to an amazing fenced-in backyard, perfect for entertaining, pets, or play. Recent 2024 updates include Central A/C, new upstairs flooring, new full bath, mudroom roof, and kitchen improvements. Additional major updates within the past few years include a new oil tank and hot water heater. Ideal Raynham location close to highways, shopping, and area amenities. Stop by & fall in love with this home!
-
Highlights
- Cooling: Central Air
- Parking Spots: 4
- Property Type: Single Family Residence
- Total Rooms: 7
- Status: Closed
- Heating: Forced Air, Oil
- Property Class: Residential
- Style: Cape
- Year Built: 1956
-
Additional Details
- Appliances: Electric Water Heater, Range, Dishwasher
- Construction: Frame
- Flooring: Tile, Carpet, Laminate
- Lot Features: Level
- Roof: Shingle
- Year Built Details: Actual
- Zoning: 999
- Basement: Bulkhead
- Exterior Features: Patio, Fenced Yard
- Foundation: Concrete Perimeter
- Road Frontage Type: Public
- SqFt Source: Public Record
- Year Built Source: Public Records
-
Amenities
- Parking Features: Paved Drive, Off Street
- Security Features: Security System
-
Utilities
- Electric: 100 Amp Service
- Water Source: Public
- Sewer: Public Sewer
-
Fees / Taxes
- Assessed Value: $403,900
- Taxes: $4,887
- Tax Year: 2025
Similar Listings
Sold

21 Photos
Sold
31 Photos
Sold
40 Photos
Sold
42 Photos
Content © 2026 MLS Property Information Network, Inc. The information in this listing was gathered from third party resources including the seller and public records.
Listing information provided courtesy of Coldwell Banker Realty - Duxbury.
MLS Property Information Network, Inc. and its subscribers disclaim any and all representations or warranties as to the accuracy of this information.
