
Sold!
$695,000
2
Beds
1
Bath
1,745
Living Area
-
Property Description
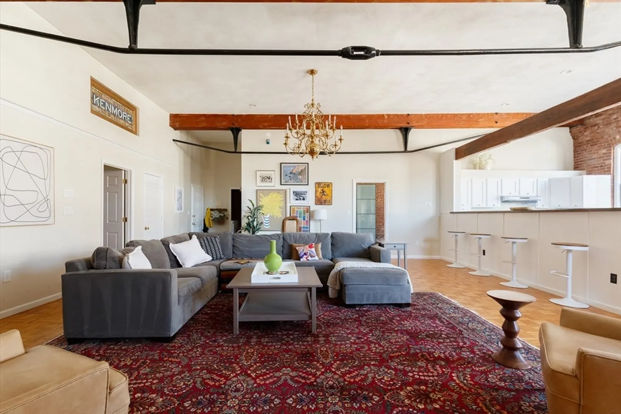
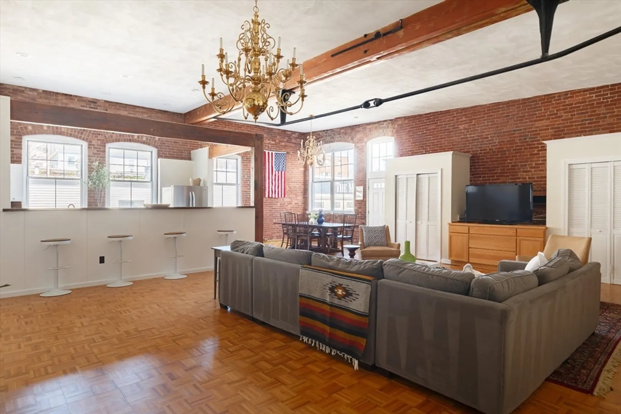
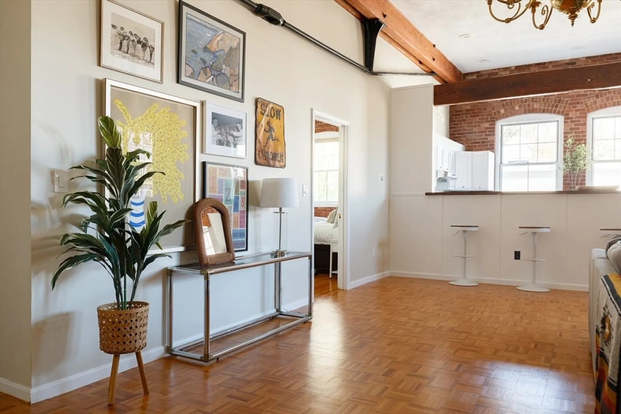
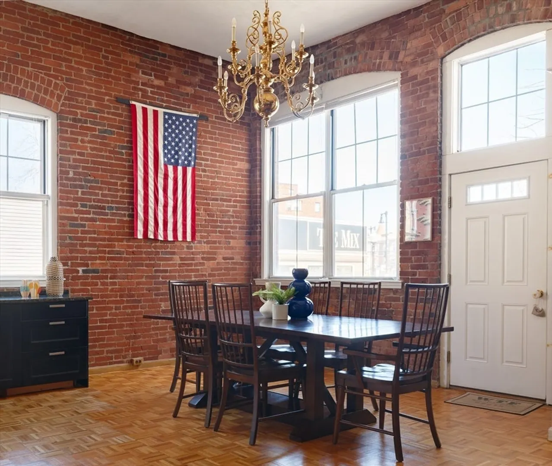
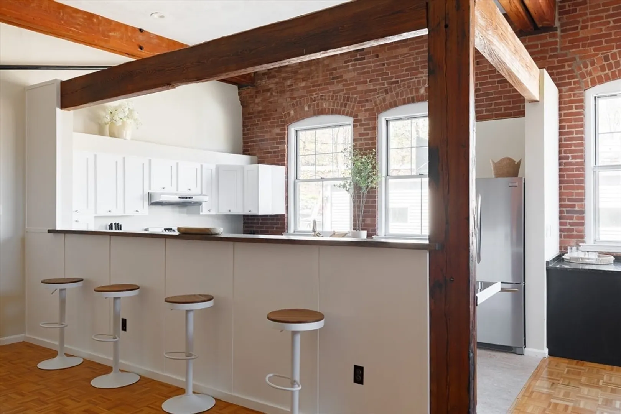
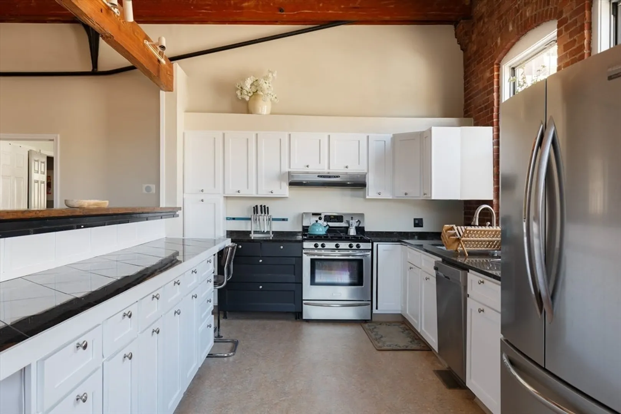
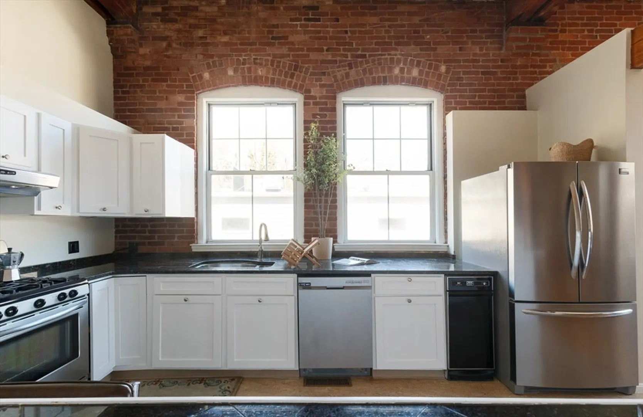
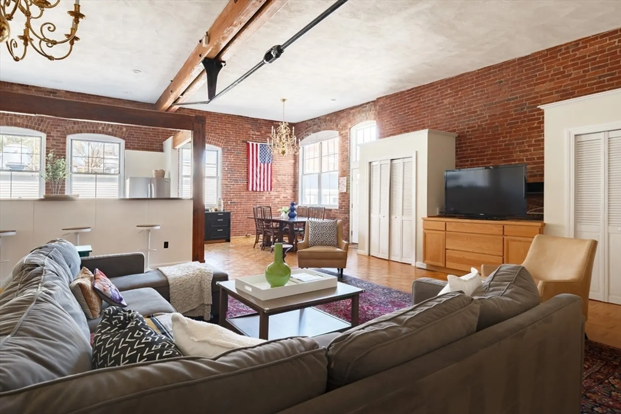
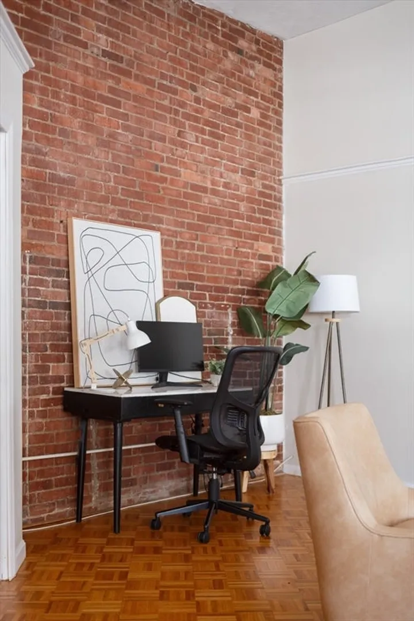
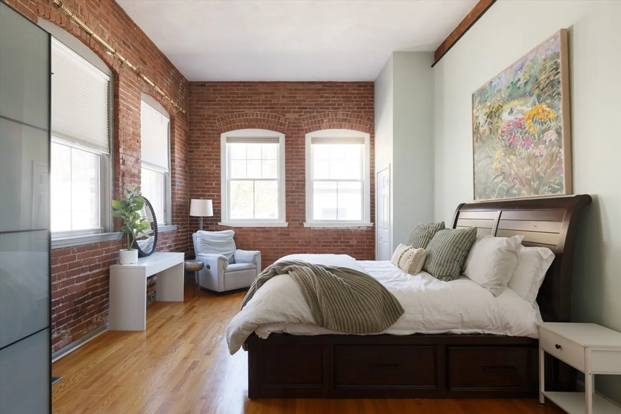
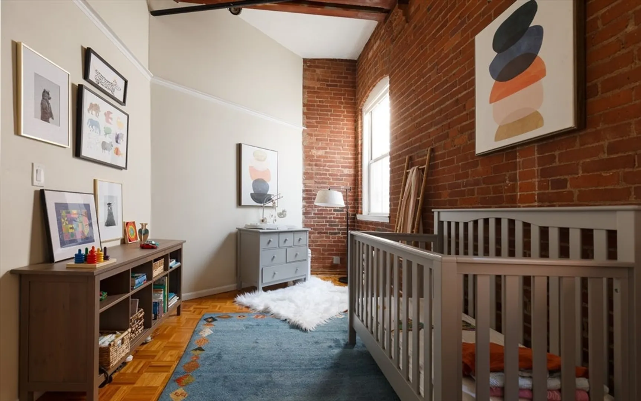
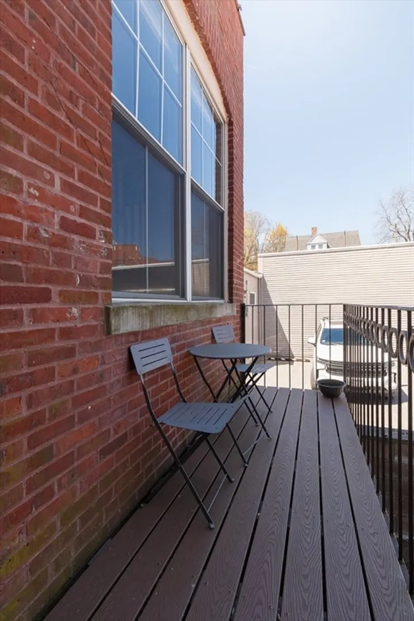
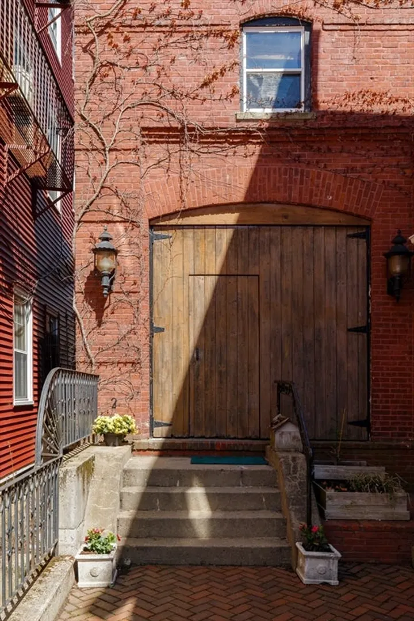
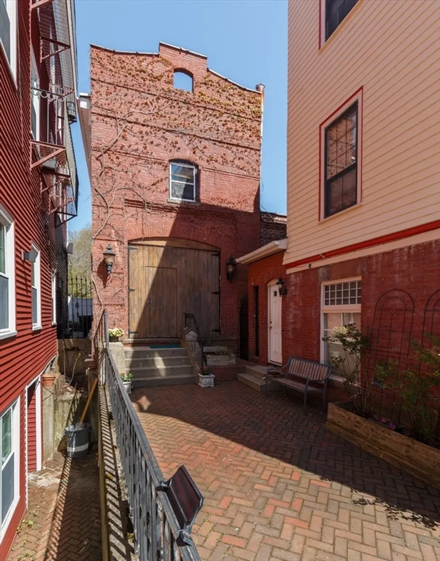
On the market for just the second time in history! What was originally a Carriage House at the foot of Ashmont Hill in Dorchester, this expansive 1,745 sqft brick & beam style loft is one of a kind. With over 12-foot high ceilings and an open-concept floor plan, this unique property offers flexibility for customization and design with charming architectural details throughout. The home includes central air, in-unit laundry, ample storage space, your own deck, plus space for 2 cars to park so you don’t have to stress about street parking. Located in one of Dorchester’s most vibrant neighborhoods surrounded by exceptional restaurants, charming local shops, beautiful parks, and Ashmont T Station just moments from your doorstep.
-
Highlights
- Area: Dorchester's Ashmont
- Heating: Forced Air
- Parking Spots: 2
- Property Type: Condominium
- Unit Number: 8
- Status: Closed
- Cooling: Central Air
- HOA Fee: $488
- Property Class: Residential
- Total Rooms: 5
- Year Built: 1899
-
Additional Details
- Appliances: Range, Dishwasher, Trash Compactor, Microwave, Refrigerator, Washer, Dryer
- Construction: Brick
- Flooring: Parquet
- Roof: Rubber
- Year Built Details: Actual
- Zoning: Cd
- Basement: N
- Exterior Features: Balcony
- Interior Features: Walk-up Attic
- Total Number of Units: 20
- Year Built Source: Public Records
-
Amenities
- Community Features: Public Transportation, Shopping, Park, Walk/Jog Trails, Medical Facility, Conservation Area, Highway Access, House of Worship, Public School, T-Station, University
-
Utilities
- Sewer: Public Sewer
- Water Source: Public
-
Fees / Taxes
- Assessed Value: $466,000
- Compensation Based On: Gross/Full Sale Price
- HOA Fee Includes: Water, Sewer, Insurance, Maintenance Grounds, Trash
- Taxes: $1,472
- Buyer Agent Compensation: 2.5%%
- HOA Fee Frequency: Monthly
- Tax Year: 2024
Similar Listings
Sold

66 Photos
Sold

10 Photos
Sold

12 Photos
Sold

11 Photos
Content © 2026 MLS Property Information Network, Inc. The information in this listing was gathered from third party resources including the seller and public records.
Listing information provided courtesy of Chinatti Realty Group, Inc..
MLS Property Information Network, Inc. and its subscribers disclaim any and all representations or warranties as to the accuracy of this information.
