
Sold!
$680,000
3
Beds
1
Bath
1,080
Living Area
-
Property Description
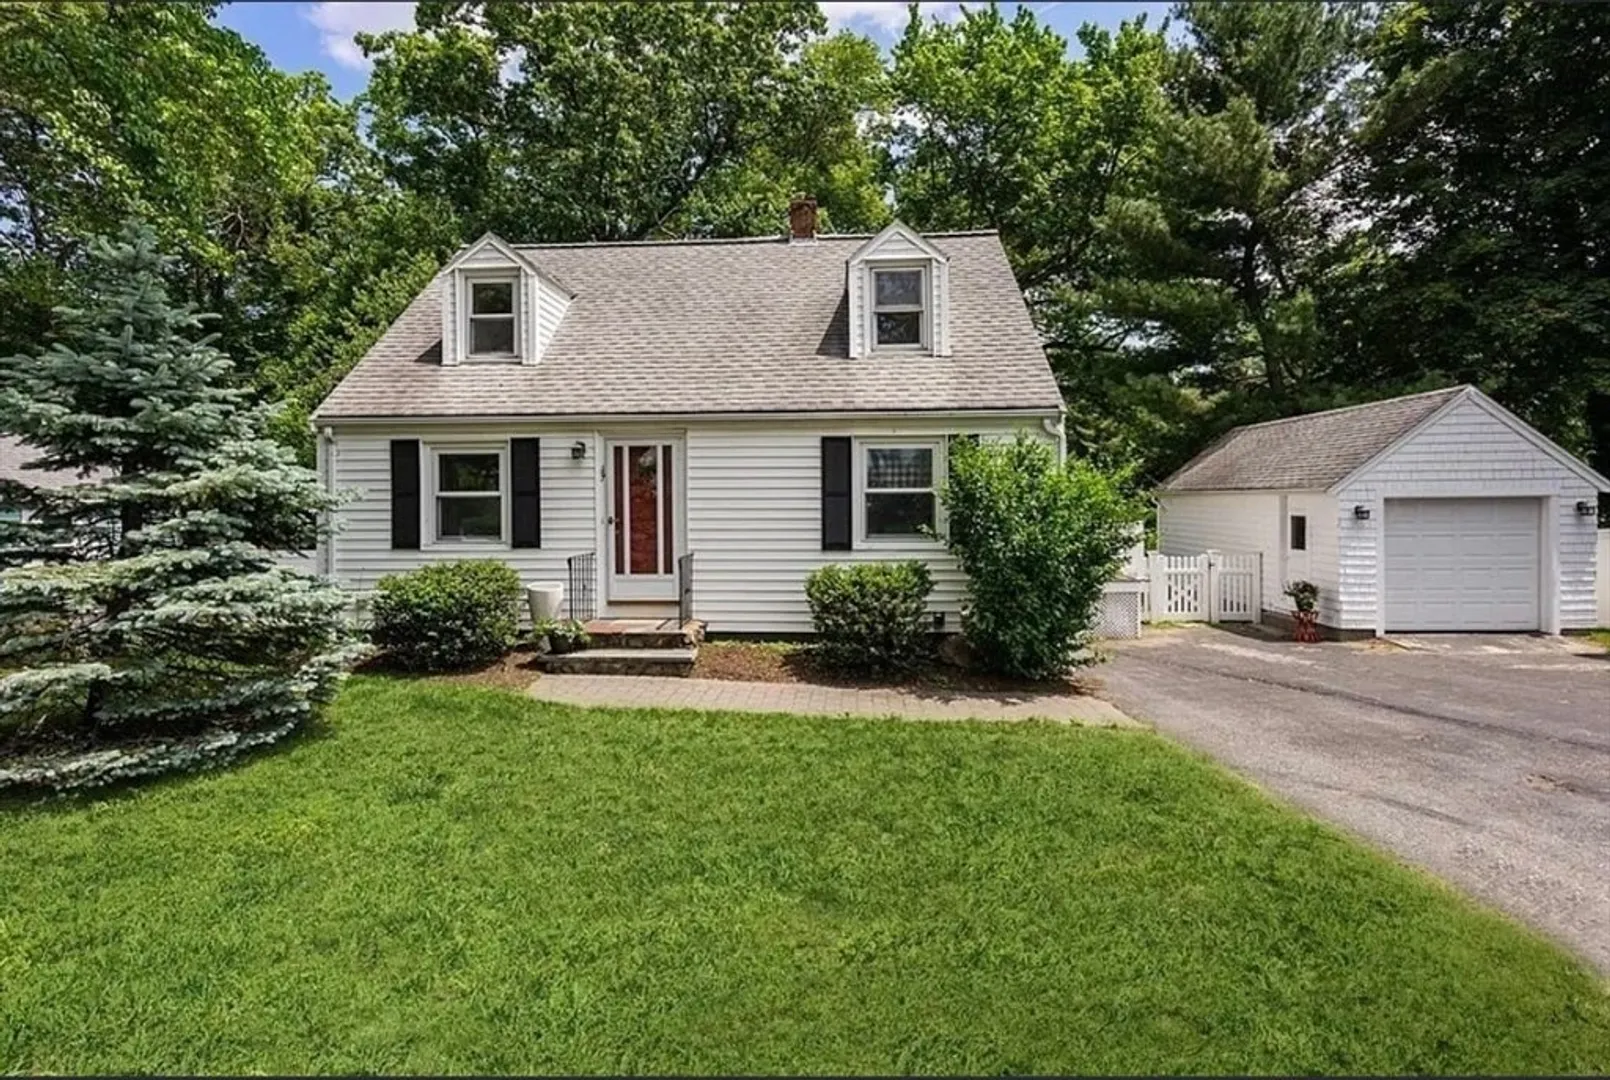
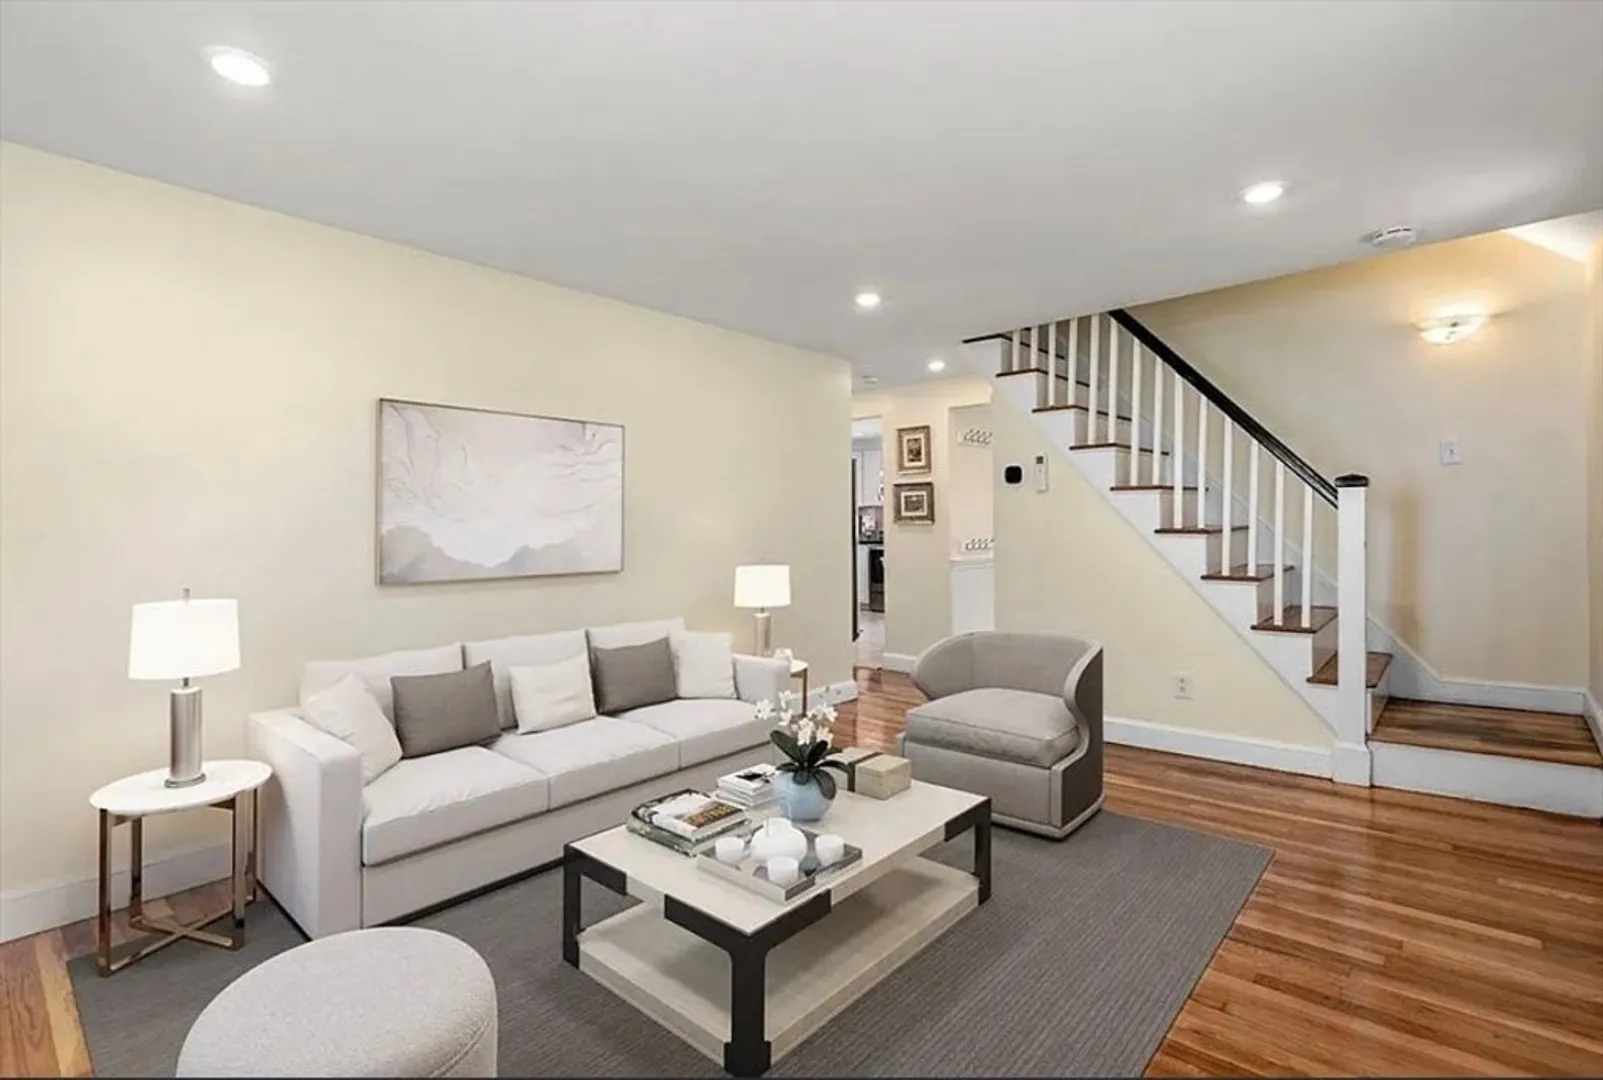
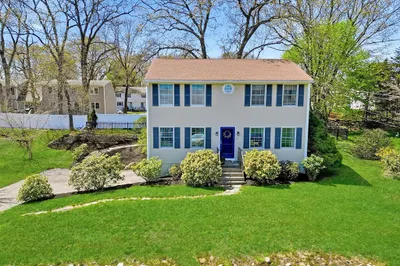
Welcome to 167 Myrtle St, Ashland — a charming and well-maintained Cape-style home offering the perfect blend of character, comfort, and convenience. This inviting property features an updated kitchen with granite countertops, stainless steel appliances, recessed lighting, tile backsplash, and an open dining area perfect for entertaining. Hardwood floors and abundant natural light create warm, welcoming living spaces throughout. Upstairs offers spacious bedrooms with classic pine flooring, while the flexible first-floor layout is ideal for a home office or guest space. Enjoy the fully fenced backyard — perfect for gatherings, pets, gardening, or relaxing outdoors. A detached garage and storage shed add convenience and functionality. Ideally located near shopping, restaurants, parks, schools, and commuter routes, this move-in-ready home is a fantastic opportunity to enjoy all that Ashland has to offer.
-
Highlights
- Cooling: Ductless
- Parking Spots: 7
- Property Type: Single Family Residence
- Total Rooms: 6
- Status: Closed
- Heating: Baseboard, Oil
- Property Class: Residential
- Style: Cape
- Year Built: 1950
-
Additional Details
- Appliances: Electric Water Heater
- Construction: Frame
- Flooring: Wood, Tile
- Road Frontage Type: Public
- SqFt Source: Public Record
- Year Built Source: Public Records
- Basement: Full
- Exterior Features: Deck - Wood, Deck - Composite, Storage, Fenced Yard
- Foundation: Concrete Perimeter
- Roof: Shingle
- Year Built Details: Actual
- Zoning: R1
-
Amenities
- Community Features: Public Transportation, Shopping, Highway Access, Private School, Public School, T-Station, University
- Parking Features: Paved Drive, Off Street
- Covered Parking Spaces: 1
-
Utilities
- Electric: 100 Amp Service
- Water Source: Public
- Sewer: Private Sewer
-
Fees / Taxes
- Assessed Value: $501,220
- Taxes: $6,371
- Tax Year: 2026
Similar Listings
Sold

54 Photos
Sold
42 Photos
Sold
1 Photo
Sold
37 Photos
Content © 2026 MLS Property Information Network, Inc. The information in this listing was gathered from third party resources including the seller and public records.
Listing information provided courtesy of Nixon Realty Inc..
MLS Property Information Network, Inc. and its subscribers disclaim any and all representations or warranties as to the accuracy of this information.
